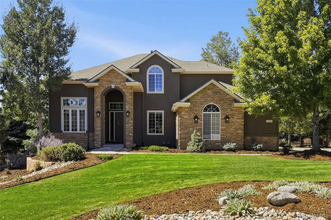
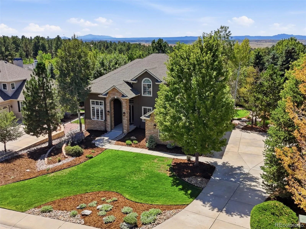
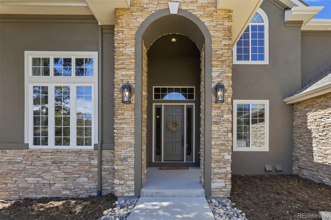
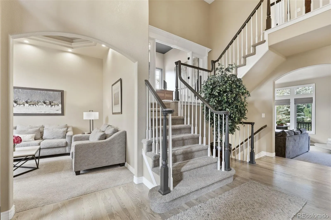
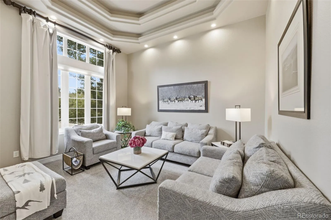
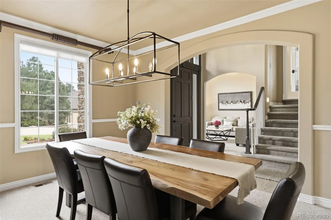
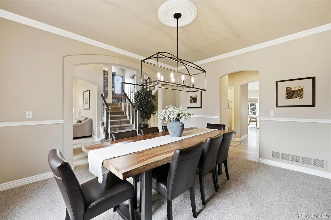
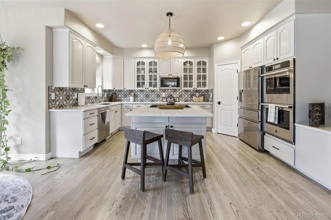
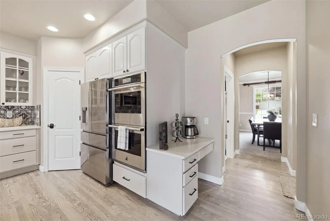
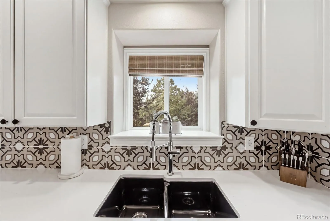
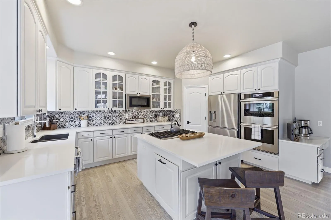
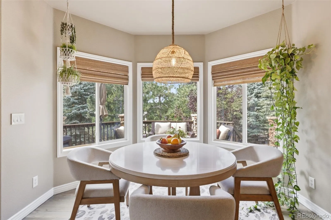
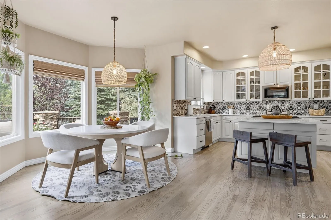
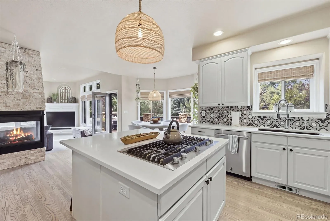
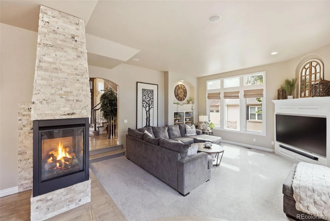
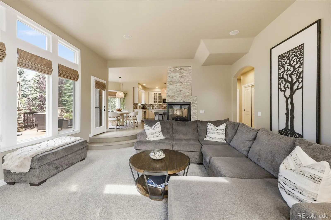
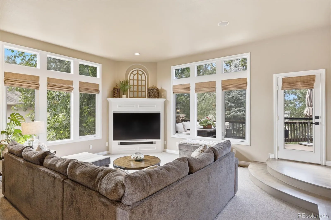
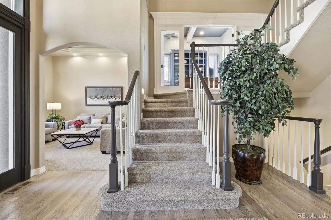
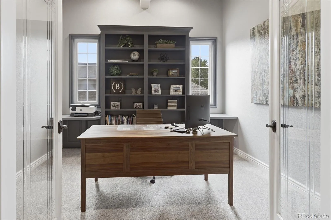
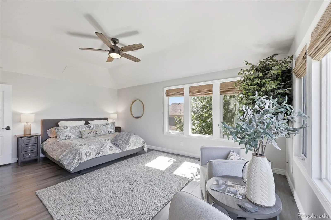
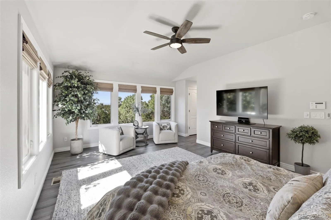
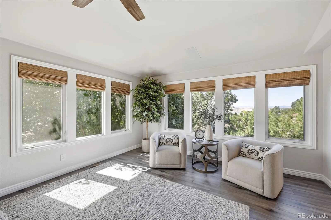
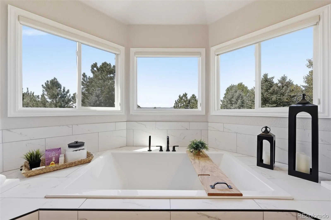
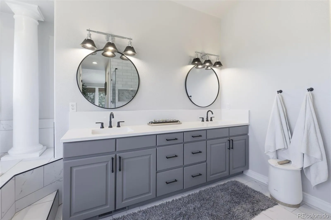
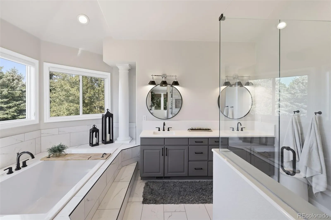
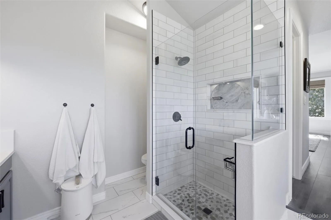
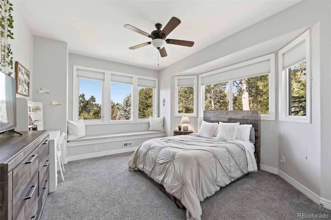
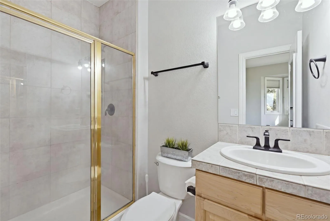
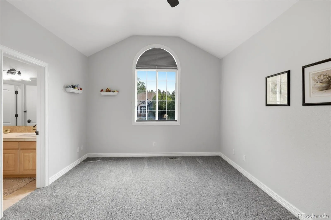
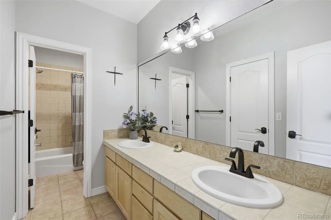
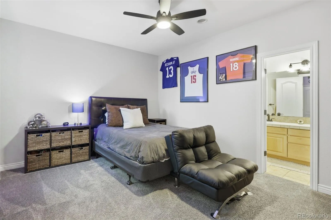
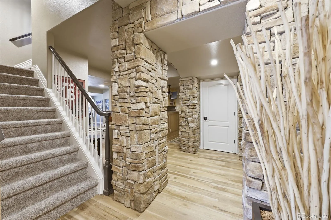
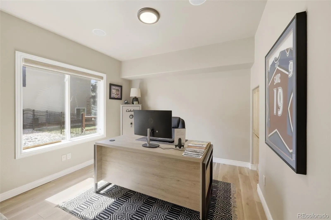
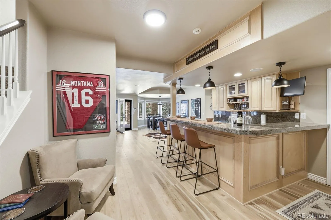
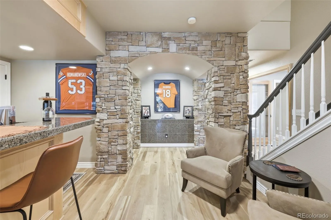
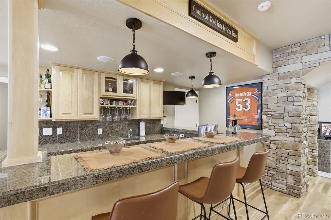
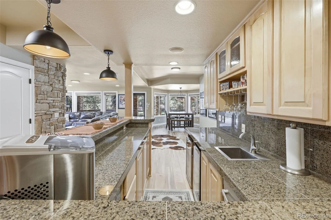
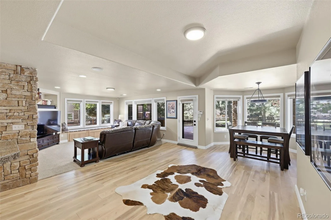
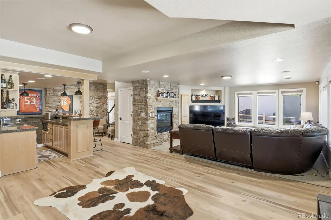
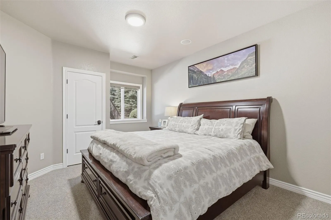
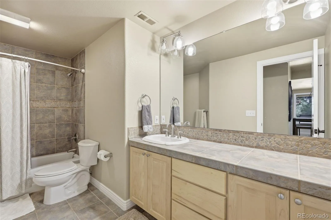
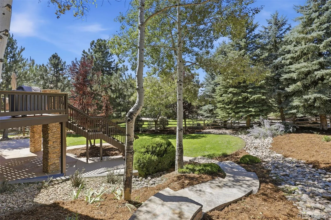
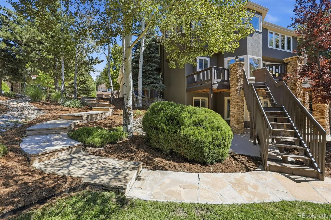
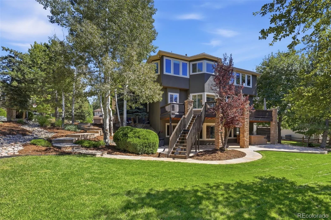
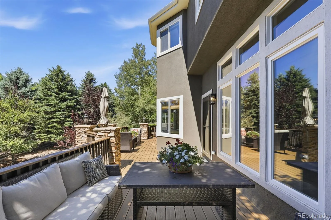
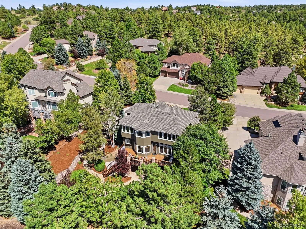
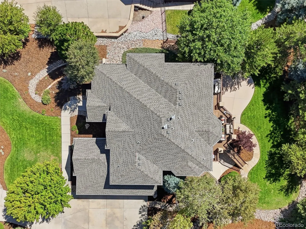
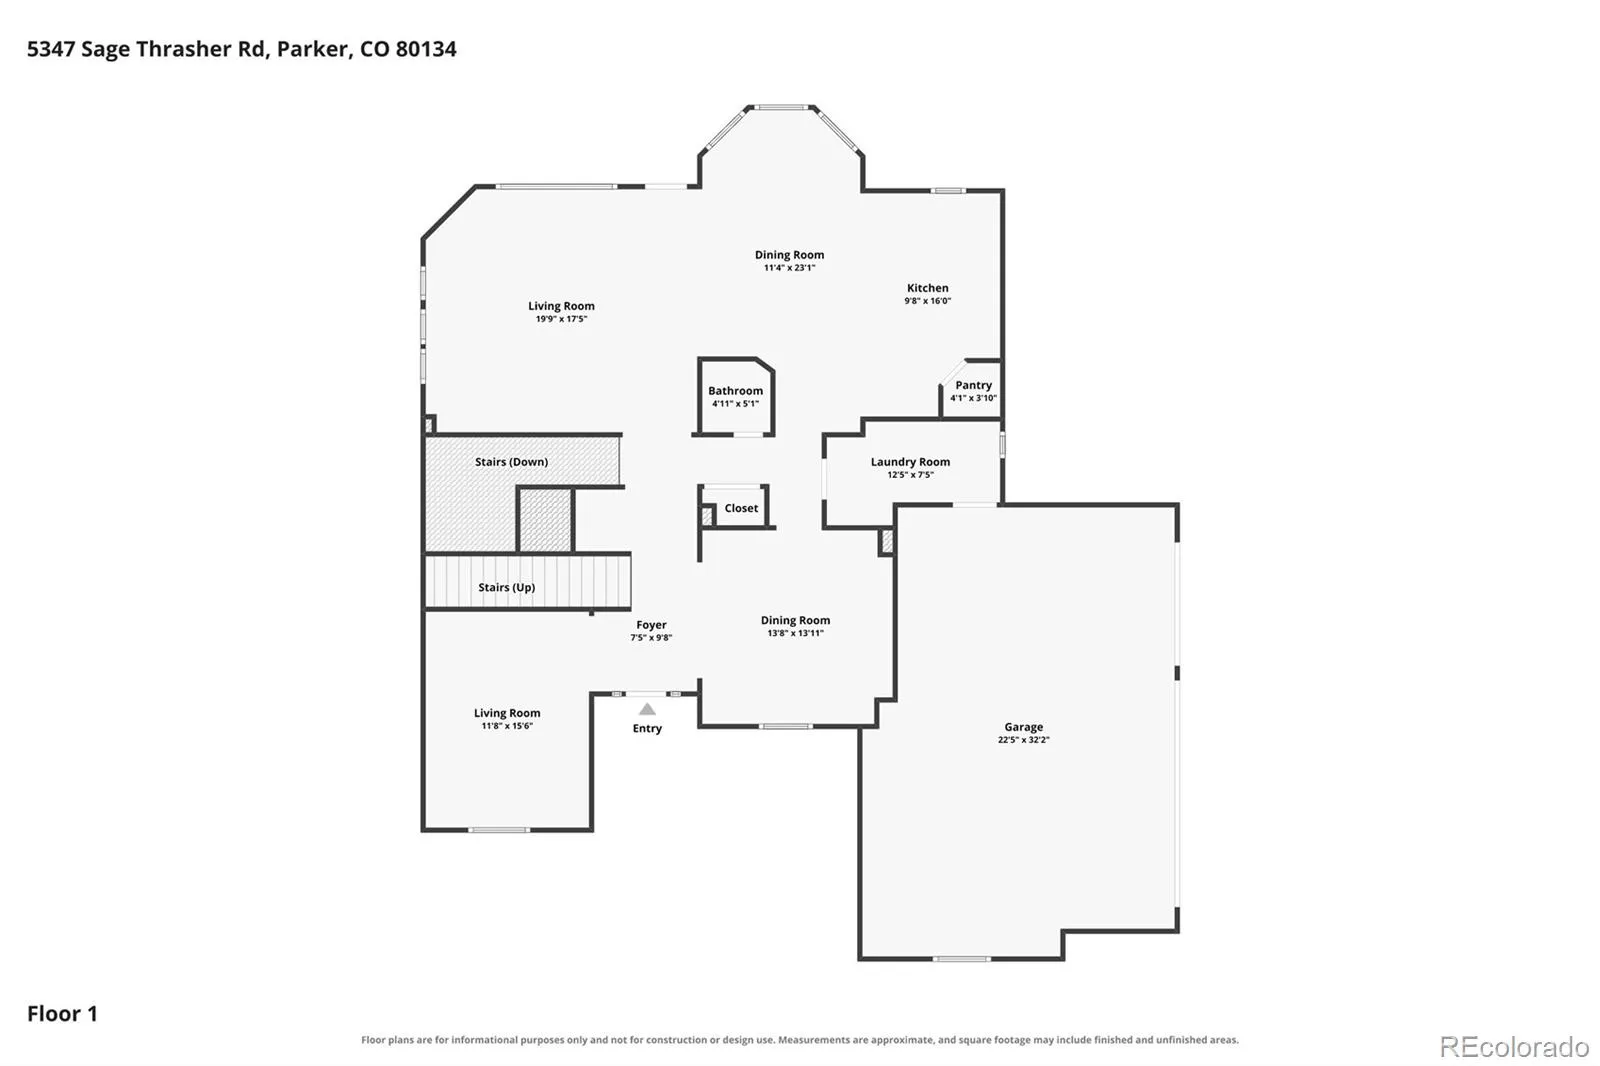
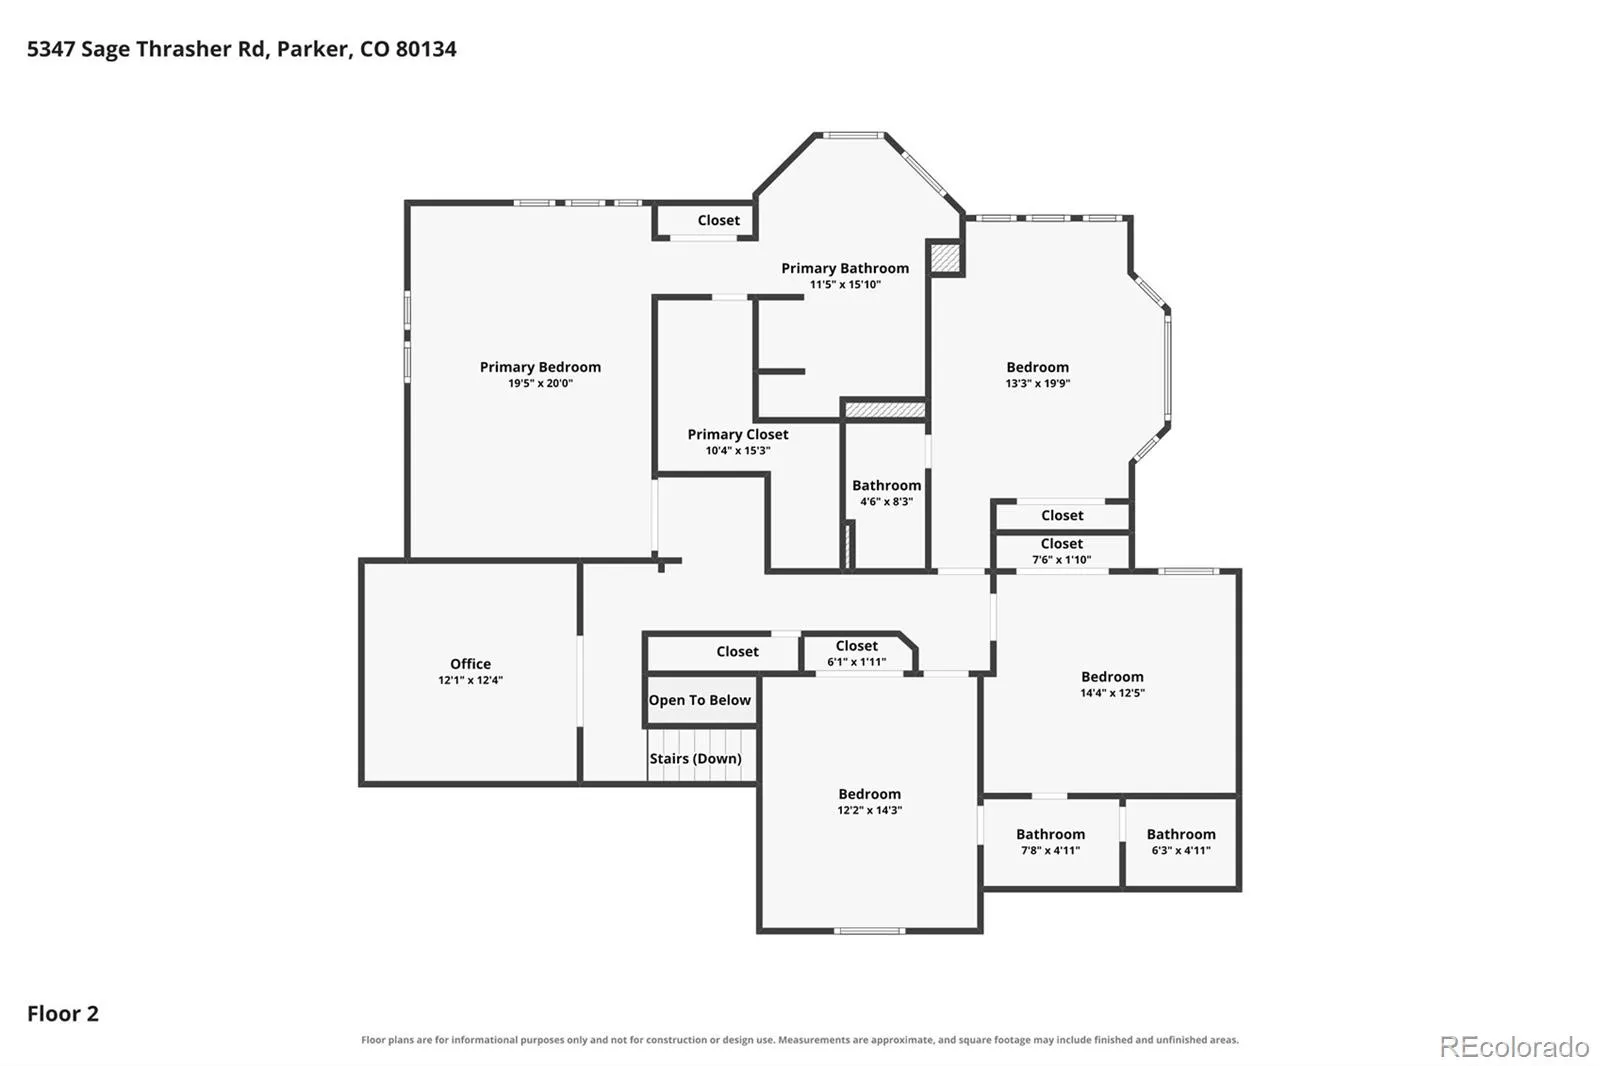
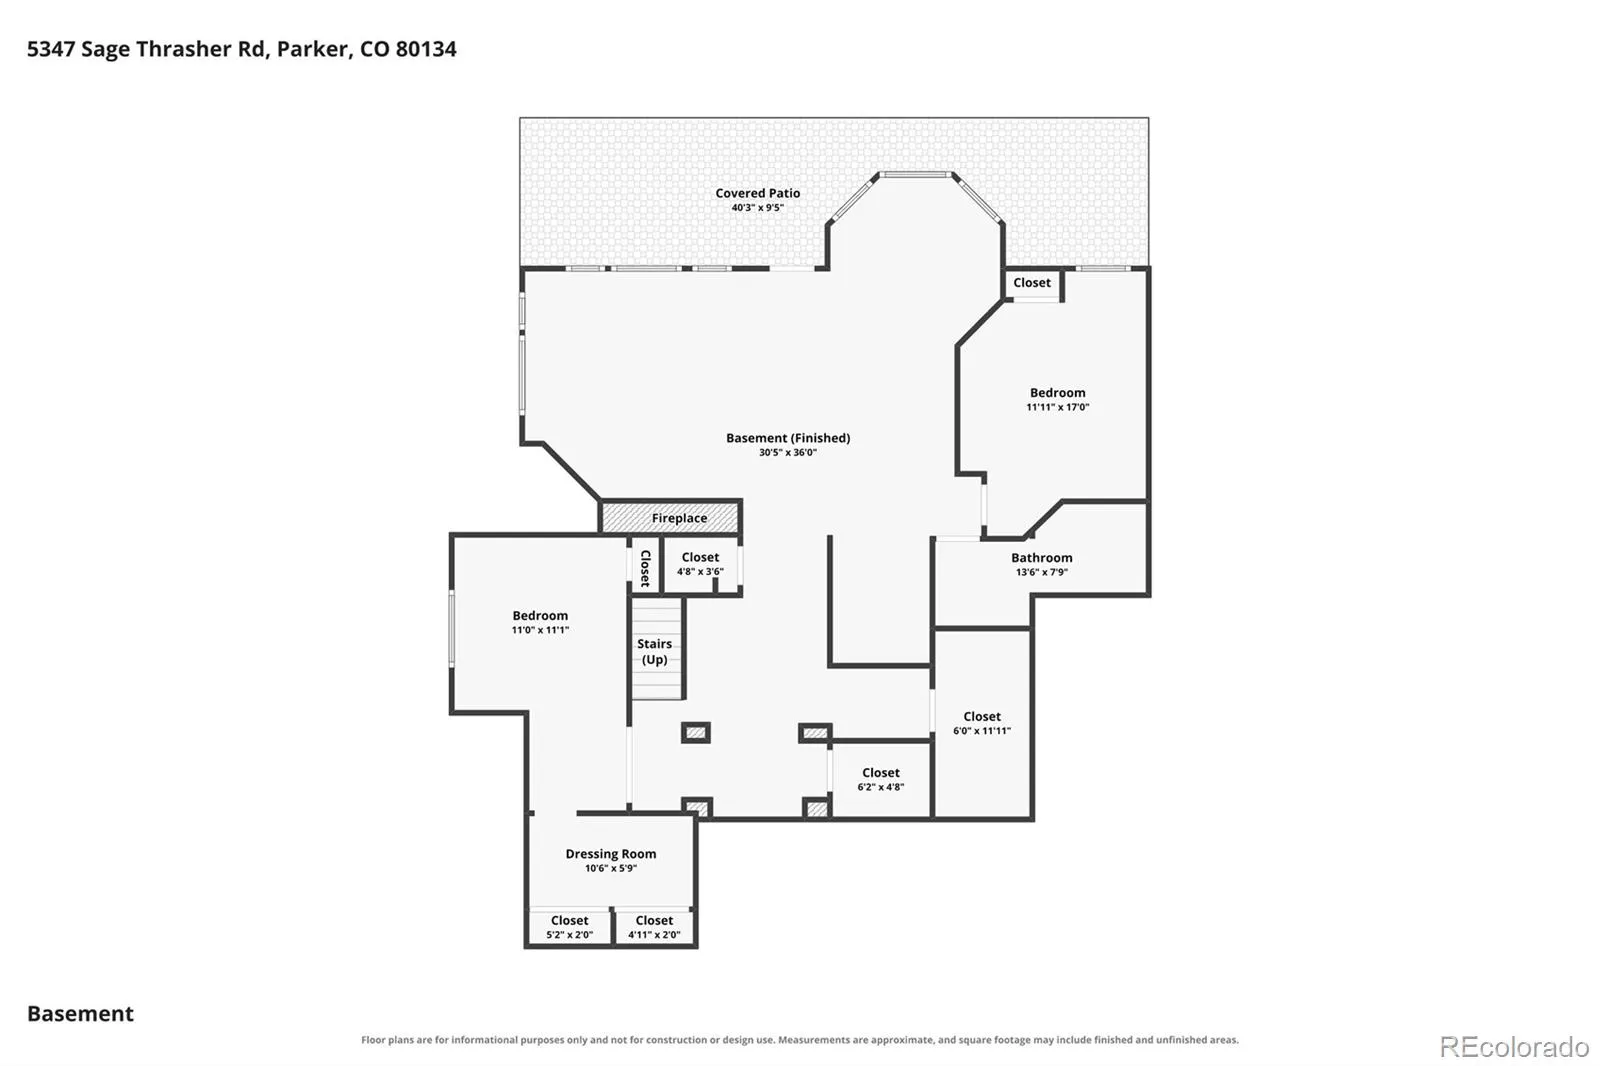
Ask how we can save you up to $1716 per month on your monthly payment! Set against sweeping mountain views in the coveted Timbers at the Pinery, this beautifully updated mountain contemporary residence offers an exceptional combination of privacy, sophistication and effortless living. Thoughtfully refreshed from top to bottom, this home is true Colorado luxury living. Natural light fills the main level, where soaring ceilings, built-ins and a dramatic fireplace create a welcoming sense of arrival. The updated kitchen features quartz countertops, upgraded appliances, gas cooking, pantry storage and a sunny breakfast nook, opening to the inviting family room and newly installed Trex deck—an ideal setting for dinner and Colorado sunsets. The private primary retreat is a true sanctuary, with expansive windows framing mountain views and a completely remodeled spa-inspired bath featuring an oversized six-foot soaking tub, glass-enclosed shower and generous closet space. A separate upper-level office with French doors and built-ins provides a quiet workspace, while additional bedrooms offer flexibility. The walk-out lower level is designed for entertaining, with a spacious recreation room, fireplace, wet bar, new bar appliances, two bedrooms and a full bath. It offers the perfect setting for guests, football Sundays or a private retreat. Extensive improvements include new HVAC, roof, remodeled laundry room and primary suite, new interior and exterior paint, updated lighting and bath fixtures, epoxy garage floor, new 75-gallon water heater, new basement flooring and carpet, and a new Trex deck installed in 2026. Mature landscaping, abundant trees, neighborhood paths and a peaceful setting create a private retreat that feels wonderfully removed while remaining close to Parker amenities. This is a home meant to be enjoyed—from sunsets in the primary suite and dinners on the deck to cozy winter evenings by the fireplace and memorable gatherings with the people who matter most.

Advanced Home Search
Search by square footage, location, price, bedrooms, bathrooms and more.Just Listed
These homes just hit the market. Be among the first to see them. Schedule a showing, too.New Construction
See brand new homes and homes under construction now and available soon.Features & Amenities
Find homes with views or pools, in gated communities & with other desirable features.Cities
Take a look at luxury homes in each city in Metro Denver.Neighborhoods
Find the ideal neighborhood and the home that best fits you.Counties
Have your eye on a specific county? Browse these listings.Zip Codes
Start here to find a luxury home in a particular zip code.Single-Family Homes
See photos of single-family homes, get prices, neighborhood information & more.Townhomes
Get all the details about luxury townhomes for sale now throughout Metro Denver.Condos
Are you drawn to the low-maintenance, luxury lifestyle of condo living? Start here.One-Story Homes
Looking for a main floor master? Ranch-style homes may be perfect for your lifestyle.Featured Price Ranges
We’ve done the searching for you. Find homes in popular luxury price ranges.55-Plus
Explore beautiful homes and enviable amenities available in 55-and-over communities.Your Free MLS Search Account
Create and manage saved searches and properties with the Property Organizer.Schedule a Personal Consultation
We’re happy to help any time! Schedule a no-obligation 15-minute call.


