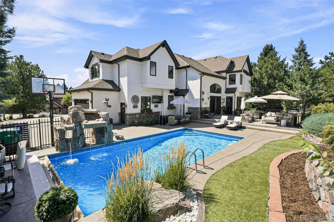
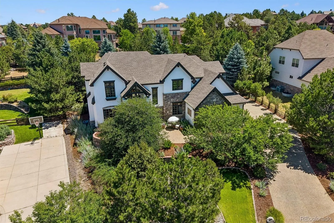
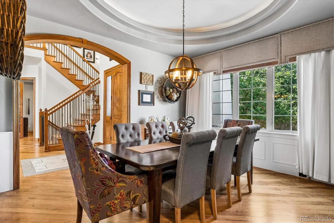
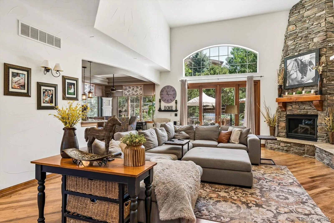
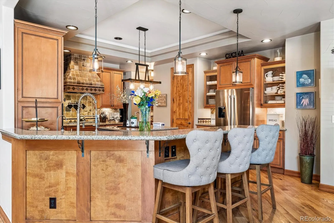
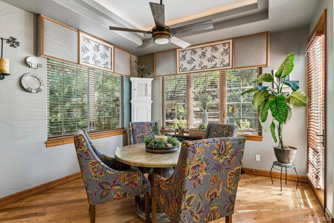
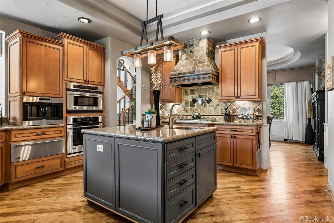
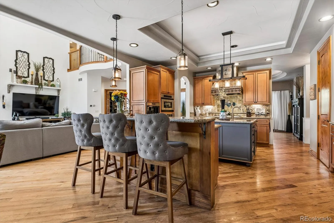
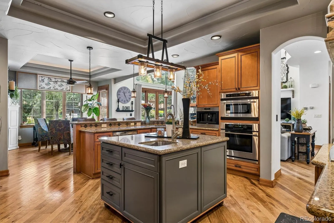
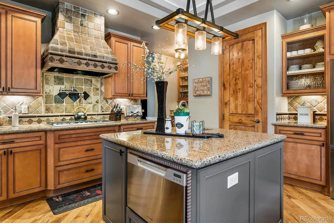
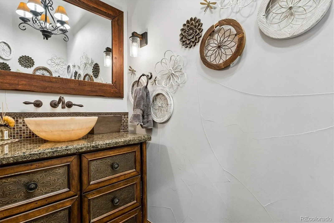
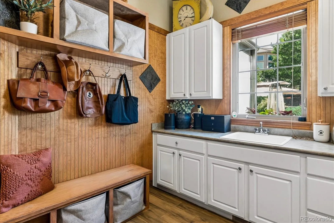
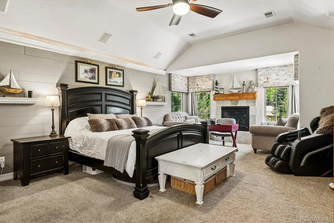
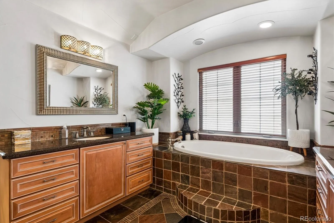
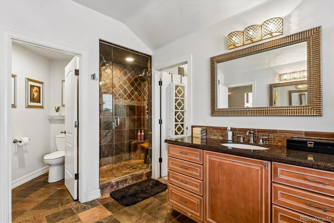
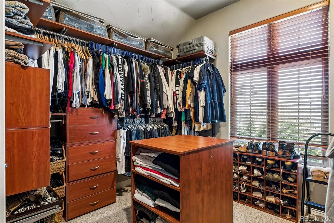
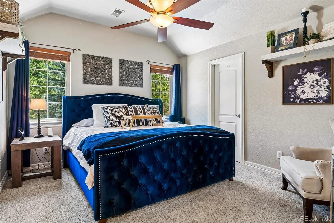
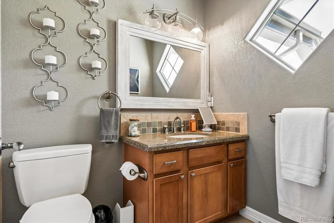
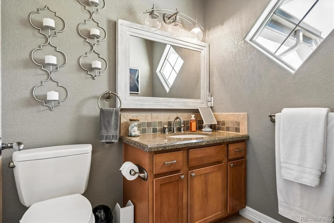
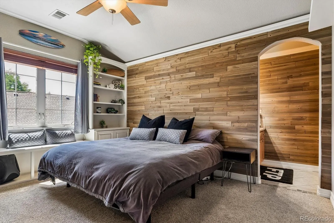
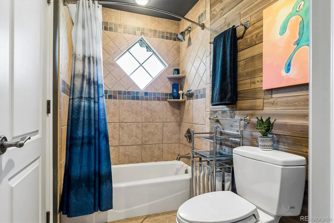
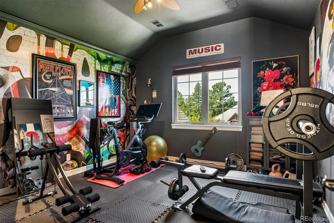
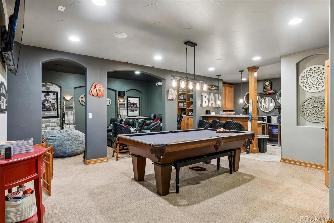
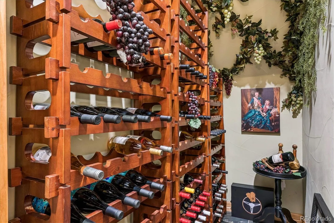
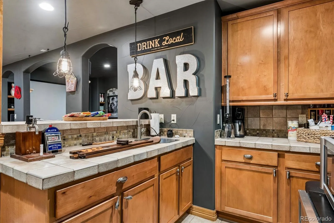
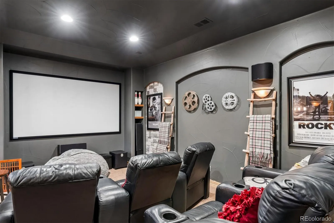
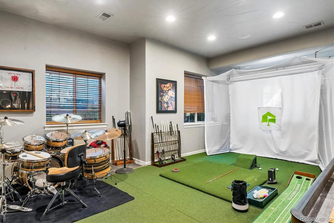
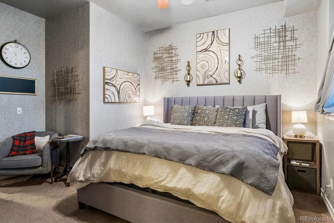
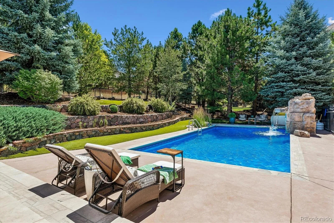
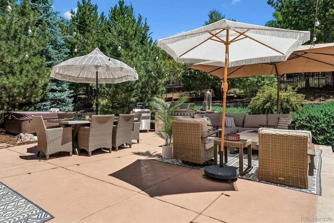
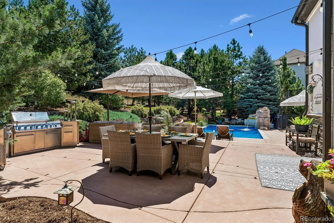
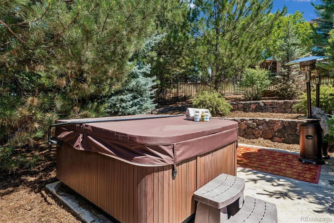
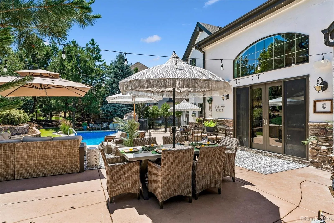
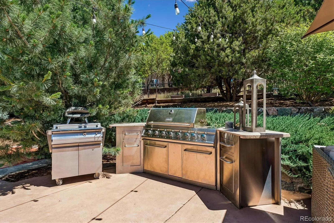
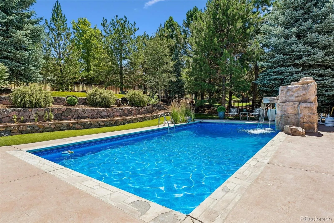
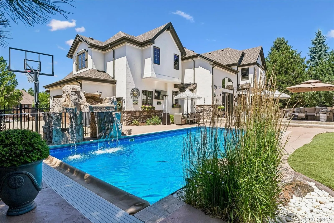
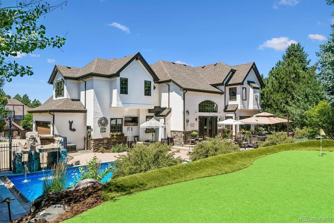
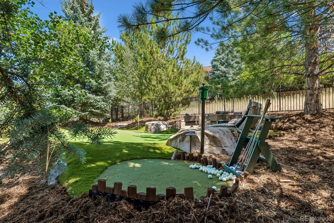
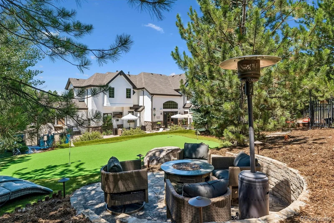
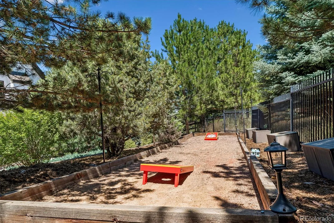
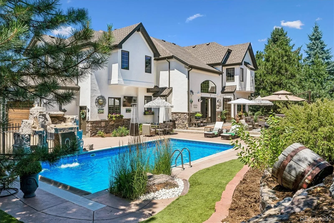
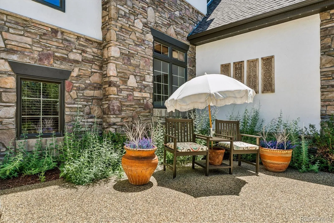
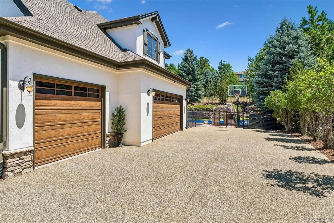
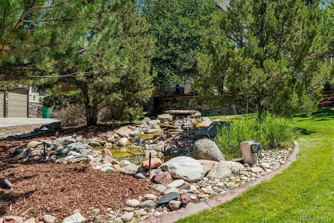
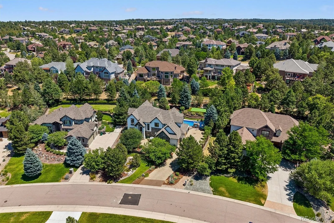
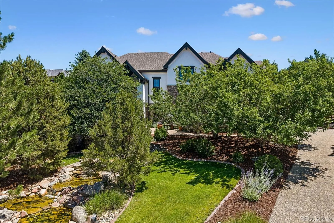
The Backyard Resort: Completely redesigned for ultimate staycation! Host weekend tournaments on the dedicated putting and chipping green, basketball court, or the official sand bocce ball/ cornhole/ horseshoe pit. Unwind by the tranquil pool with its calming waterfall, soak in the hot tub, or gather around the fire pit. A premium built-in barbecue station makes outdoor dining seamless amidst mature trees and native Colorado landscaping. Main Level Living: Move inside to a sunlit open floor plan with high vaulted ceilings and rich wood flooring. The chef’s kitchen features a central island with premium stone counters, double dishwashers, a walk-in pantry, and a dedicated morning bar equipped with a built-in Wolf espresso station. Upper Level: The private primary suite offers a five-piece bath with a jet-action tub and a large walk-in closet. The additional 3 large bedrooms are perfectly configured, featuring one private ensuite bath and a spacious Jack-and-Jill layout for the others. Entertainment Basement: Downstairs opens into a lower level built for grand-scale fun. Rack up a game on the pool table right next to the adjacent wet bar or elevate your movie nights in the comfy theater room. Golf aficionados can bring their handicap down year-round on the dedicated simulator, while wine enthusiasts will love the separate, custom-built wine cellar and tasting room for intimate gatherings. An additional large bedroom and full bath provide the perfect private retreat for overnight guests. Curb Appeal & Garage: A custom river-and-pond water feature creates a serene front entrance. The premium Pebble Tec stone-paved driveway offers elite durability and curb appeal, matching the floor of the oversized 3-car garage, which comes fully loaded with built-in cabinets. Complete with custom outdoor lighting and mature pines, this property delivers an unmatched everyday experience. Walk right into a turnkey lifestyle! Over $70, 000 in premium furnishings Fixtures and games!

Advanced Home Search
Search by square footage, location, price, bedrooms, bathrooms and more.Just Listed
These homes just hit the market. Be among the first to see them. Schedule a showing, too.New Construction
See brand new homes and homes under construction now and available soon.Features & Amenities
Find homes with views or pools, in gated communities & with other desirable features.Cities
Take a look at luxury homes in each city in Metro Denver.Neighborhoods
Find the ideal neighborhood and the home that best fits you.Counties
Have your eye on a specific county? Browse these listings.Zip Codes
Start here to find a luxury home in a particular zip code.Single-Family Homes
See photos of single-family homes, get prices, neighborhood information & more.Townhomes
Get all the details about luxury townhomes for sale now throughout Metro Denver.Condos
Are you drawn to the low-maintenance, luxury lifestyle of condo living? Start here.One-Story Homes
Looking for a main floor master? Ranch-style homes may be perfect for your lifestyle.Featured Price Ranges
We’ve done the searching for you. Find homes in popular luxury price ranges.55-Plus
Explore beautiful homes and enviable amenities available in 55-and-over communities.Your Free MLS Search Account
Create and manage saved searches and properties with the Property Organizer.Schedule a Personal Consultation
We’re happy to help any time! Schedule a no-obligation 15-minute call.


