
Metro Denver Luxury Homes For Sale

Property Description

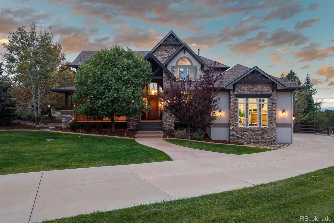
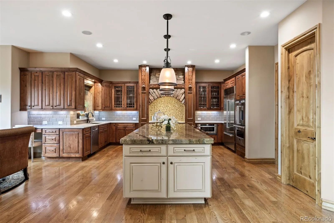
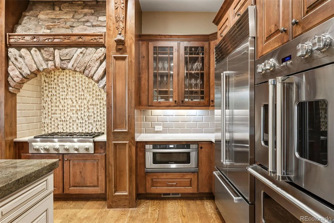
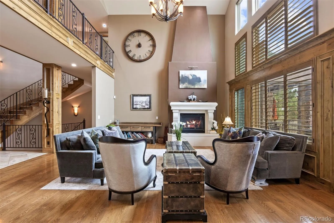
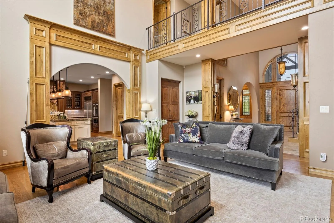
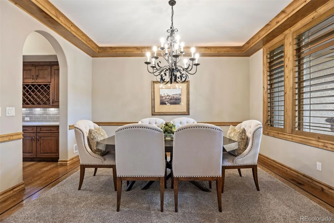
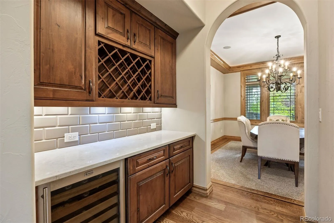
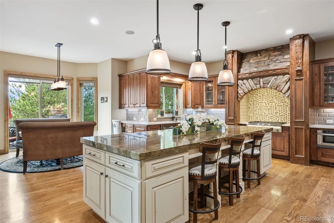
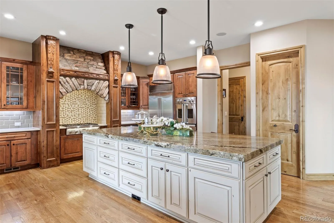
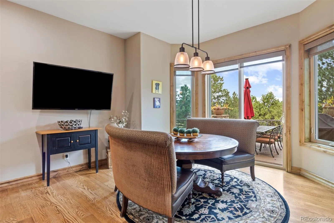
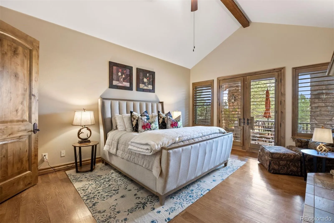
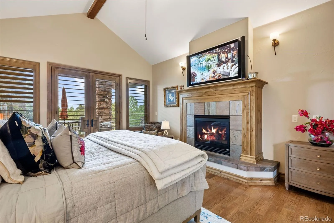
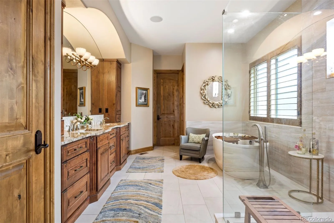
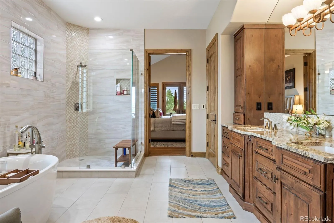
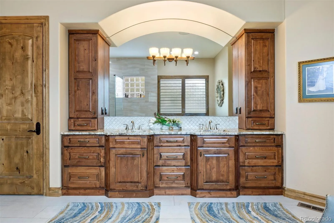
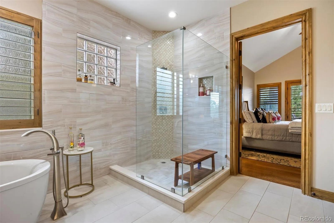
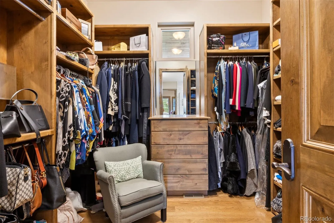
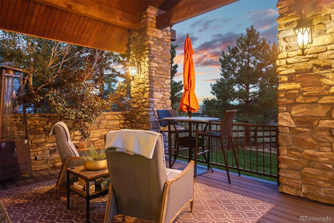
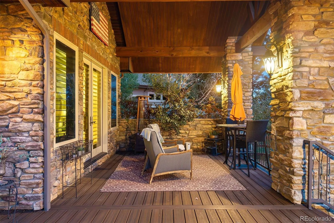
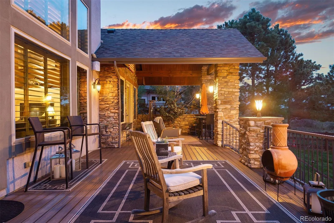
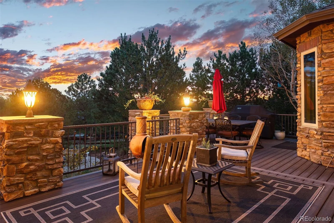
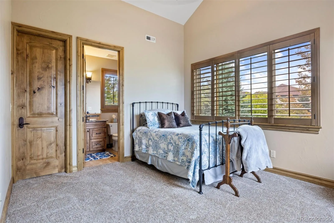
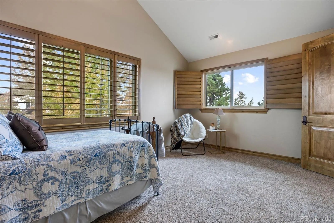
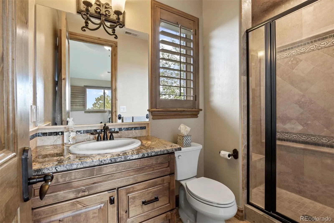
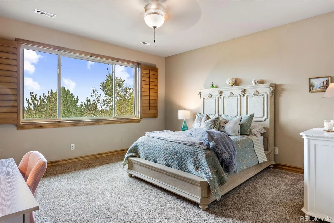
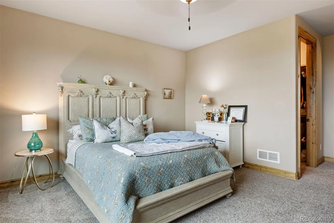
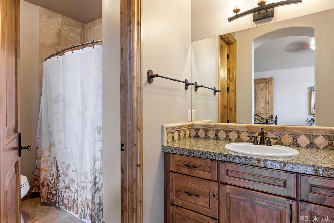
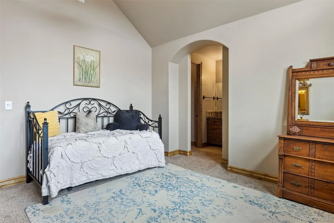
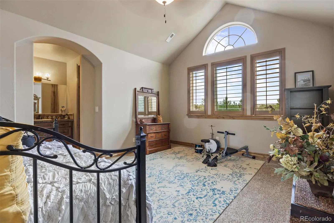
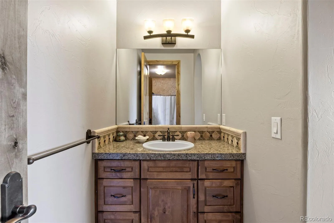
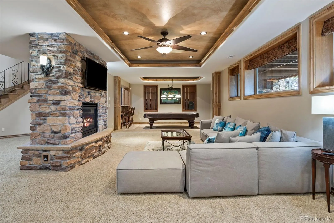
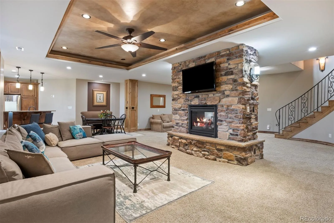
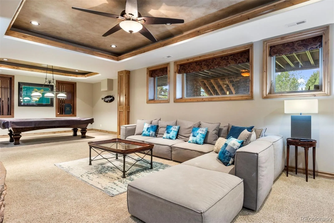
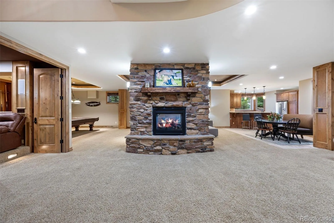
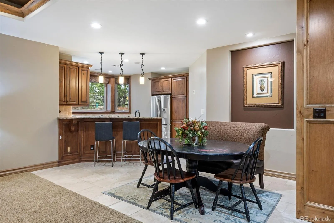
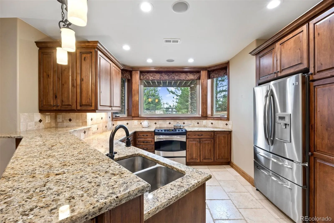
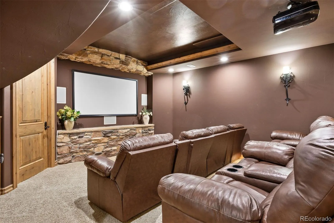
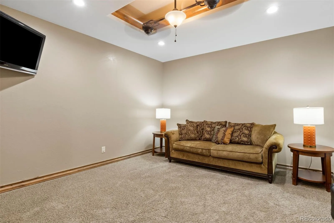
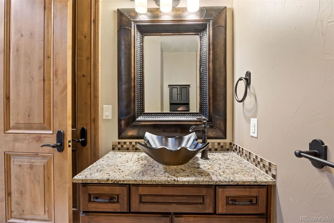
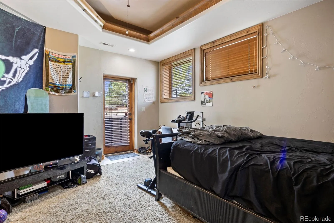
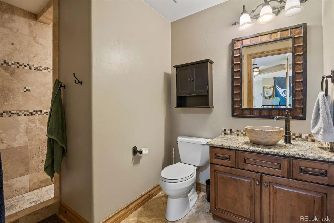
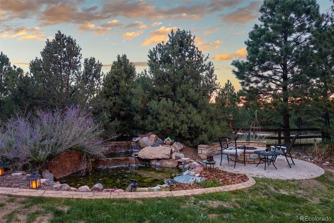
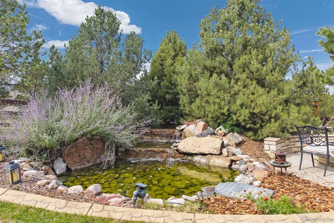
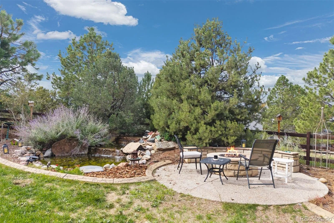
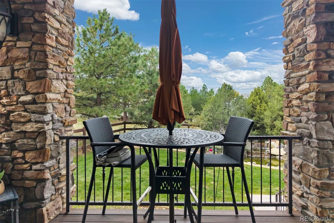
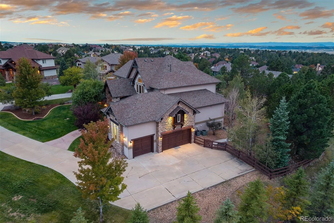
Welcome to your quintessential Colorado home! Simply breathtaking, this custom multi-generational home in The Timbers offers craftsmanship, luxurious finishes and panoramic views from one of the community’s premier half-acre cul-de-sac lots. Dramatic architecture welcomes you with soaring ceilings, a large front porch, wide-plank hardwood floors, and an open-concept great room. Here you’ll find one of three fireplaces and walls of windows framing classic Colorado mountain views. The gourmet kitchen features custom alder cabinetry, slab granite, Viking and Sub-Zero appliances, and a generous dining nook opening to a large west facing deck. A butler’s pantry provides seamless flow between the gourmet kitchen and formal dining room. The main-floor primary is a true retreat, offering vaulted ceilings, a fireplace, mountain views, a spa-inspired five-piece bath with freestanding tub and oversized shower as well as a custom walk-in closet. Upstairs, a dramatic bridge overlooks the main level and leads to three spacious bedrooms, each with their own walk-in closets and attached bathrooms. The lower level expands the home’s entertaining and living spaces with a secondary family and recreation room anchored by a custom double-sided stone fireplace. Additional amenities include a private theater, dedicated game area, and a full second kitchen. Complete with a private separate entrance, the ensuite creates an ideal space for multigenerational living. Mature landscaping surrounds an expansive deck and flagstone patio, overlooking a tranquil pond, natural gas fire pit, and stunning tiered waterfall feature. Custom-timed lighting illuminates the home each evening, enhancing its architectural details and creating a warm, inviting ambiance that extends seamlessly into the outdoor spaces. Thoughtfully designed for both entertaining and relaxation, the setting offers a serene backdrop for gathering with family and friends or taking in unforgettable sunsets over the mountains.

Features
: Forced Air, Natural Gas
: Central Air
: Partial, Walk-Out Access
: Mountain(s)
: Cats OK, Dogs OK
: Gas, Gas Log, Great Room, Family Room, Basement, Outside, Primary Bedroom
: Security System, Carbon Monoxide Detector(s), Smoke Detector(s)
: Covered, Deck, Front Porch, Patio
: 8
: Cooktop, Dishwasher, Disposal, Microwave, Refrigerator, Range Hood, Gas Water Heater, Oven, Convection Oven, Double Oven, Wine Cooler
: Mountain Contemporary
: Concrete, Oversized, Finished Garage, Insulated Garage, Lighted, Dry Walled, Floor Coating
: Shingle, Composition
: Community Sewer
Address Map
CO
Douglas
Parker
80134
Grand Fir
5475
Way
W105° 17' 3''
N39° 26' 30.4''
Additional Information
$340
Annually
: Trash, Recycling
: Frame, Stone, Stucco
1
East
From Parker Road, turn East on South Pinery Parkway (entry to The Timbers community), continue to East-end of neighborhood and turn Right on Democrat Road, turn Right on Autumn Oaks Road, turn Right on Grand Fir Way to home at end of Cul-de-Sac
Northeast
: Lighting, Private Yard, Rain Gutters, Fire Pit, Water Feature
3
3
Ponderosa
: Pantry, High Ceilings, Open Floorplan, Kitchen Island, Eat-in Kitchen, Vaulted Ceiling(s), Wet Bar, High Speed Internet, Ceiling Fan(s), Entrance Foyer, Built-in Features, Sound System, Primary Suite, Five Piece Bath, Jack & Jill Bathroom, Walk-In Closet(s), Audio/Video Controls, Breakfast Bar, In-Law Floorplan
Yes
Yes
Cash, Conventional
: Level, Sprinklers In Front, Landscaped, Open Space, Sprinklers In Rear, Cul-De-Sac
Sagewood
LIV Sotheby's International Realty
R0463378
: None
: House
Timbers at the Pinery
$11,363
2025
: Cable Available, Electricity Connected, Natural Gas Connected, Internet Access (Wired)
: Double Pane Windows
PDU
10/01/2026
6774
Active
Yes
1
Douglas RE-1
Douglas RE-1
Sink
Douglas RE-1
10/01/2026
10/01/2026
Public
: Two

Timbers at the Pinery

5475 Grand Fir Way, Parker, CO 80134

5 Bedrooms
6 Total Baths
6,484 Square Feet
$1,685,000
Listing ID #8530653
Basic Details
Property Type : Residential
Listing Type : For Sale
Listing ID : 8530653
Price : $1,685,000
Bedrooms : 5
Rooms : 23
Total Baths : 6
Full Bathrooms : 1
3/4 Bathrooms : 4
1/2 Bathrooms : 1
Square Footage : 6,484 Square Feet
Year Built : 2008
Lot Area : 21,344 Acres
Lot Acres : 0.49
Property Sub Type : Single Family Residence
Status : Active
Originating System Name : REcolorado
Mortgage Calculator
$
$ %
years
%
$ %per year
$ %per year

$
Contact Agent
Open Dates
  • 1. 2026-10-03 (Start time: 14:00 - End time: 16:00)

