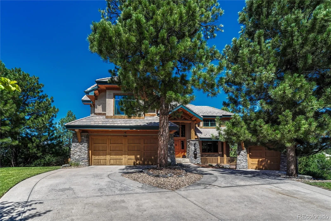
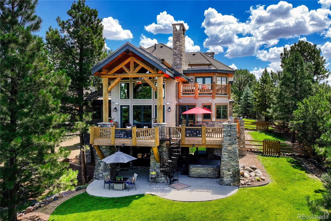
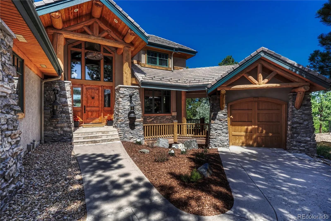
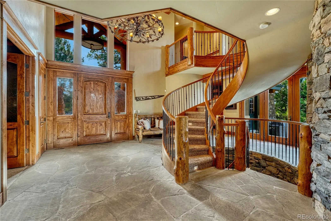
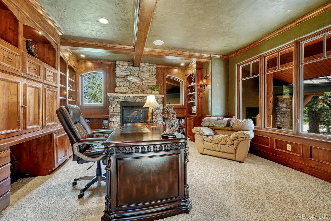
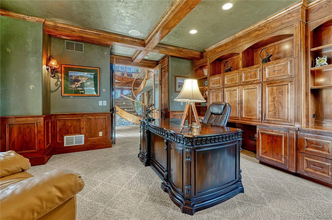
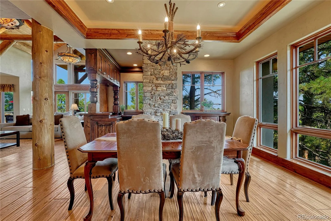
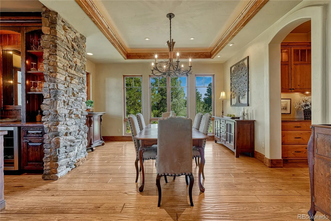
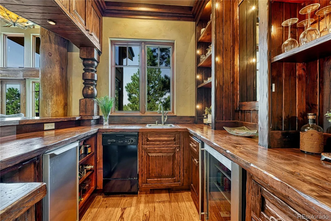
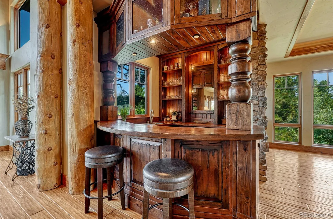
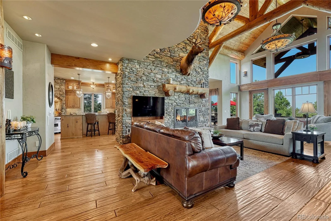
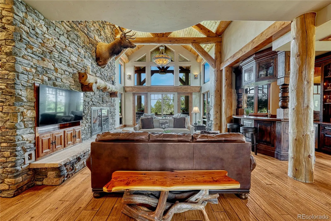
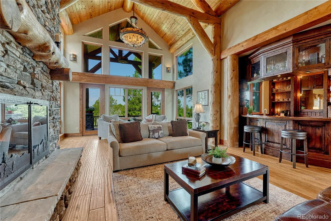
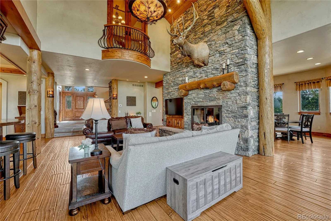
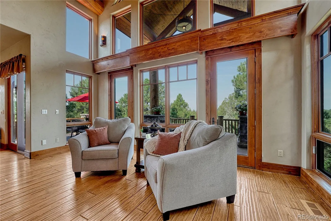
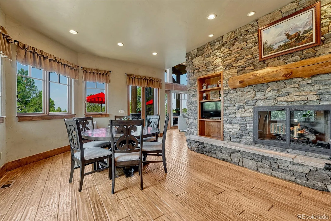
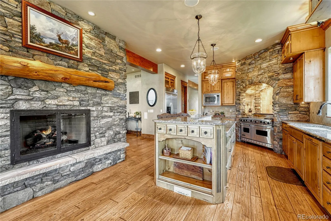
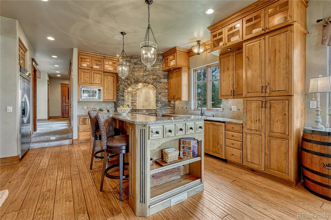
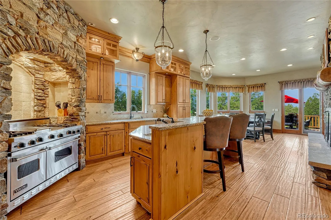
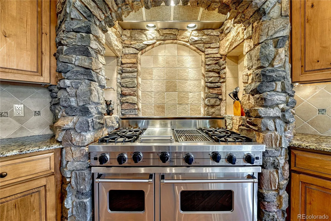
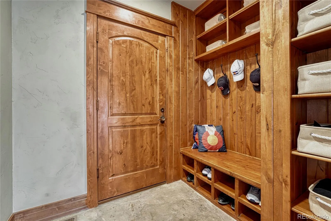
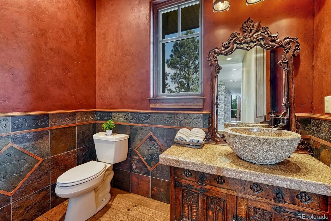
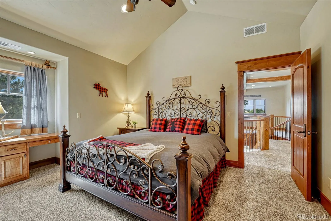
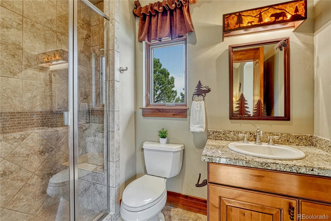
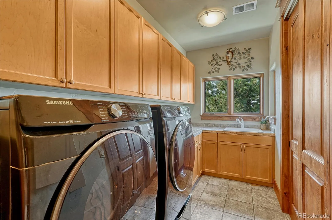
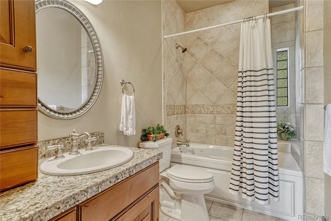
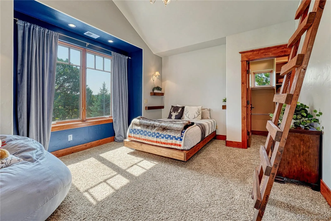
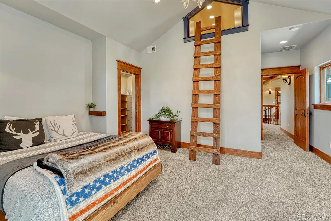
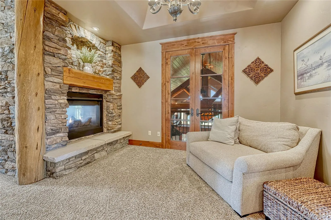
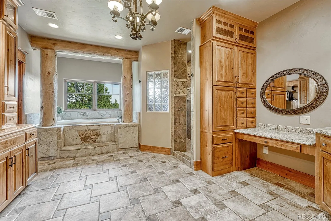
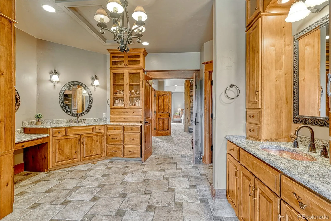
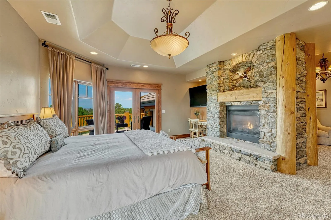
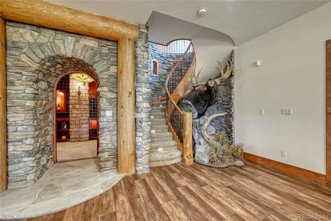
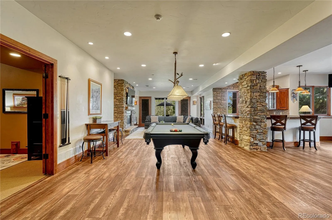
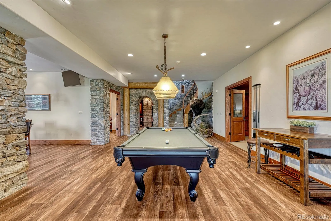
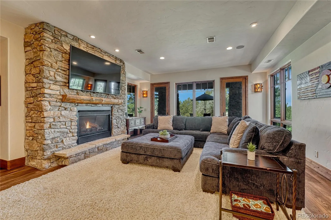
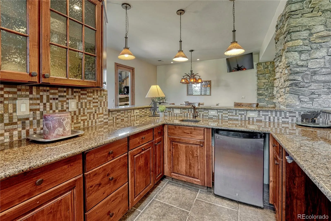
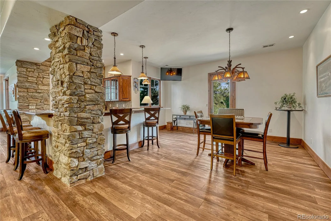
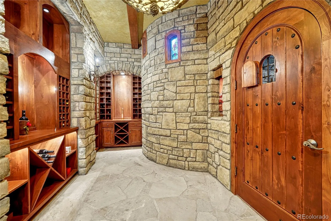
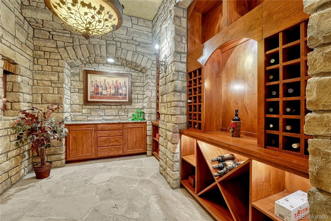
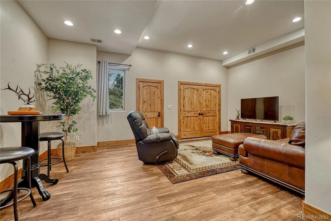
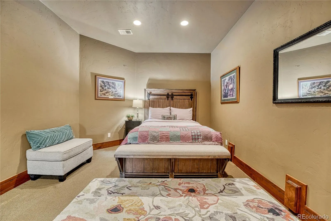
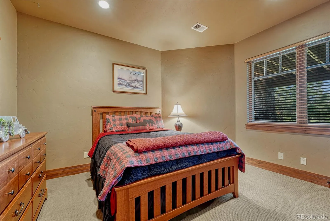
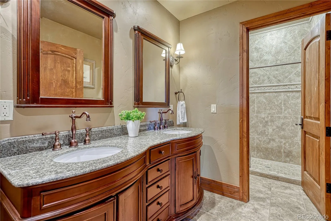
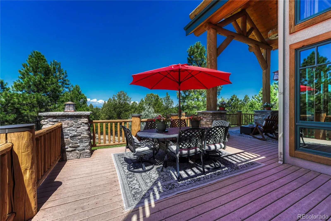
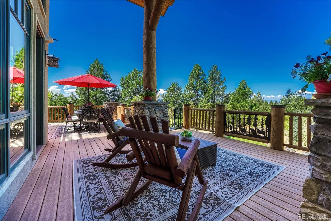
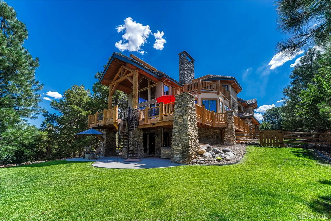
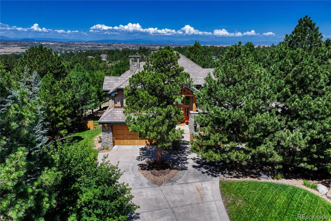
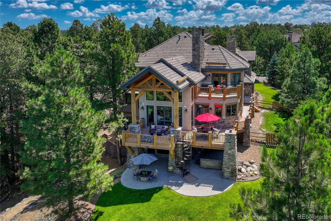
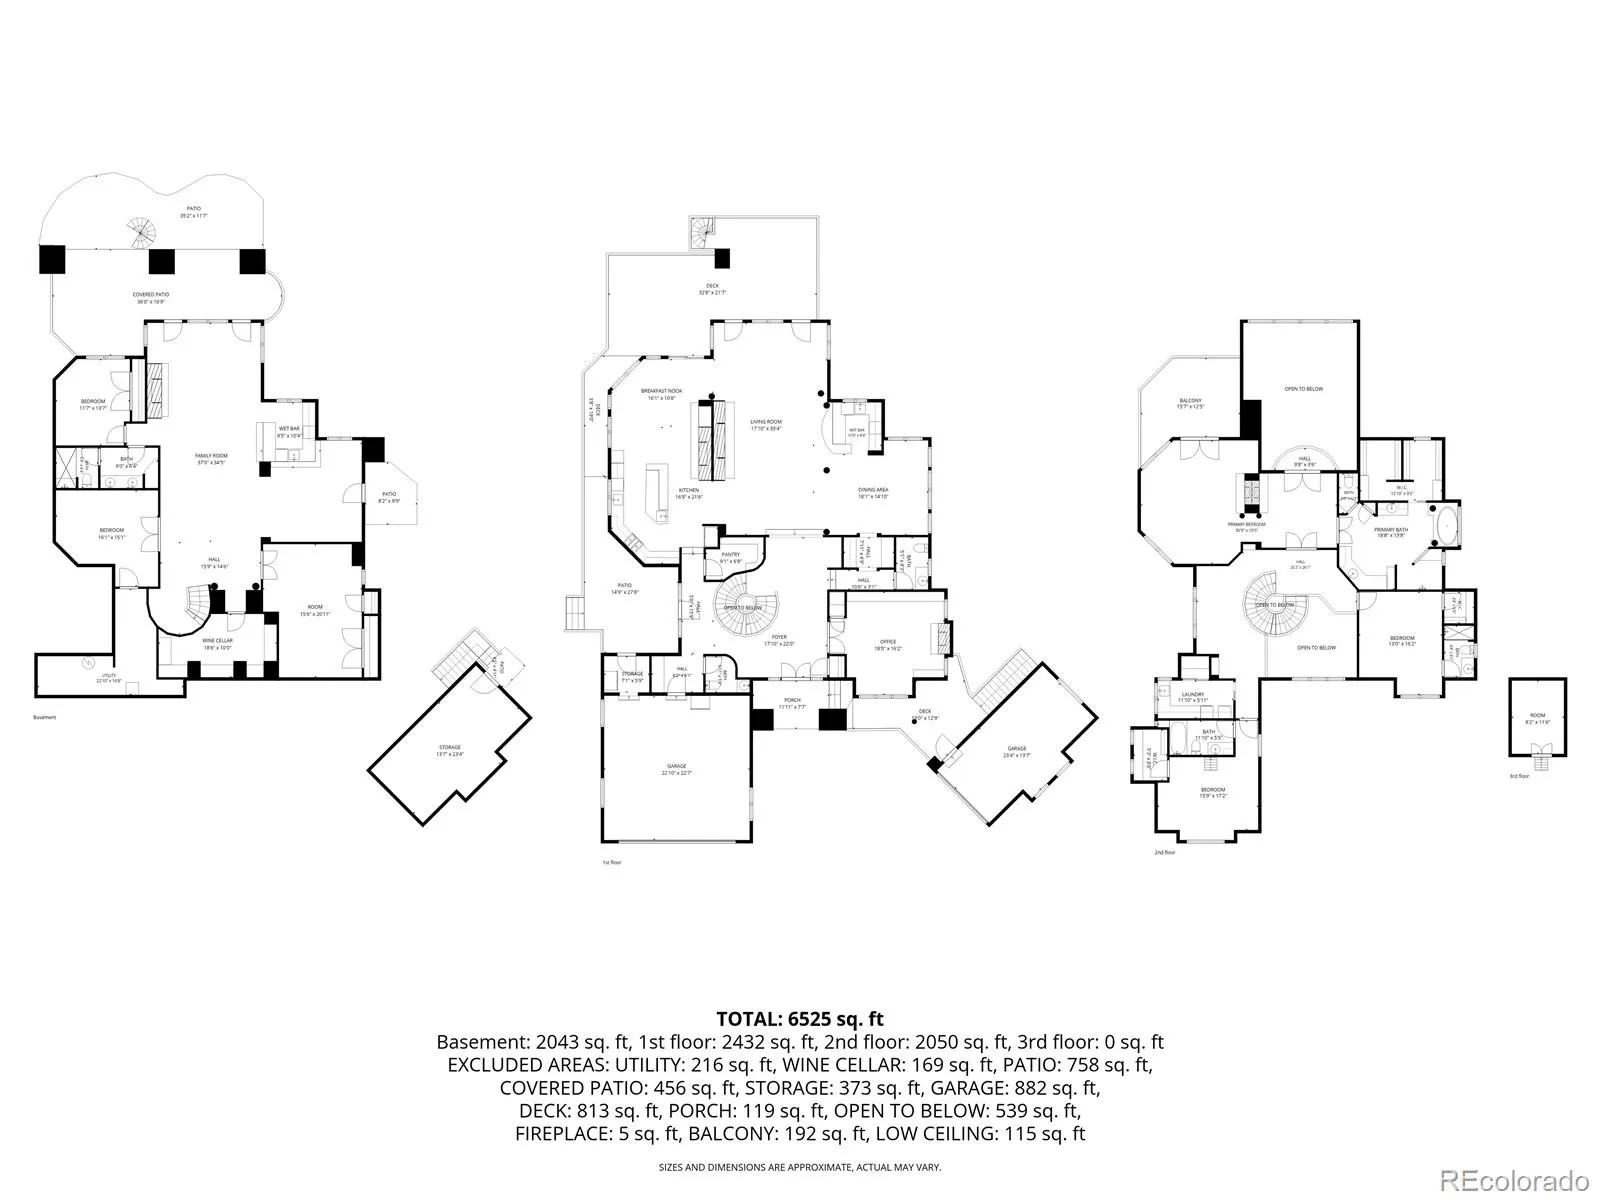
A landmark residence in The Timbers captures the warmth and character of a classic Beaver Creek lodge, complemented by sweeping Colorado Front Range views. Set on a large homesite at the end of a quiet cul-de-sac and backing to open space, this extraordinary custom home offers 7, 029 square feet, five bedrooms and six bathrooms in one of the neighborhood’s most remarkable settings. Hand-hewn timbers, hardwood floors, knotty alder cabinetry and exquisite custom woodwork create a refined yet inviting mountain aesthetic. The dramatic two-story family room is anchored by a towering stone fireplace, while a graceful circular staircase and distinctive fixtures showcase the craftsmanship found throughout. Five fireplaces—in the family room, kitchen, office, primary suite and basement—add warmth and character. The main-floor office is a showpiece with rich wood detailing and its own fireplace. Designed for effortless entertaining, the home features a fully equipped main-level bar with an ice maker, dishwasher and beverage refrigerator, an additional basement bar, a dedicated wine cellar and a butler’s pantry adjoining the formal dining room. The kitchen includes a Viking four-burner range, grill, griddle, commercial-style hood and double ovens, with an outdoor grilling area nearby. Each secondary bedroom offers thoughtful custom features, including walk-in closets, built-in shelving, a loft and private ensuite baths. The upper-level laundry provides extensive cabinetry, a utility sink and a large linen closet. Two powder rooms serve the main level, while a hidden storage room beneath the single-bay garage adds valuable space. A wraparound porch with multiple access points connects the interior to the spectacular setting. A private dog run, whole-house Lutron lighting and an integrated sound system add convenience. Grand yet welcoming, this one-of-a-kind residence embodies timeless Colorado architecture, exceptional craftsmanship and an irreplaceable setting in The Timbers.

Advanced Home Search
Search by square footage, location, price, bedrooms, bathrooms and more.Just Listed
These homes just hit the market. Be among the first to see them. Schedule a showing, too.New Construction
See brand new homes and homes under construction now and available soon.Features & Amenities
Find homes with views or pools, in gated communities & with other desirable features.Cities
Take a look at luxury homes in each city in Metro Denver.Neighborhoods
Find the ideal neighborhood and the home that best fits you.Counties
Have your eye on a specific county? Browse these listings.Zip Codes
Start here to find a luxury home in a particular zip code.Single-Family Homes
See photos of single-family homes, get prices, neighborhood information & more.Townhomes
Get all the details about luxury townhomes for sale now throughout Metro Denver.Condos
Are you drawn to the low-maintenance, luxury lifestyle of condo living? Start here.One-Story Homes
Looking for a main floor master? Ranch-style homes may be perfect for your lifestyle.Featured Price Ranges
We’ve done the searching for you. Find homes in popular luxury price ranges.55-Plus
Explore beautiful homes and enviable amenities available in 55-and-over communities.Your Free MLS Search Account
Create and manage saved searches and properties with the Property Organizer.Schedule a Personal Consultation
We’re happy to help any time! Schedule a no-obligation 15-minute call.


