
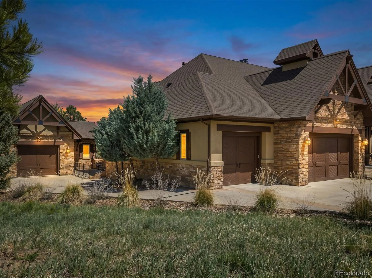


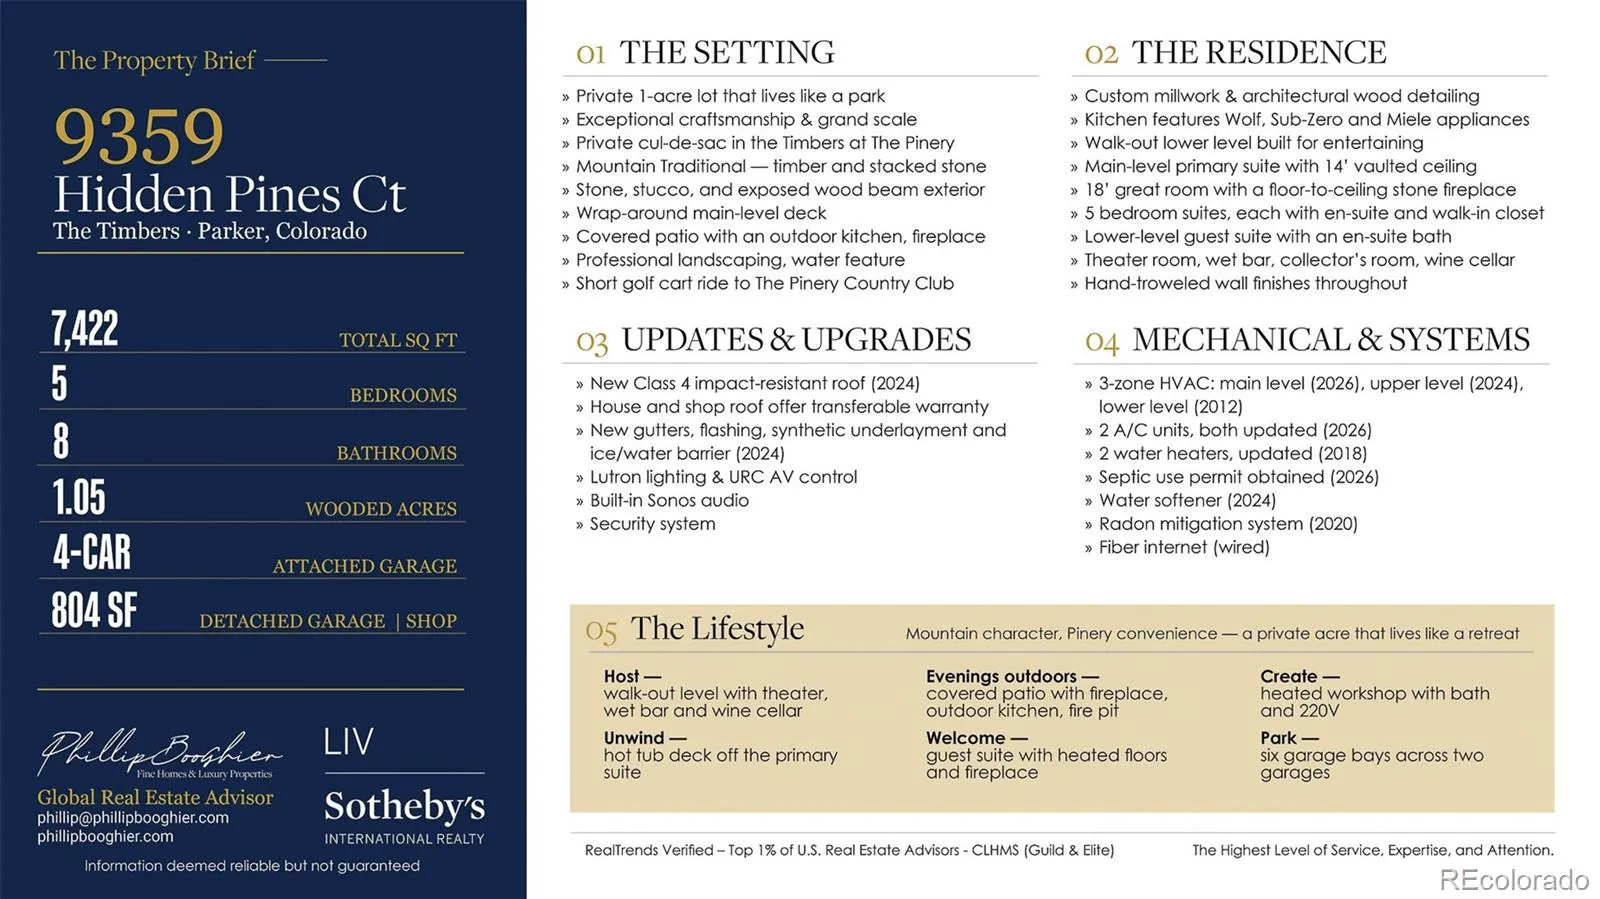
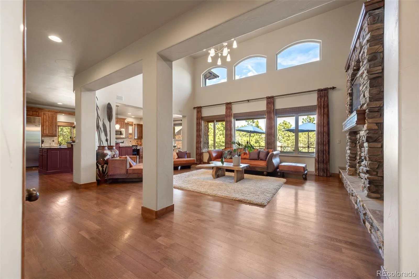

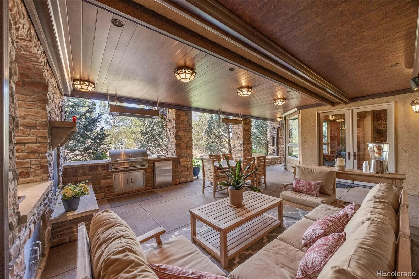

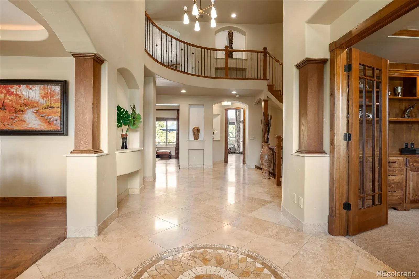
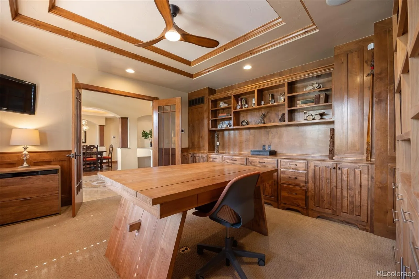


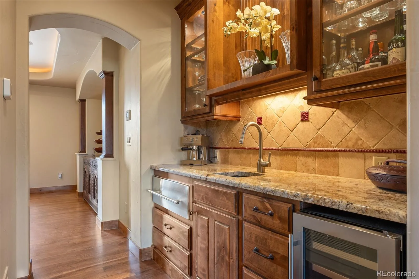
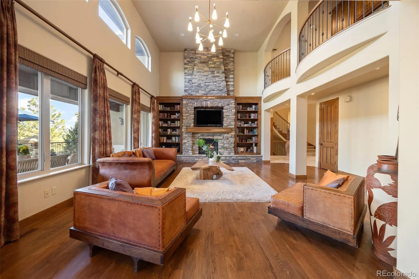
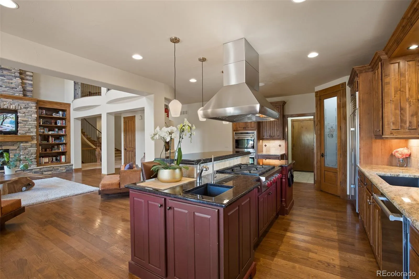
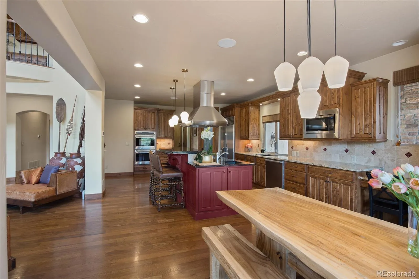

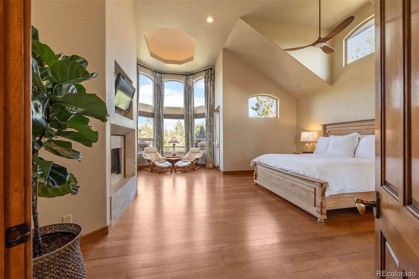
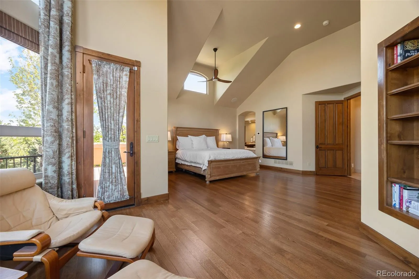
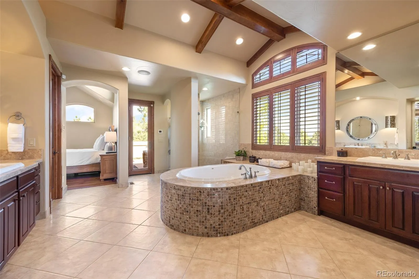
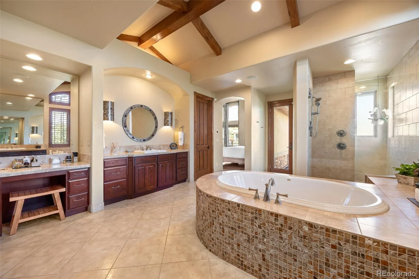

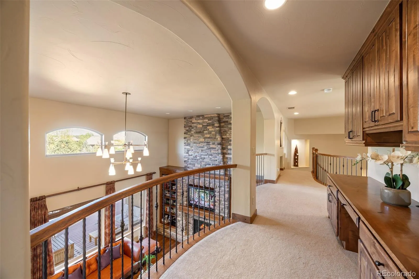
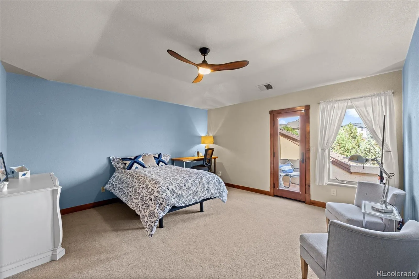
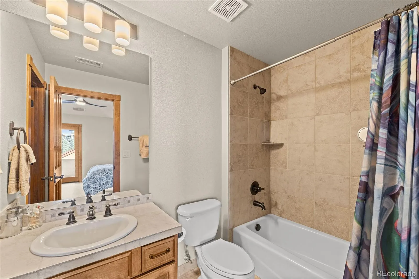
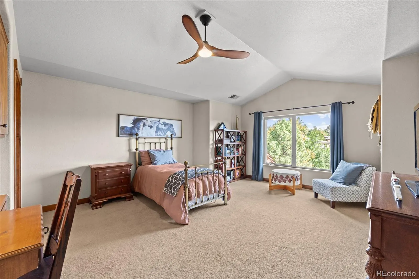
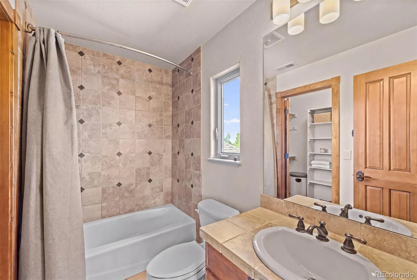
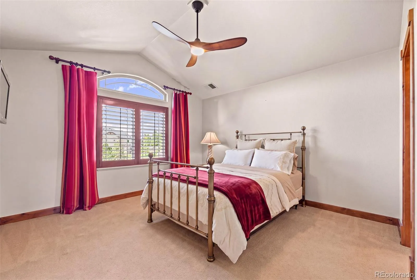
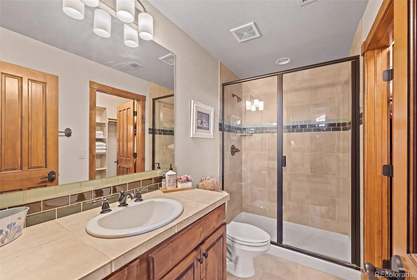
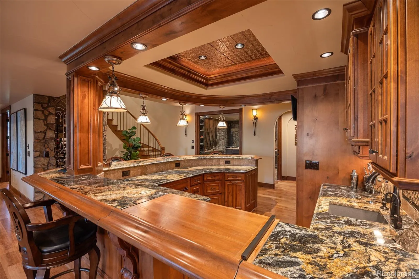

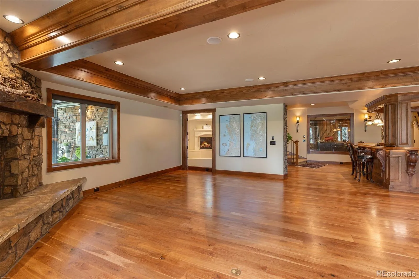


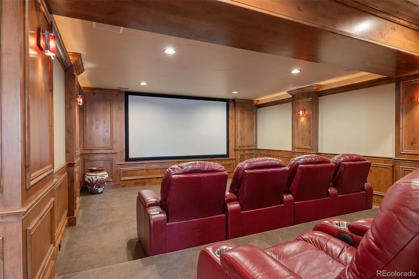
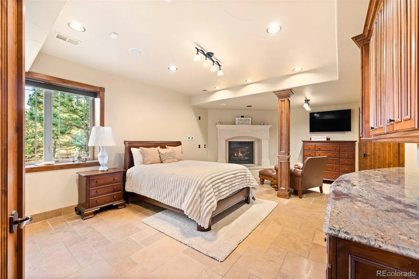
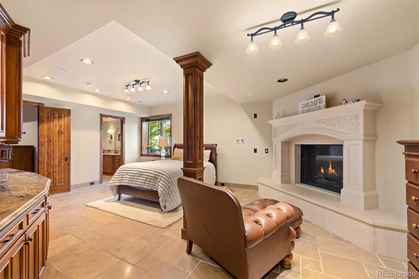
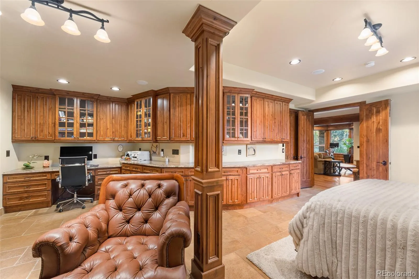


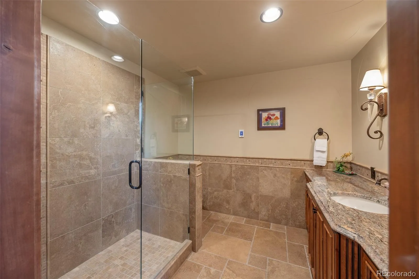

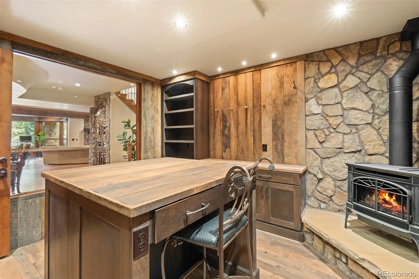
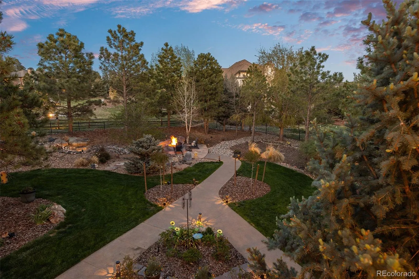

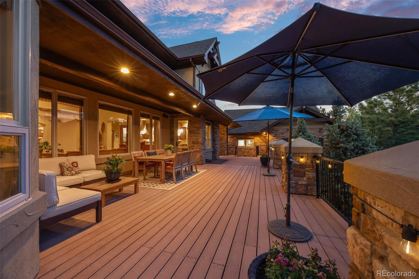

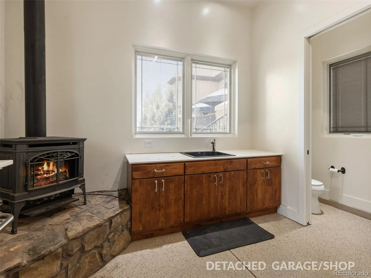
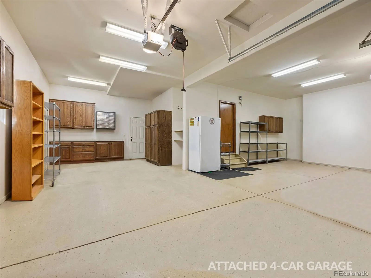
At the end of a cul-de-sac in The Timbers at The Pinery, a private acre of mature pines holds a Mountain Traditional residence of 7, 422 total square feet — timber trusses, stacked stone, hand-troweled walls and custom alder millwork, built in 2007 and finished with six fireplaces. The 18-foot great room sets the tone: a floor-to-ceiling stone fireplace between built-in bookcases, a wall of glass to the trees, and an open line to the 31-foot kitchen with Wolf, Sub-Zero and Miele appliances, granite, walk-in and butler’s pantries, and a breakfast nook to the deck. A paneled office and a formal dining room sit off the foyer. The primary suite shares the main level: 14-foot vaulted ceiling, fireplace, a curved turret of windows, dual walk-in closets and, through the bath, a private deck with hot tub. Upstairs, three suites each hold an en-suite bath and walk-in closet; one opens to its own balcony. Below, the walk-out level is built to the same standard, under 9′-4″ ceilings: wood floors, a stone fireplace, billiards, built-in booth seating, a theater room and a custom wet bar with copper ceiling inlay and refrigerator and freezer drawers. Beyond it, a stone wine cellar, a collector’s gallery, a heated garden room and a guest suite with heated floors, fireplace and en-suite bath. Outdoor living runs the full width of the house — wrap-around deck, covered patio with fireplace and built-in kitchen, gas heaters, fire pit and water feature, with landscape lighting and irrigation throughout. Six garage bays: an oversized four-car attached garage and an 804 SF detached heated garage and workshop with bathroom, 220V service, utility sink and attic lift. 2024 impact resistant roofing system, updated mechanical systems throughoutt, Lutron lighting, URC AV control. See more at: https://www.9359hiddenpinescourt.com/

Advanced Home Search
Search by square footage, location, price, bedrooms, bathrooms and more.Just Listed
These homes just hit the market. Be among the first to see them. Schedule a showing, too.New Construction
See brand new homes and homes under construction now and available soon.Features & Amenities
Find homes with views or pools, in gated communities & with other desirable features.Cities
Take a look at luxury homes in each city in Metro Denver.Neighborhoods
Find the ideal neighborhood and the home that best fits you.Counties
Have your eye on a specific county? Browse these listings.Zip Codes
Start here to find a luxury home in a particular zip code.Single-Family Homes
See photos of single-family homes, get prices, neighborhood information & more.Townhomes
Get all the details about luxury townhomes for sale now throughout Metro Denver.Condos
Are you drawn to the low-maintenance, luxury lifestyle of condo living? Start here.One-Story Homes
Looking for a main floor master? Ranch-style homes may be perfect for your lifestyle.Featured Price Ranges
We’ve done the searching for you. Find homes in popular luxury price ranges.55-Plus
Explore beautiful homes and enviable amenities available in 55-and-over communities.Your Free MLS Search Account
Create and manage saved searches and properties with the Property Organizer.Schedule a Personal Consultation
We’re happy to help any time! Schedule a no-obligation 15-minute call.


