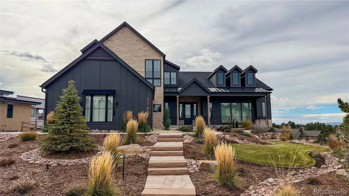
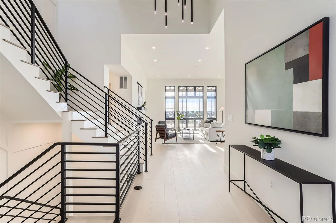
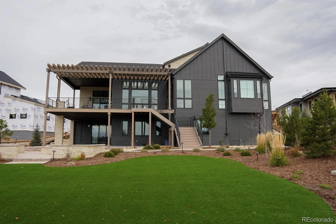
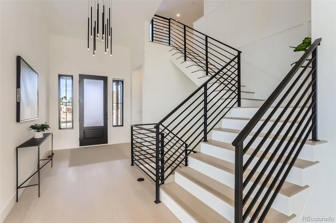
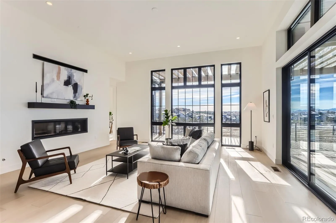
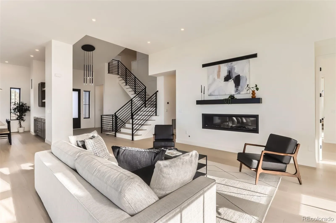
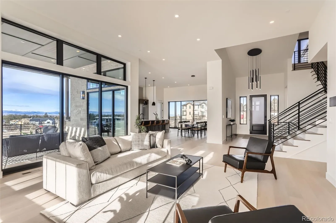
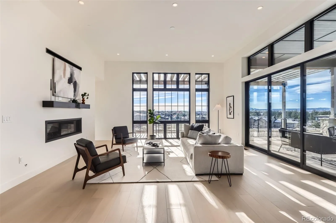
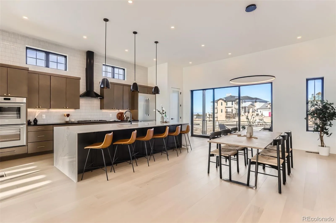
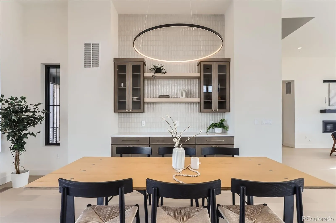
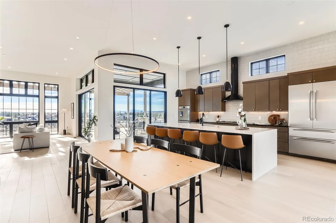
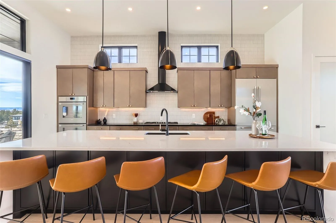
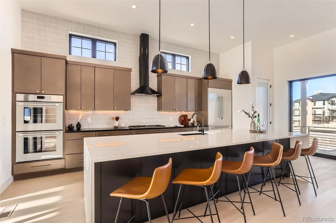
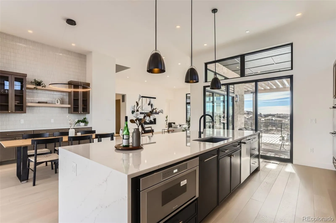
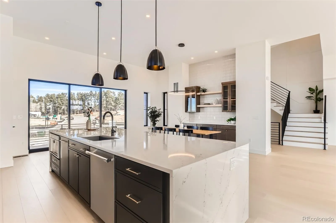
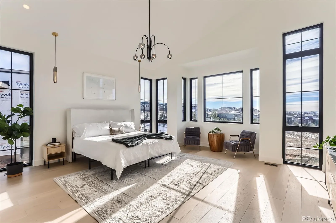
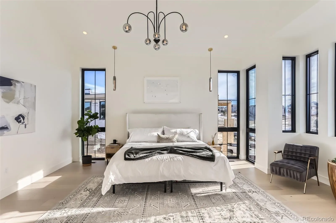
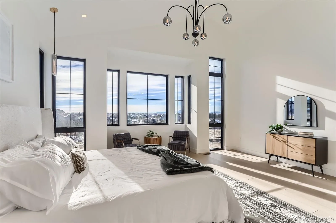
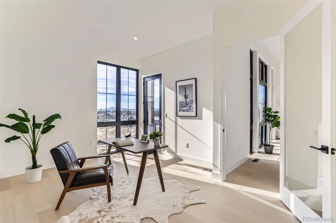
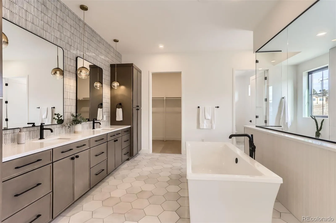
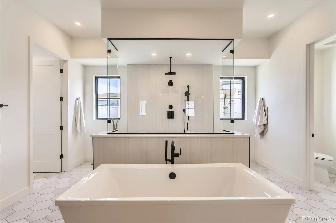
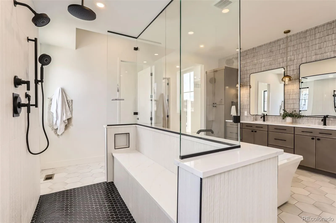
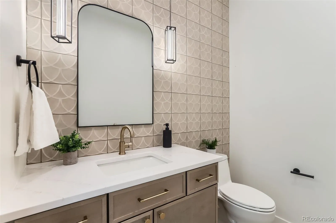
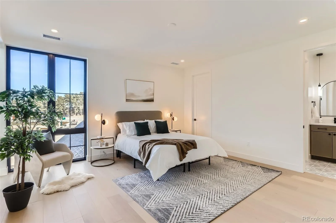
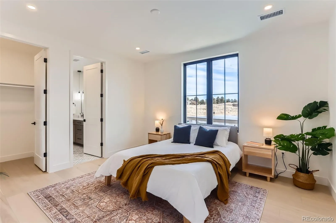
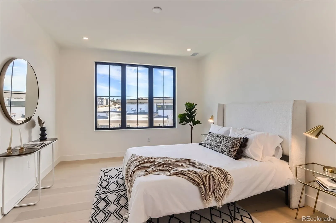
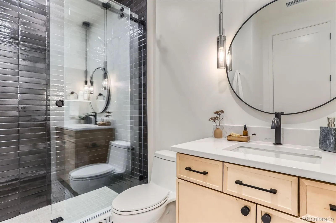
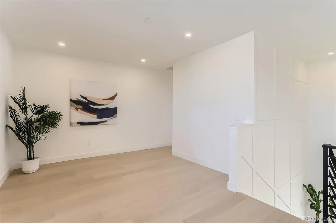
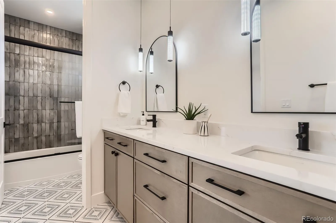
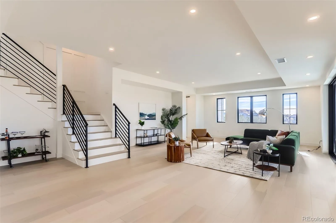
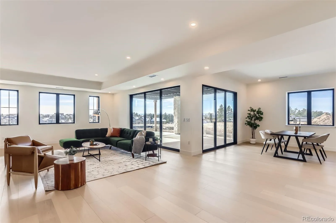
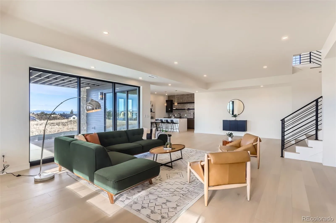
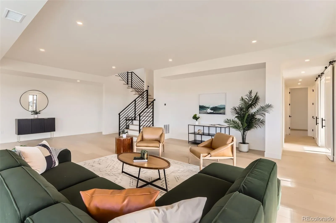

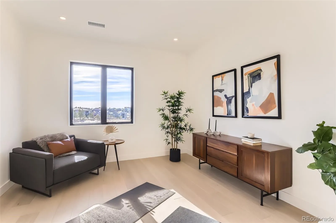
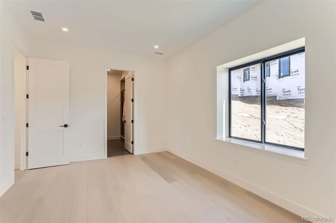
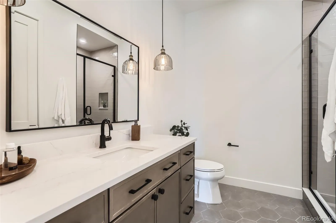
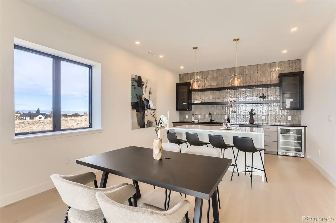
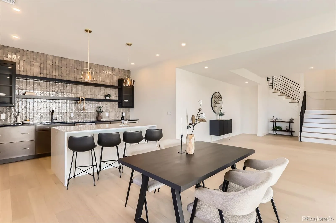
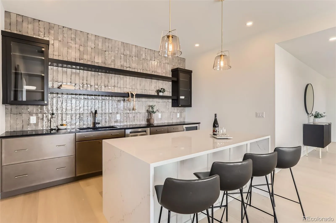
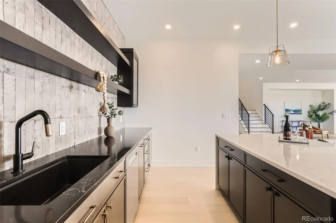
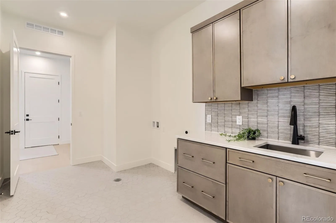
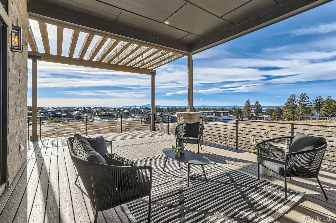
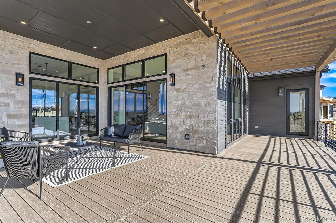
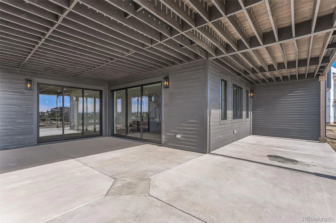
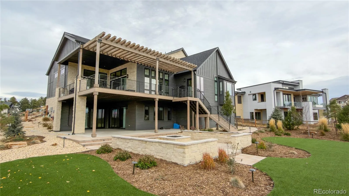
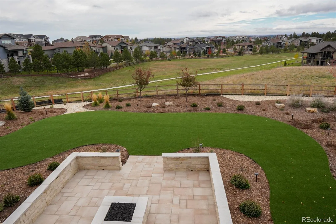
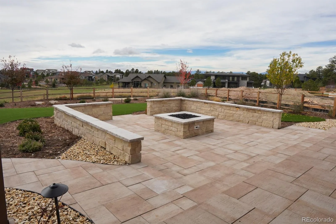
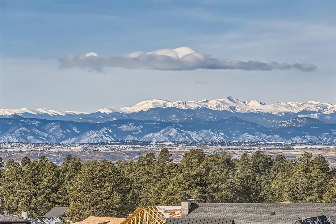
Welcome to 9782 Majestic Oak Drive, a stunning Mountain Modern home on a premier .52-acre lot in the desirable Timbers at the Pinery. With over 6, 000 finished square feet, 5 bedrooms, 6 bathrooms, and breathtaking unobstructed mountain views, this home offers luxury living with exceptional indoor and outdoor spaces. The open main level features 12-foot ceilings, oversized windows framing the mountain views, and a great room with a striking 62-inch fireplace. The gourmet kitchen offers quartz countertops, soft-close maple cabinetry, and Thermador appliances with Home Connect technology. The main-floor primary suite features vaulted ceilings and a spa-like bath with separate water closets, while the private office offers mountain views and deck access. The original owner has made extensive improvements to the property, including professional landscaping with a fenced backyard, irrigation, lighting, grass, turf, decorative rock, and a built-in outdoor fire pit. Additional upgrades include Hunter Douglas window coverings throughout, with motorized treatments in select areas. A newly added staircase connects the covered composite deck directly to the backyard, providing convenient access from the main level to the outdoor living spaces. Additional features include a walkout basement, four-car garage with EV charger, dual-zone HVAC with smart thermostats, pre-wired surround sound, outdoor speakers, smart home technology, two finished storage rooms, laundry rooms on both the main and upper levels. Washer and dryer purchased in 2024 are included. Enjoy panoramic mountain views, nearby trails, open space, and convenient access to The Pinery Country Club. With extensive improvements already completed, this home offers an exceptional opportunity to enjoy luxury living in one of Parker’s most desirable communities.

Advanced Home Search
Search by square footage, location, price, bedrooms, bathrooms and more.Just Listed
These homes just hit the market. Be among the first to see them. Schedule a showing, too.New Construction
See brand new homes and homes under construction now and available soon.Features & Amenities
Find homes with views or pools, in gated communities & with other desirable features.Cities
Take a look at luxury homes in each city in Metro Denver.Neighborhoods
Find the ideal neighborhood and the home that best fits you.Counties
Have your eye on a specific county? Browse these listings.Zip Codes
Start here to find a luxury home in a particular zip code.Single-Family Homes
See photos of single-family homes, get prices, neighborhood information & more.Townhomes
Get all the details about luxury townhomes for sale now throughout Metro Denver.Condos
Are you drawn to the low-maintenance, luxury lifestyle of condo living? Start here.One-Story Homes
Looking for a main floor master? Ranch-style homes may be perfect for your lifestyle.Featured Price Ranges
We’ve done the searching for you. Find homes in popular luxury price ranges.55-Plus
Explore beautiful homes and enviable amenities available in 55-and-over communities.Your Free MLS Search Account
Create and manage saved searches and properties with the Property Organizer.Schedule a Personal Consultation
We’re happy to help any time! Schedule a no-obligation 15-minute call.


