
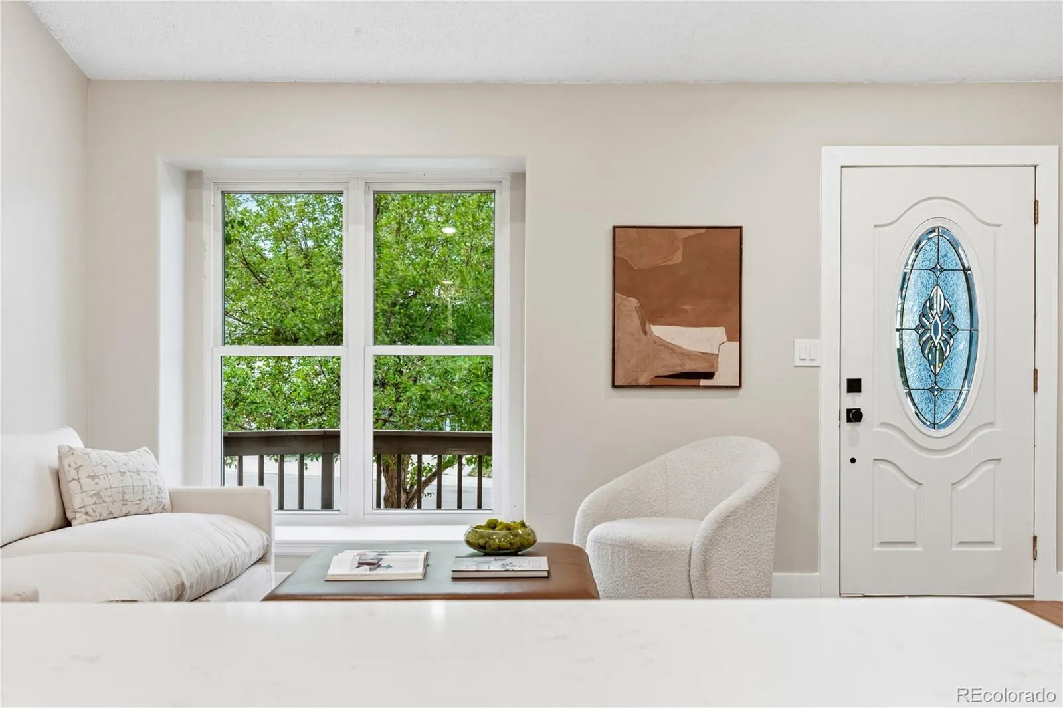
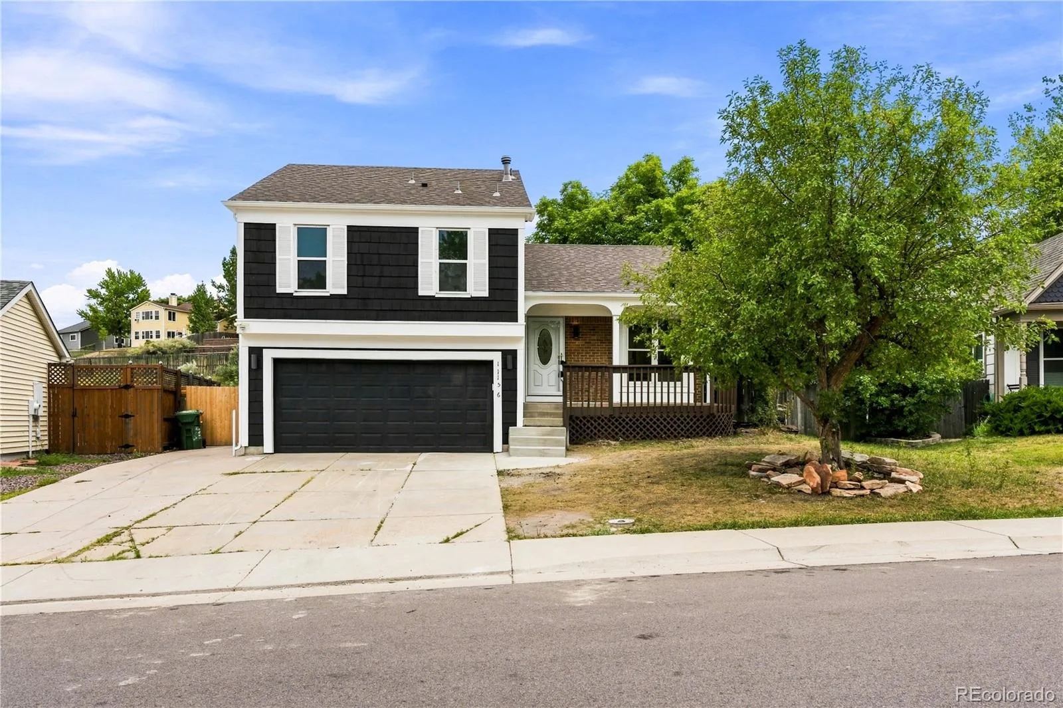
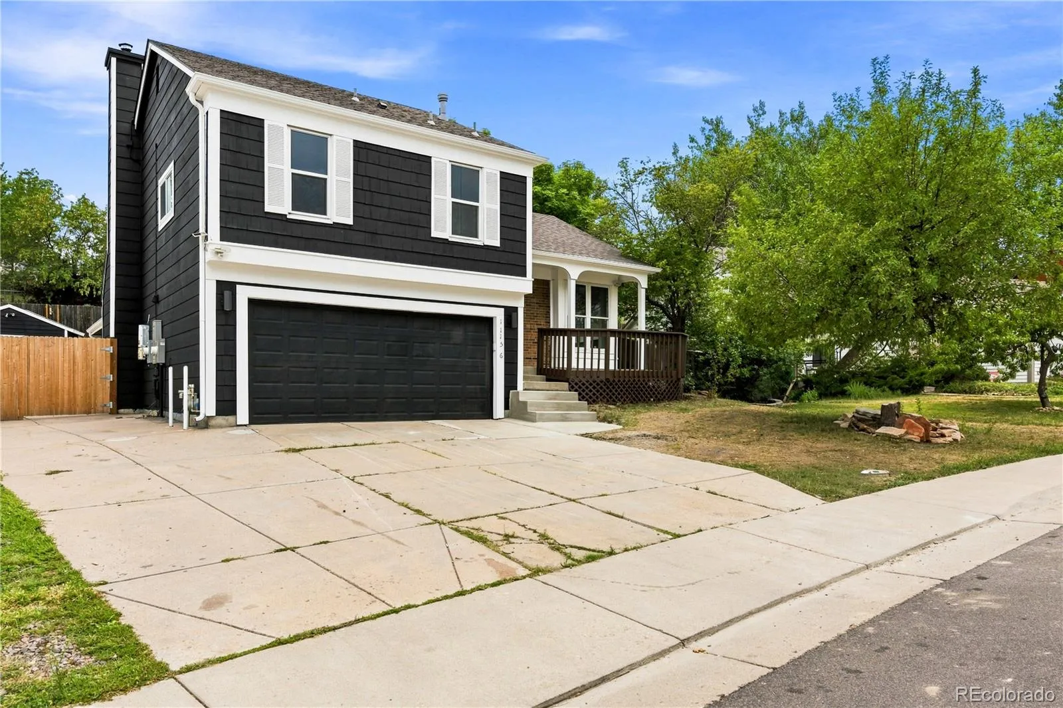
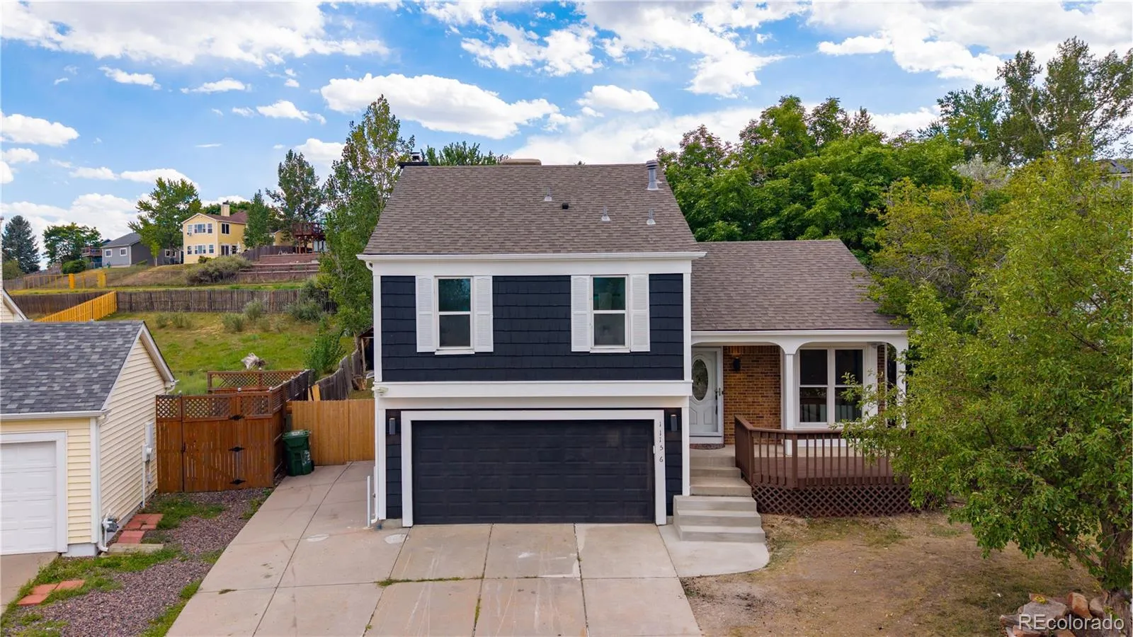
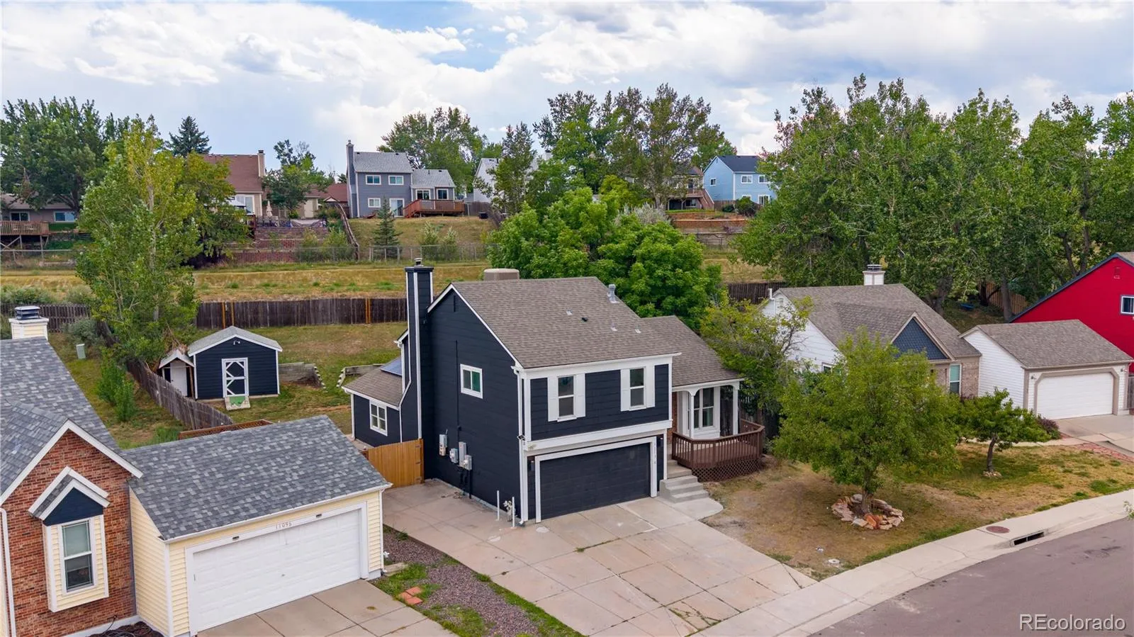
OPEN HOUSE TODAY SUNDAY 11AM-2PM – Welcome home a place that feels inviting from the moment you walk through the door.
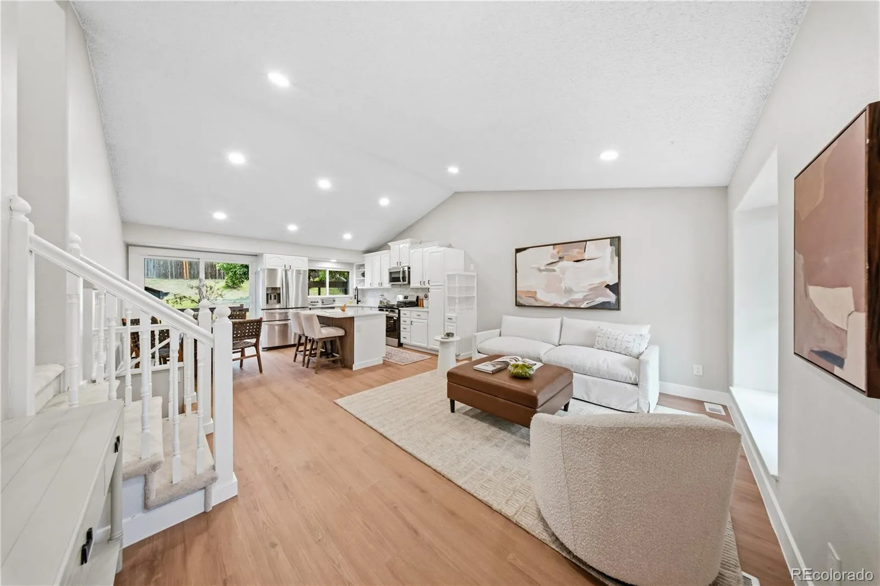
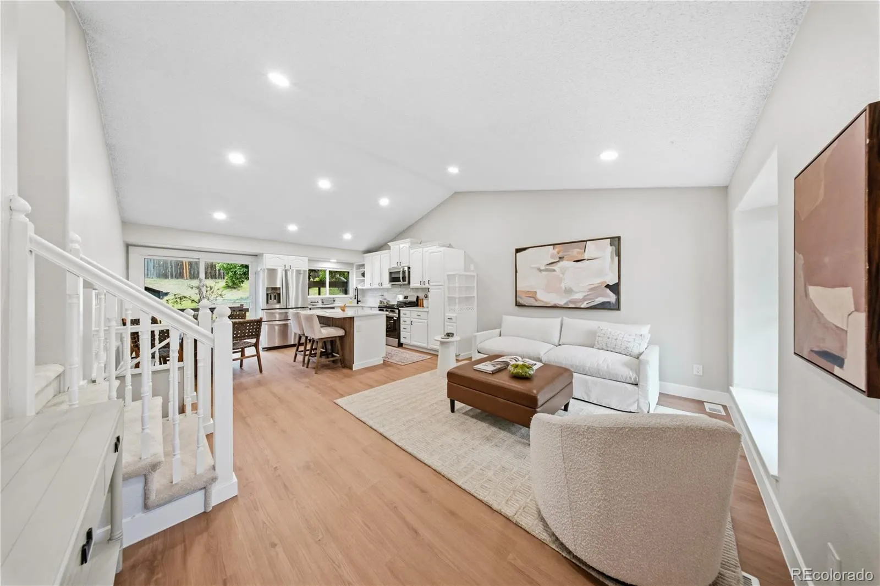
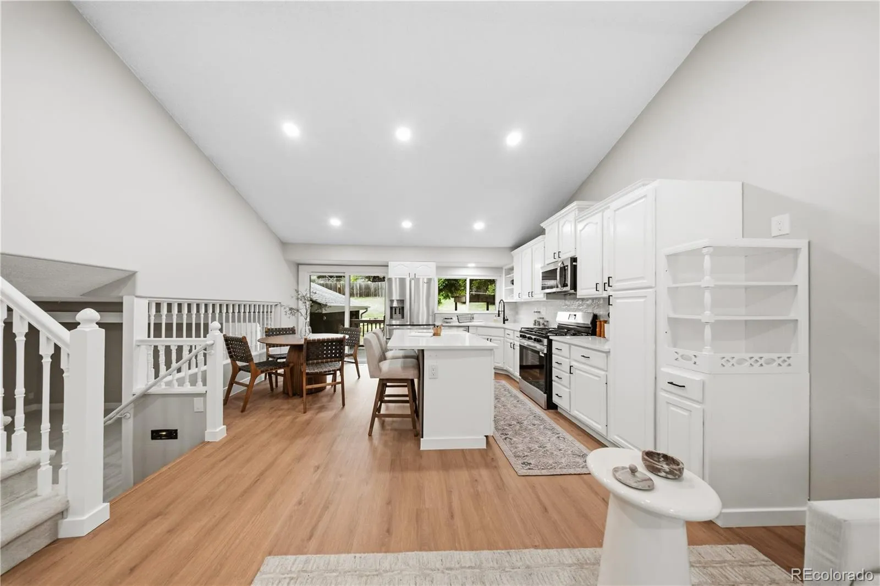
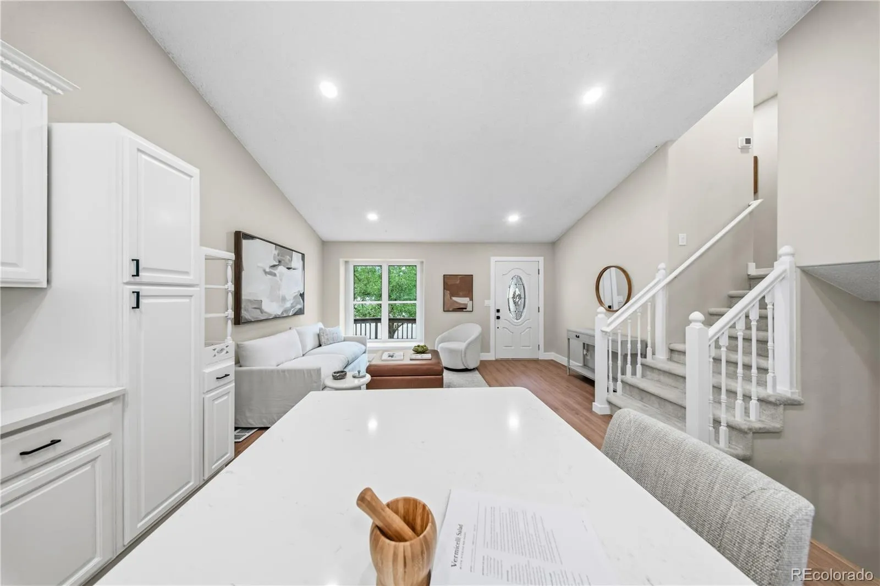
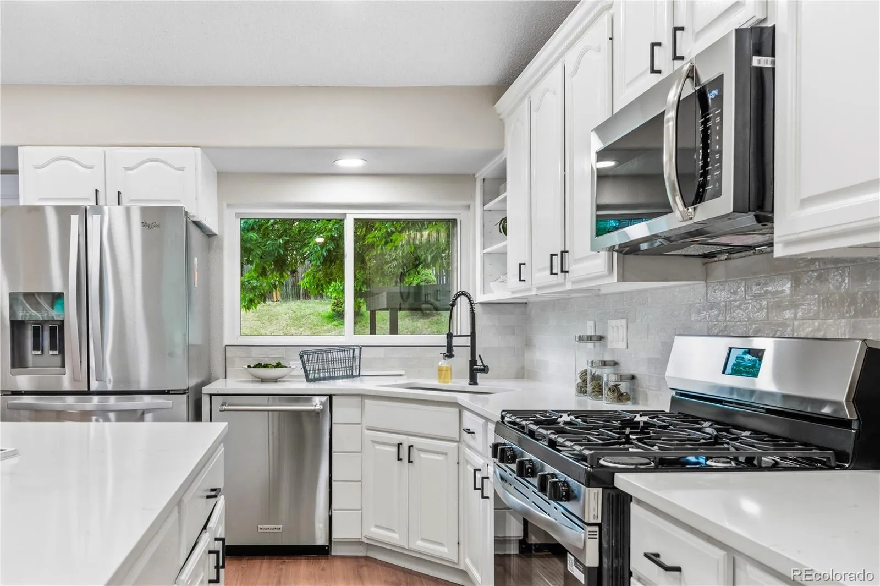
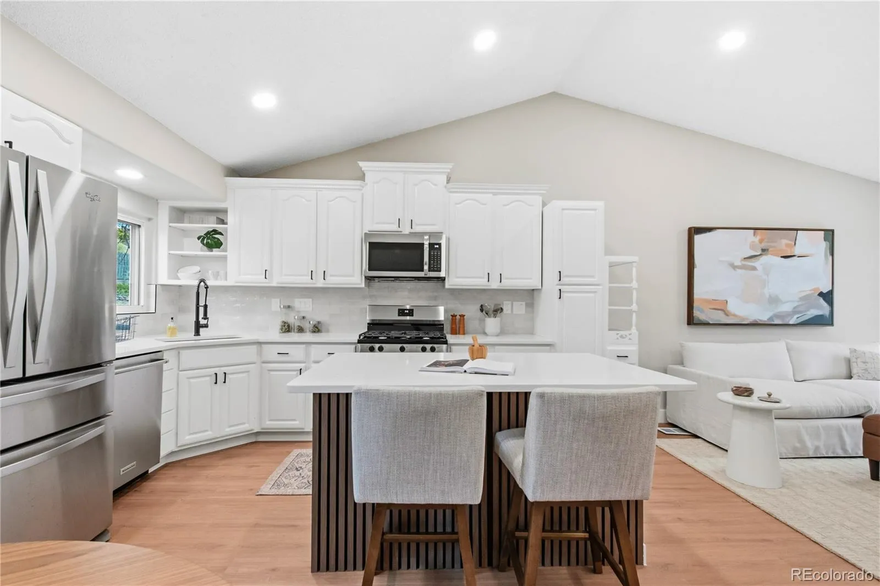
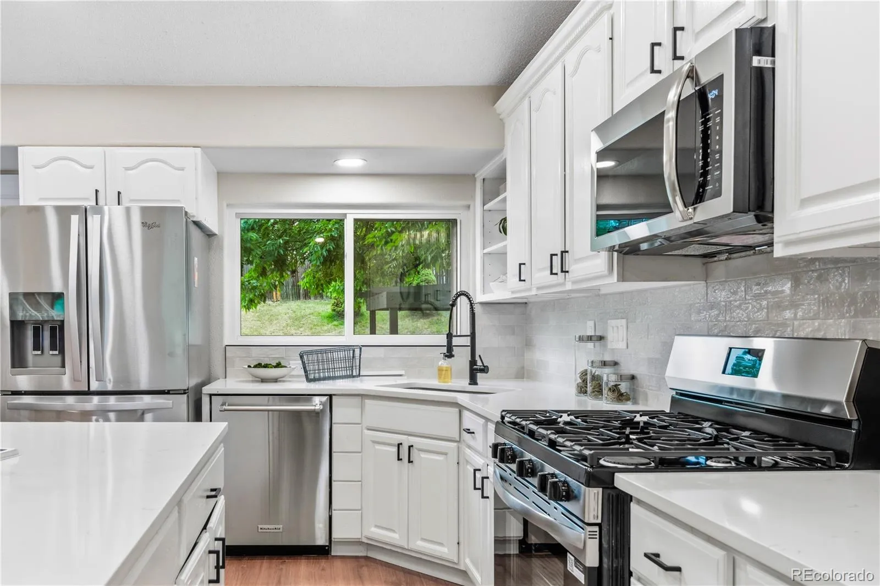
At the heart of the home is a bright and welcoming kitchen designed to bring everyone together. Crisp white cabinetry pairs beautifully with quartz countertops, a striking backsplash, and stainless steel appliances to create a fresh, timeless look. The adjoining kitchen and dining area features new laminate flooring and offers the perfect setting for everything from quiet morning coffee to family dinners and holiday gatherings.
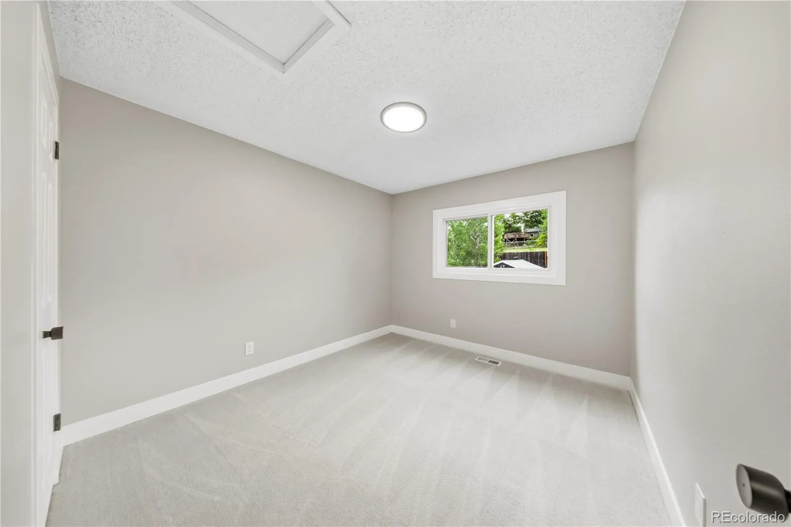
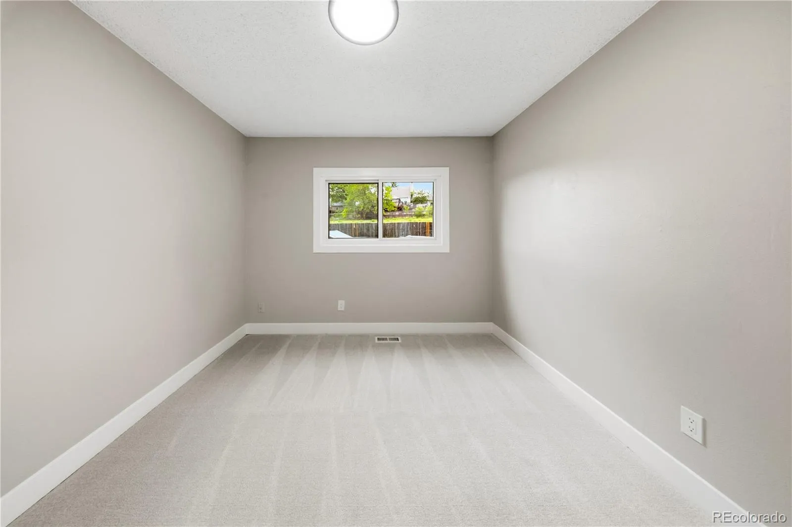
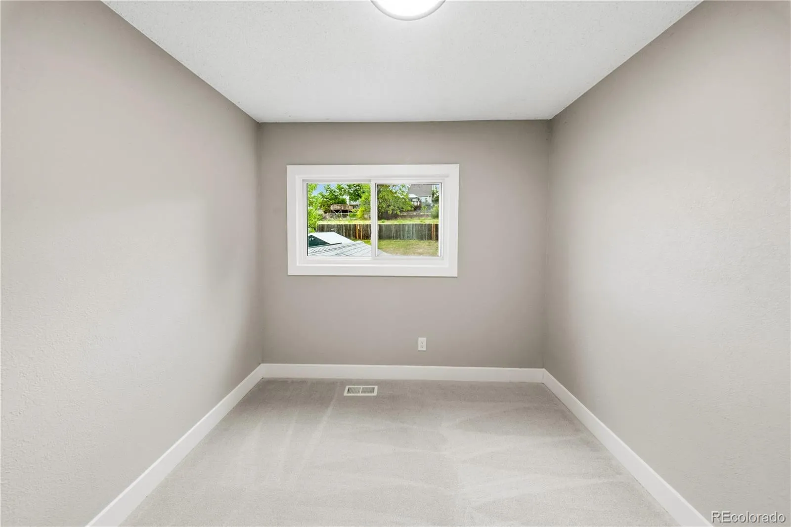
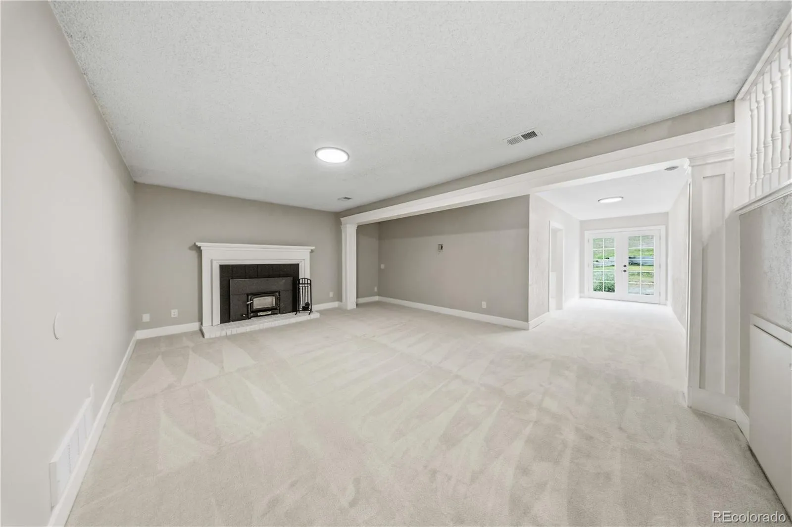
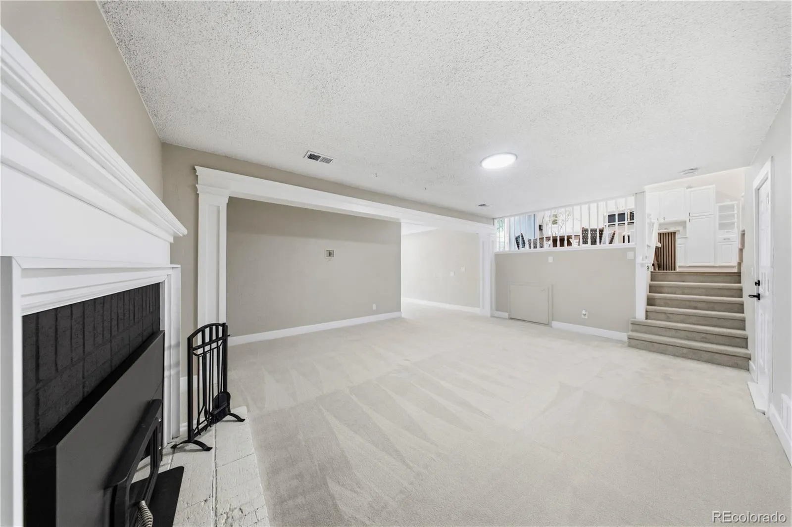
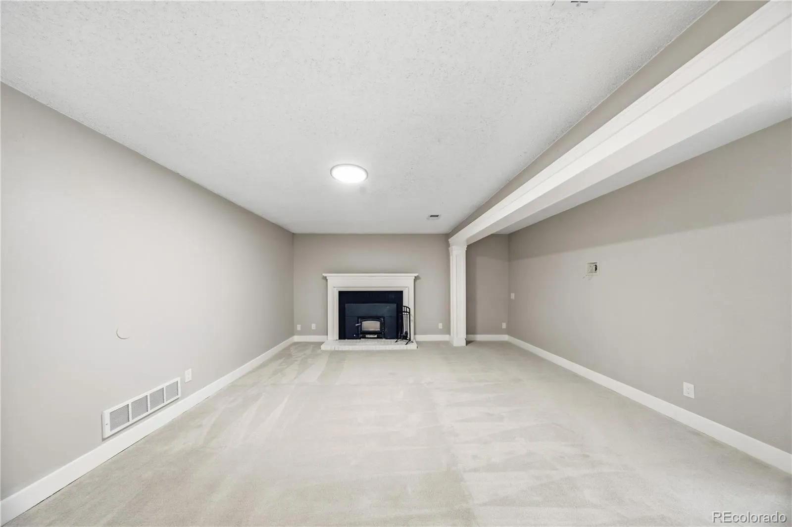
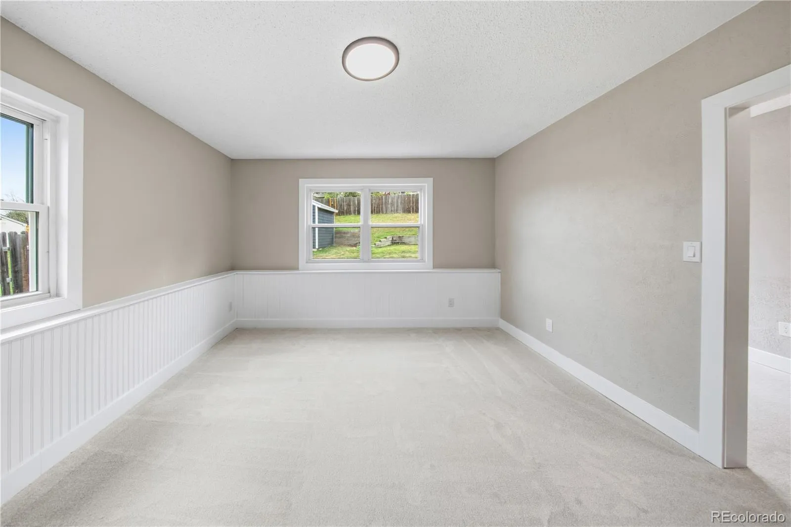
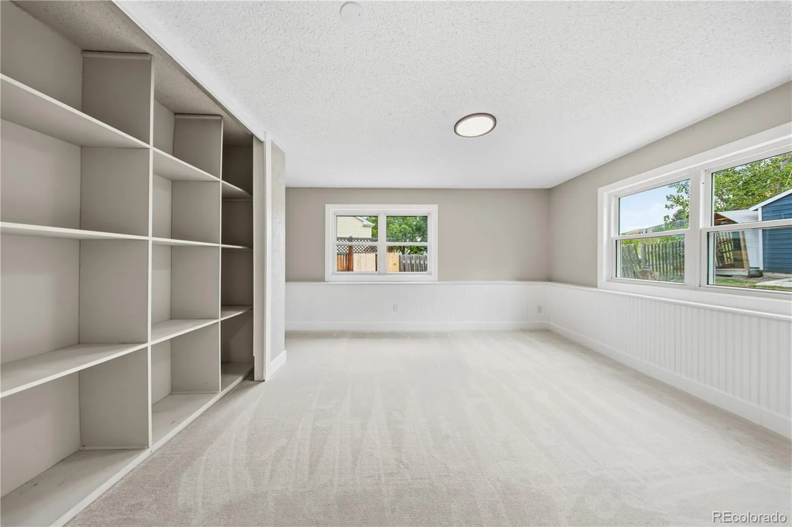
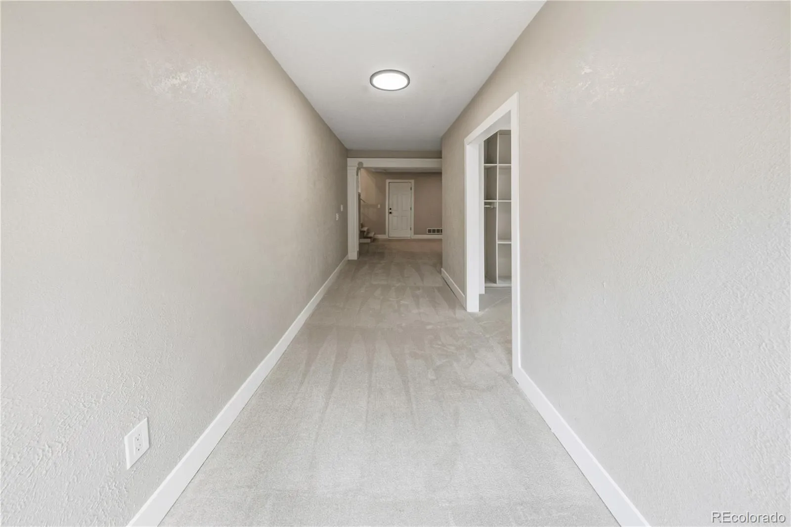
Just beyond the kitchen, the large family room is made for relaxing and reconnecting. Brand-new carpet adds warmth and comfort, while the wood-burning fireplace creates the perfect backdrop for cozy winter evenings, movie nights, game days, or simply unwinding at the end of a long day. The lower level offers even more flexibility with an oversized fourth bedroom that can easily become a welcoming guest retreat, private home office, or additional space for family and friends.
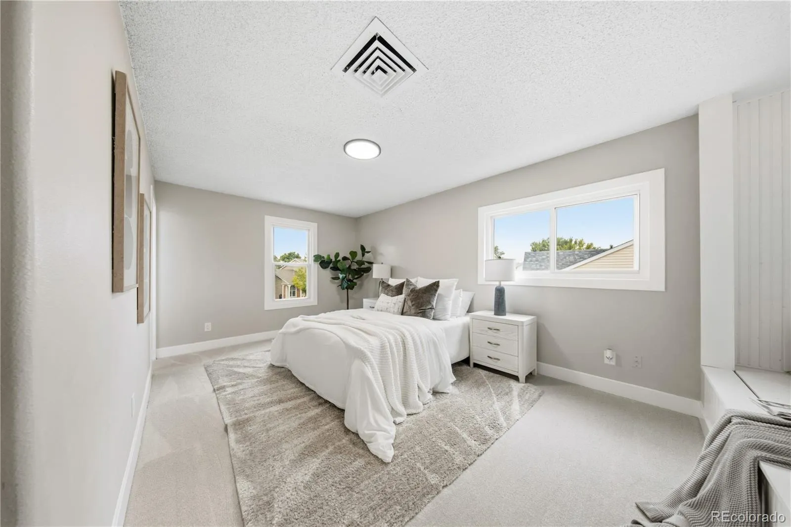
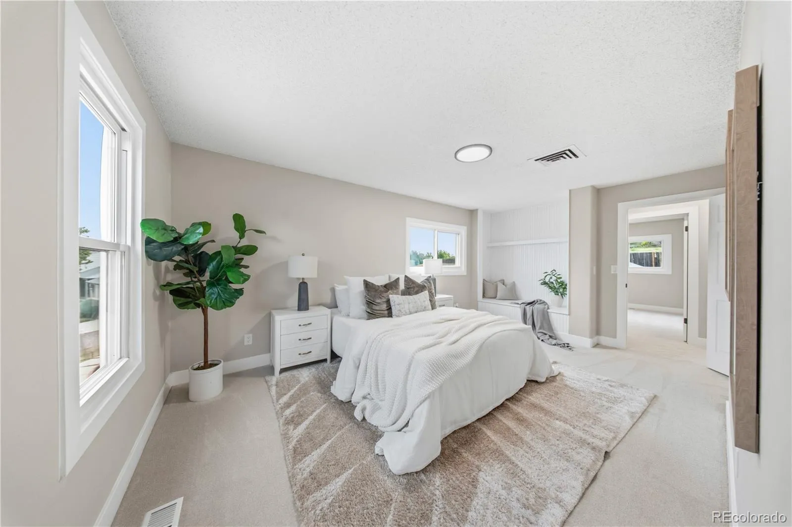
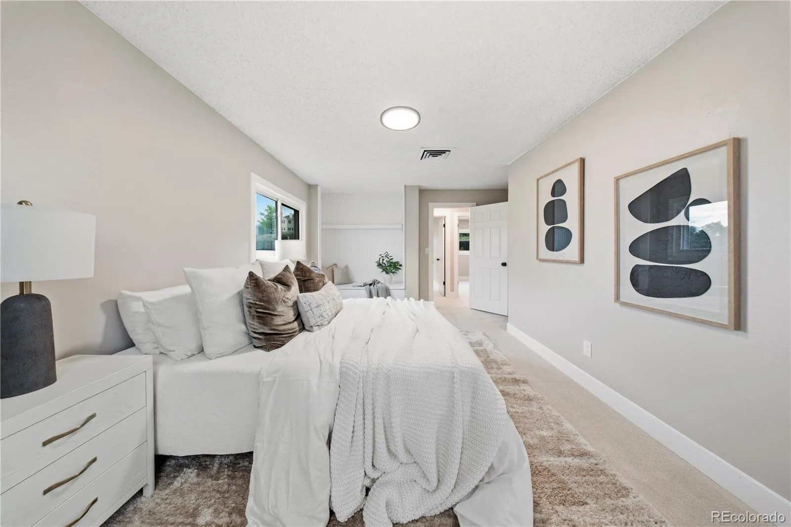
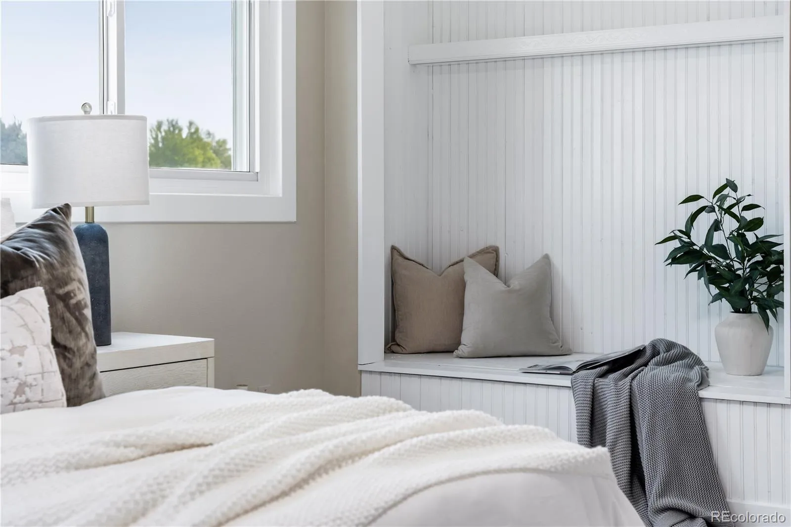
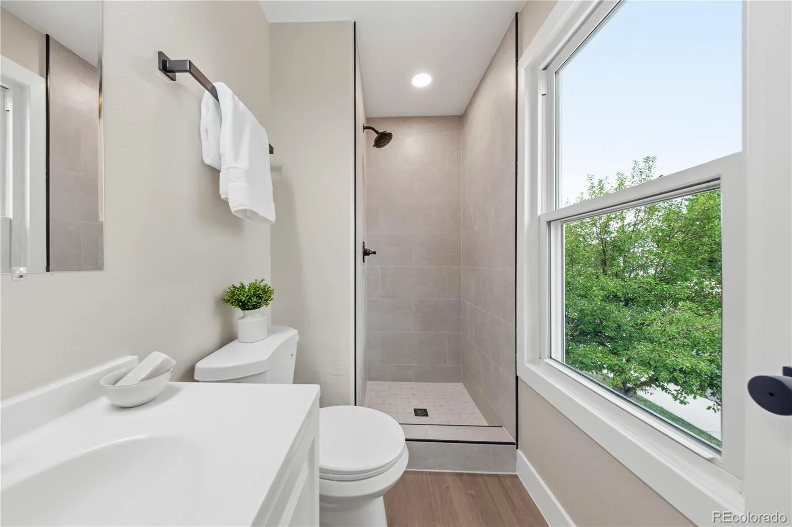
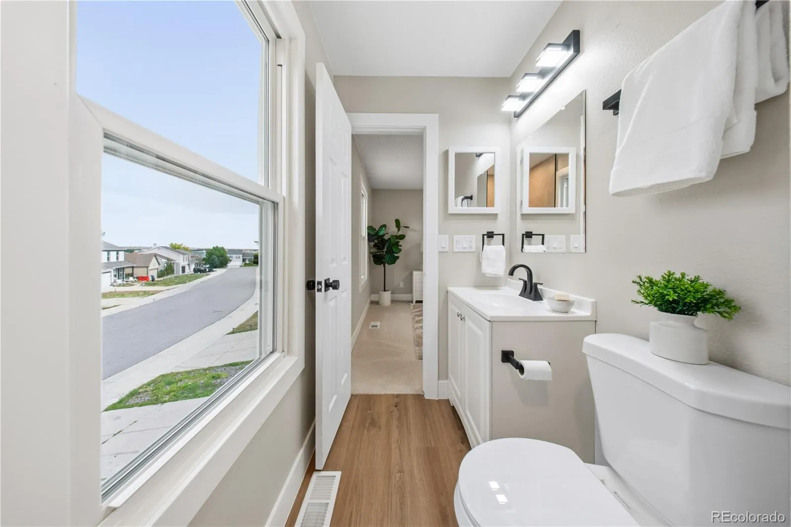
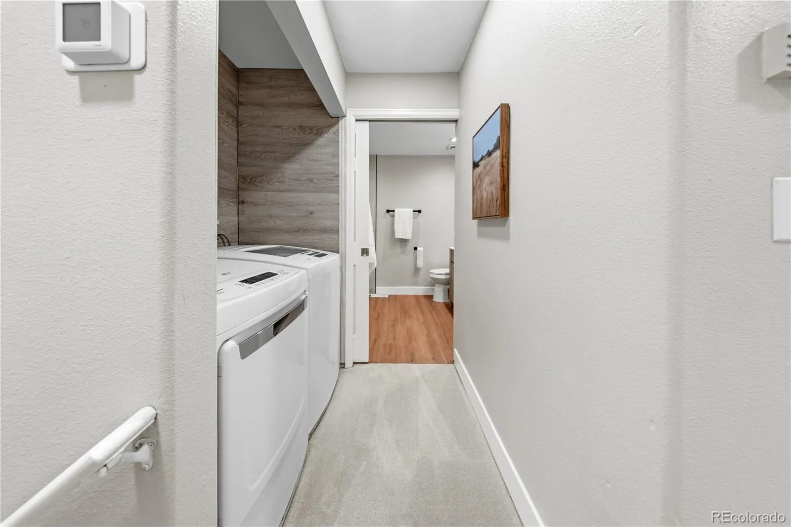
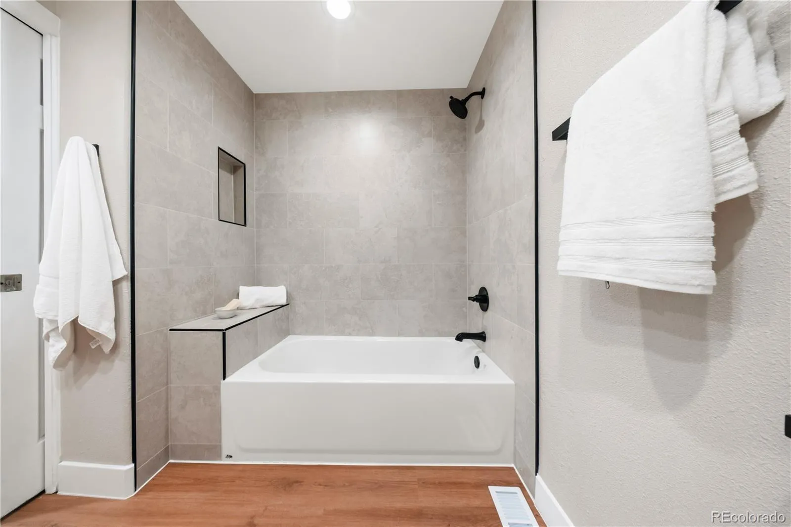
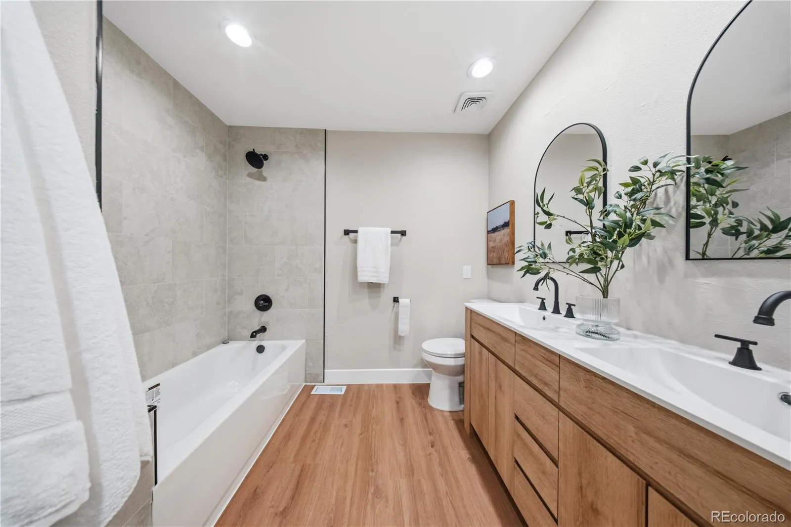
Upstairs, the primary bedroom provides a peaceful escape with its own beautifully remodeled private bathroom. An additional full bathroom has also been remodeled, giving the home a fresh, updated feel throughout.
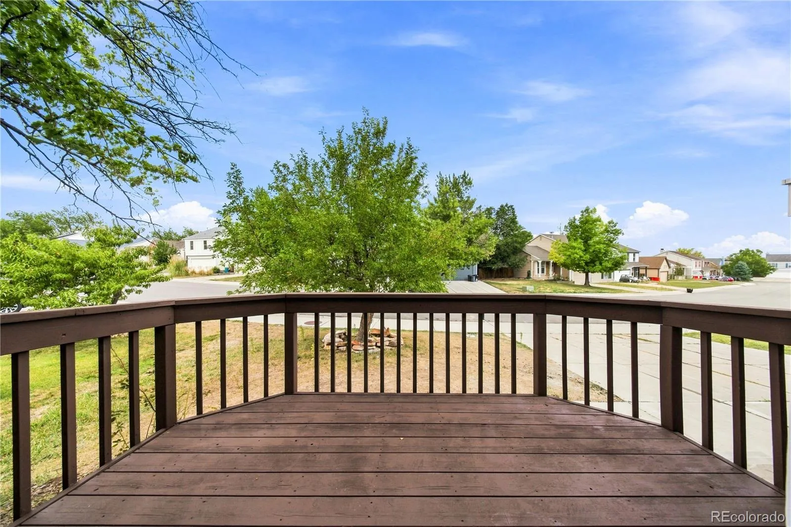
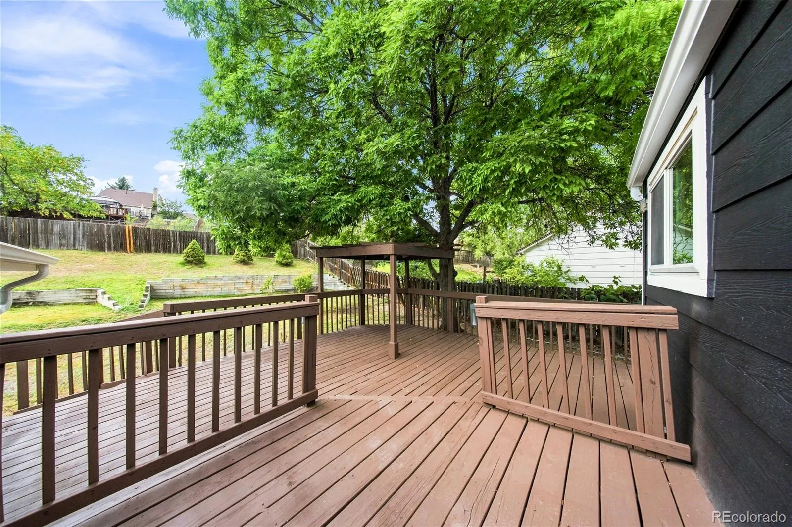
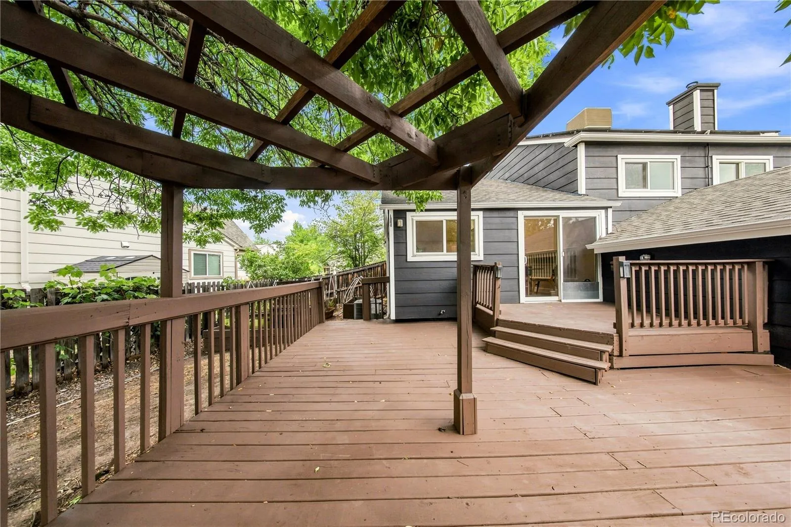
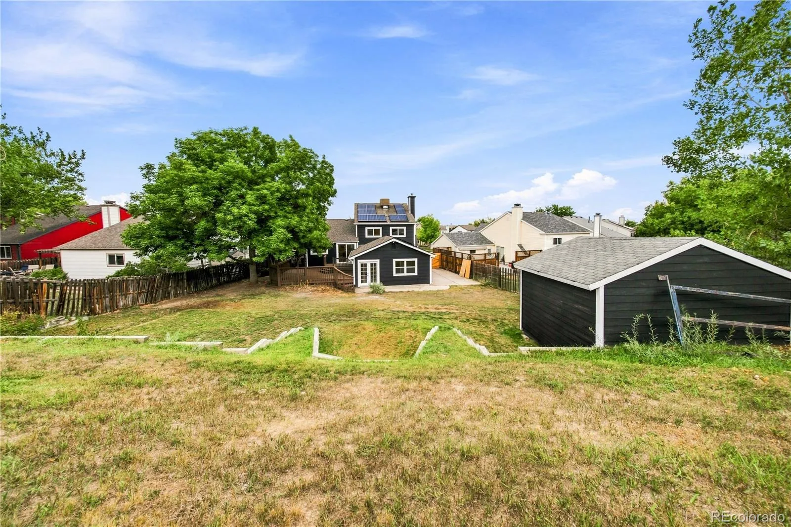
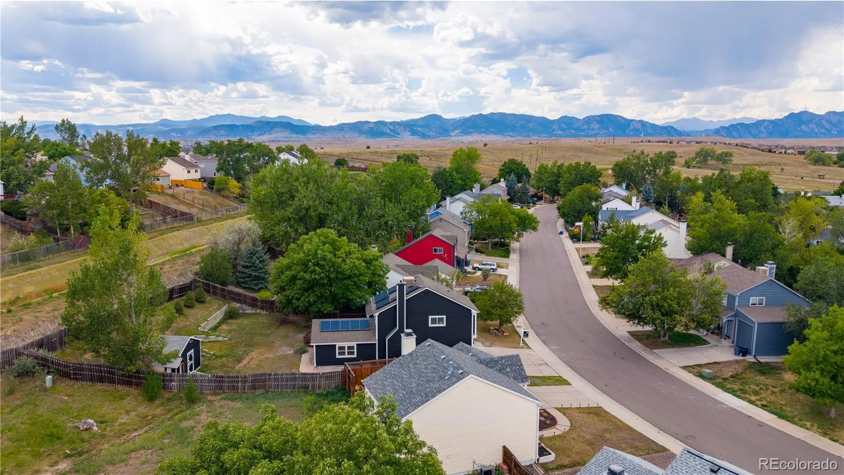
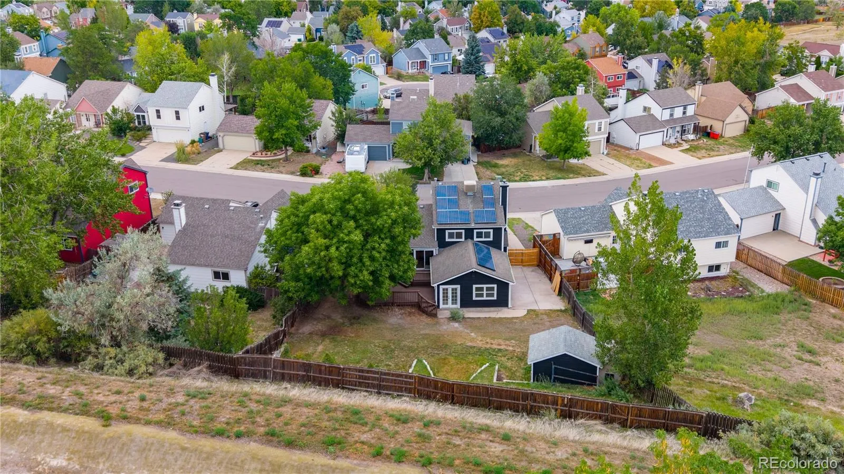
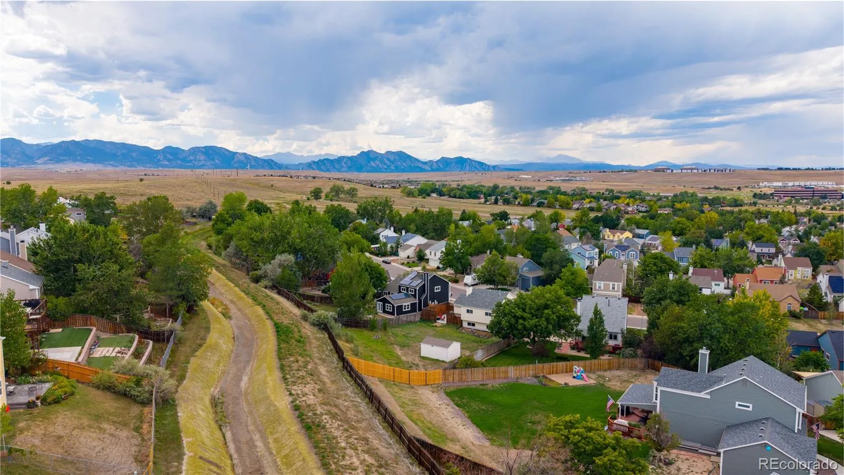
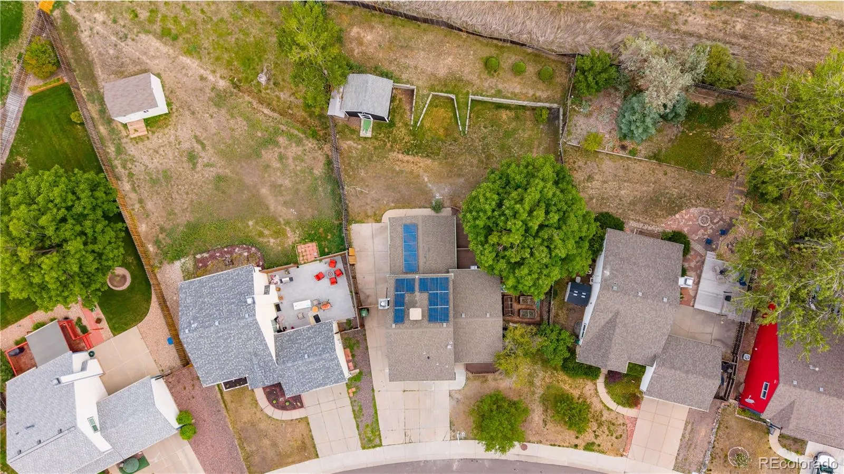
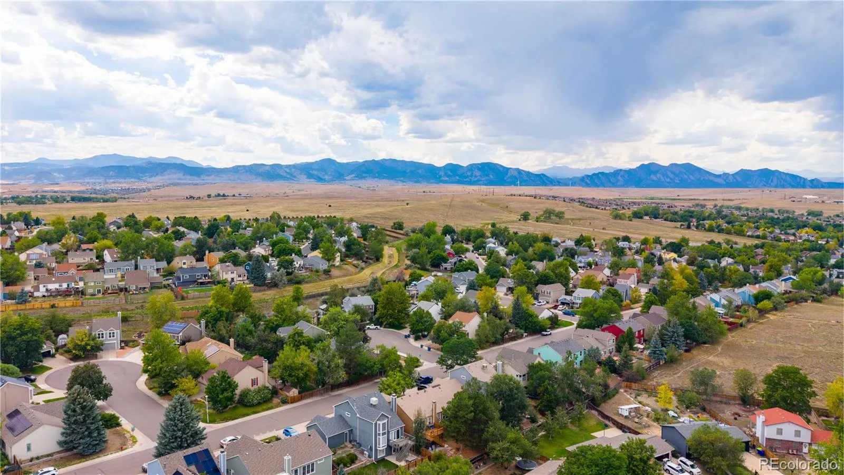
Step outside and discover a backyard made for enjoying the Colorado lifestyle. The large backyard and enormous deck create your own private oasis—perfect for sipping your morning coffee, taking in beautiful Colorado sunsets, or simply relaxing with friends and family at the end of the day
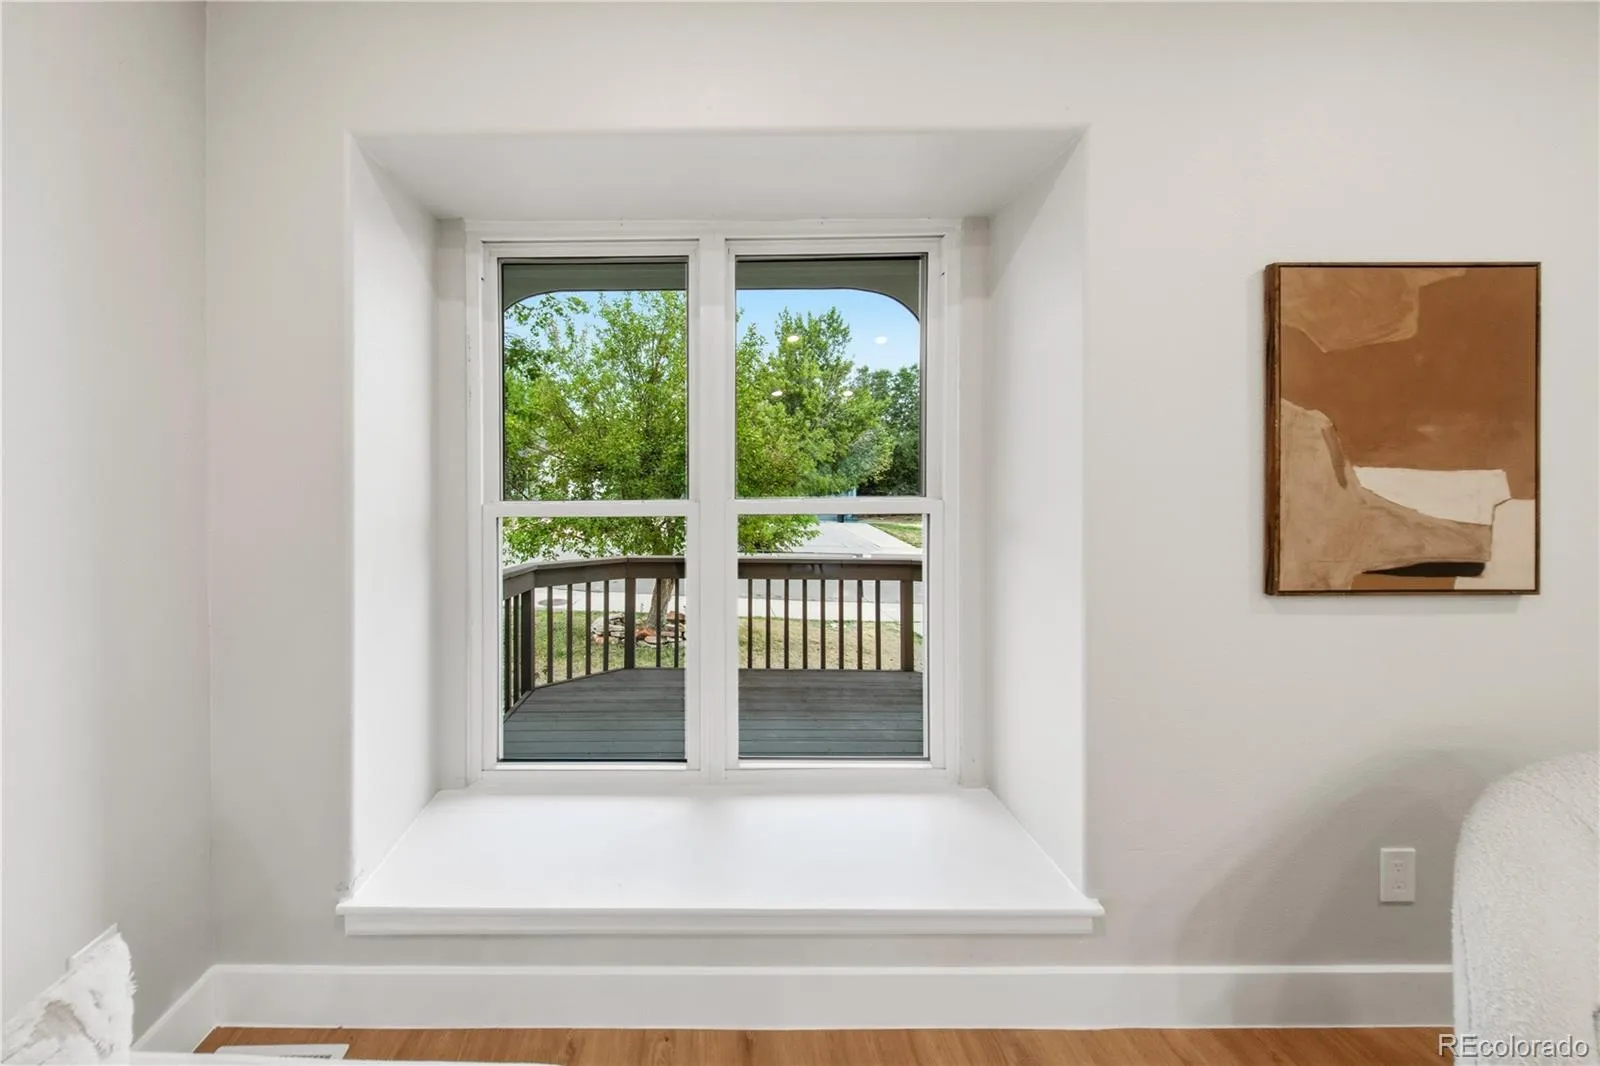
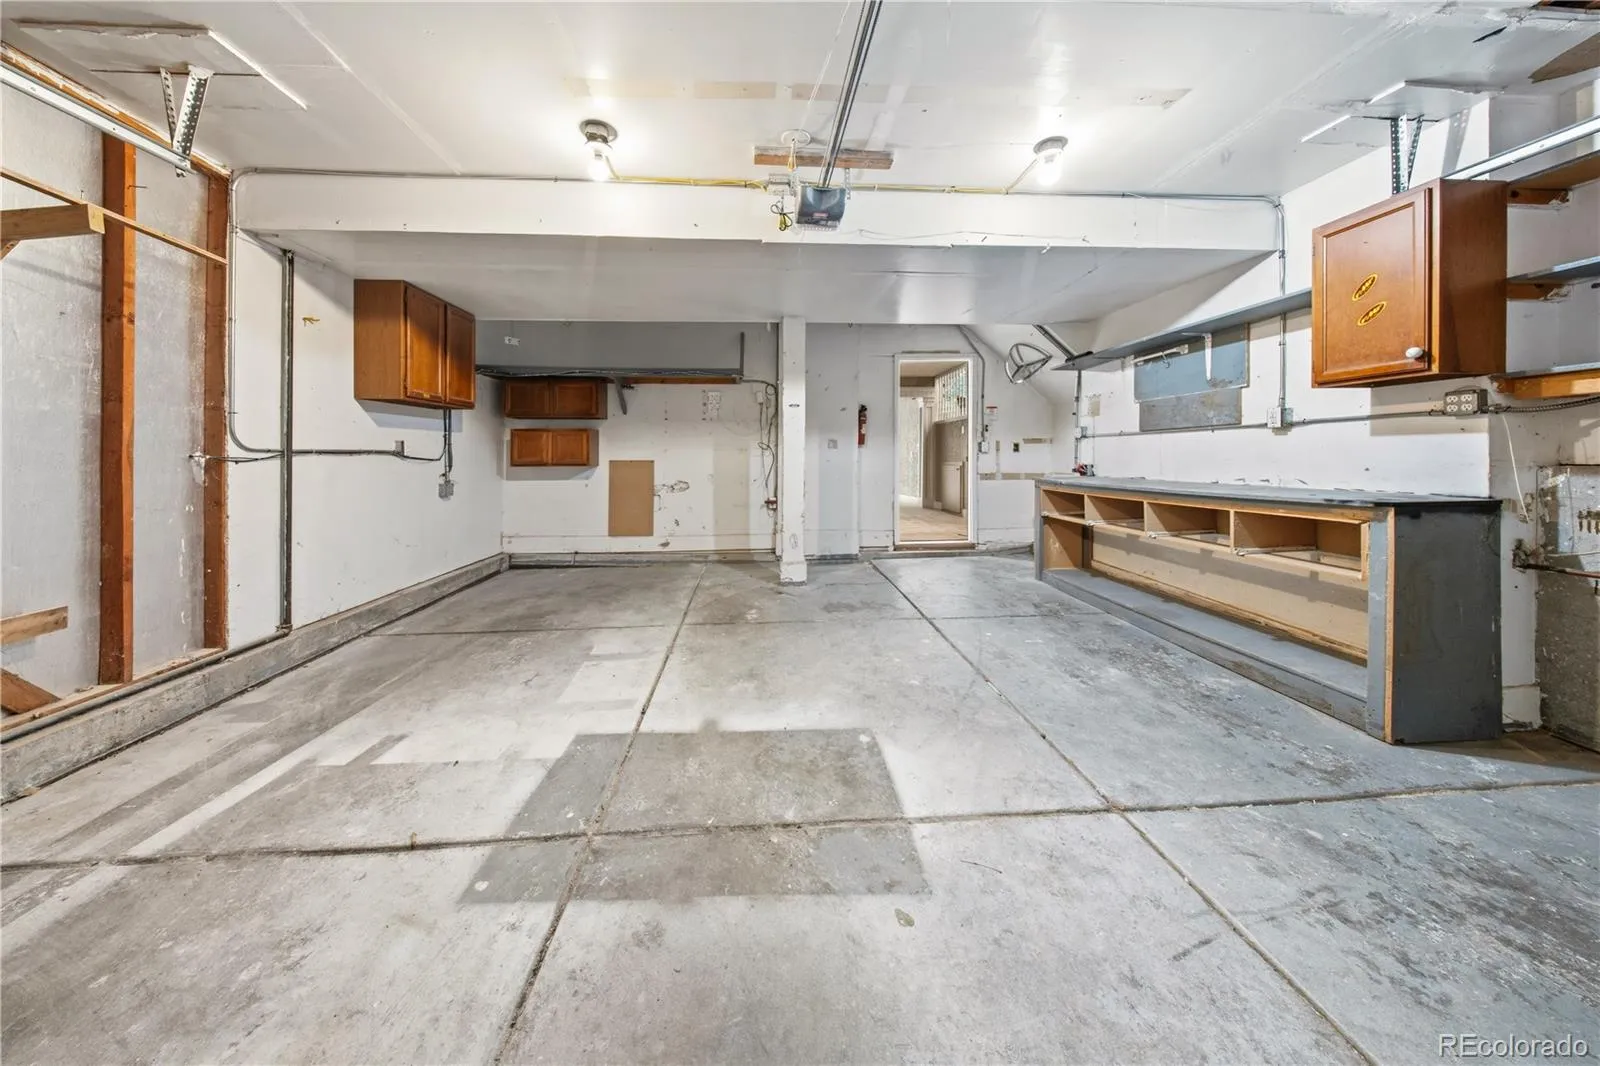
The roof was replaced in 2023, the windows were replaced in 2018, a new insulated garage door in 2025, new electrical panel in 2025, and tankless water heater in 2025. A brand-new air conditioning unit adds even more comfort and peace of mind.
This beautiful updated home is designed for real life. A place to gather around the kitchen, curl up beside the fireplace, host friends and family, and create memories for years to come.


