
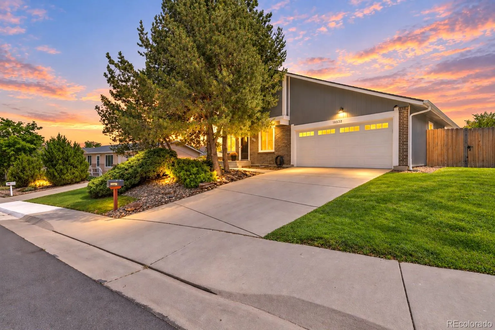
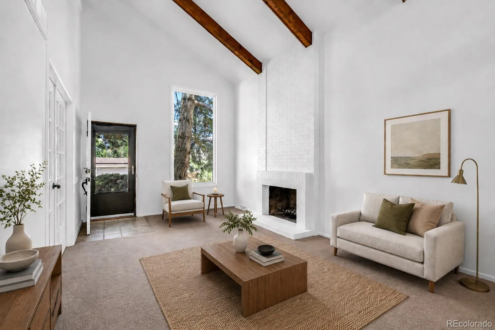
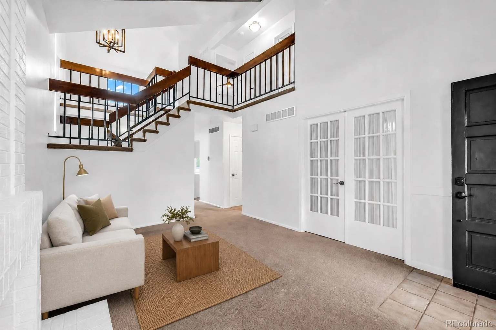
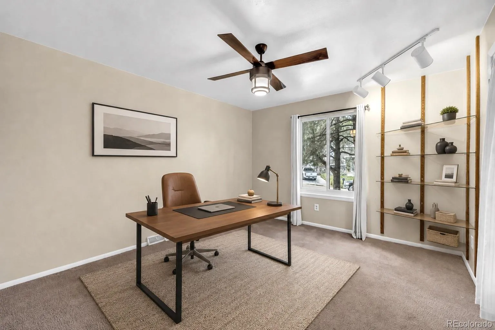
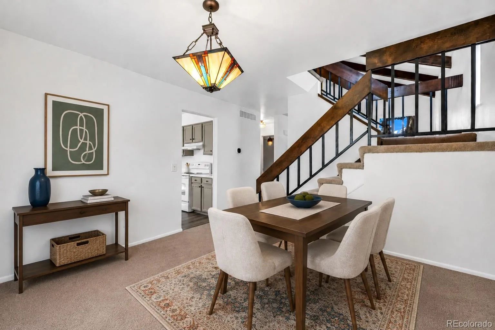
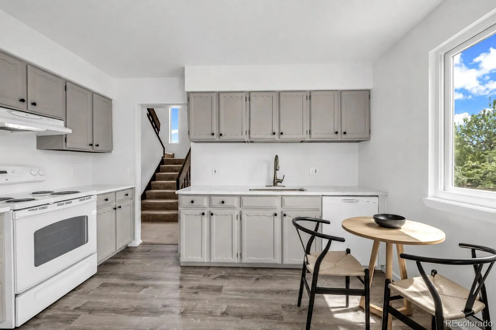
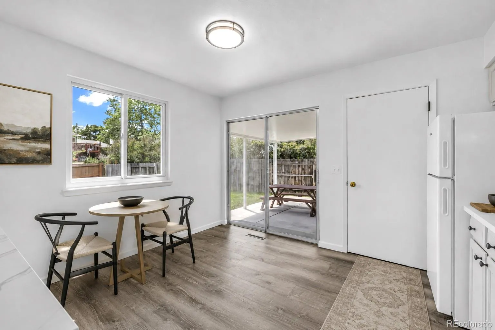
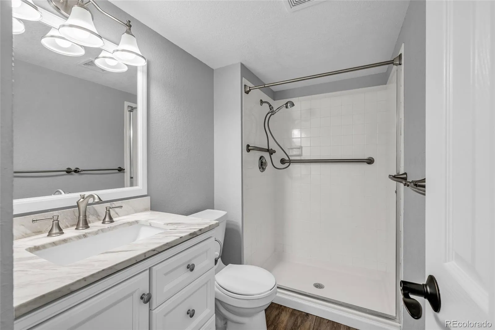
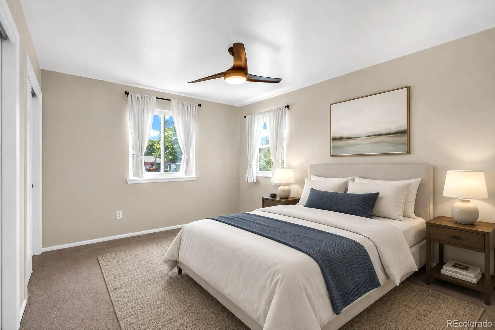
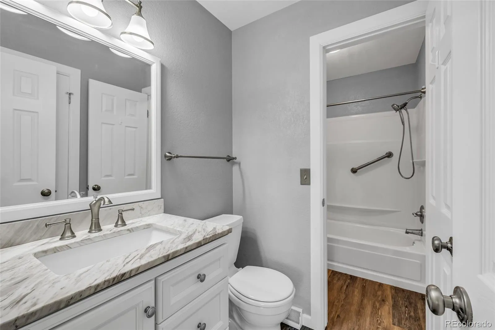
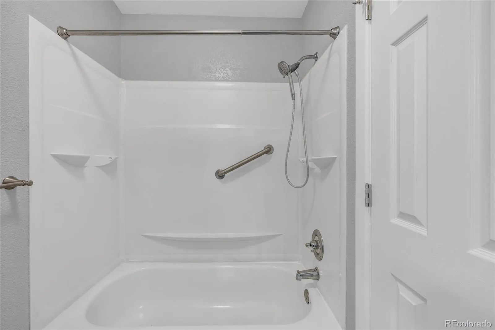
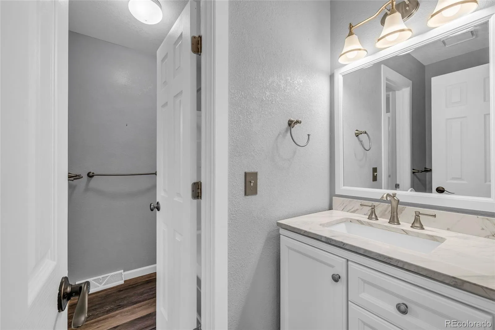
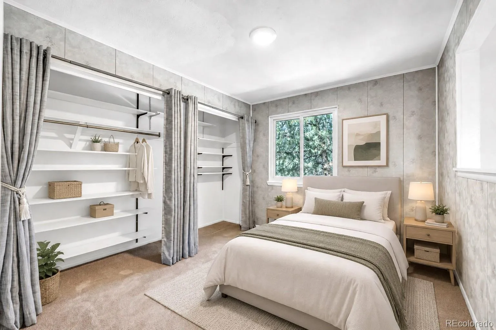
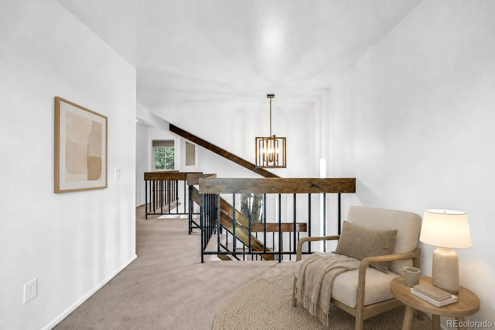
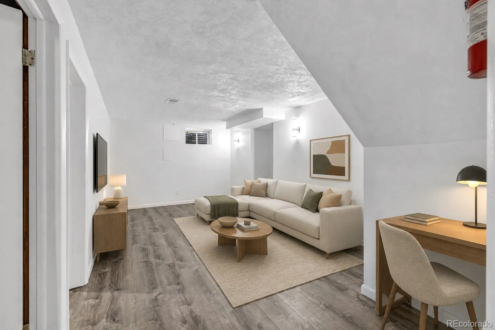
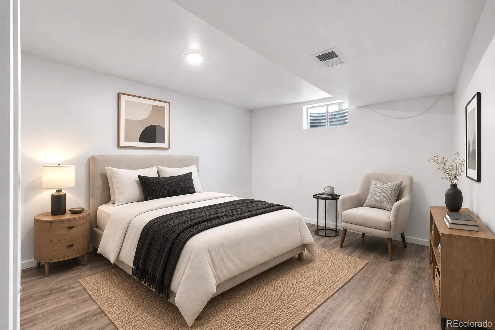
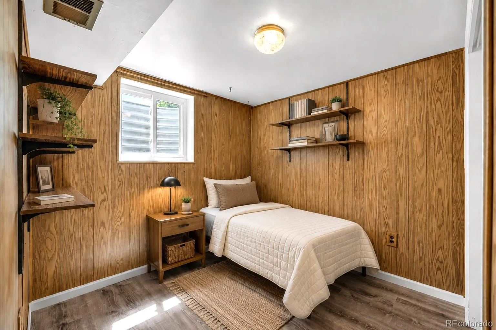
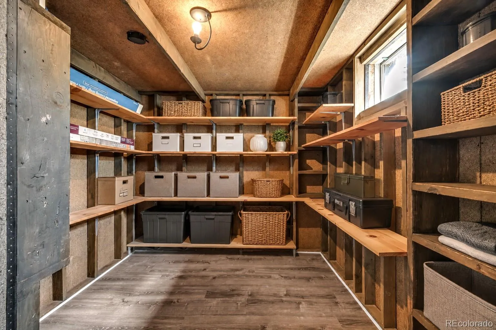
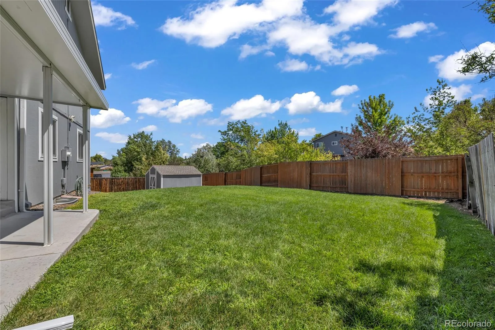
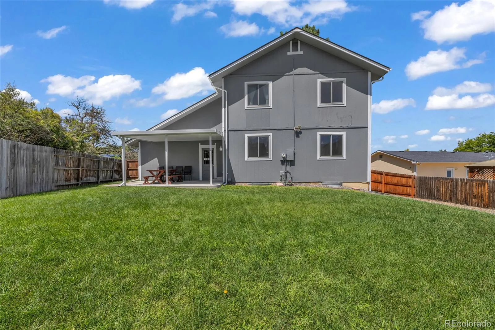
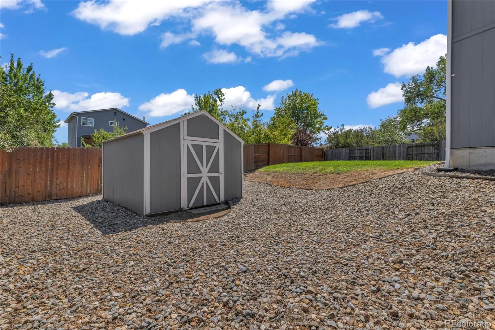
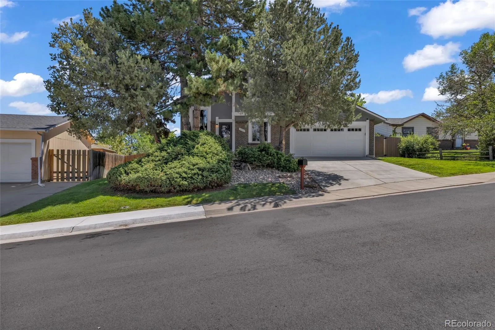
Come on in and enjoy all the space this beautifully refreshed home has to offer! Vaulted ceilings make the main living area feel bright, open, and airy. Fresh interior paint and new LVP flooring give the home a clean, updated look, while the kitchen features new quartz countertops. One of the best things about this home is the flexible living space. With 6 bedrooms, 2 bathrooms, and 2, 389 square feet, there’s plenty of room to make it work for your lifestyle. Whether you need space for guests, a home office, hobbies, or a workout area, there are plenty of options. The extra space also creates possibilities for multigenerational living or potential income-producing use. Upstairs, the loft makes a great reading nook, homework spot, or additional lounge area. Downstairs, the finished basement gives you even more room for a second living room, game room, home theater, playroom, or whatever works best for you. Outside, the lush green yard is ready for barbecues, backyard games, gardening, or relaxing on a beautiful Colorado day. There’s also a handy shed for bikes, tools, lawn equipment, and more. Plus, this home has no HOA. You’re close to the everyday conveniences of Westminster and Broomfield while still having the foothills and mountains within easy reach. Spend weekends exploring nearby trails, enjoying Standley Lake, or heading west for hiking, biking, skiing, and mountain getaways. FlatIron Crossing offers nearby shopping and dining, and access to US-36 makes getting toward Denver or Boulder convenient. Located within Jeffco Public Schools, with nearby schools including Lukas Elementary School, Wayne Carle Middle School, and Standley Lake High School. Fresh updates, flexible living space, multigenerational or potential income possibilities, no HOA, a great backyard, and easy access to everything Colorado has to offer. Schedule your showing and come see it for yourself! Some rooms are virtually staged with furniture.
Countryside Flg # 2
10532 Owens Street, Broomfield, CO 80021


- 1. 2026-09-26 (Start time: 11:00 - End time: 14:00)
