
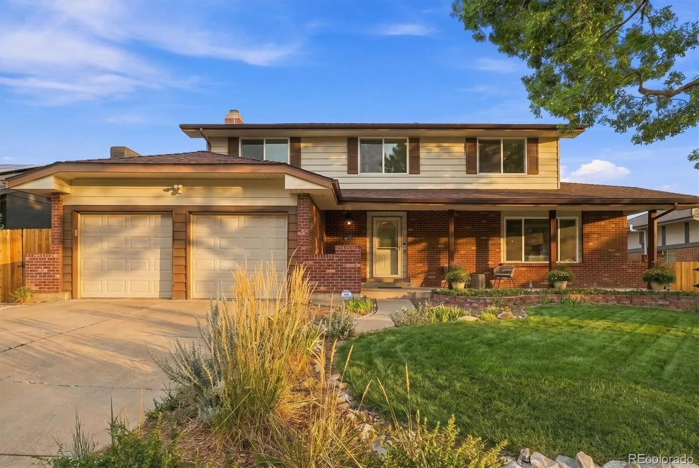
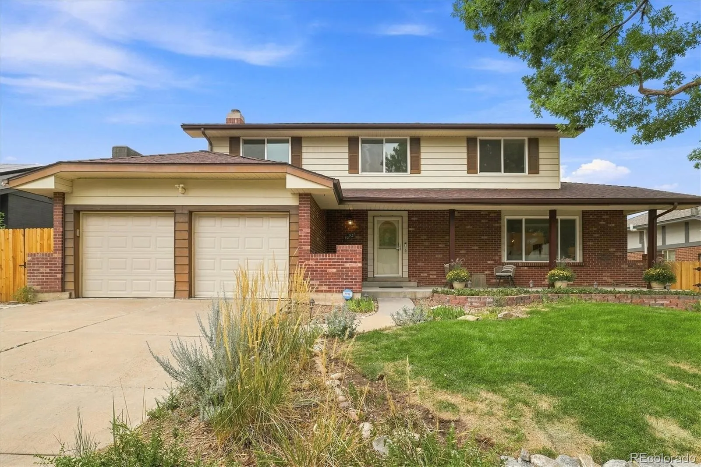
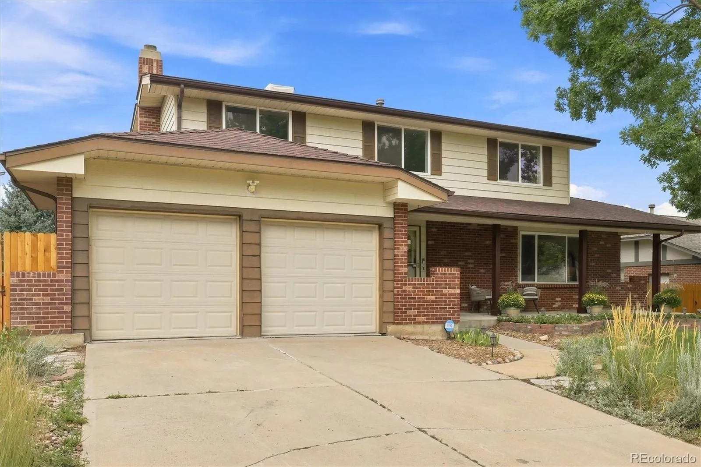
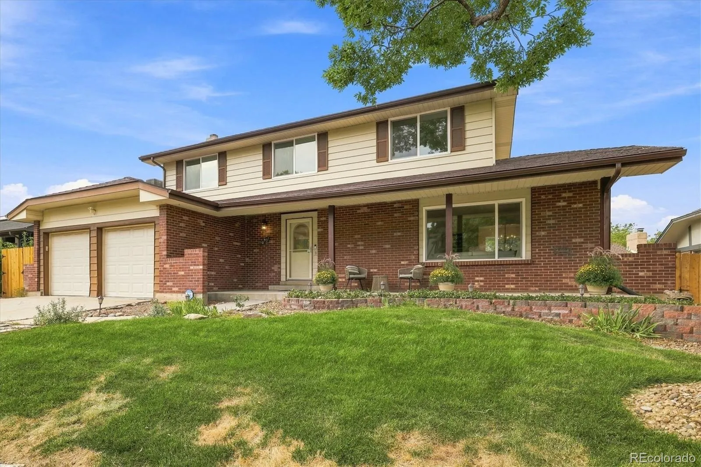
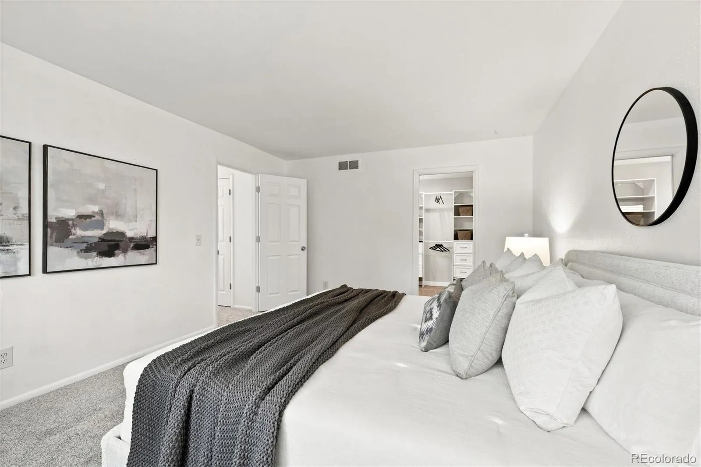
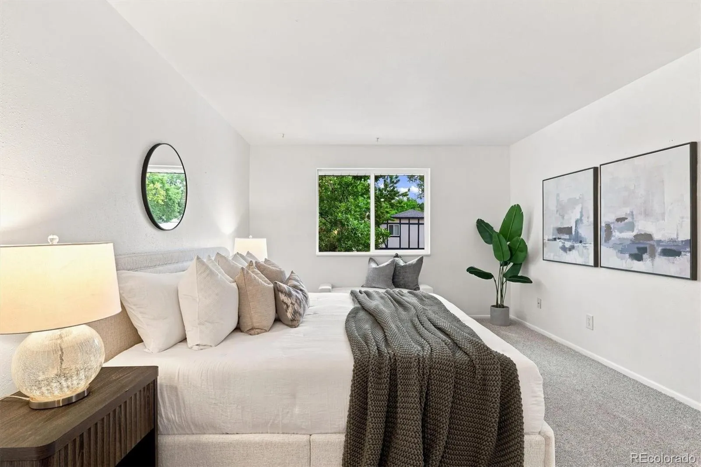
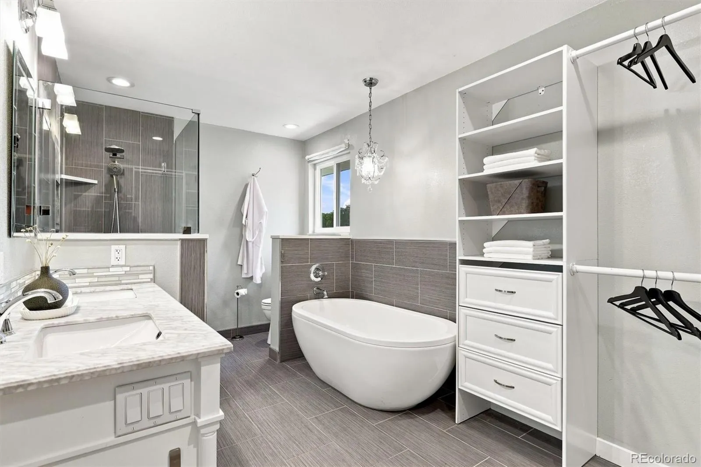
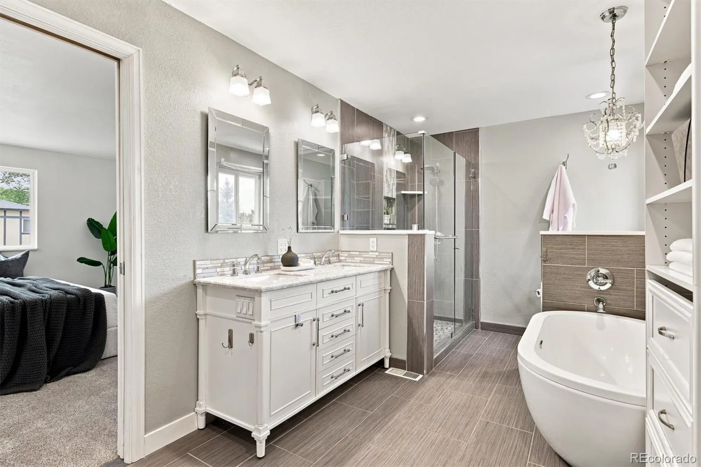
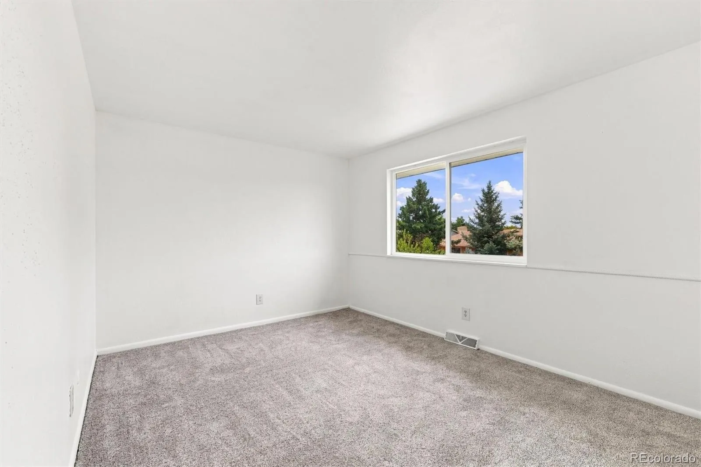
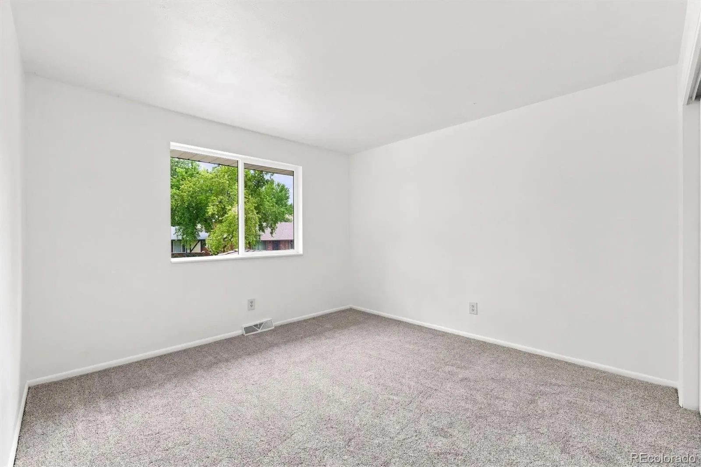
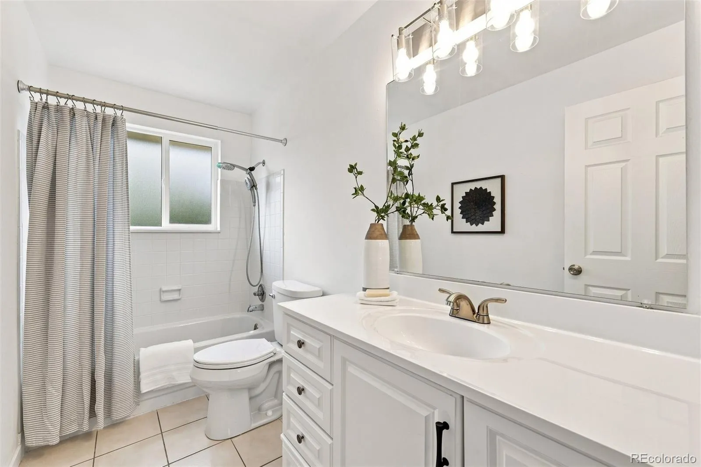
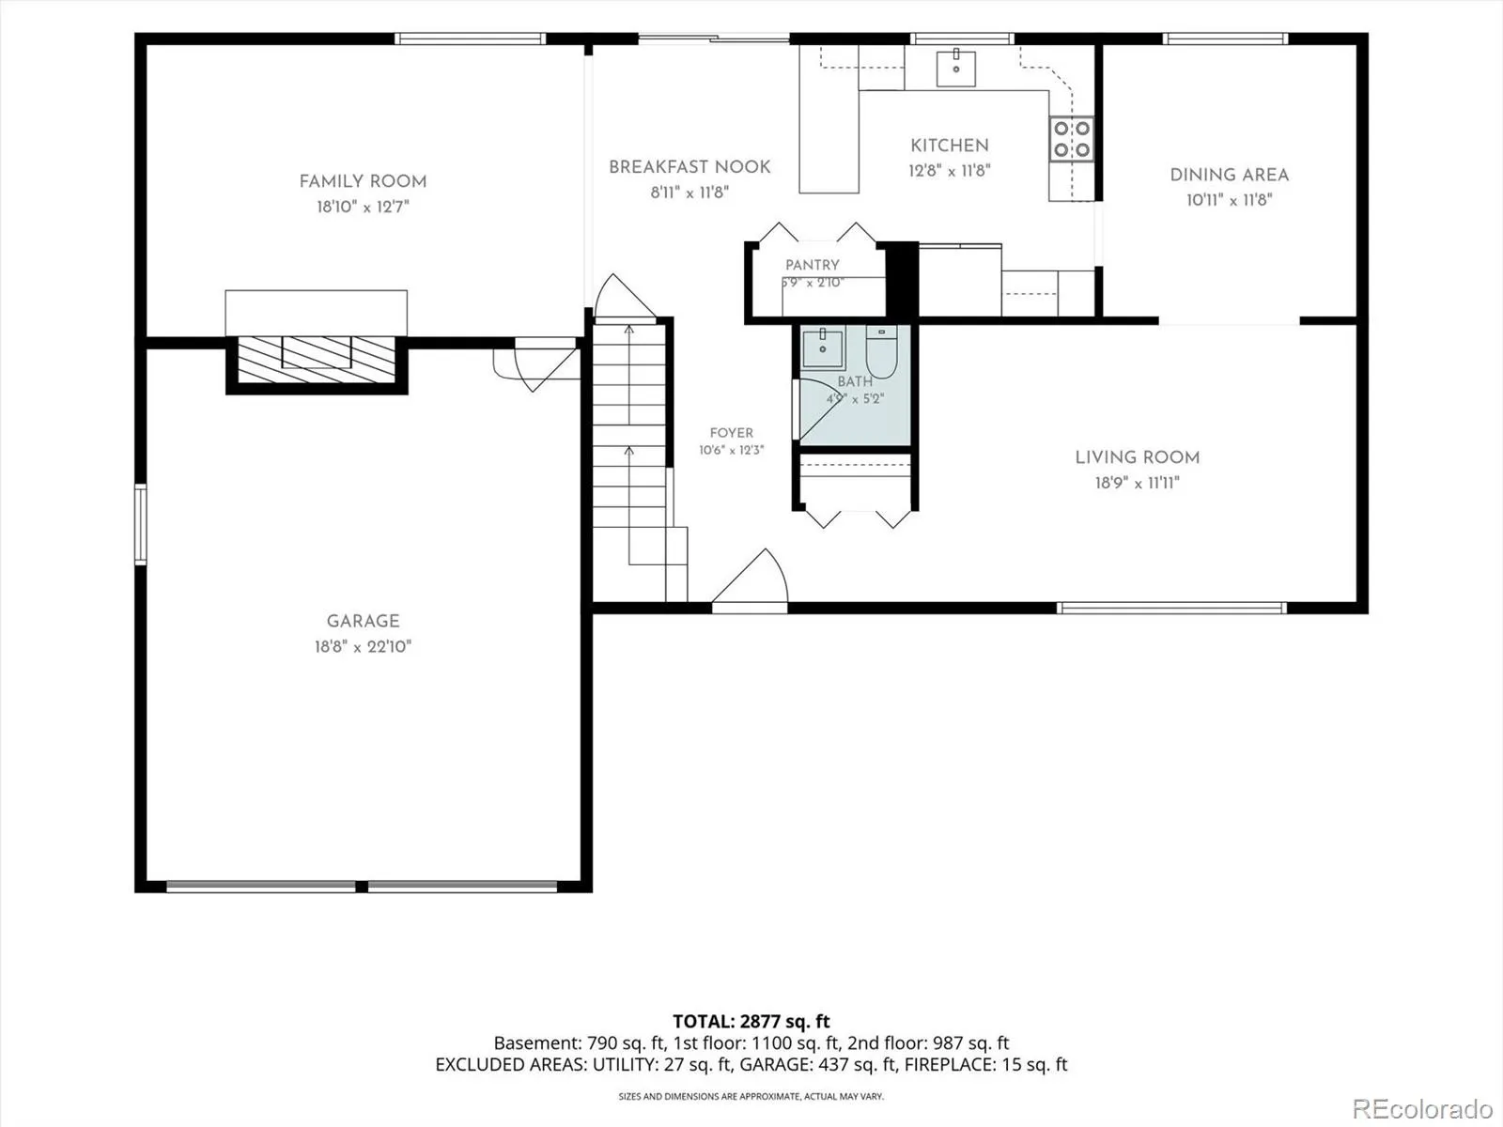
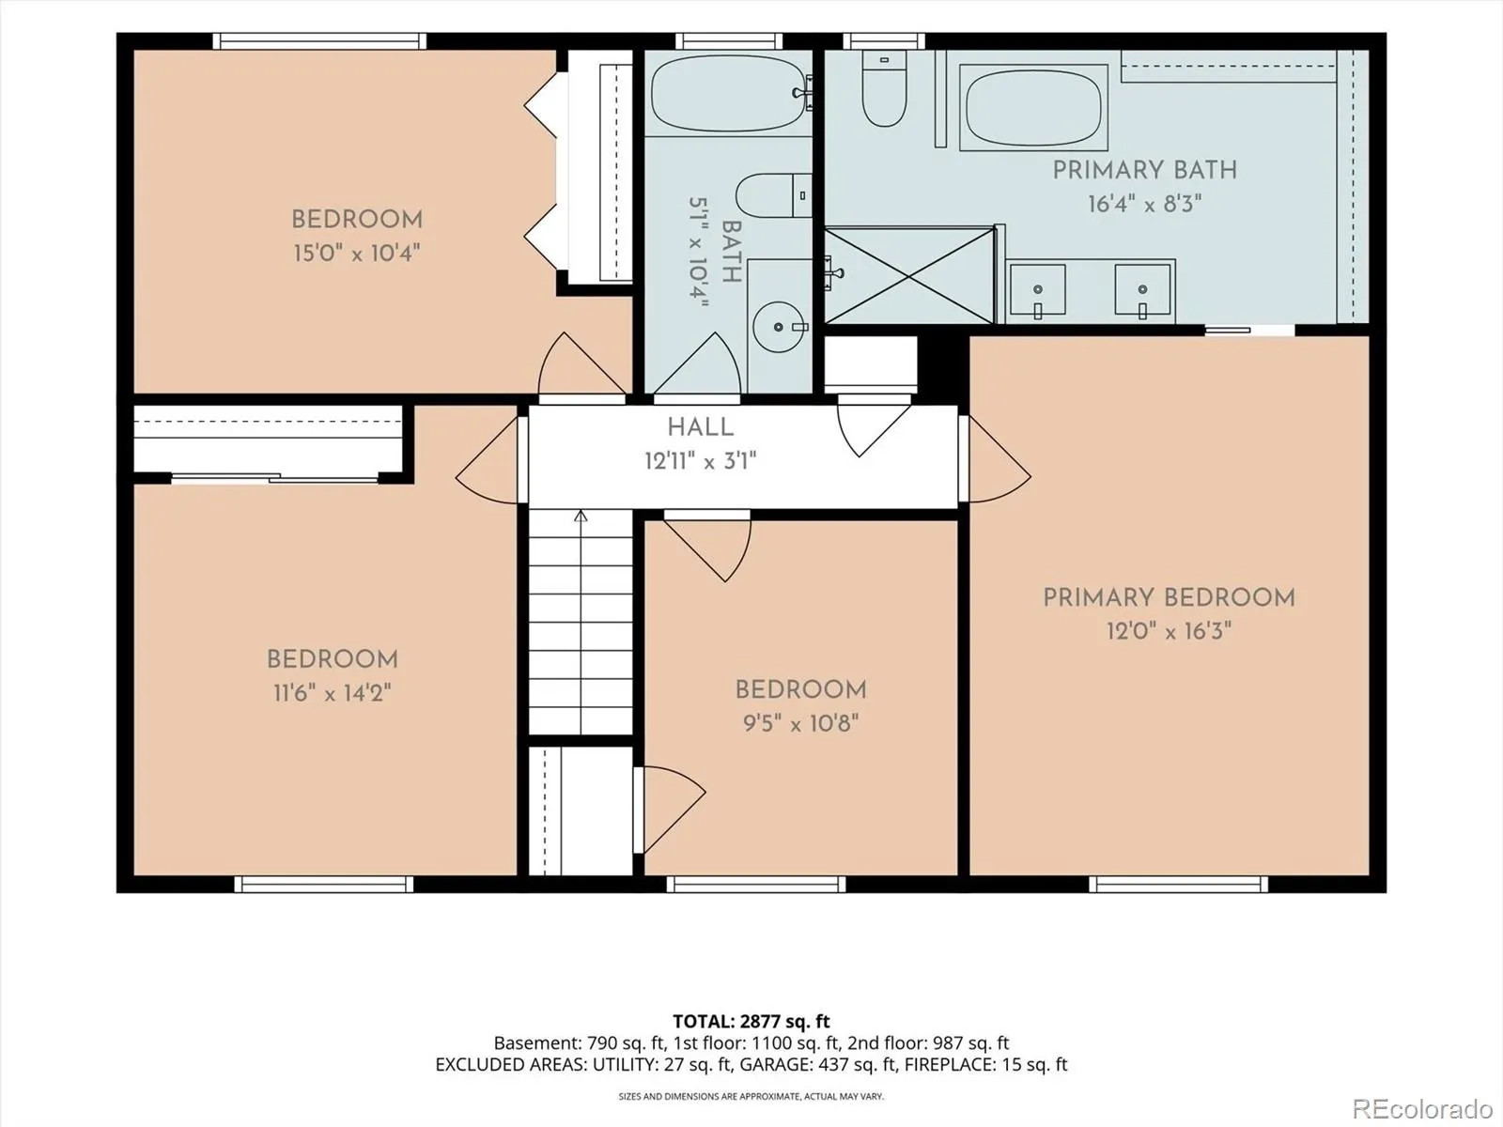
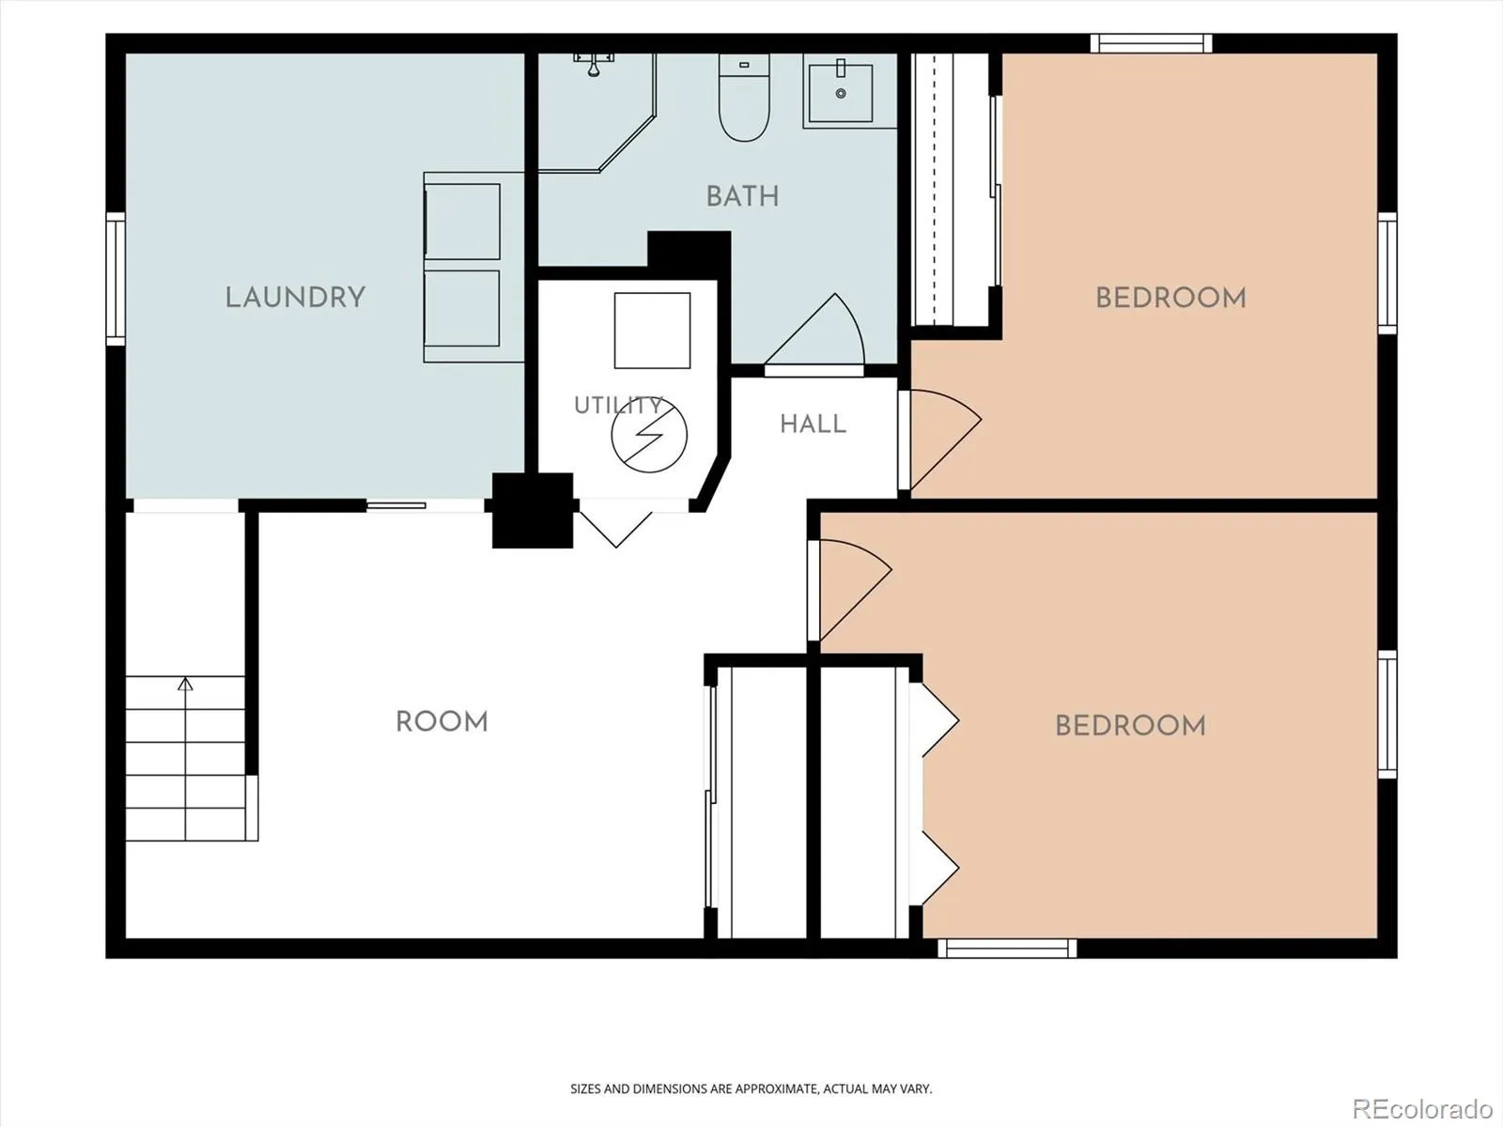
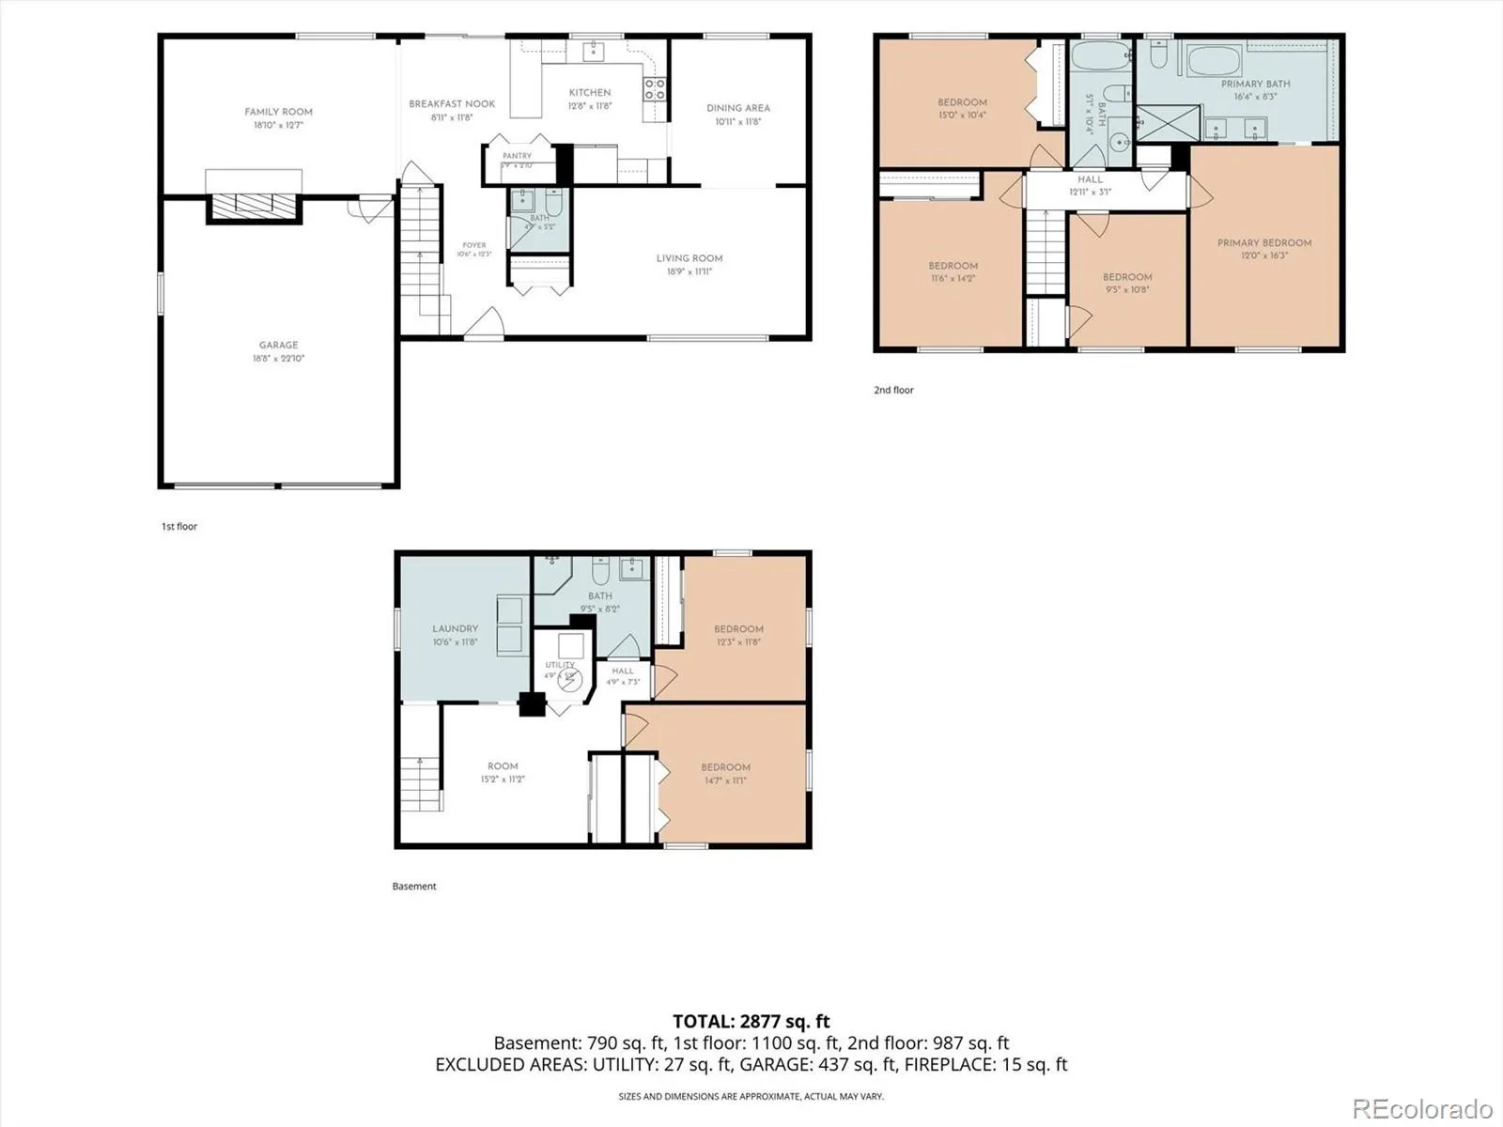
This classic Westminster two-story is the space we’ve all been looking for. With 6 bedrooms, 4 upstairs and 2 in the basement, there’s room for everyone to spread out without sacrificing the spaces where you actually gather.
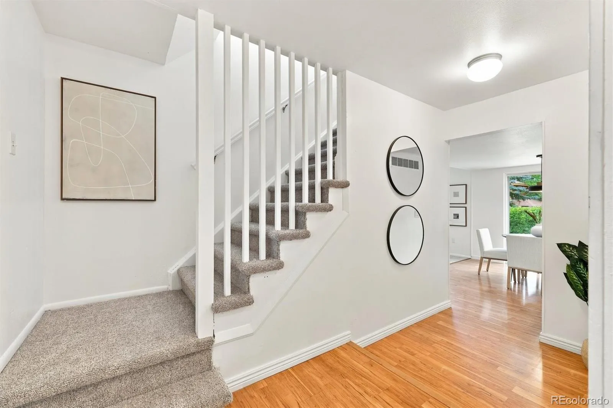
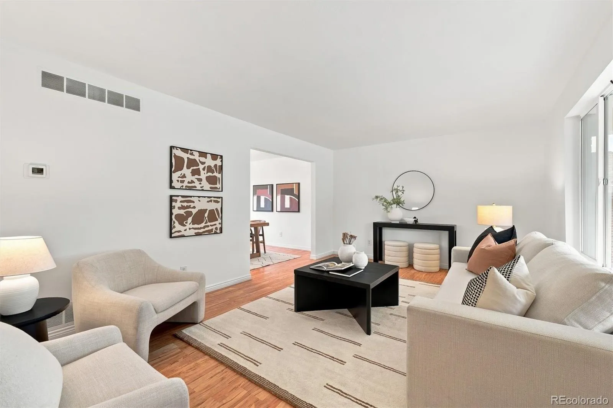
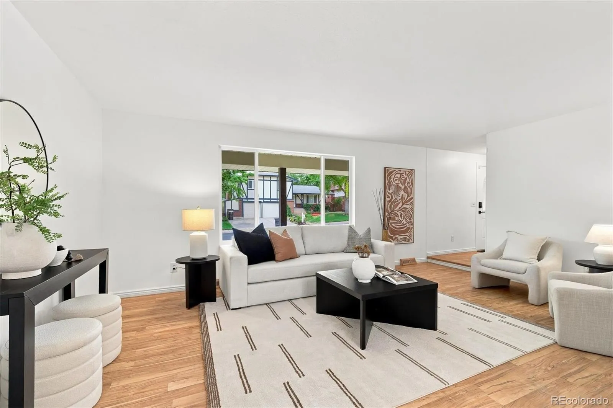
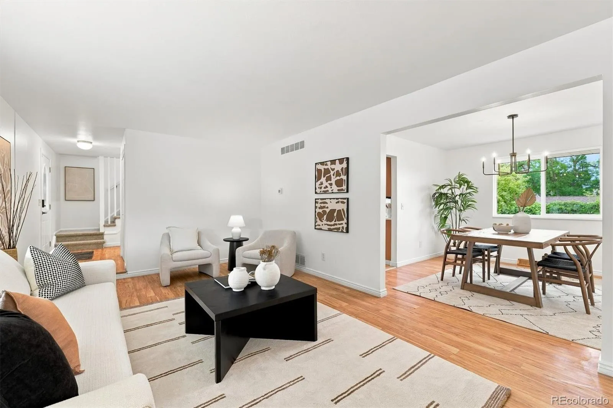
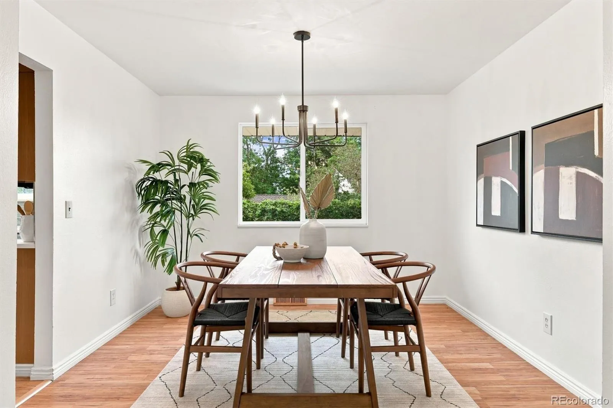
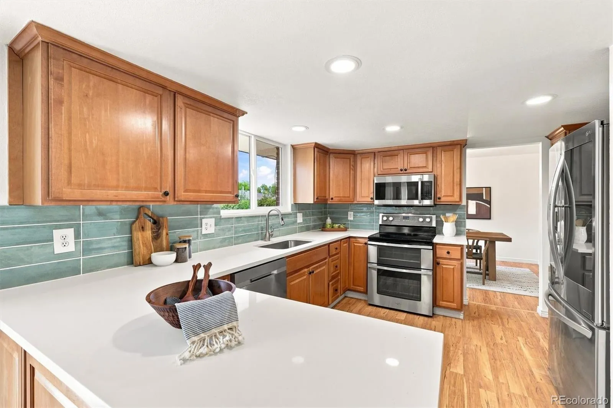
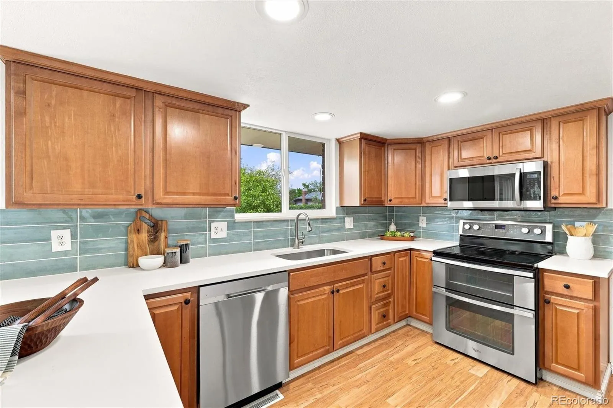
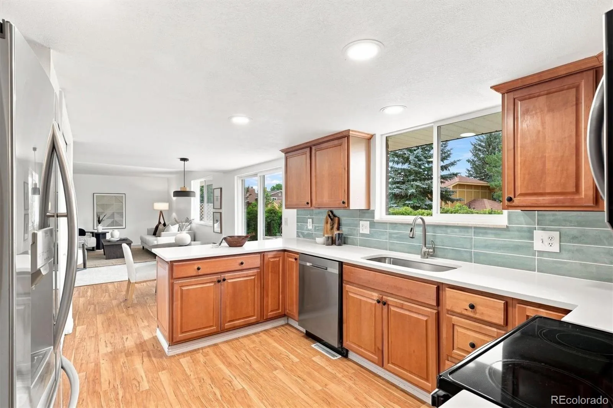
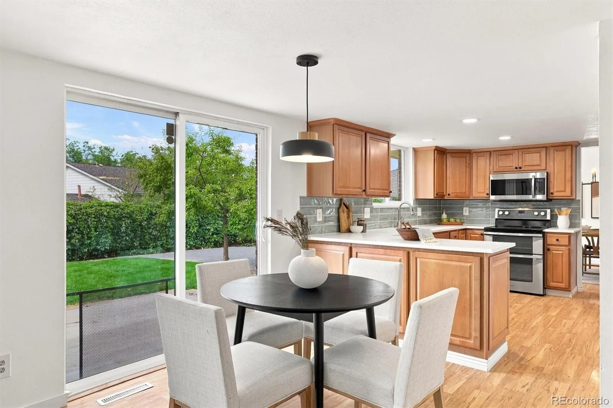
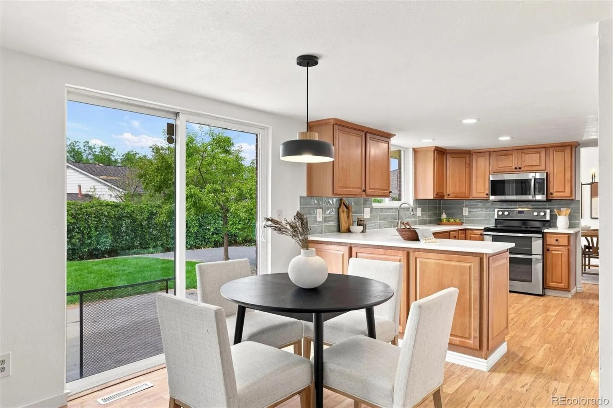
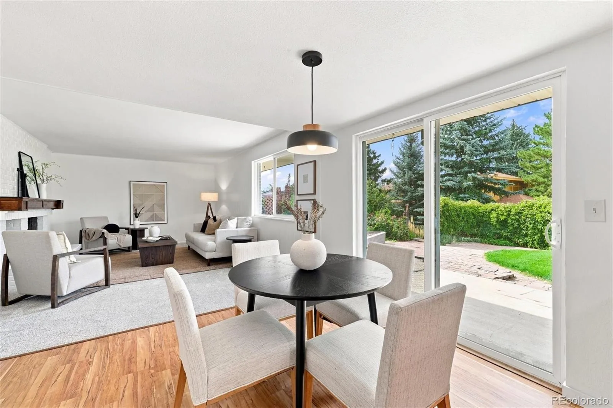
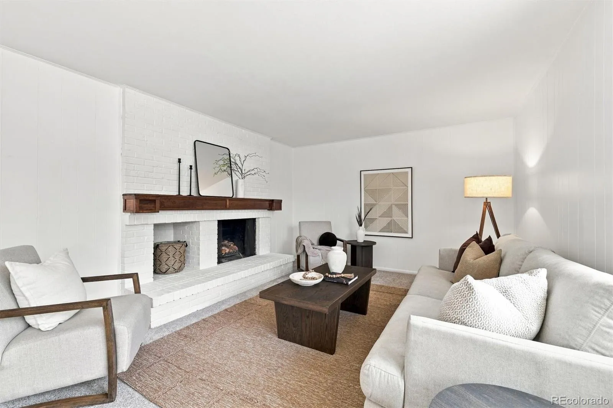
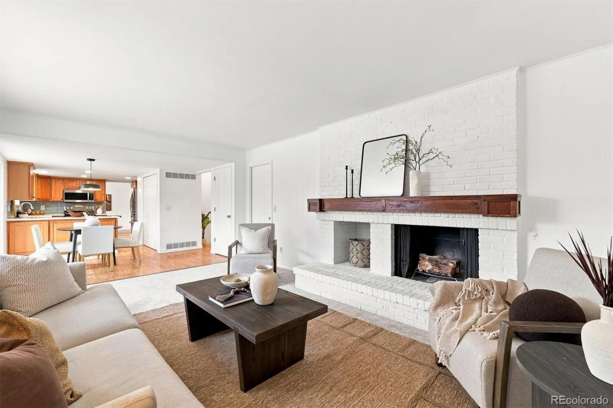
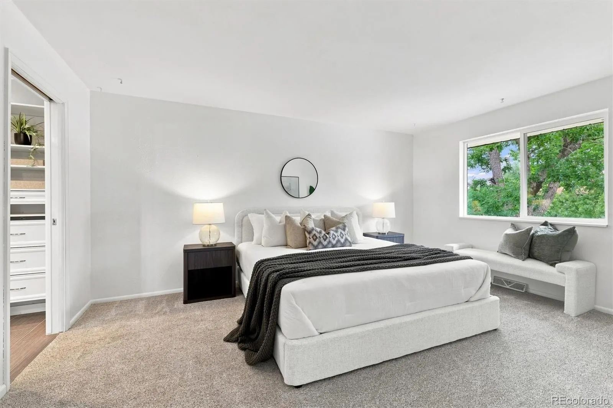
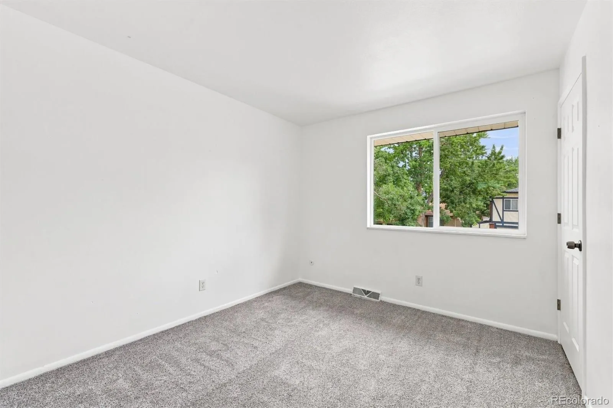
The main level offers a flow between the living spaces and kitchen, with plenty of natural light, laminate hardwood floors and a kitchen that is both functional and inviting. Upstairs, 4 bedrooms give you plenty of options for bedrooms, an office or whatever your household needs.
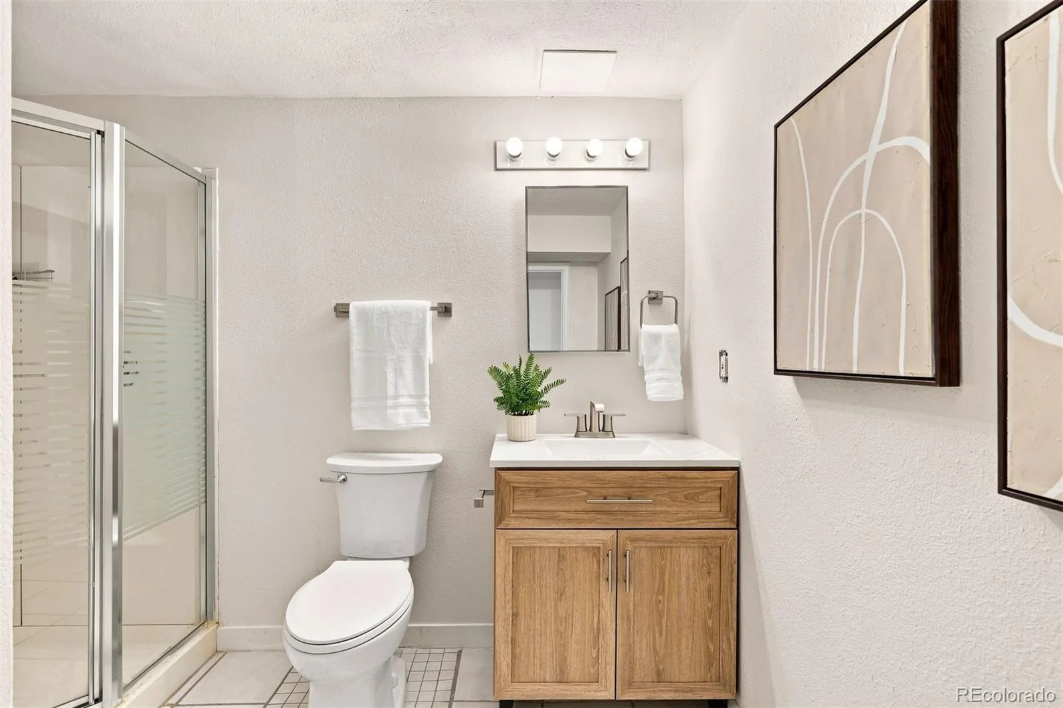
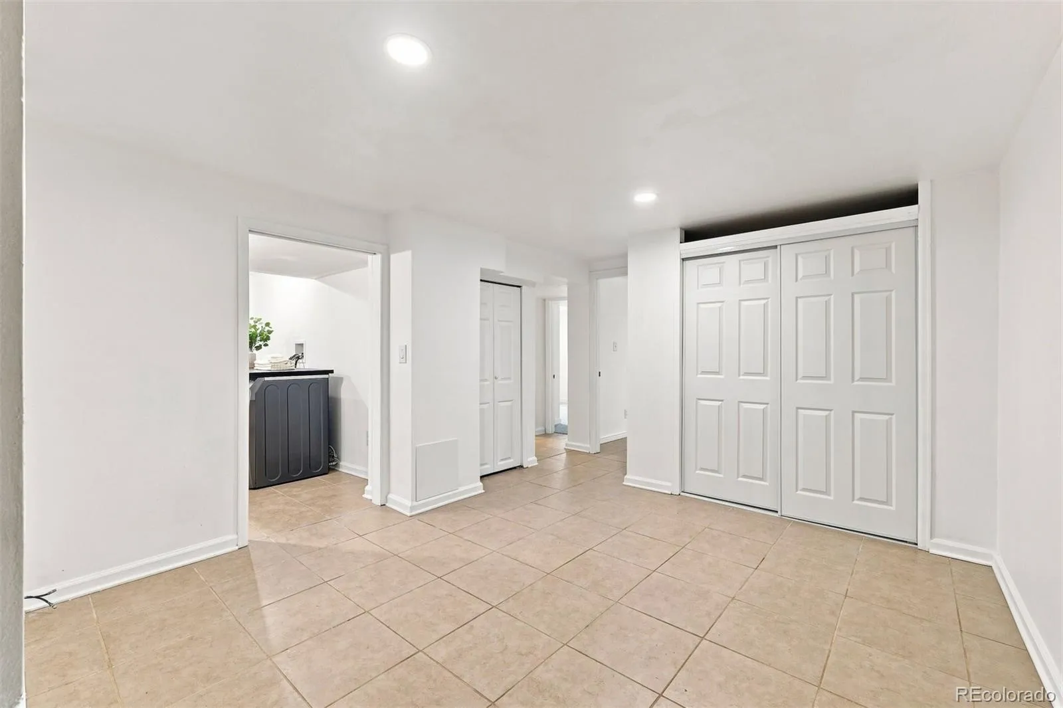
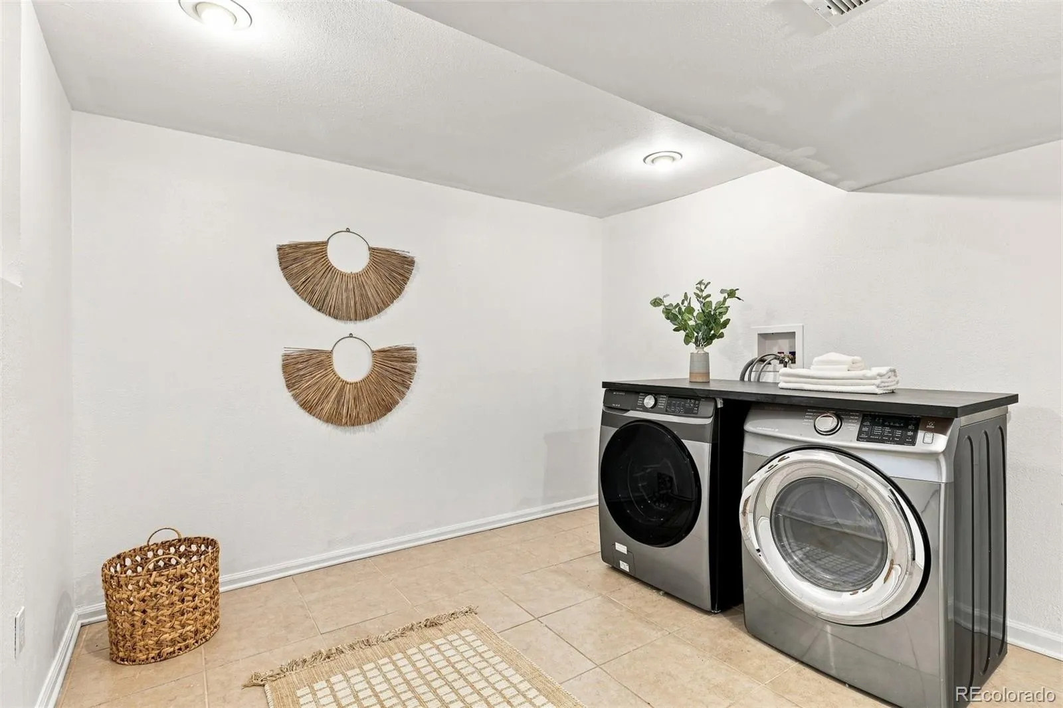
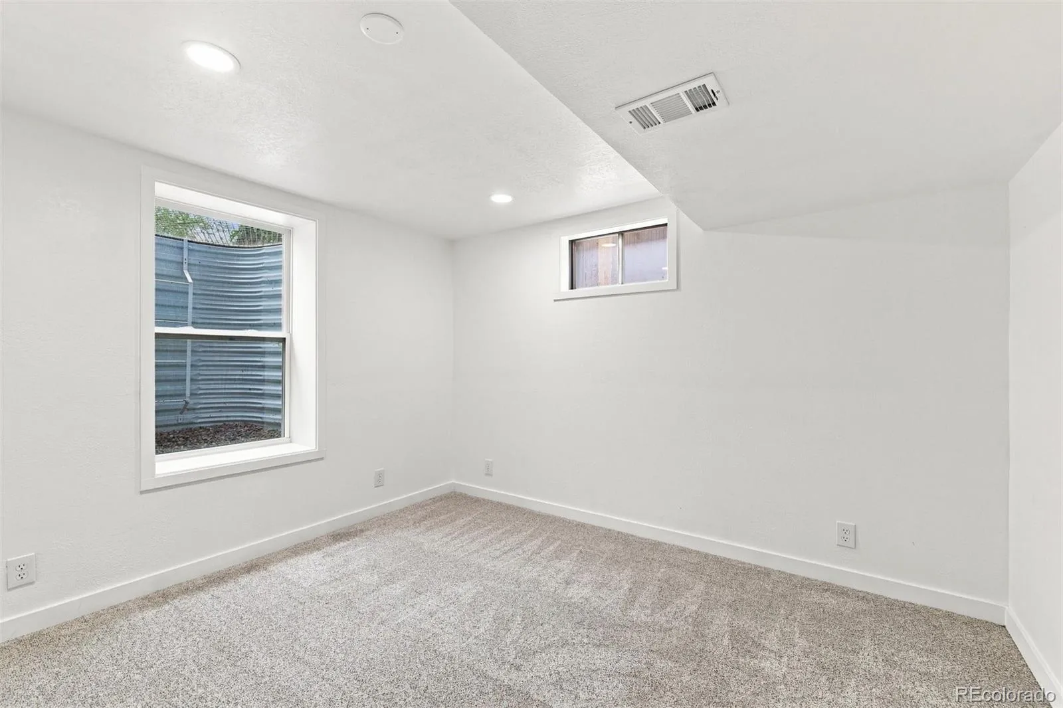
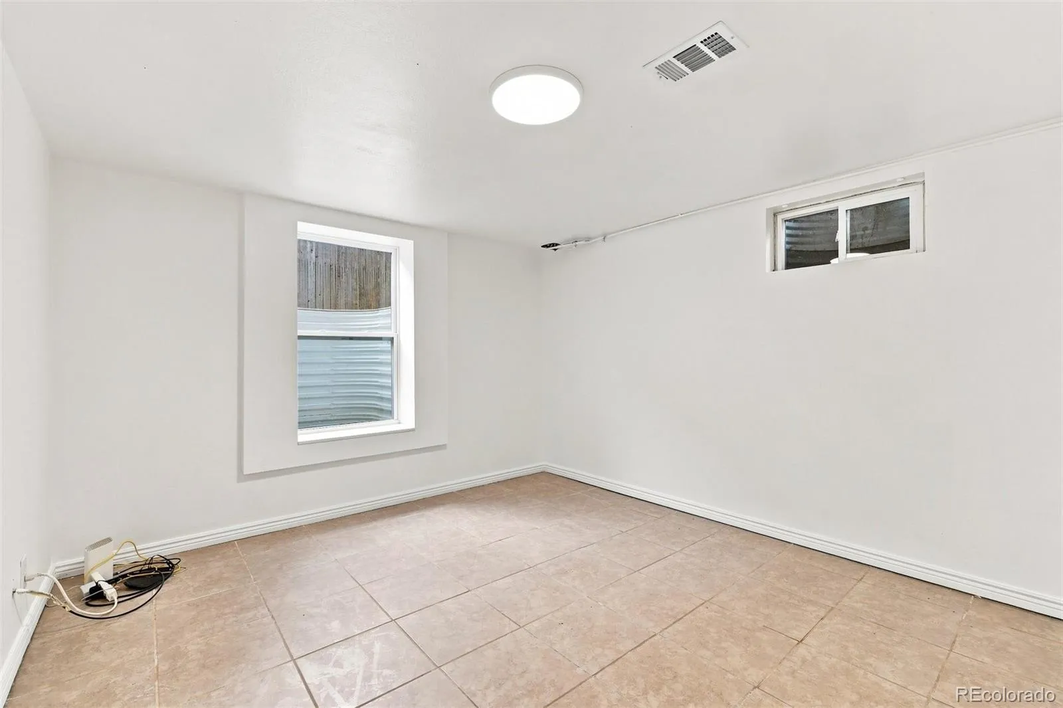
Head into the basement and the possibilities really open up. The finished basement features 2 additional bedrooms, a ¾ bathroom, a large laundry room and a flex space that can easily become a home office, workout room, playroom, media space or whatever works for you. Having that extra bedroom and bathroom setup also gives guests or family members their own space.
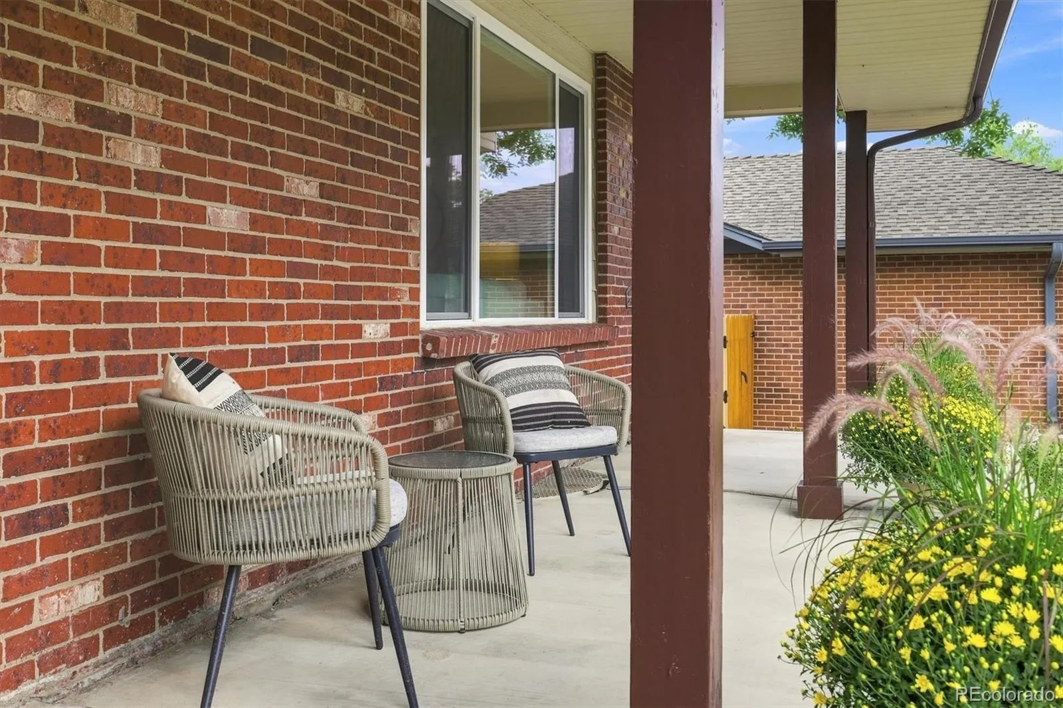
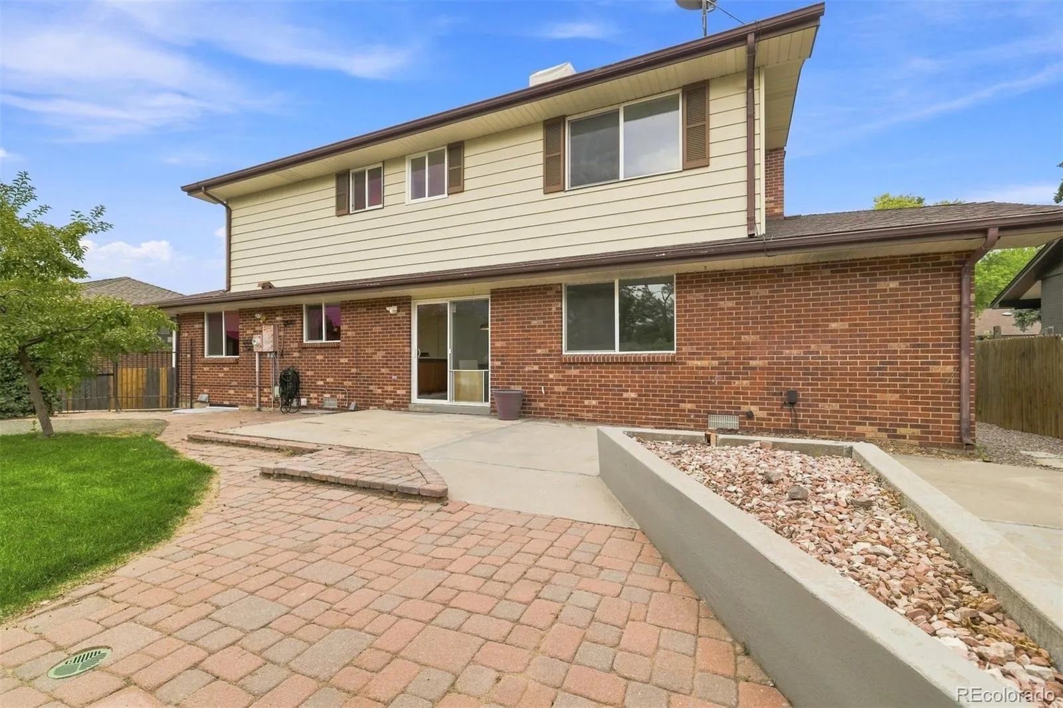
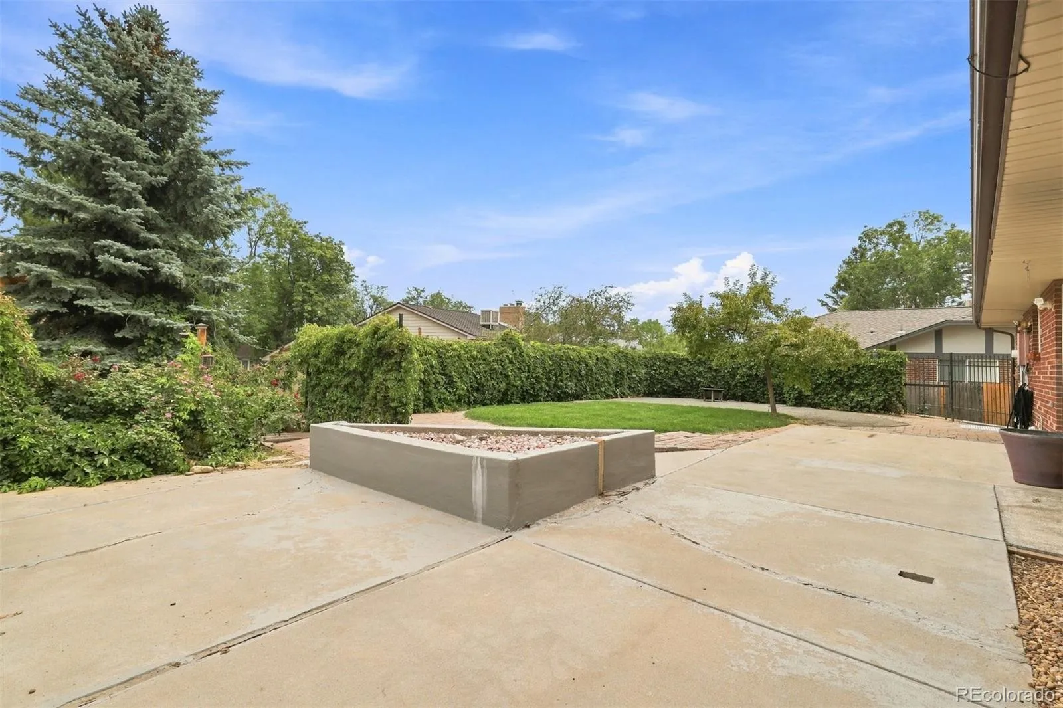
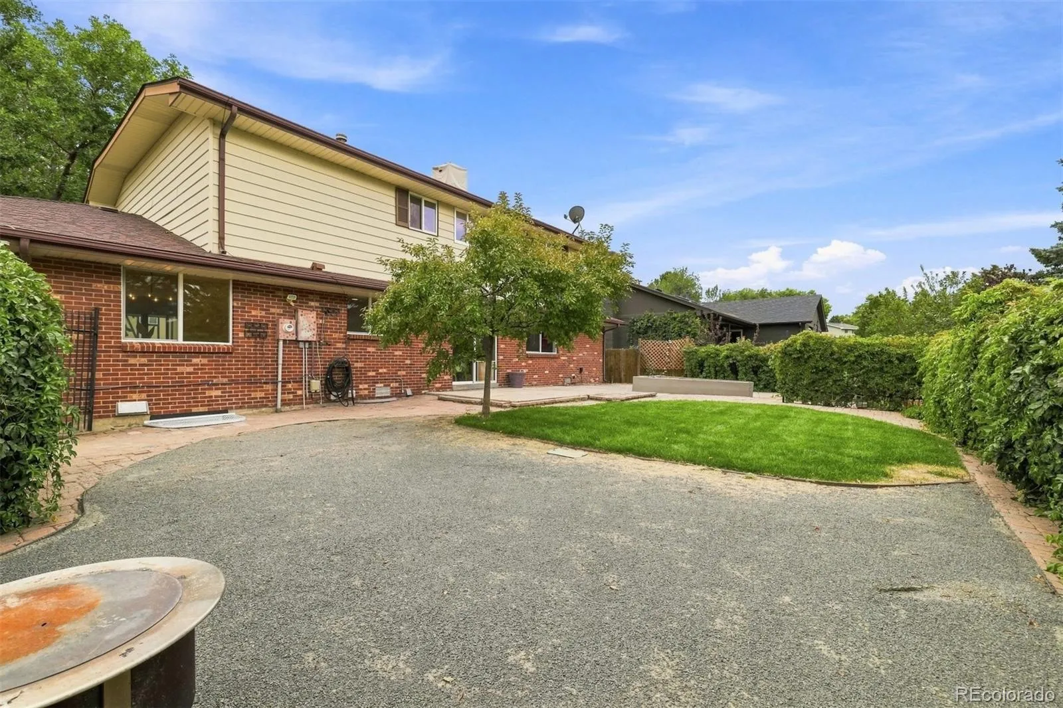
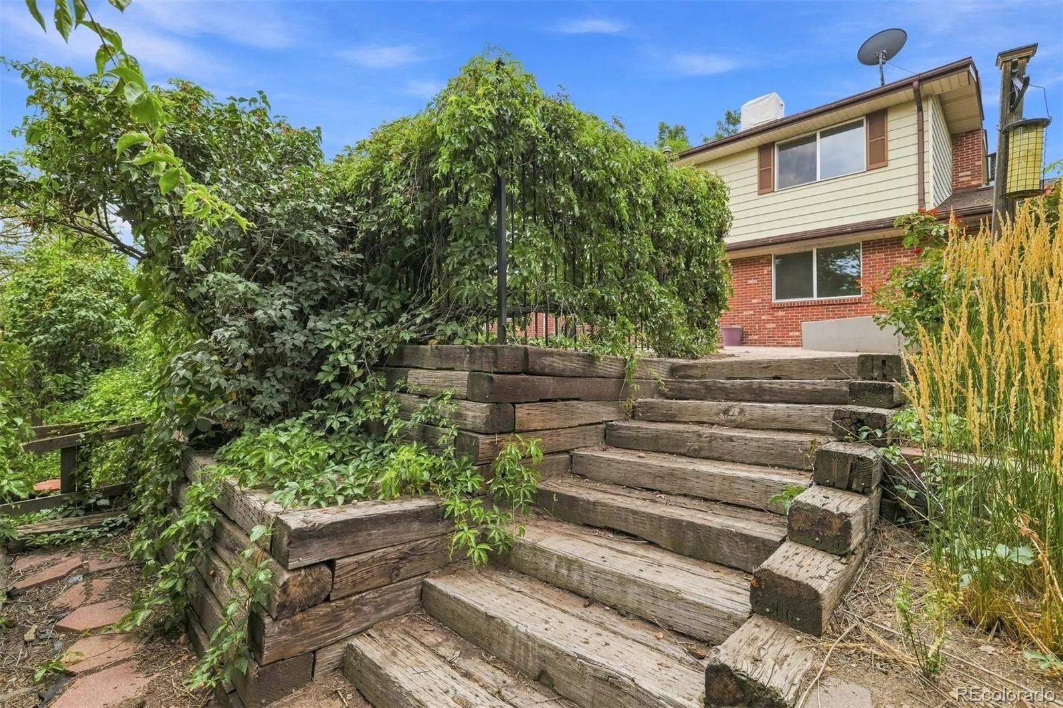
Outside, you’ll find well-maintained landscaping, super private backyard and a generous driveway leading to the attached two-car garage. The covered front porch is a great spot to enjoy your morning coffee and say hello to the neighbors.
And then there’s the location. No HOA means one less monthly bill and more freedom to make your home your own. You’re close, like walking distance, to Standley Lake, Westview Recreation Center, Countryside Pool and Westminster Hills Off-Leash Dog Park, along with neighborhood parks, trails, shopping and dining. Whether your weekend looks like a morning around the lake, letting the dog run, heading to the pool or getting a workout in at Westview, there’s plenty to keep you moving without going far.
This is a home with the kind of flexibility that works for real life—and a Westminster location that puts you close to the things you need.


