
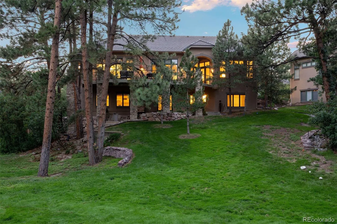
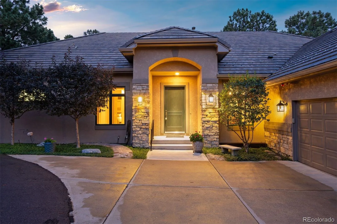
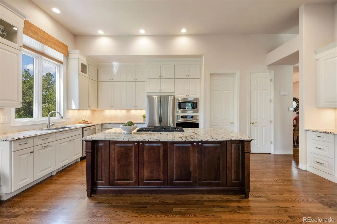
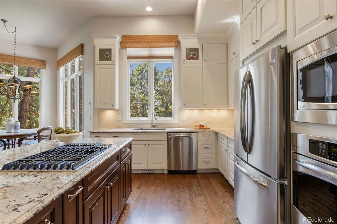
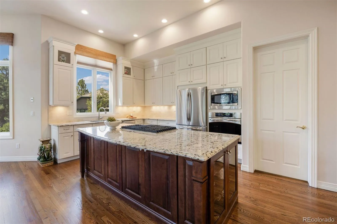
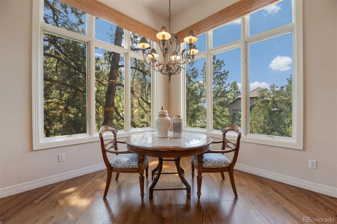
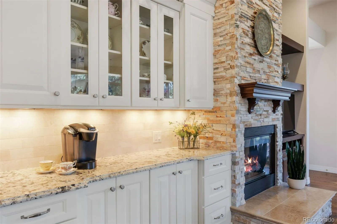
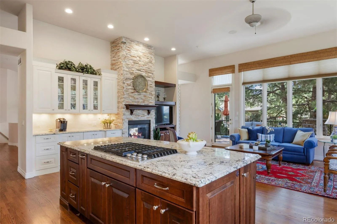
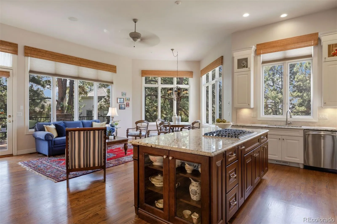
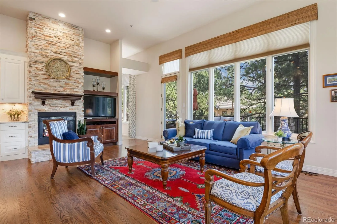
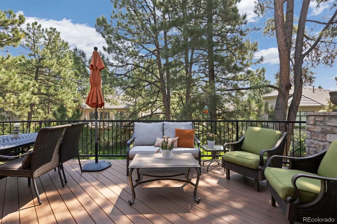
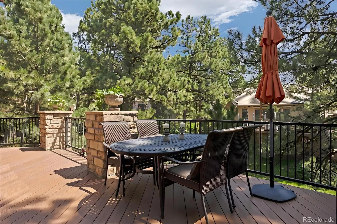
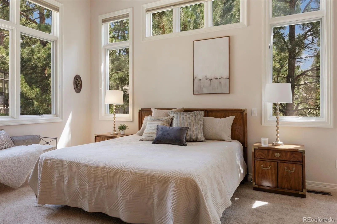
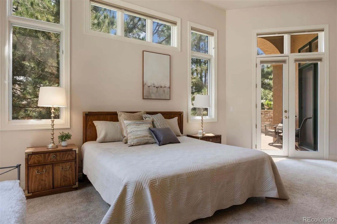
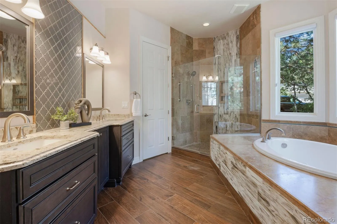
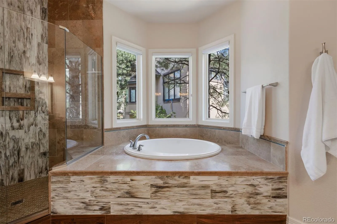
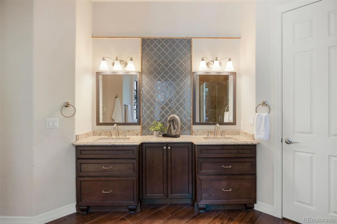
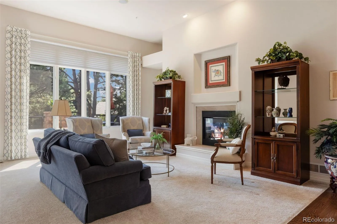
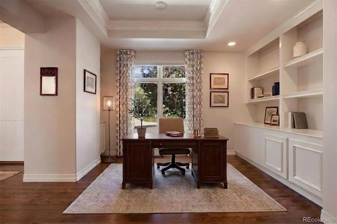
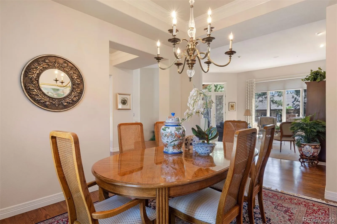
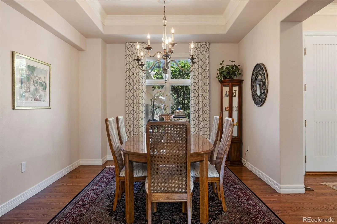
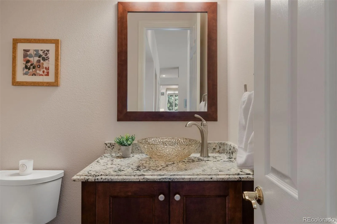
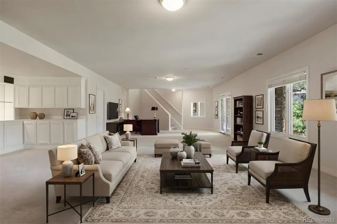
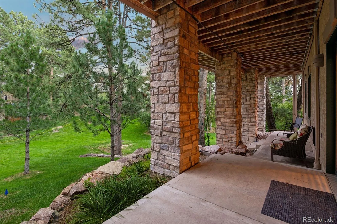
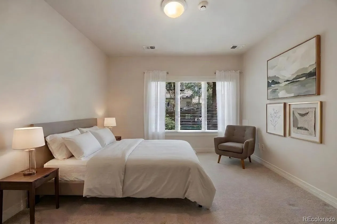
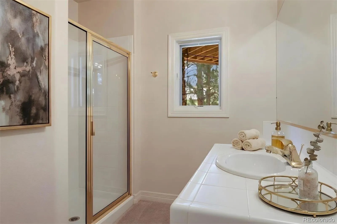
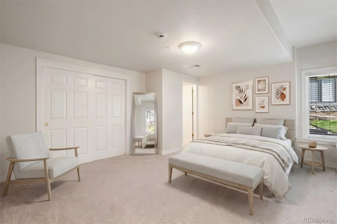
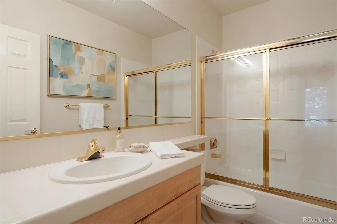
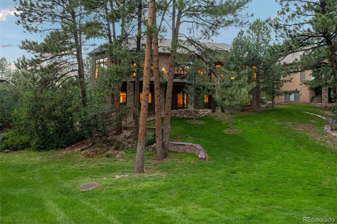
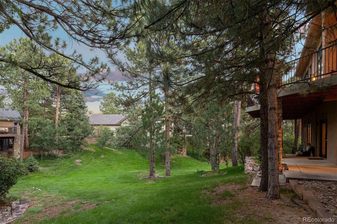
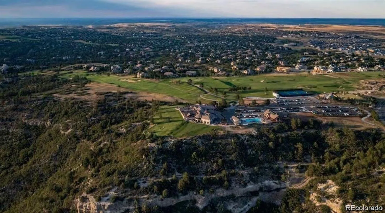
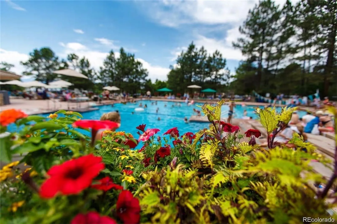
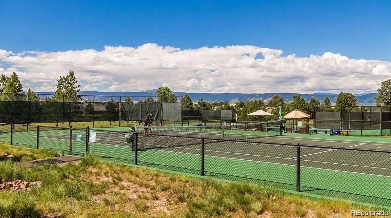
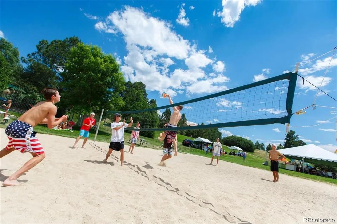
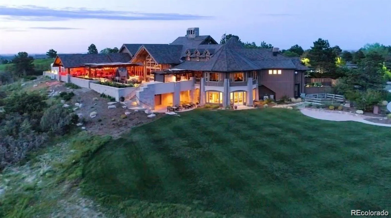
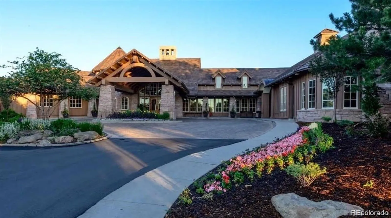
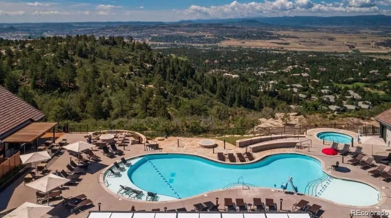
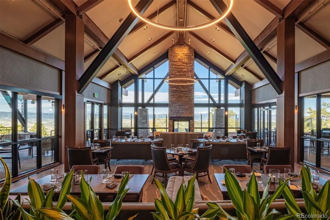
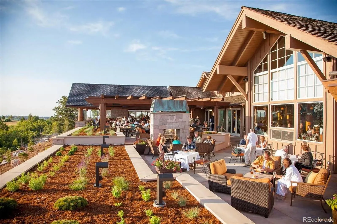


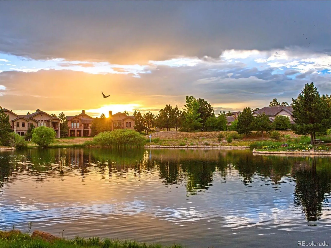
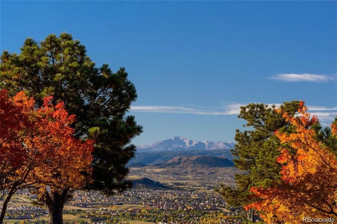
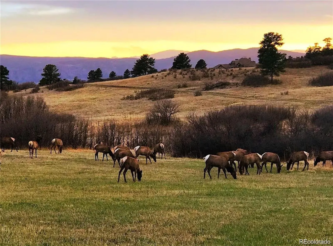
Located on a quiet cul-de-sac in the revered Village at Castle Pines, this light and bright 3 bedroom | 4 bathroom residence offers generous living and entertaining spaces and a desirable low-maintenance, lock-and-leave lifestyle. With hardwood floors throughout the main level, large windows that bring the outside in, 3 separate access doors to the huge back deck, and soaring ceilings, this home is a perfect gathering spot for everyone you want to spend quality time with. An inviting foyer opens to a comfortable living room that sits adjacent to the dining room – perfect for entertaining – with a useful office nearby. Day-to-day life is centered around the updated open concept family room | kitchen combo – complemented by a dual-sided fireplace with linear stone surround, granite counters, large center island, abundant cabinets, and stainless steel appliances. Enjoy morning tea in the cozy breakfast nook or meander out to the spacious deck as hummingbirds flutter back and forth through the flowers under a canopy of Ponderosa pines. The primary bedroom, an oasis of its own, features an en suite bathroom, dual vanities, a glass-enclosed shower, updated tile, and two sizable closets. A powder room, convenient laundry room, and oversized 3-car garage with storage and a new epoxy-sealed floor complete the main level. Downstairs, a huge recreation room provides space for reveling and relaxing, and opens to a patio and verdant yard. Ample storage and two more bedrooms, each with an en suite bathroom, complete this lower level. Set in the notable Starbuck enclave, this area of the neighborhood is enveloped in the forest and within walking distance to the Village Lakes Fitness Center and pool as well as the Canyon Club racquet and recreation complex. Simply put, this property offers the Colorado lifestyle you crave: an exceptional combination of peaceful surroundings and close access to amenities, all within the coveted Village at Castle Pines community.
Castle Pines Village
4515 Silver Cliff Court, Castle Rock, CO 80108


- 1. 2026-08-23 (Start time: 2026-08-23T17:00:00Z - End time: 2026-08-23T19:00:00Z)
