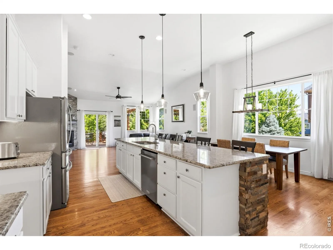
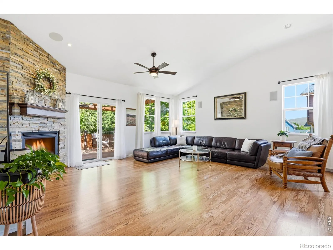
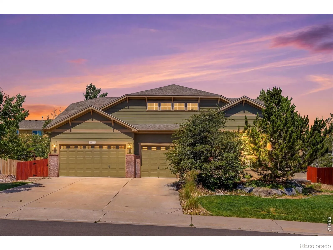
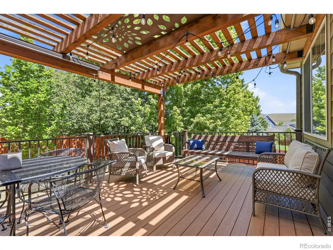
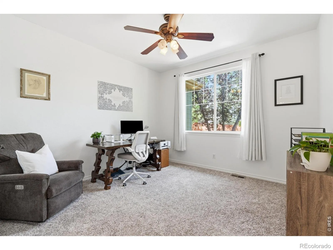
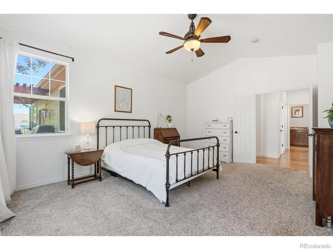
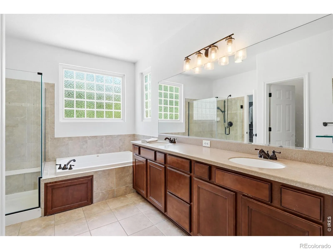
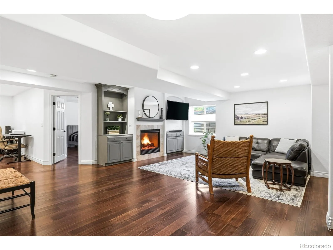
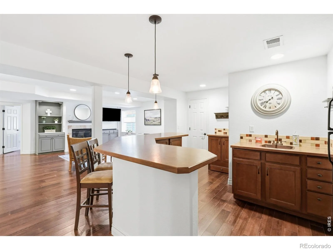
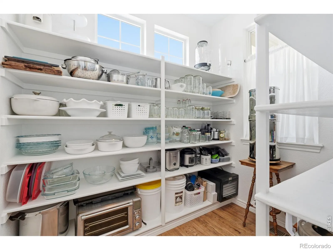
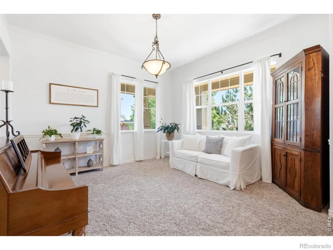
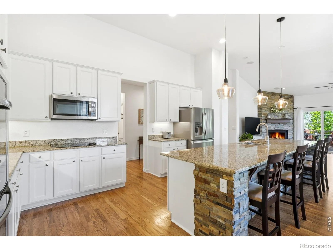
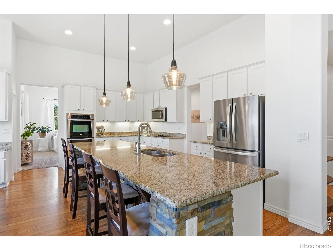
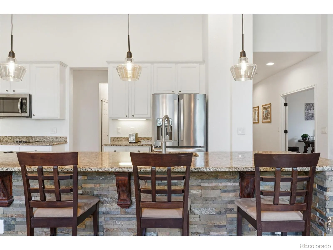
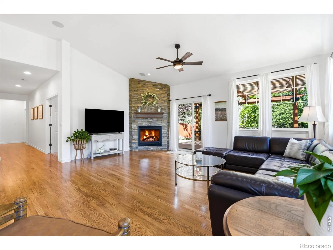
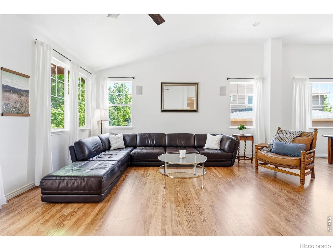
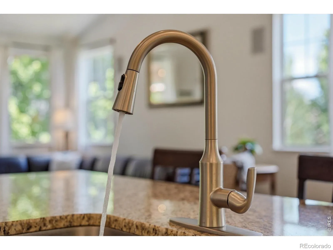
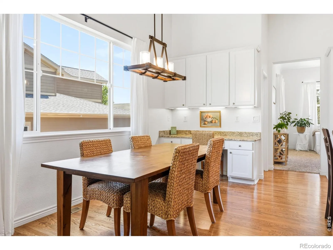
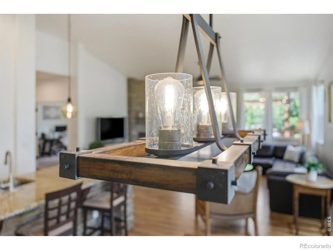
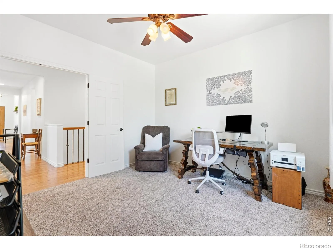
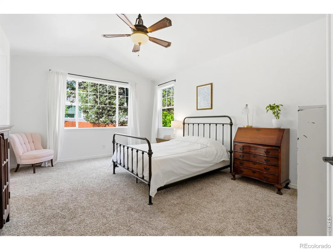
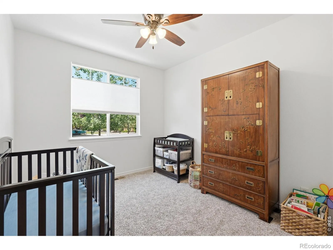
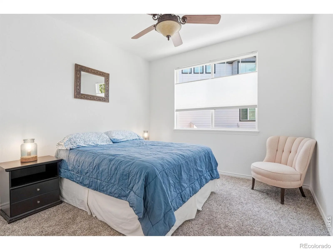
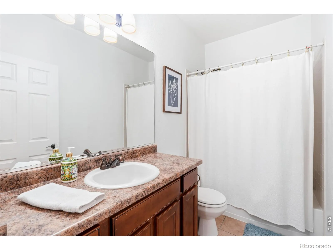
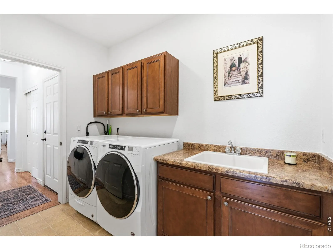
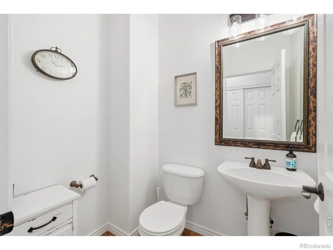
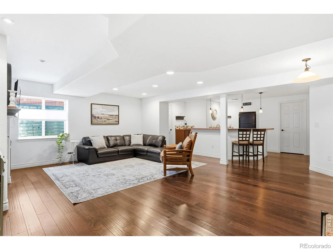
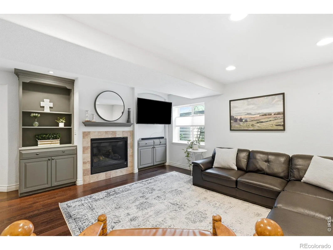
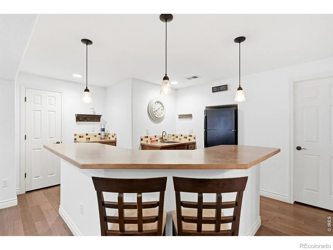
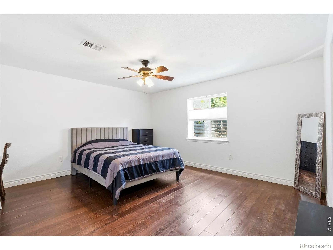
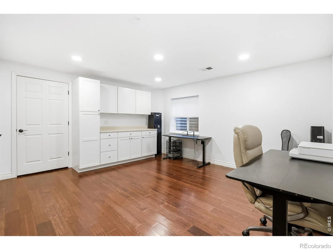
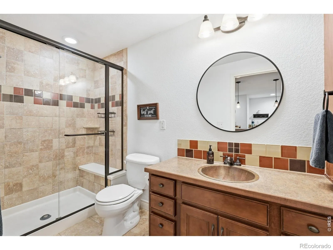
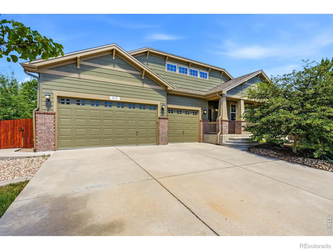
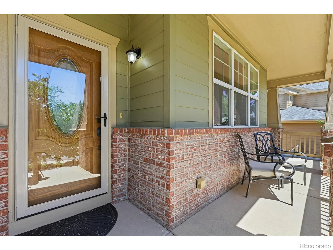
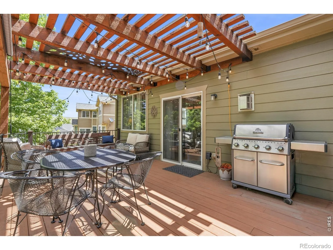
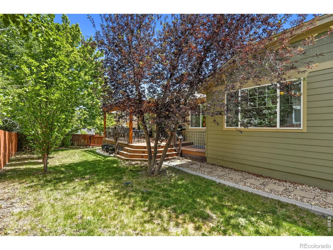
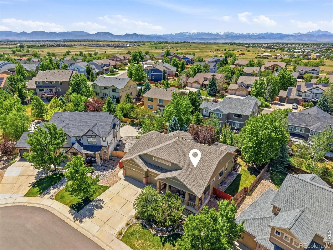
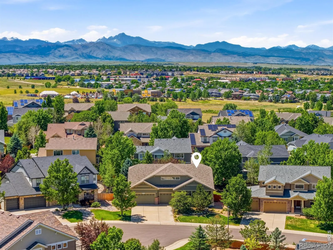
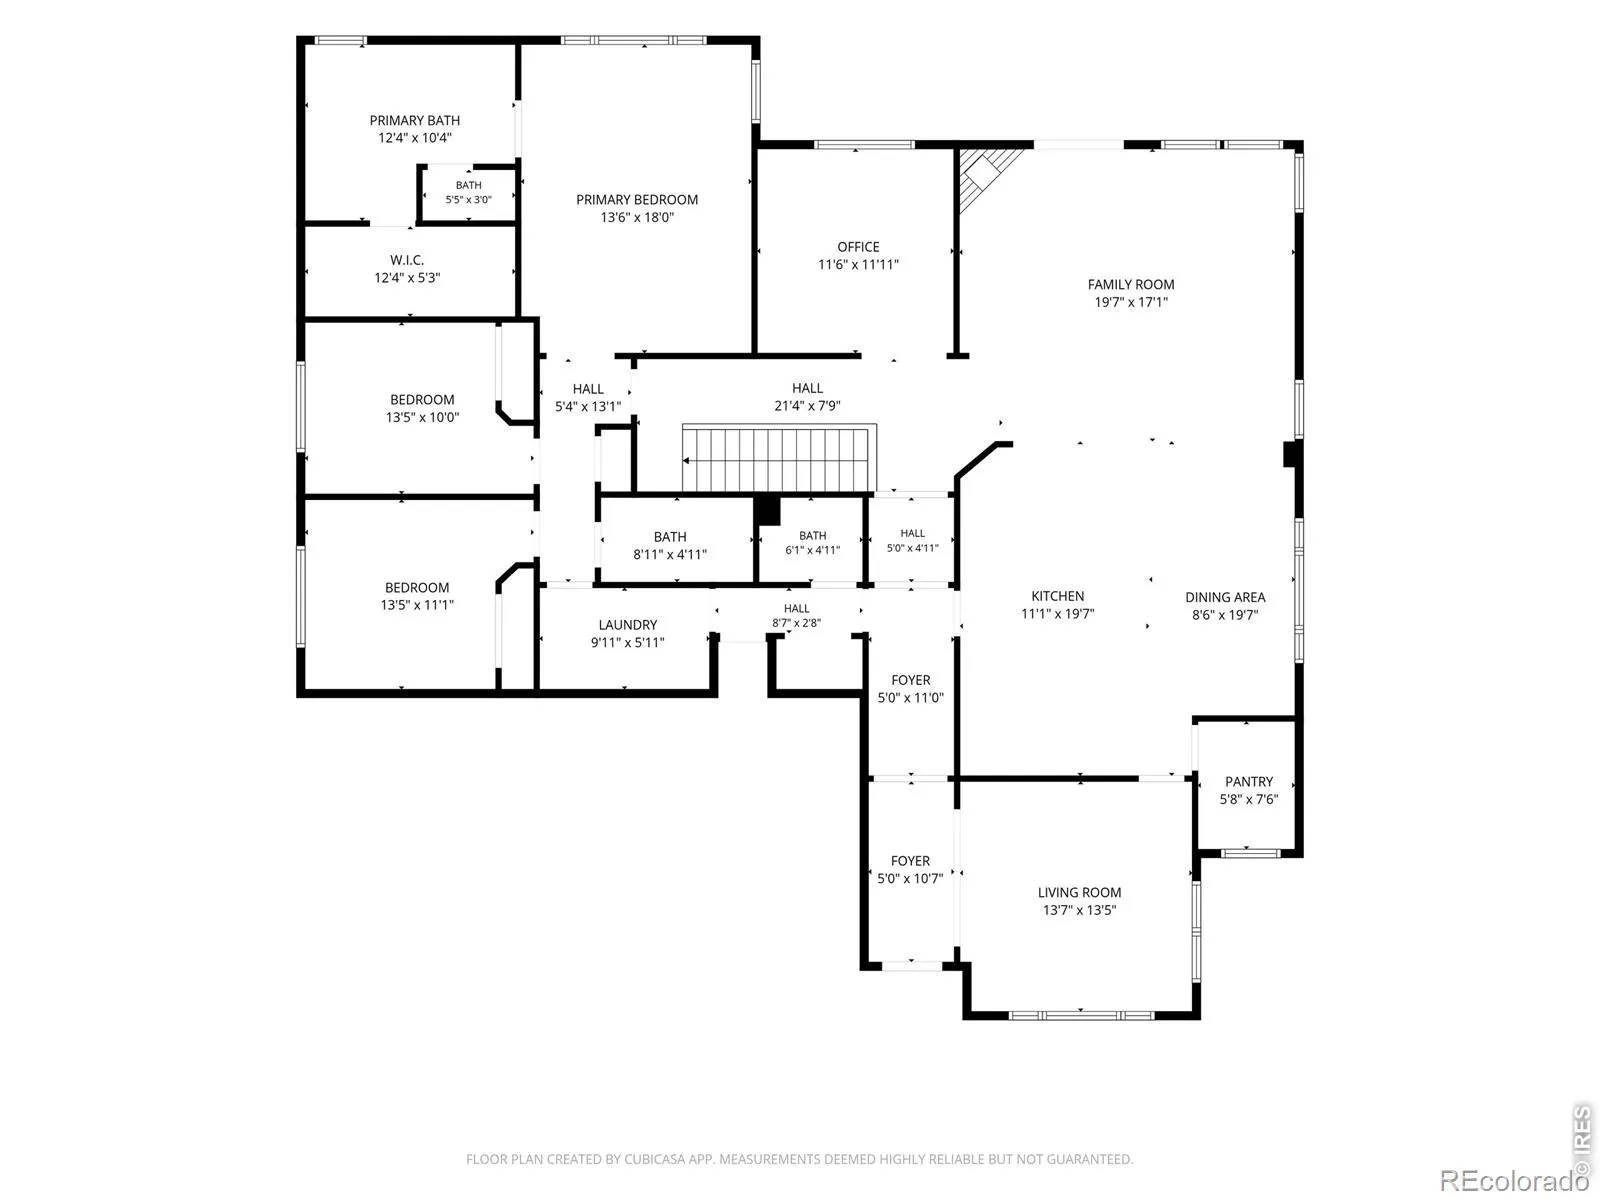
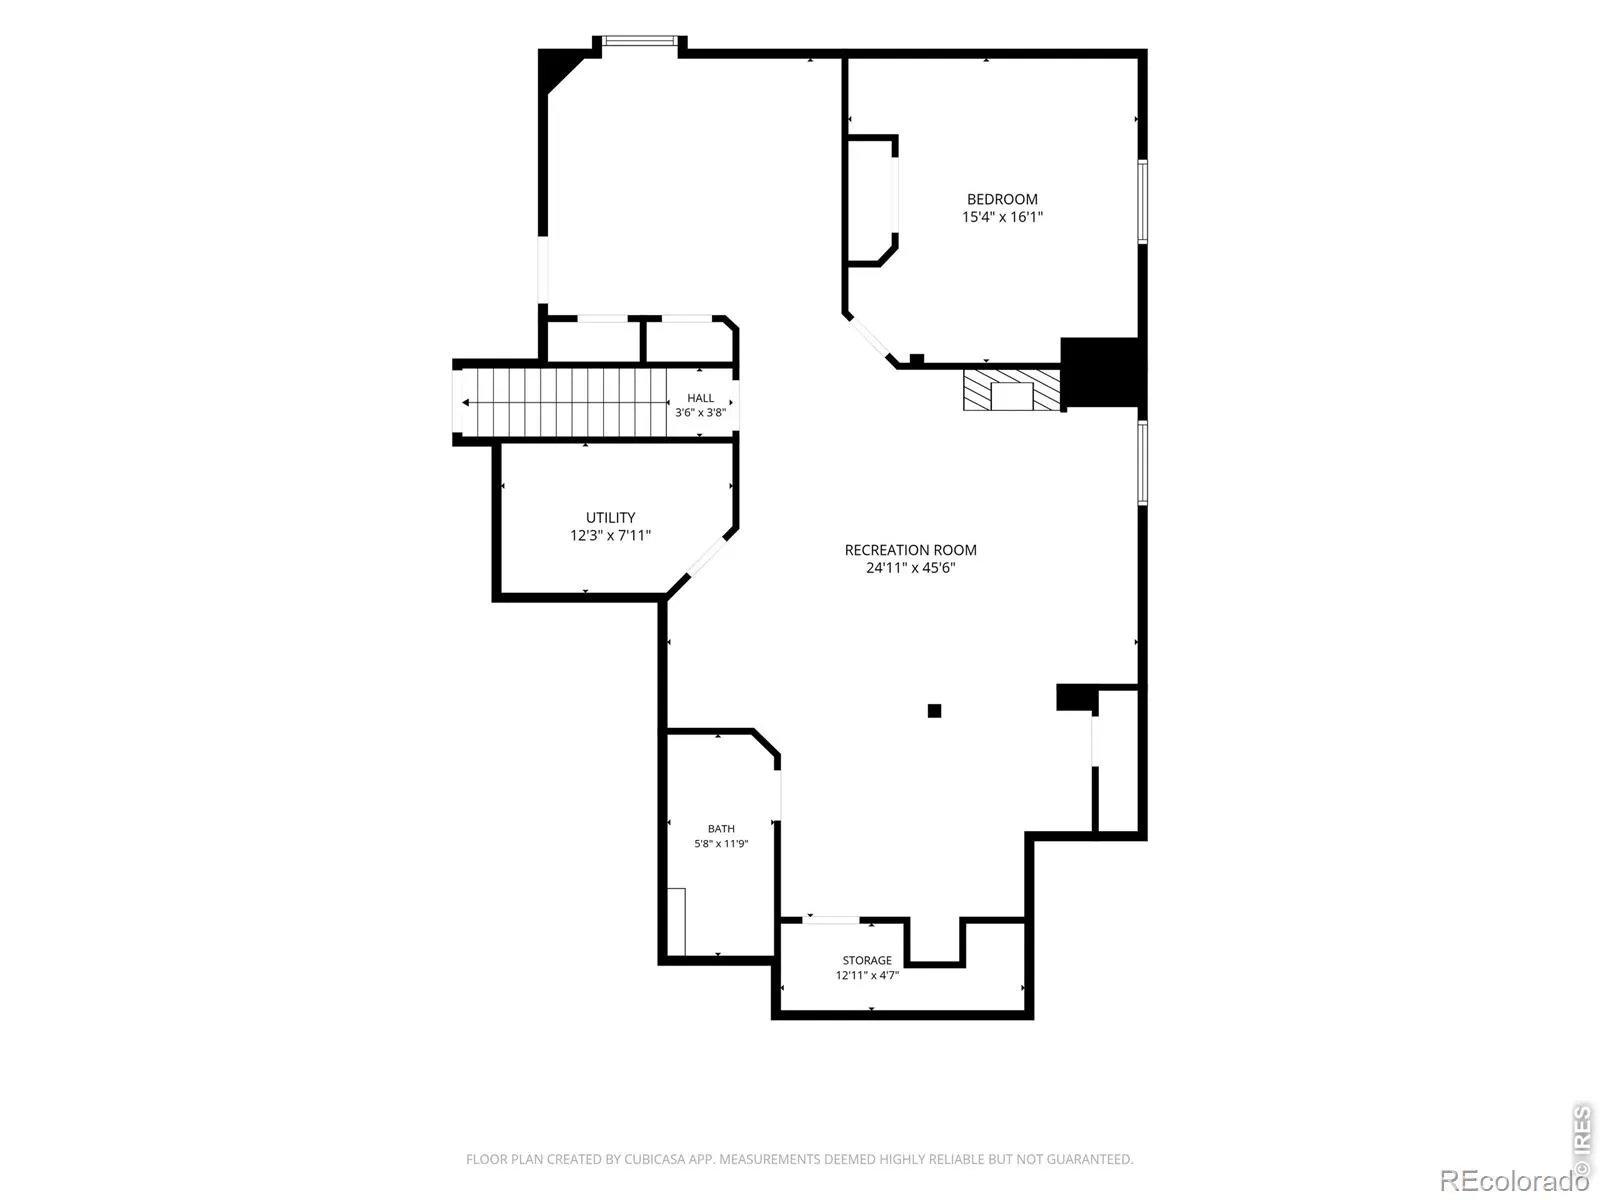
If you’ve been looking for main-floor living but don’t want to give up space, storage or flexibility, this is the home worth seeing. Bright, open and thoughtfully designed, this Vista Pointe ranch gives you room where you actually need it: a main-floor primary suite, dedicated office, three-car garage, oversized walk-in pantry and open kitchen, dining and family room that make everyday living and entertaining easy.The kitchen centers around a large island and flows naturally into the dining and family rooms, where vaulted ceilings, hardwood floors, abundant windows and a gas fireplace create a light-filled gathering space. A flexible front living area provides another place to read, visit or simply spread out.Downstairs, the finished basement adds an entirely separate layer of living space with a family room, wet bar, bedroom, bathroom and additional flex space that can work as another office, studio, hobby room or creative space. Just as valuable is the home’s exceptional storage, including the encapsulated crawlspace, oversized pantry and generous garage space.Many of the expensive ownership items have already been addressed, including a newer roof, furnace and A/C, along with updated interior and exterior paint, appliances and other improvements. Outside, a large deck with a shaded pergola and mature trees creates an inviting place to relax or entertain.Tucked into a quiet cul-de-sac, the home is just two blocks from the Coal Creek Trail system, with downtown Erie a short bike ride away and Colorado National Golf Club nearby. Vista Pointe also offers convenient access toward Boulder, Denver and DIA without metro district taxes.This isn’t simply more square footage. It’s smarter space: room to work, host, create, store, gather and live comfortably now, with flexibility for whatever comes next.

Advanced Home Search
Search by square footage, location, price, bedrooms, bathrooms and more.Just Listed
These homes just hit the market. Be among the first to see them. Schedule a showing, too.New Construction
See brand new homes and homes under construction now and available soon.Features & Amenities
Find homes with views or pools, in gated communities & with other desirable features.Cities
Take a look at luxury homes in each city in Metro Denver.Neighborhoods
Find the ideal neighborhood and the home that best fits you.Counties
Have your eye on a specific county? Browse these listings.Zip Codes
Start here to find a luxury home in a particular zip code.Single-Family Homes
See photos of single-family homes, get prices, neighborhood information & more.Townhomes
Get all the details about luxury townhomes for sale now throughout Metro Denver.Condos
Are you drawn to the low-maintenance, luxury lifestyle of condo living? Start here.One-Story Homes
Looking for a main floor master? Ranch-style homes may be perfect for your lifestyle.Featured Price Ranges
We’ve done the searching for you. Find homes in popular luxury price ranges.55-Plus
Explore beautiful homes and enviable amenities available in 55-and-over communities.Your Free MLS Search Account
Create and manage saved searches and properties with the Property Organizer.Schedule a Personal Consultation
We’re happy to help any time! Schedule a no-obligation 15-minute call.


