Metro Denver Luxury Homes For Sale

Property Description

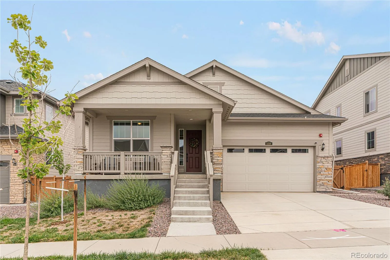
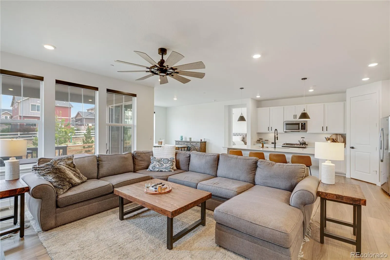
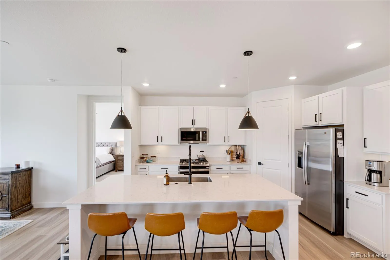
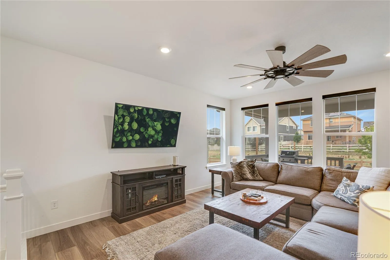
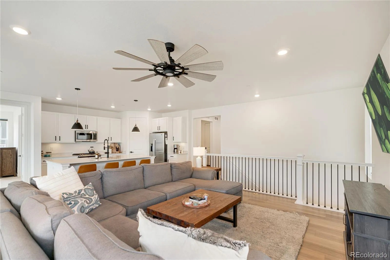
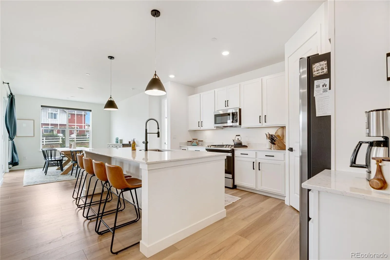
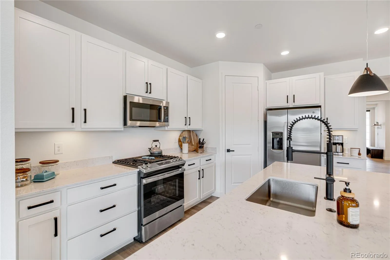
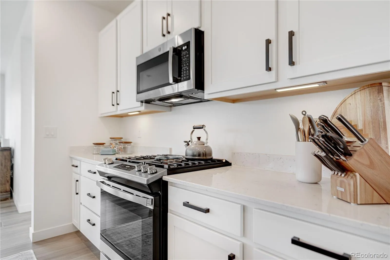
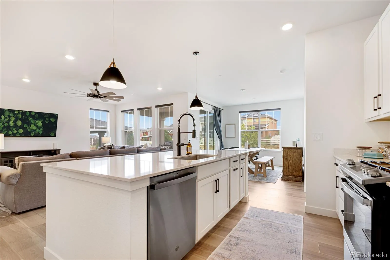
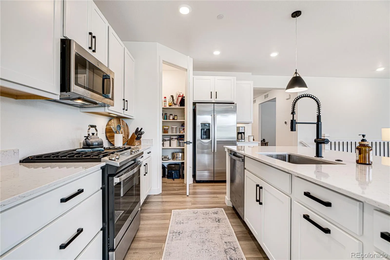
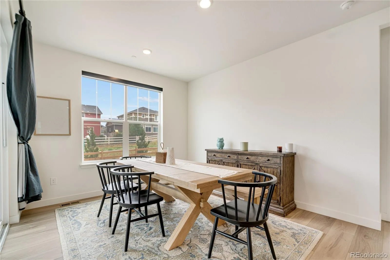
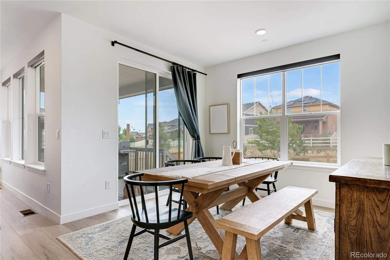
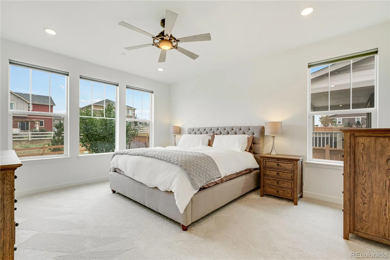
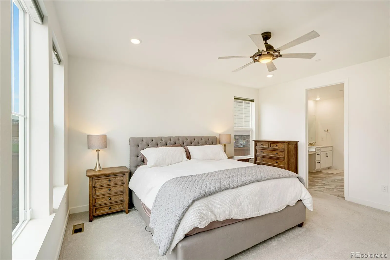
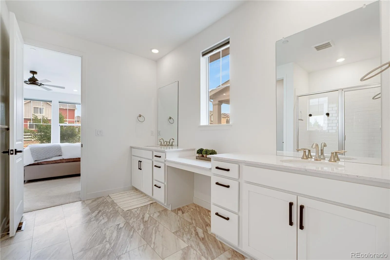
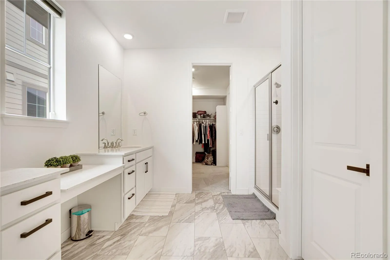
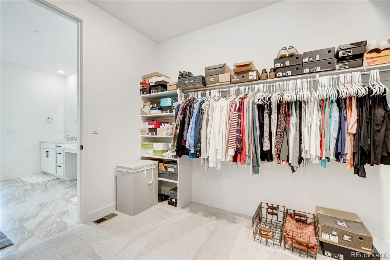
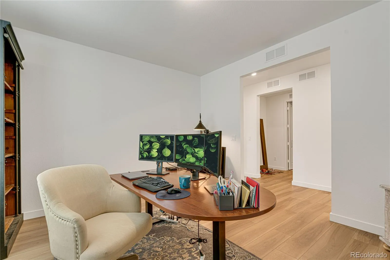
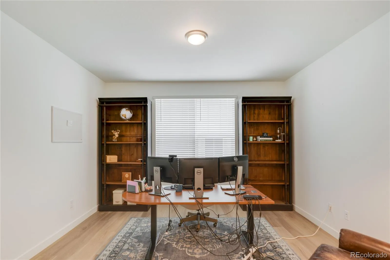
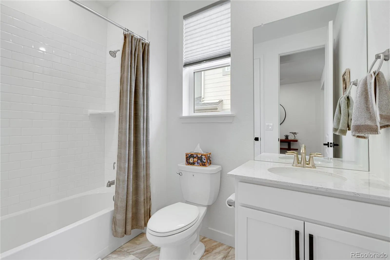
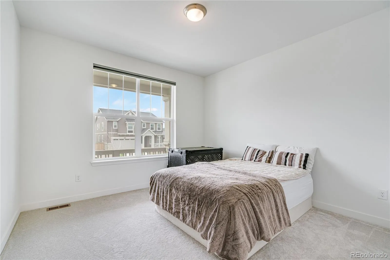
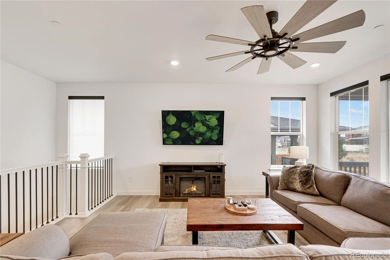
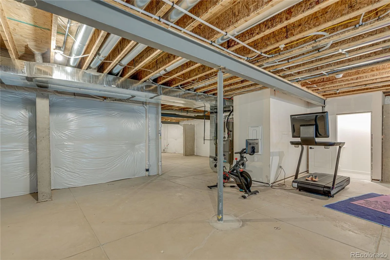
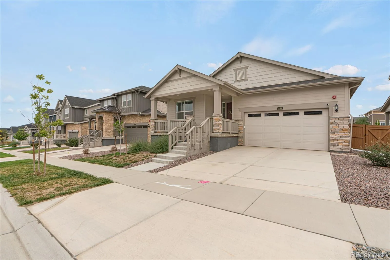
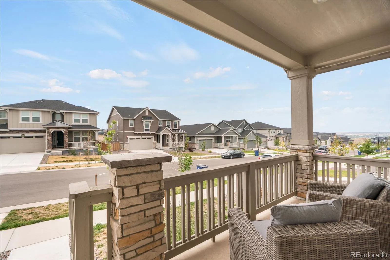
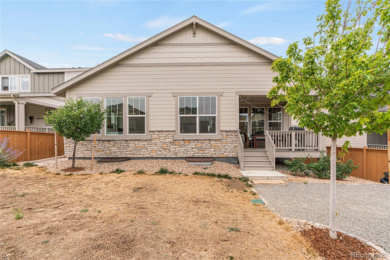
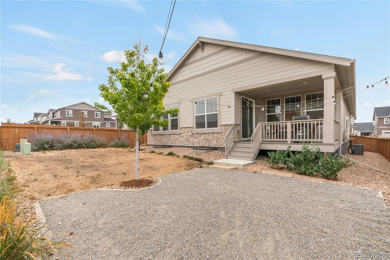
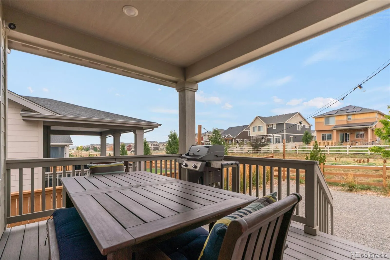
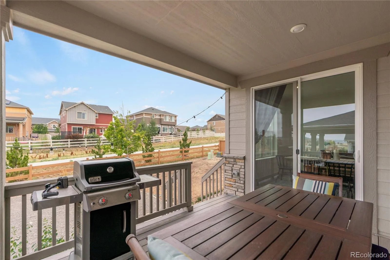
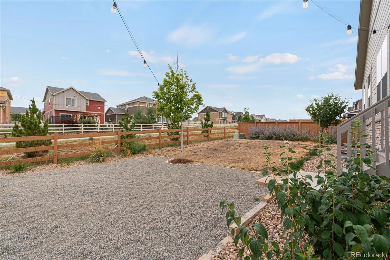
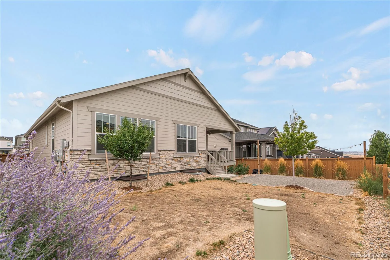
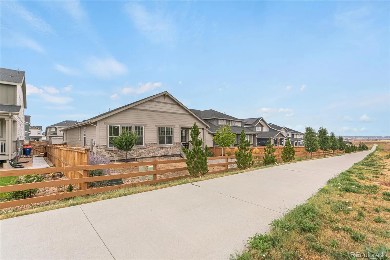
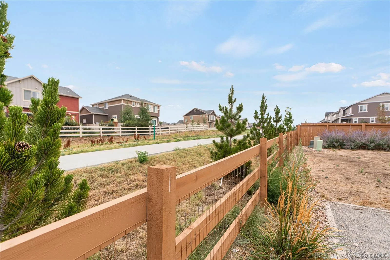
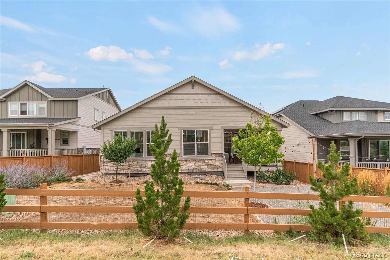
Completed in August 2024, this beautifully finished ranch home offers 1,995 sq. ft. of thoughtfully designed main-level living with 2 bedrooms, 2 bathrooms, and a dedicated office perfect for working from home, hobbies, or flex space. Enjoy a bright, open floor plan with abundant natural light from the south-facing orientation. Relax on the covered front porch while taking in mountain views, or unwind in the private backyard that backs to a greenbelt with no direct neighbors behind.This move-in-ready home includes over $49,000 of premium upgrades throughout, including designer lighting, custom window coverings, upgraded cabinet hardware, smart home security, professional landscaping, and more. Skip the hassle and expense of new construction—the fencing and landscaping are already complete. The full unfinished basement provides outstanding potential to add bedrooms, a recreation room, fitness area, or additional storage, allowing you to build equity while customizing the space to fit your needs.

Located in a sought-after Erie neighborhood surrounded by newer homes, this property offers modern finishes, energy-efficient construction, low-maintenance living, and convenient access to parks, trails, shopping, dining, and major commuter routes. A rare opportunity to own a nearly new ranch home with upgrades already included—schedule your private showing today!


Features
: Forced Air
: Central Air
: Full, Unfinished
: Full
: Cats OK, Dogs OK
: Security System, Smoke Detector(s)
: Covered, Front Porch, Patio
: 2
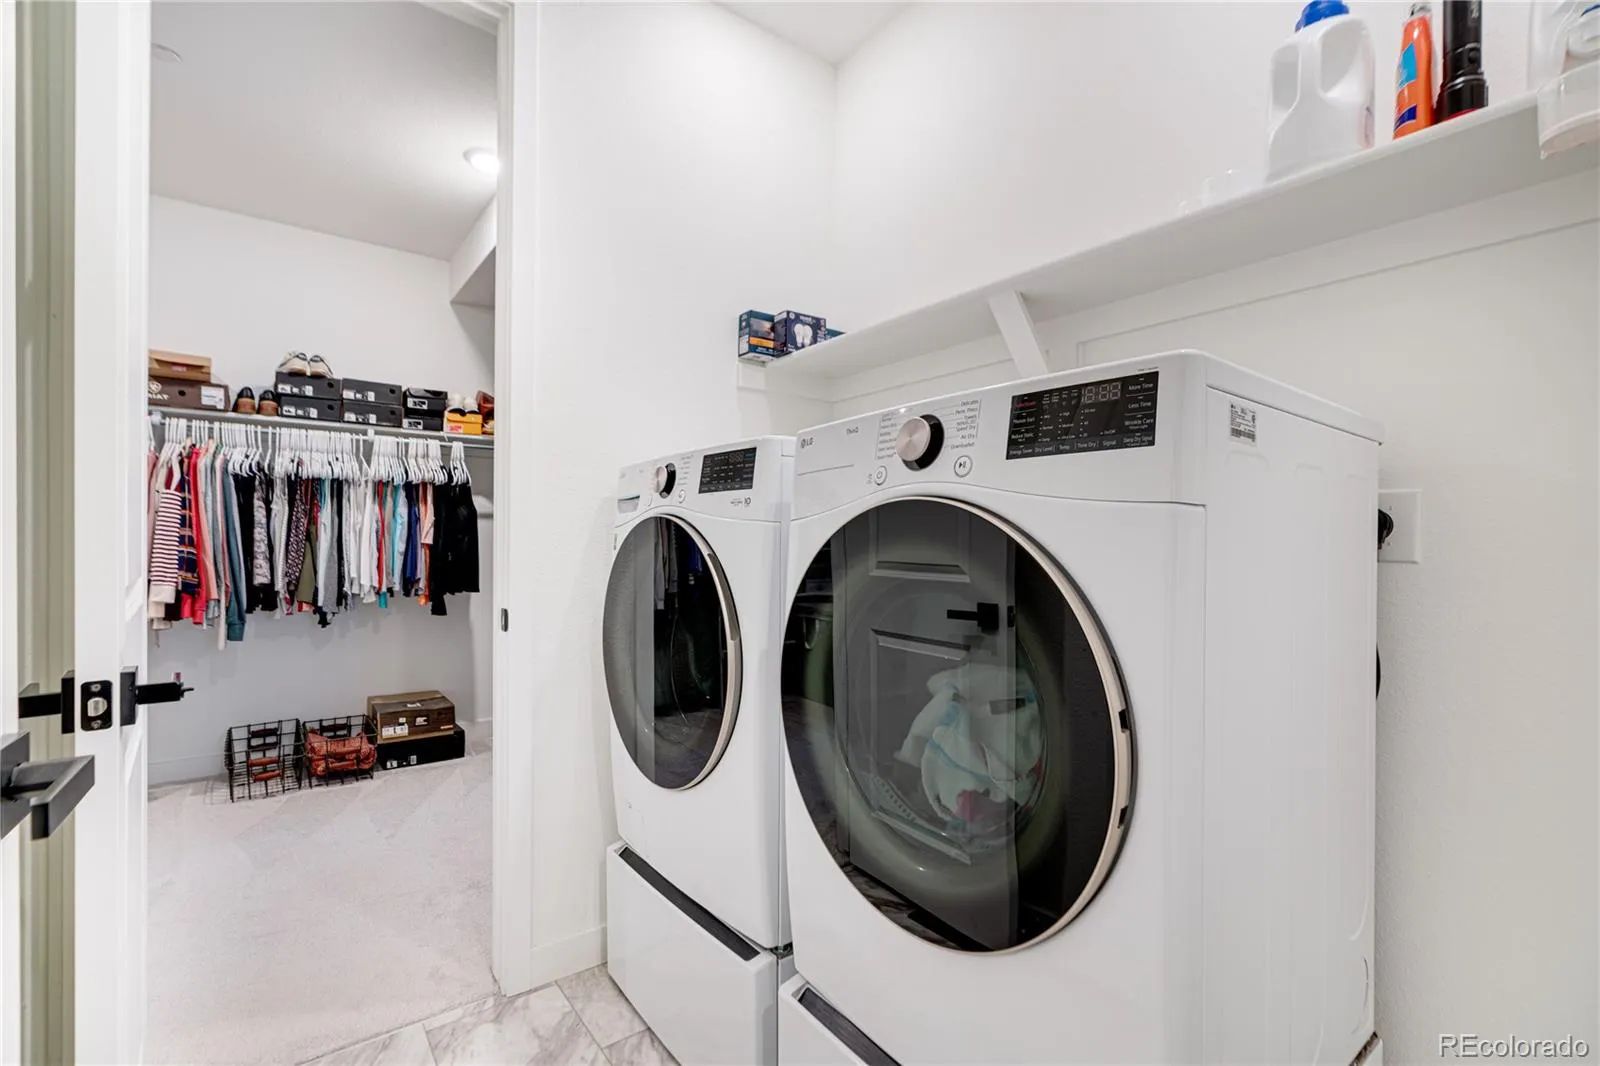
: Dryer, Microwave, Range, Refrigerator, Washer
: Concrete, Finished Garage, 220 Volts, Dry Walled
: Composition
: Public Sewer
Address Map
CO
Weld
Erie
80516
Sunrise
1159
Drive
W106° 58' 35.4''
N40° 2' 10.6''
Additional Information
$84
Monthly
: Trash, Recycling
: Vinyl Siding, Stone
Black Rock
: Private Yard, Rain Gutters
: Carpet, Tile, Vinyl
2
Erie
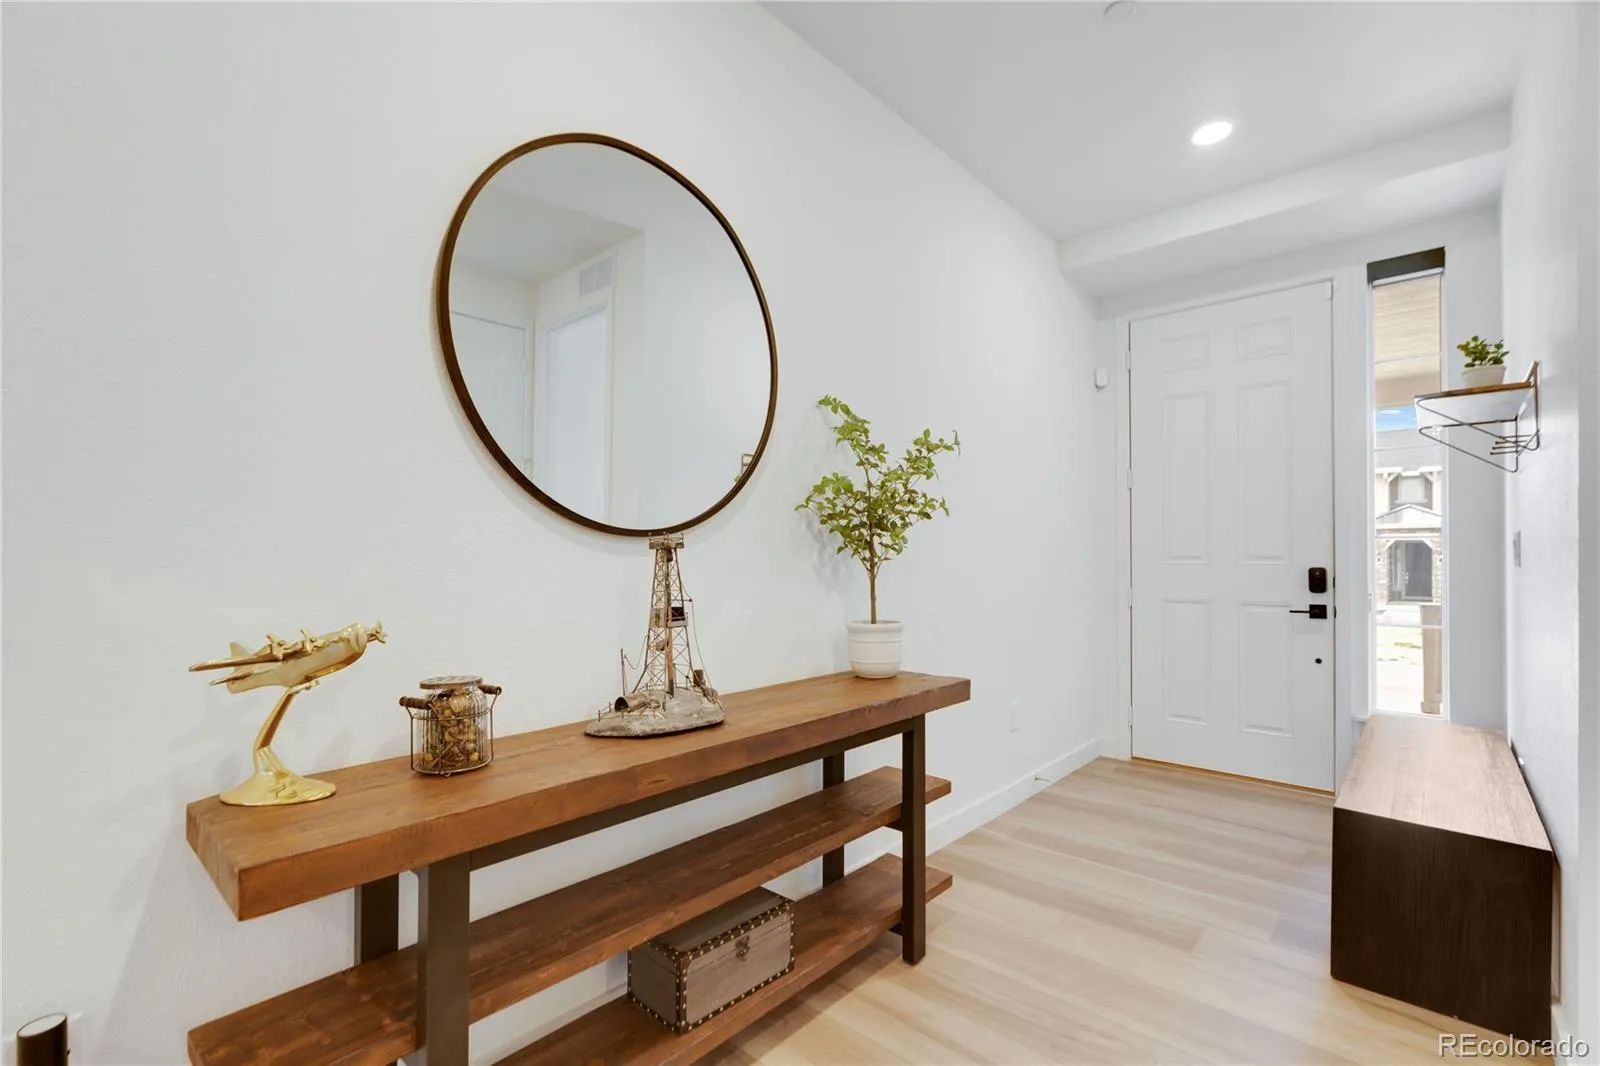
: Pantry, High Ceilings, Open Floorplan, Quartz Counters, Kitchen Island, Eat-in Kitchen, Ceiling Fan(s), Entrance Foyer, Primary Suite, Radon Mitigation System, Walk-In Closet(s)
Yes
Yes
Cash, Conventional, FHA, VA Loan
: Level, Sprinklers In Front, Landscaped, Open Space, Sprinklers In Rear, Greenbelt
Erie
Coldwell Banker Realty 54
R8977319
: None
: House
Sunset Village
$8,319
2025
: Electricity Connected, Natural Gas Connected
08/06/2026
3990
Active
Yes
1
St. Vrain Valley RE-1J
In Unit
St. Vrain Valley RE-1J
08/07/2026
08/06/2026
Public
: One

Sunset Village

1159 Sunrise Drive, Erie, CO 80516

2 Bedrooms
2 Total Baths
1,995 Square Feet
$700,000
Listing ID #8644070
Basic Details
Property Type : Residential
Listing Type : For Sale
Listing ID : 8644070
Price : $700,000
Bedrooms : 2
Rooms : 9
Total Baths : 2
3/4 Bathrooms : 2
Square Footage : 1,995 Square Feet
Year Built : 2024
Lot Area : 6,600 Acres
Lot Acres : 0.15
Property Sub Type : Single Family Residence
Status : Active
Originating System Name : REcolorado
Mortgage Calculator
$
$ %
years
%
$ %per year
$ %per year

$
Contact Agent
