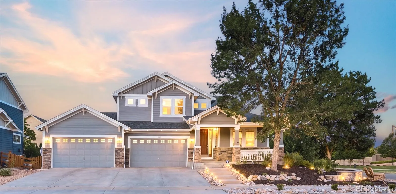
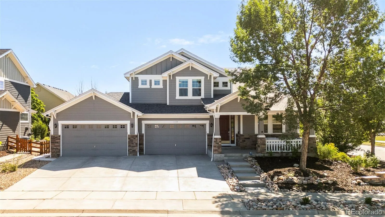
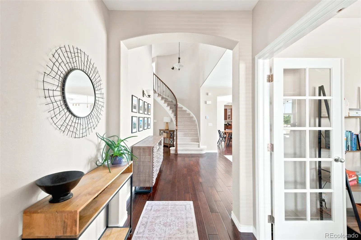
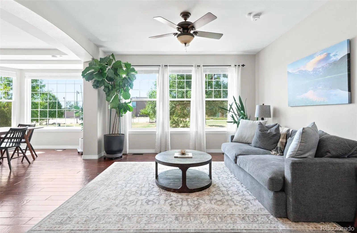
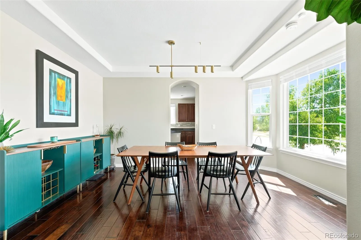
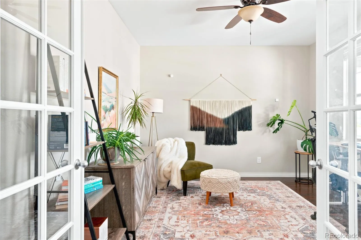
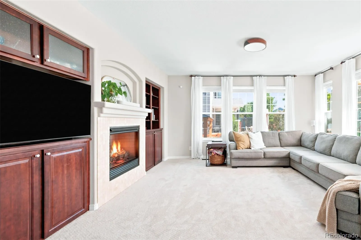
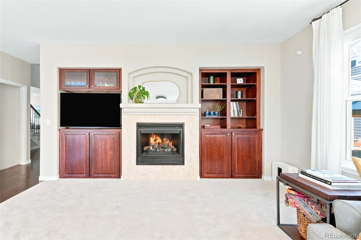
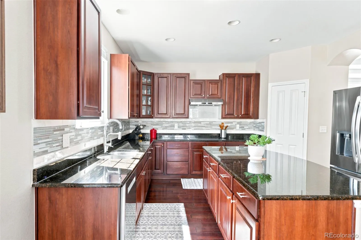
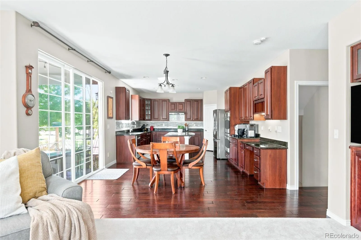
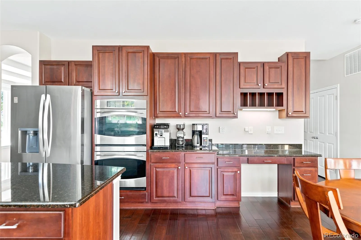
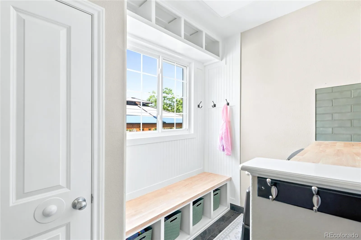
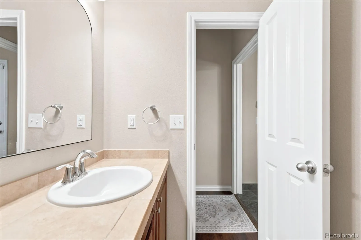
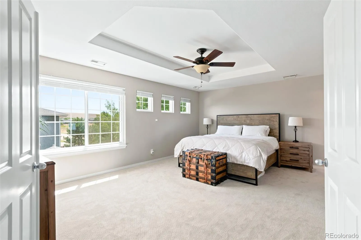
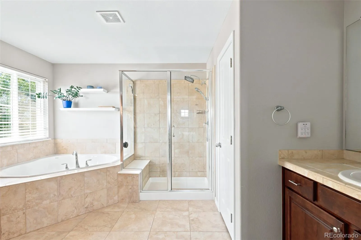
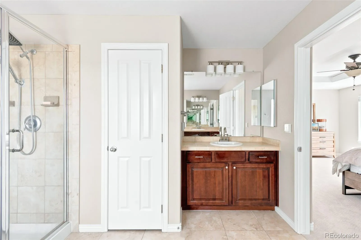
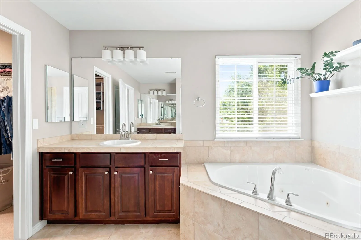
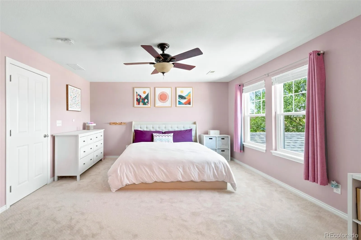
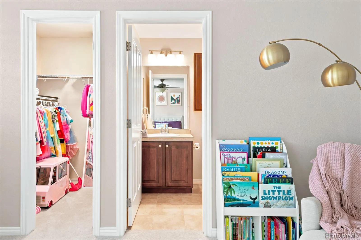
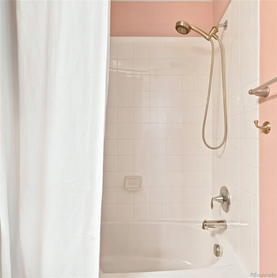
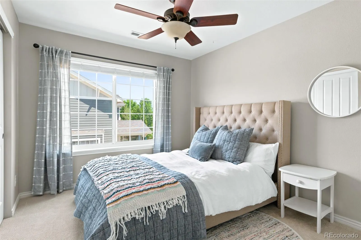
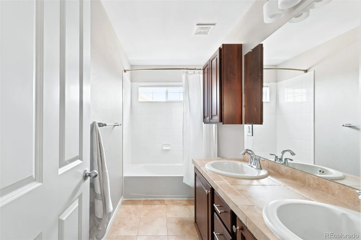
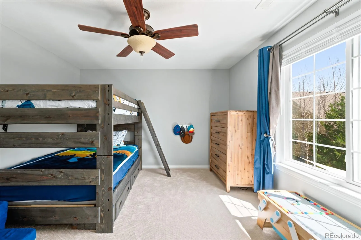
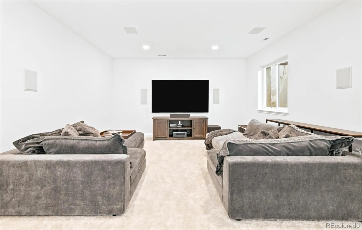
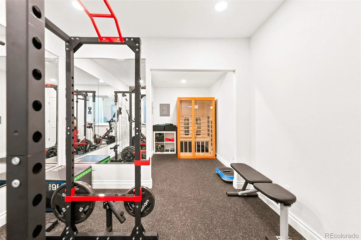
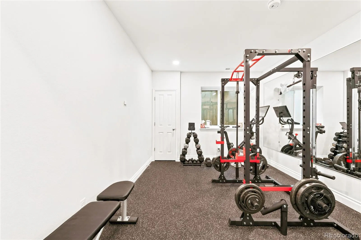
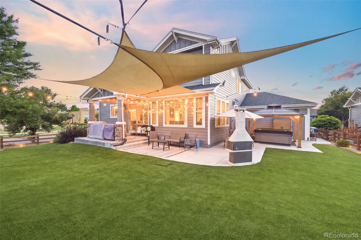
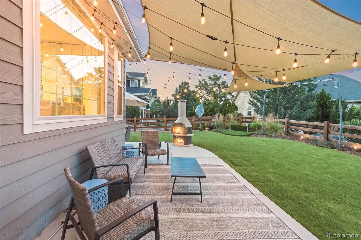
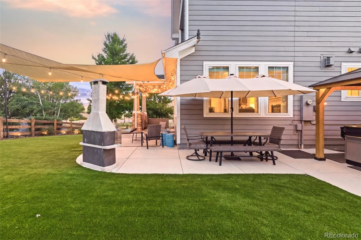
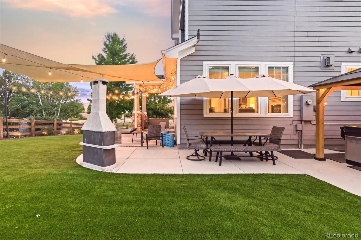
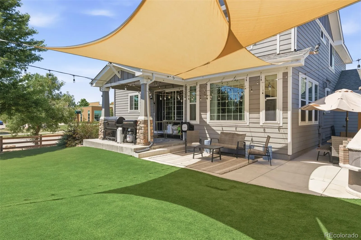
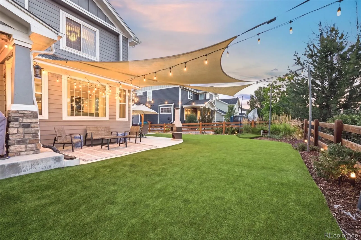
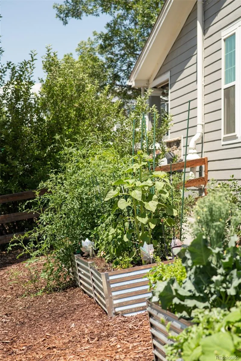
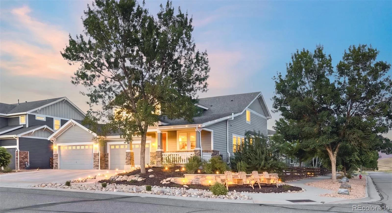
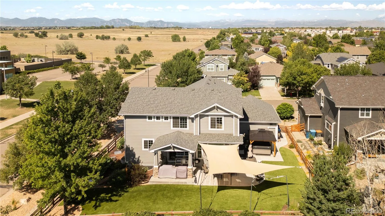
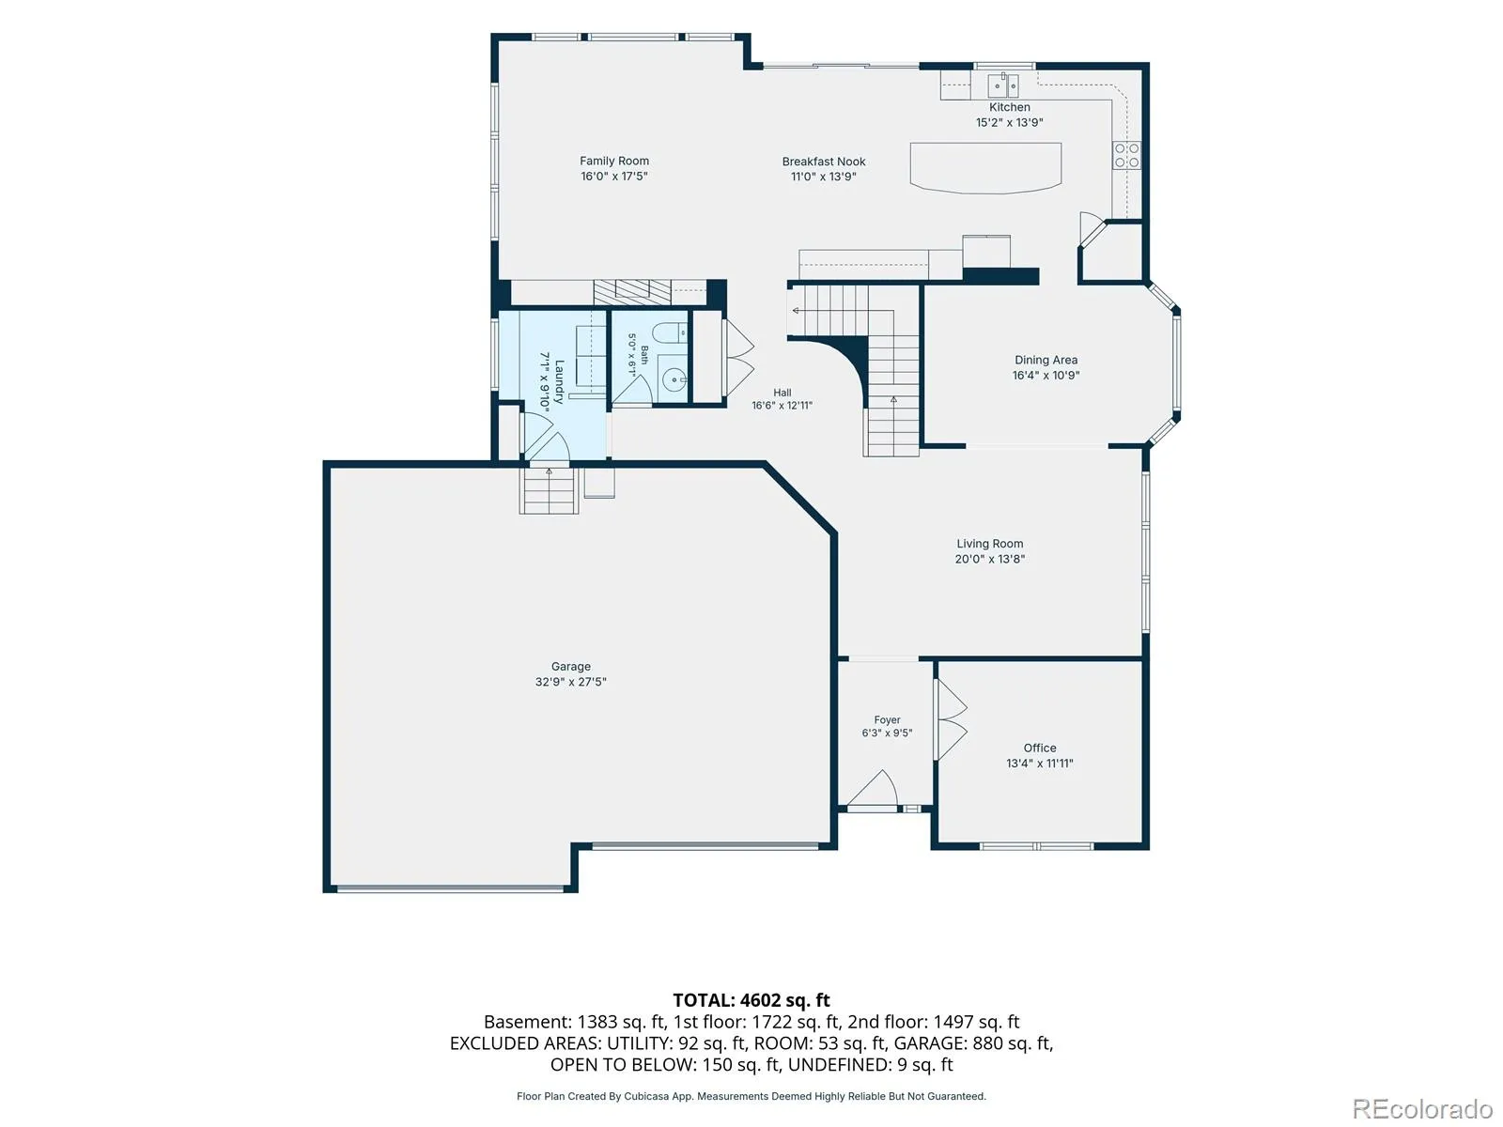
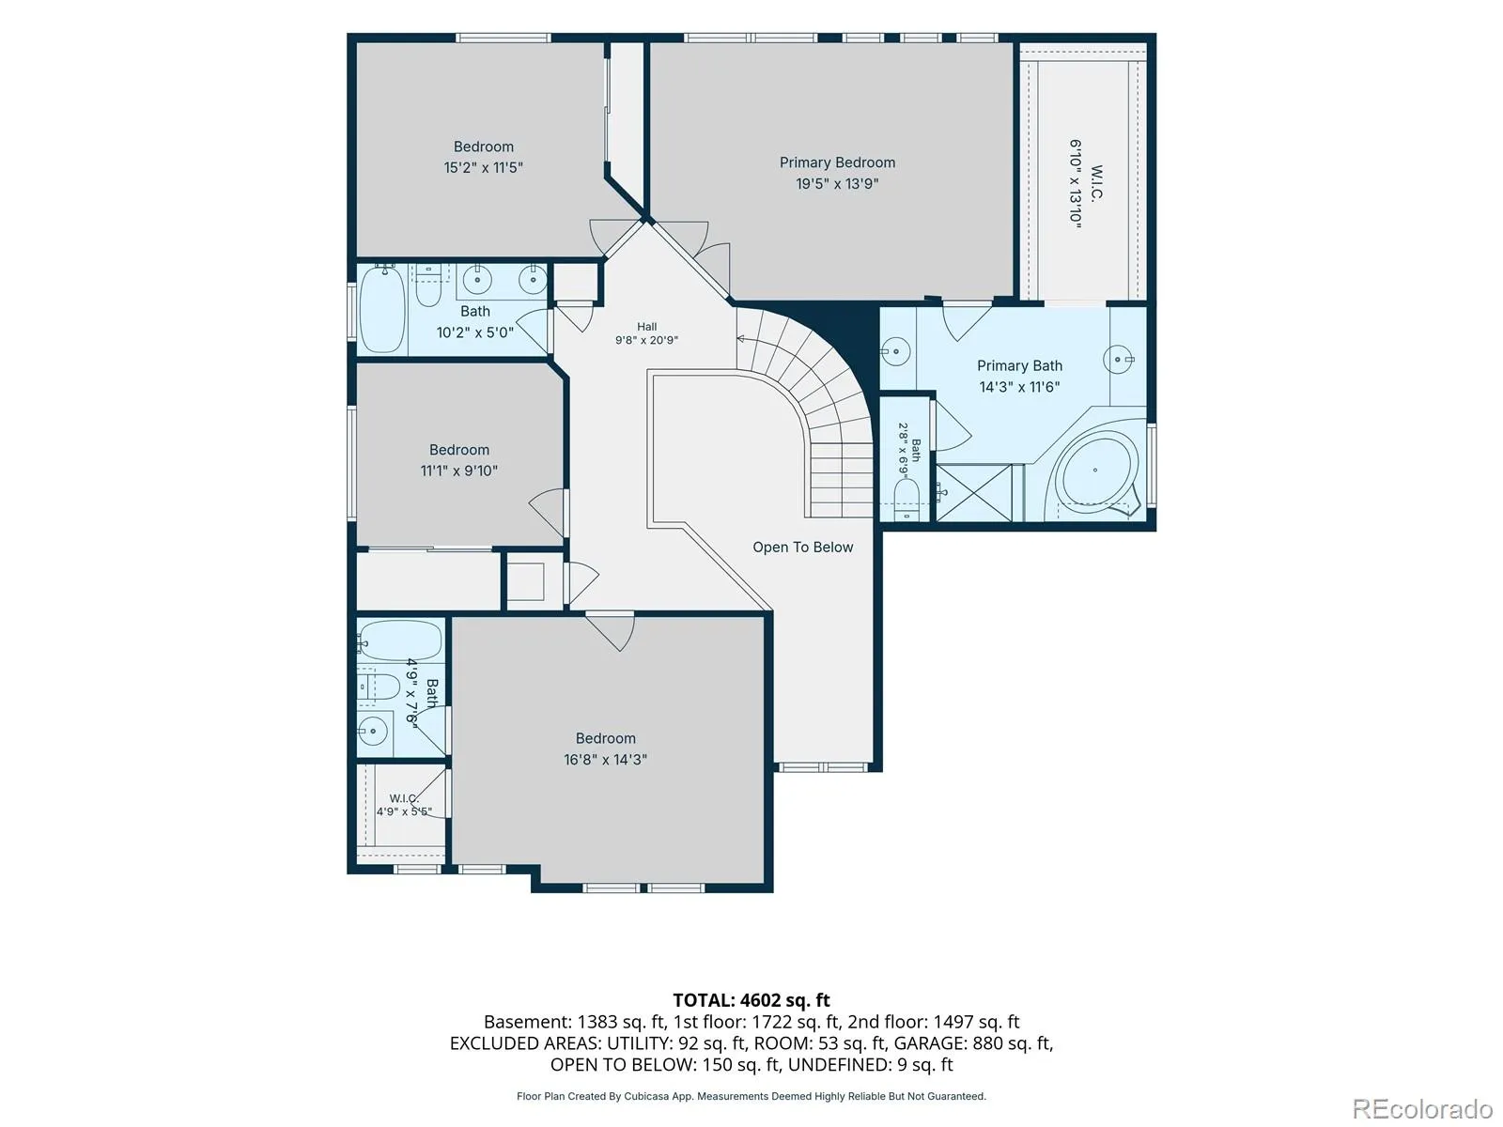
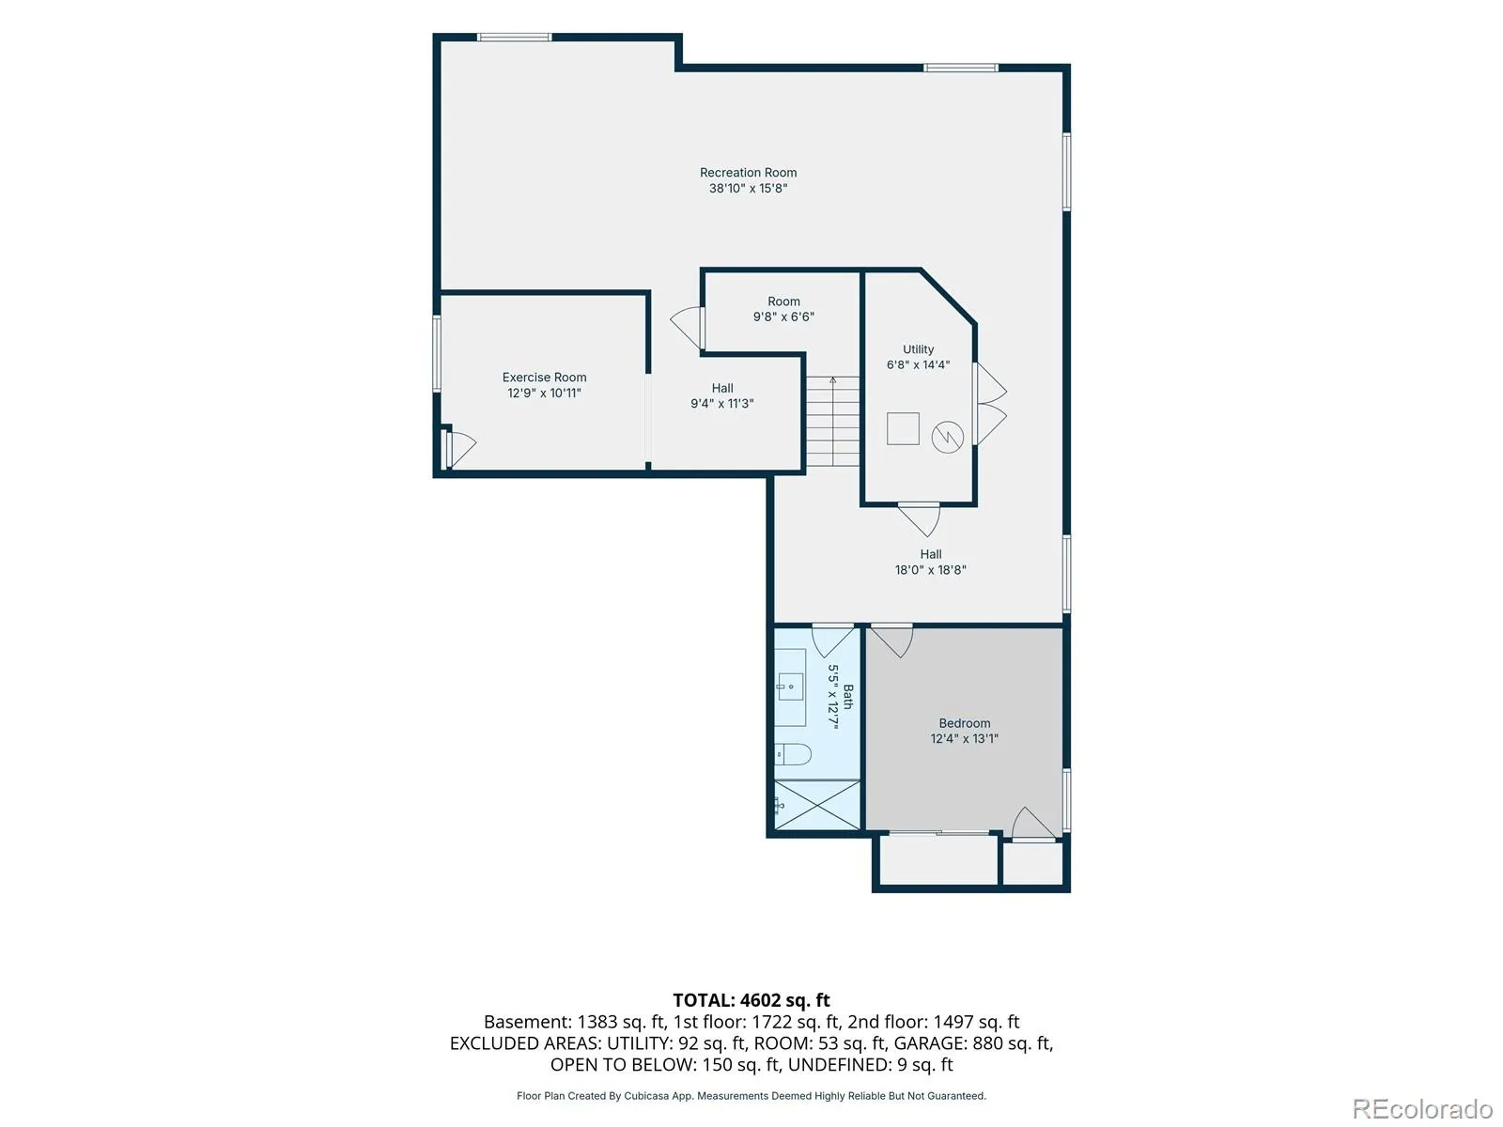
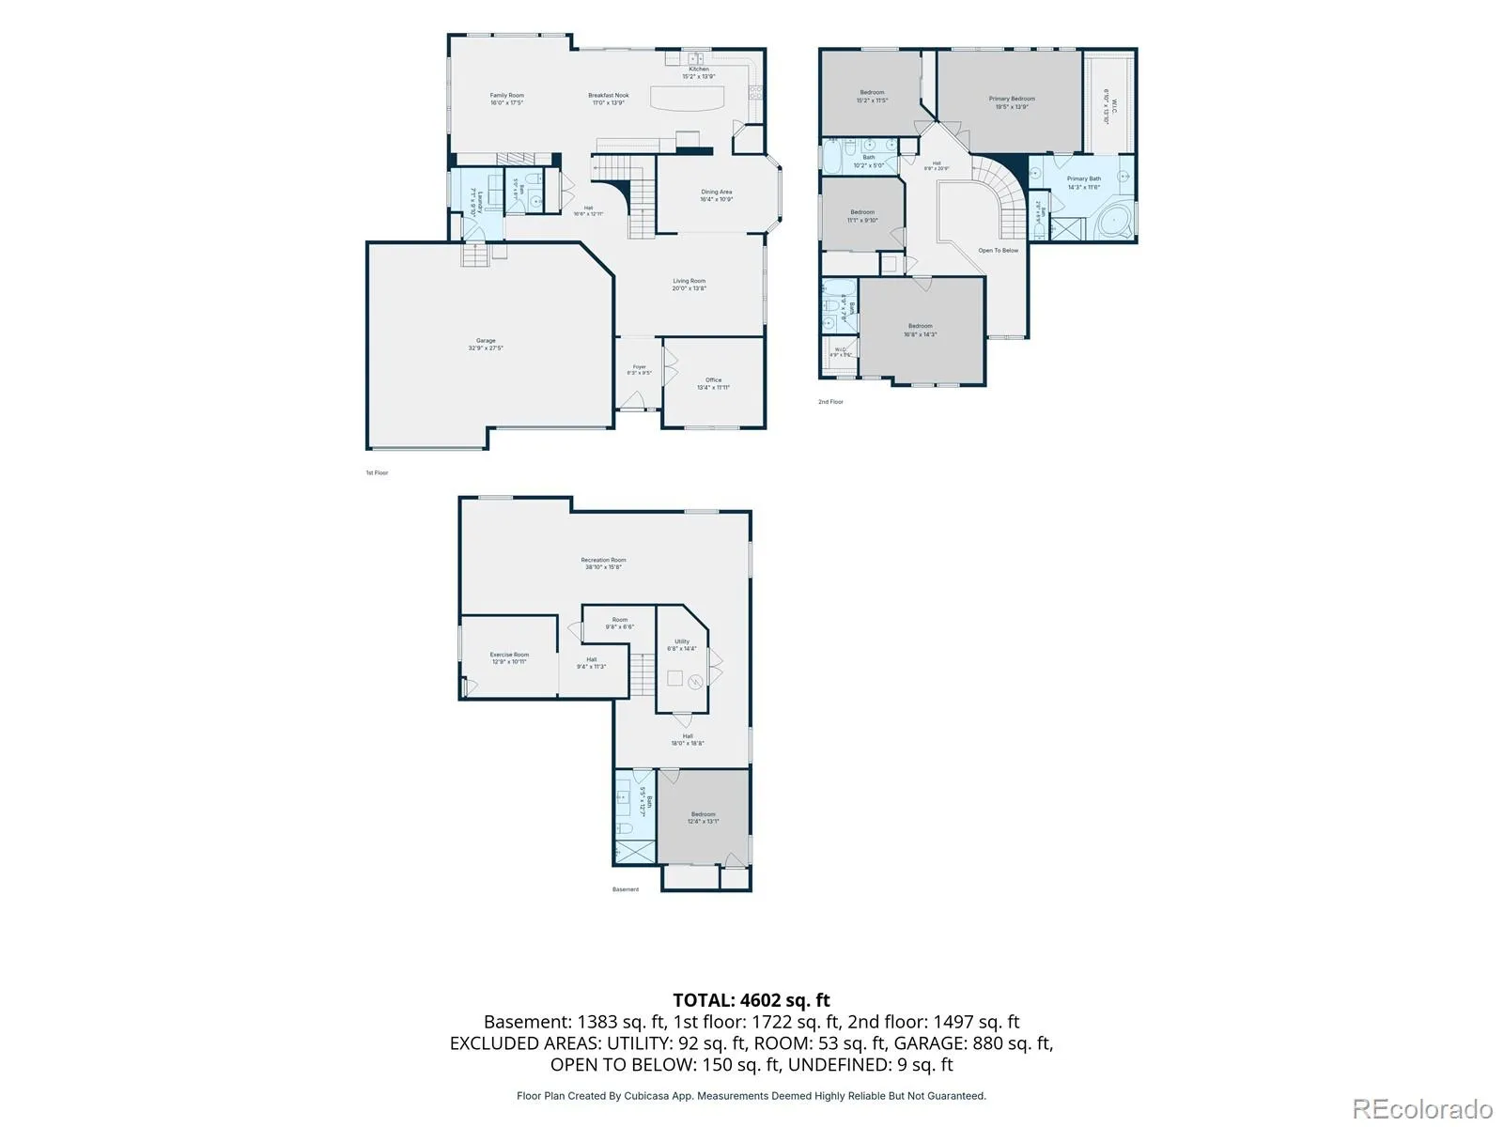
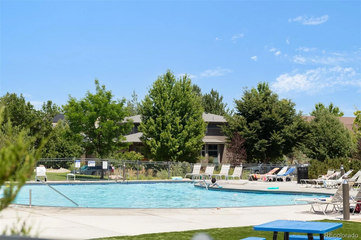
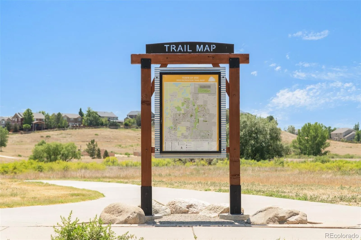
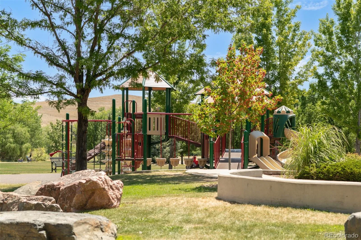
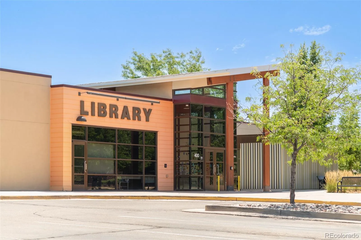
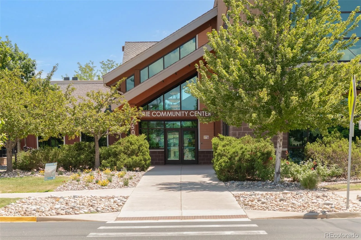


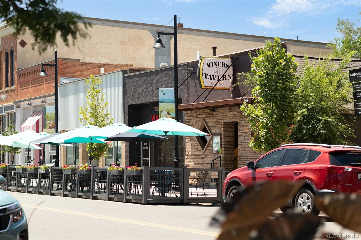
A truly RARE find in Erie that will impress! Set on a coveted corner lot near community trails in Erie Commons, this exceptional home offers a four-car garage with two extended-length garage bays! You’ll find luxury and character at every angle, starting with the grand entrance that showcases a dramatic spiral staircase with iron railing, a large office on the main floor and hardwood flooring throughout. The gourmet kitchen features cherry cabinetry, slab granite countertops and top-of-the-line stainless steel appliances, including a new refrigerator, range hood and dishwasher. A spacious living area is warmed by a gas fireplace, custom built-in cabinetry with TV included. Upstairs, the light-filled primary suite offers a five-piece bath with a jetted tub and deep walk-in closet, a rare second bedroom with a private, en-suite full bath and walk in closet, a third and fourth bedroom near the hallway full bath. The newly finished basement (2024) adds an additional bedroom and bath, custom home gym, infrared sauna and massive theater wired for 9.1 surround sound with TV included. Outside you’ll find an entertainers dream! Enjoy a six-person saltwater hot tub beneath a covered pergola, irrigated raised vegetable garden beds, sun shades, stone fireplace, Oelo designer exterior lighting, fully xeriscaped and a seven-zone sprinkler system. Enjoy a smart and comfortable home equipped with a six-stage whole-house water filtration system, dual furnaces and AC units, whole house fan and humidifier, T9 + T10 Honeywell smart thermostat sensors and Eufy Smart Security System. Other recent updates include a new roof and gutters (2023), new carpet (pet free) and paint, new washer and dryer, newly remodeled laundry room (2026). You will love having direct access to the Coal Creek Trail System right behind the home! HOA includes a private community pool, and all of this is just minutes from what Erie has to offer–Recreation Center, Library, Downtown Erie, and nearby schools.

Advanced Home Search
Search by square footage, location, price, bedrooms, bathrooms and more.Just Listed
These homes just hit the market. Be among the first to see them. Schedule a showing, too.New Construction
See brand new homes and homes under construction now and available soon.Features & Amenities
Find homes with views or pools, in gated communities & with other desirable features.Cities
Take a look at luxury homes in each city in Metro Denver.Neighborhoods
Find the ideal neighborhood and the home that best fits you.Counties
Have your eye on a specific county? Browse these listings.Zip Codes
Start here to find a luxury home in a particular zip code.Single-Family Homes
See photos of single-family homes, get prices, neighborhood information & more.Townhomes
Get all the details about luxury townhomes for sale now throughout Metro Denver.Condos
Are you drawn to the low-maintenance, luxury lifestyle of condo living? Start here.One-Story Homes
Looking for a main floor master? Ranch-style homes may be perfect for your lifestyle.Featured Price Ranges
We’ve done the searching for you. Find homes in popular luxury price ranges.55-Plus
Explore beautiful homes and enviable amenities available in 55-and-over communities.Your Free MLS Search Account
Create and manage saved searches and properties with the Property Organizer.Schedule a Personal Consultation
We’re happy to help any time! Schedule a no-obligation 15-minute call.


