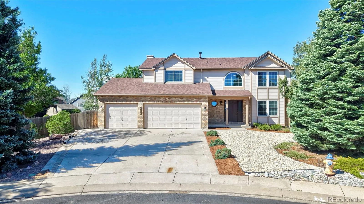
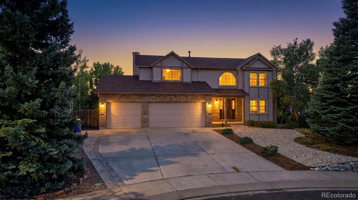
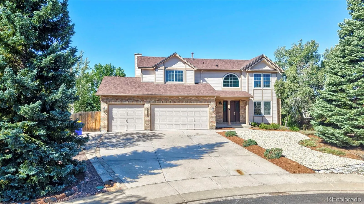
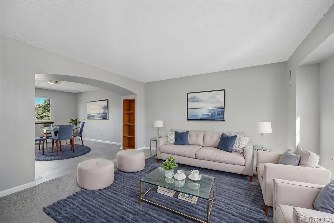
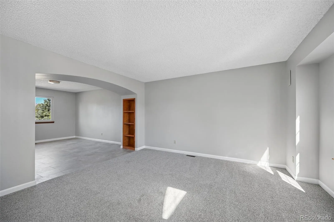
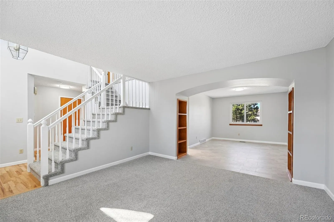
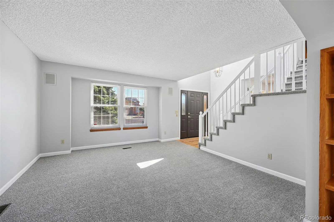
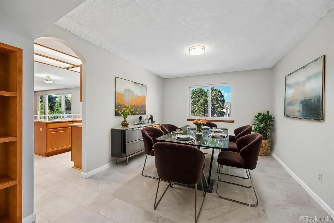
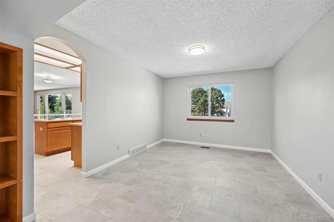
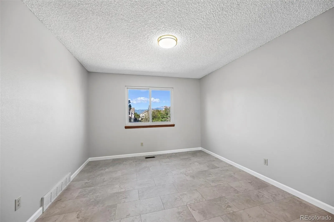
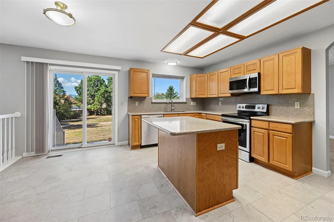
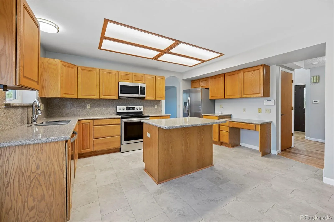
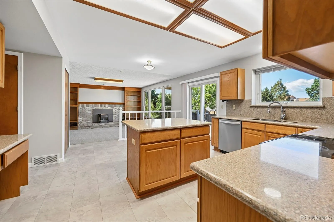
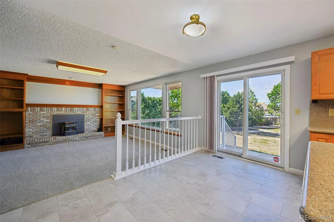
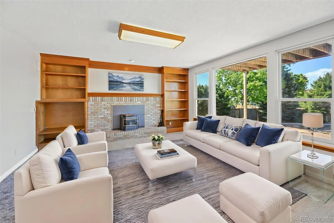
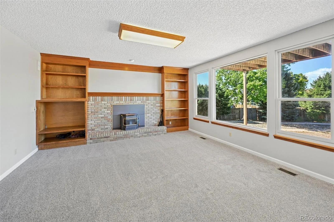
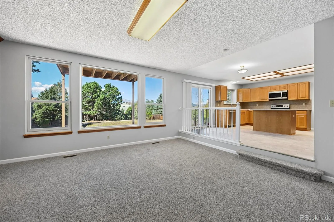
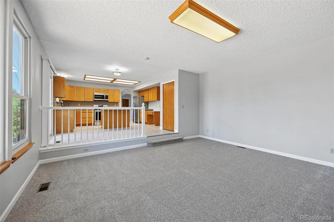
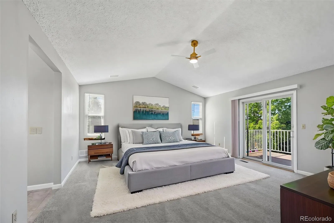
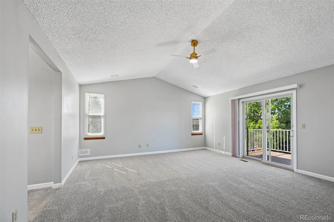
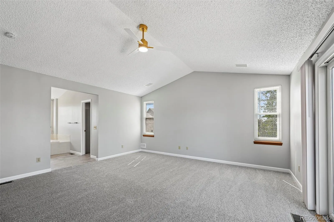
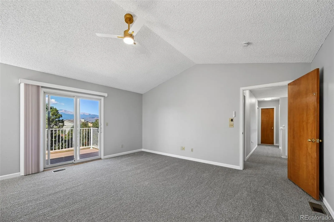
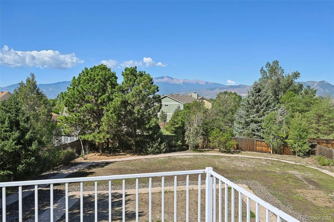
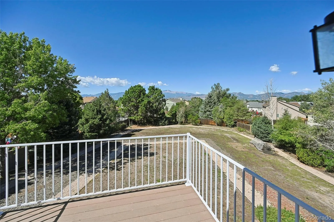
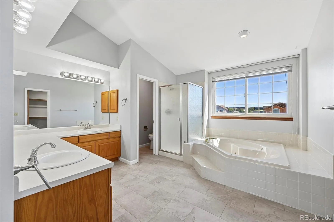
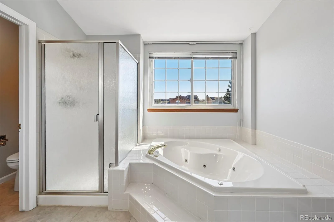
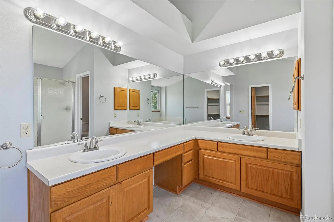
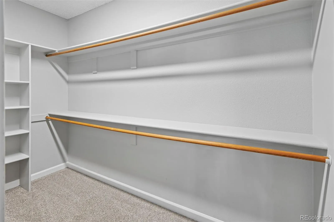
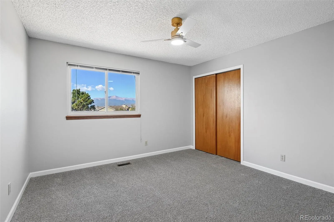
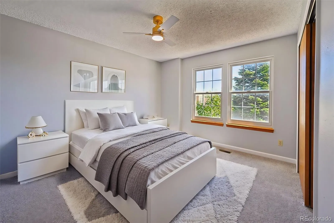
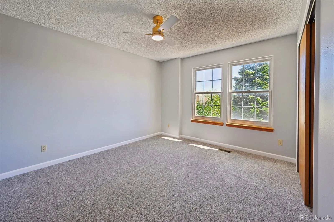
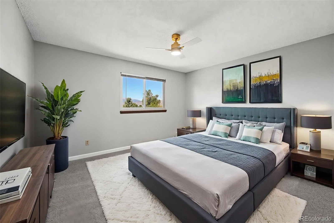
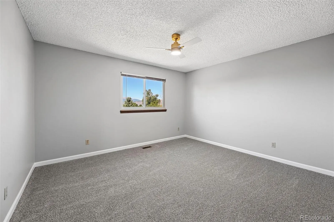
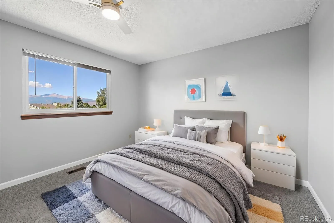
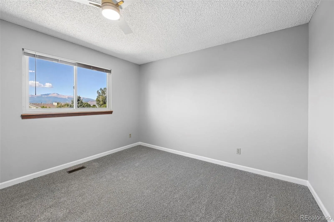
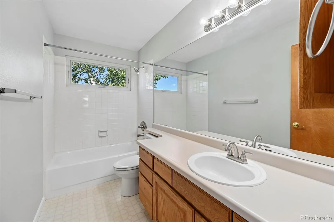
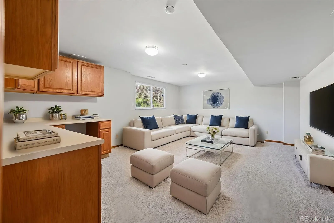
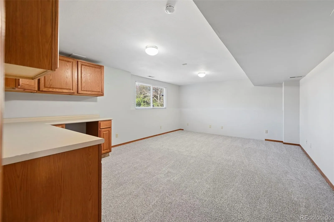
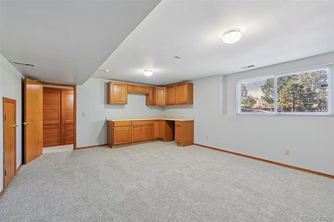
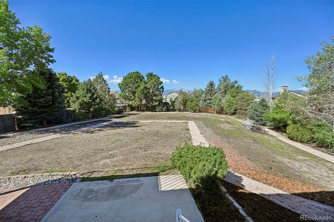
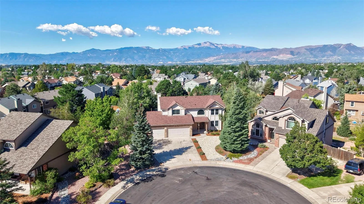
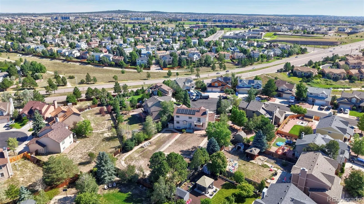
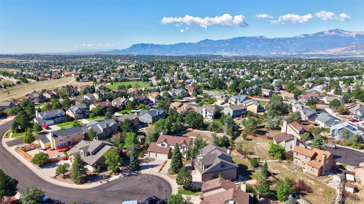
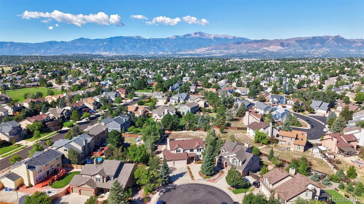
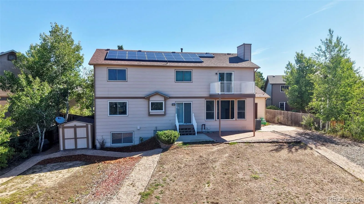
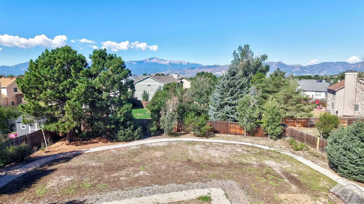
Welcome to this beautiful and spacious Colorado Springs home offering nearly 3,400 square feet, 5 bedrooms, 3.5 bathrooms, an oversized 3-car garage, a huge backyard, and beautiful Pikes Peak views. Set on nearly half an acre at the end of a cul-de-sac in Academy School District 20, this property offers an uncommon combination of indoor space, outdoor room, mountain scenery, and no HOA. Inside, the flexible floor plan provides plenty of room for everyday living, entertaining, working from home, and hosting guests. Two separate family rooms create options for a media room, game room, play area, second living space, or quiet retreat. Five bedrooms provide additional flexibility for sleeping accommodations, home offices, fitness space, or hobbies, while 3.5 bathrooms add convenience throughout the home. Fresh interior paint and new carpet provide a clean, move-in-ready feel and a neutral backdrop for your personal style. The attached oversized 3-car garage is a standout feature, offering room for vehicles along with extra storage and a built-in workbench for tools, hobbies, household projects, or outdoor gear. Solar panels installed in 2024 provide most of the electricity needed for much cheaper than what a normal electric bill would cost, plus a generator converter to the electrical panel was installed during covid so you never have to be without power! Outside, the nearly half-acre lot features a huge backyard with room to relax, entertain, garden, or enjoy Colorado’s beautiful seasons. Pikes Peak provides an impressive mountain backdrop and a true sense of Colorado living. A 0.11 mile walking path was installed so you can exercise in the peace of your own yard. With no HOA, buyers can enjoy added flexibility and no HOA dues. The cul-de-sac setting offers a tucked-away residential location while remaining close to neighborhood parks, schools, shopping, dining, and major routes. Schedule your private showing and discover everything this property has to offer!

Advanced Home Search
Search by square footage, location, price, bedrooms, bathrooms and more.Just Listed
These homes just hit the market. Be among the first to see them. Schedule a showing, too.New Construction
See brand new homes and homes under construction now and available soon.Features & Amenities
Find homes with views or pools, in gated communities & with other desirable features.Cities
Take a look at luxury homes in each city in Metro Denver.Neighborhoods
Find the ideal neighborhood and the home that best fits you.Counties
Have your eye on a specific county? Browse these listings.Zip Codes
Start here to find a luxury home in a particular zip code.Single-Family Homes
See photos of single-family homes, get prices, neighborhood information & more.Townhomes
Get all the details about luxury townhomes for sale now throughout Metro Denver.Condos
Are you drawn to the low-maintenance, luxury lifestyle of condo living? Start here.One-Story Homes
Looking for a main floor master? Ranch-style homes may be perfect for your lifestyle.Featured Price Ranges
We’ve done the searching for you. Find homes in popular luxury price ranges.55-Plus
Explore beautiful homes and enviable amenities available in 55-and-over communities.Your Free MLS Search Account
Create and manage saved searches and properties with the Property Organizer.Schedule a Personal Consultation
We’re happy to help any time! Schedule a no-obligation 15-minute call.


