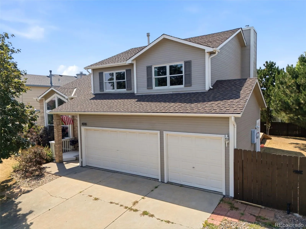
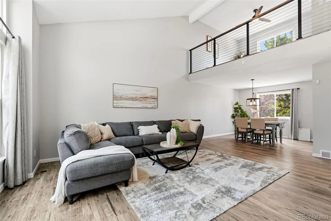
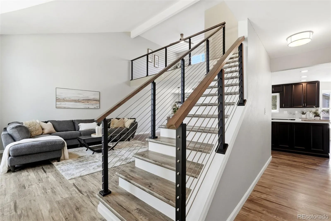
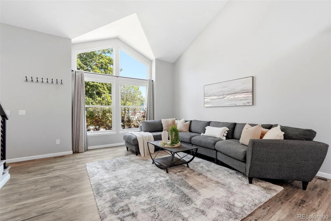
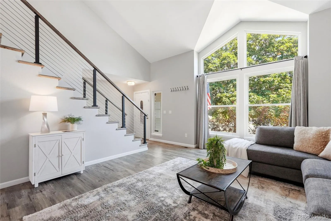
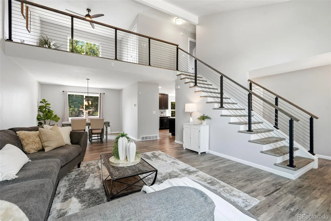
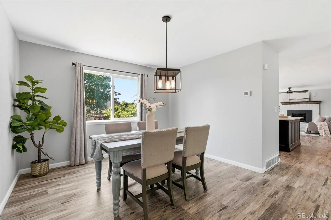
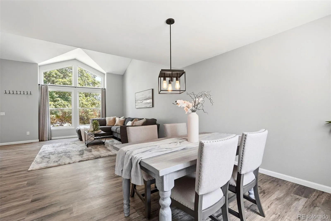
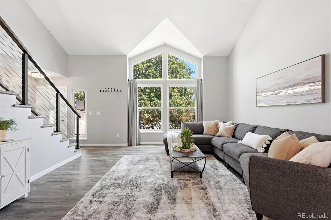
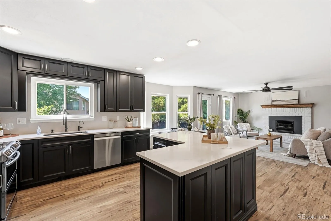
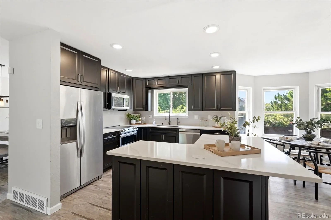
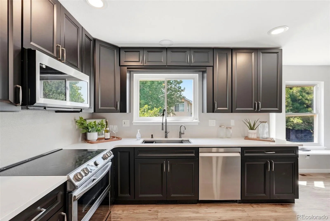
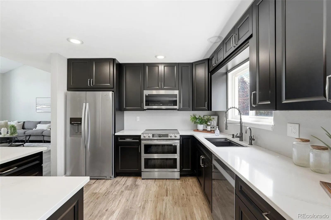
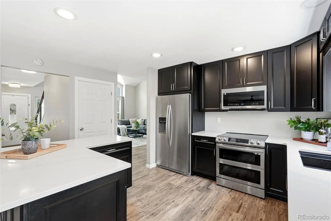
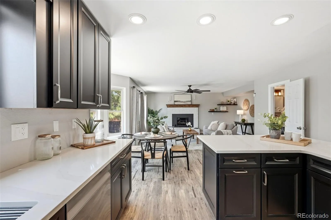
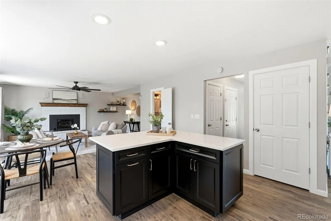
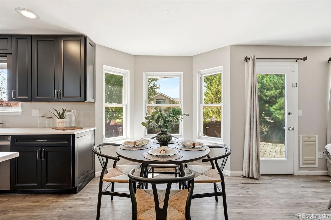
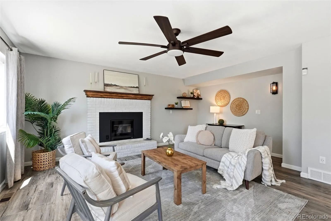
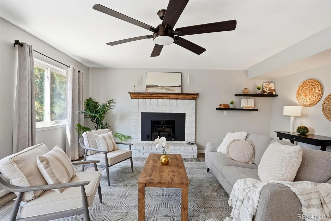
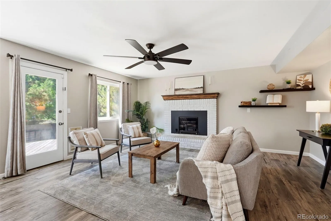
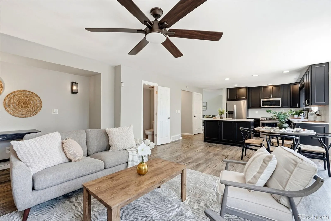
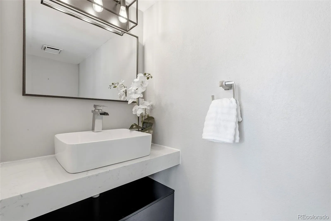
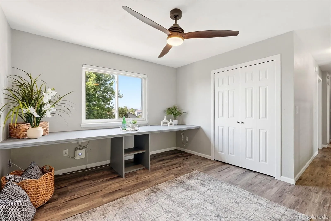
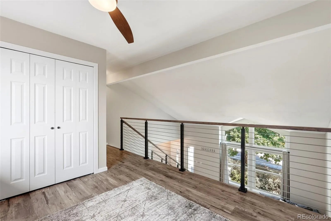
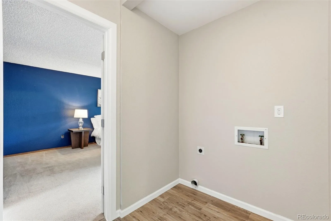
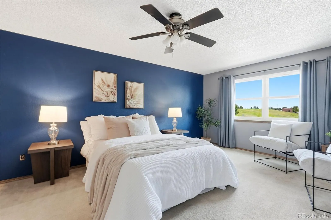
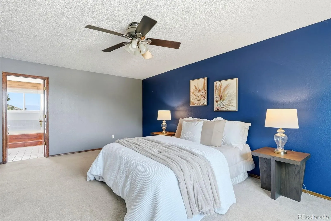
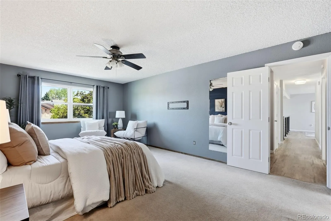
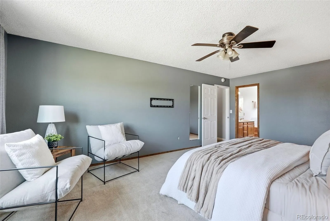
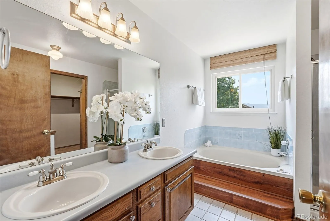
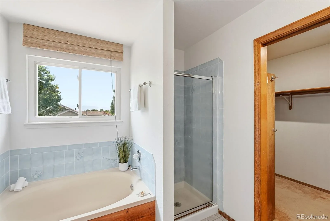
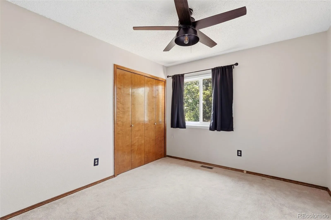
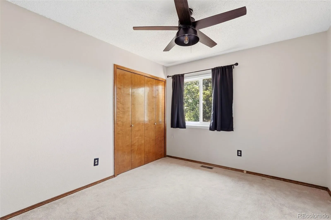
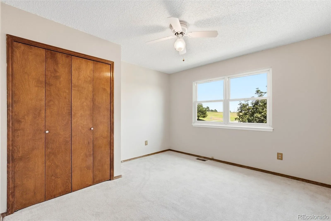
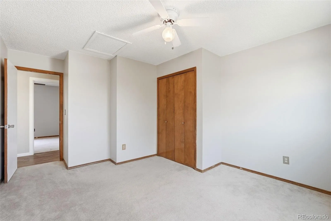
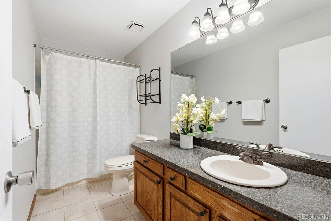
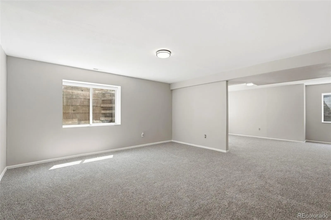
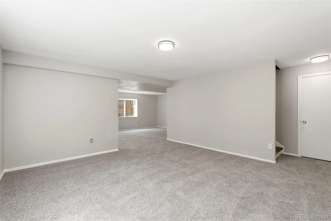
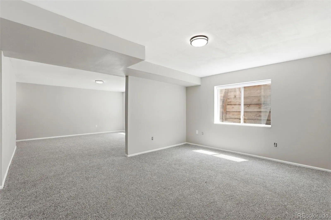
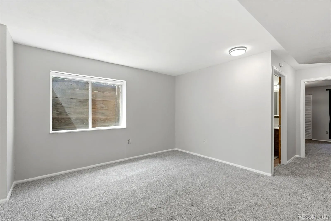
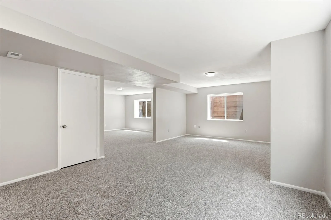
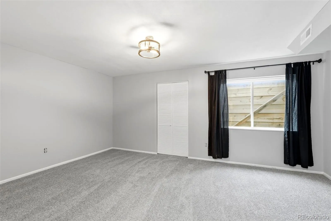
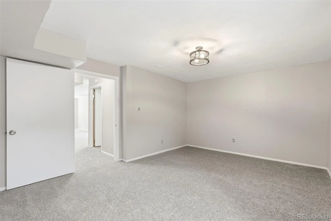
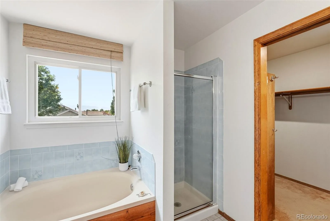
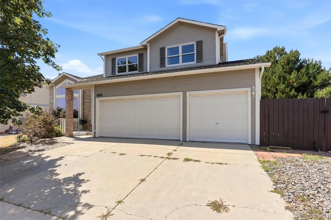
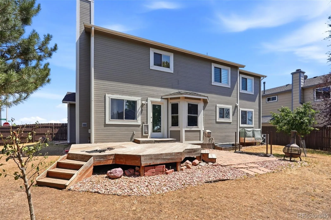
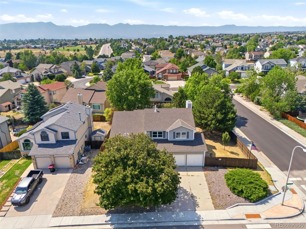
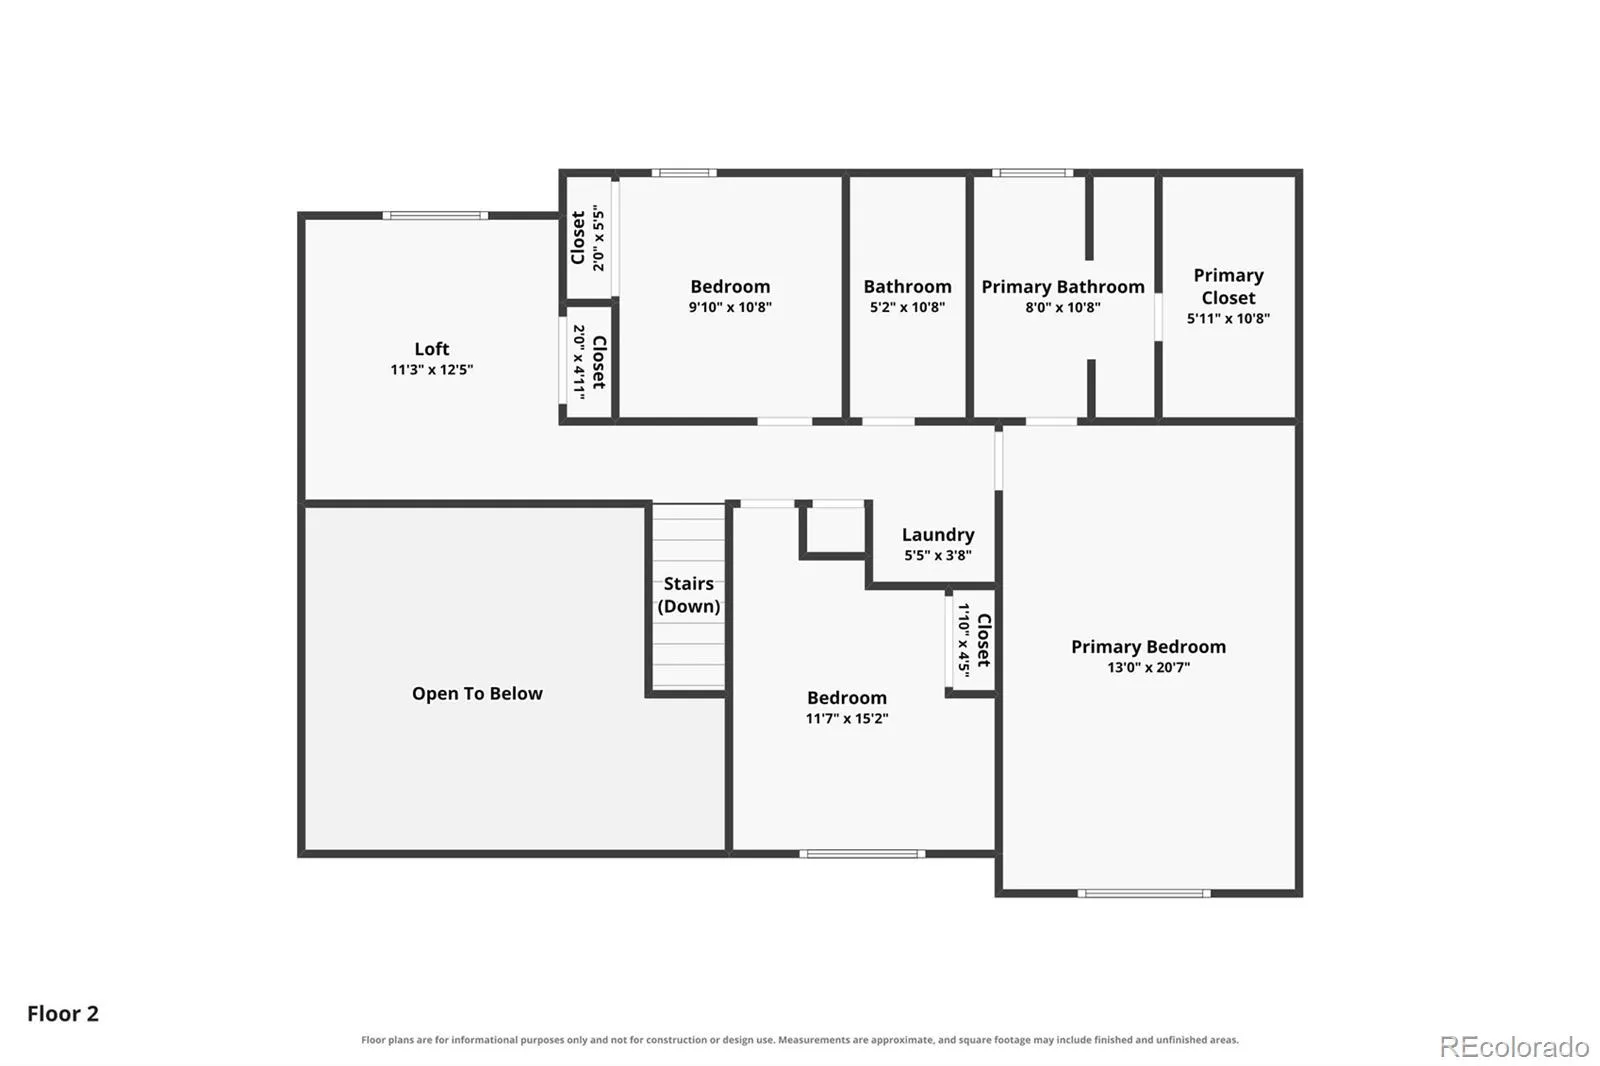
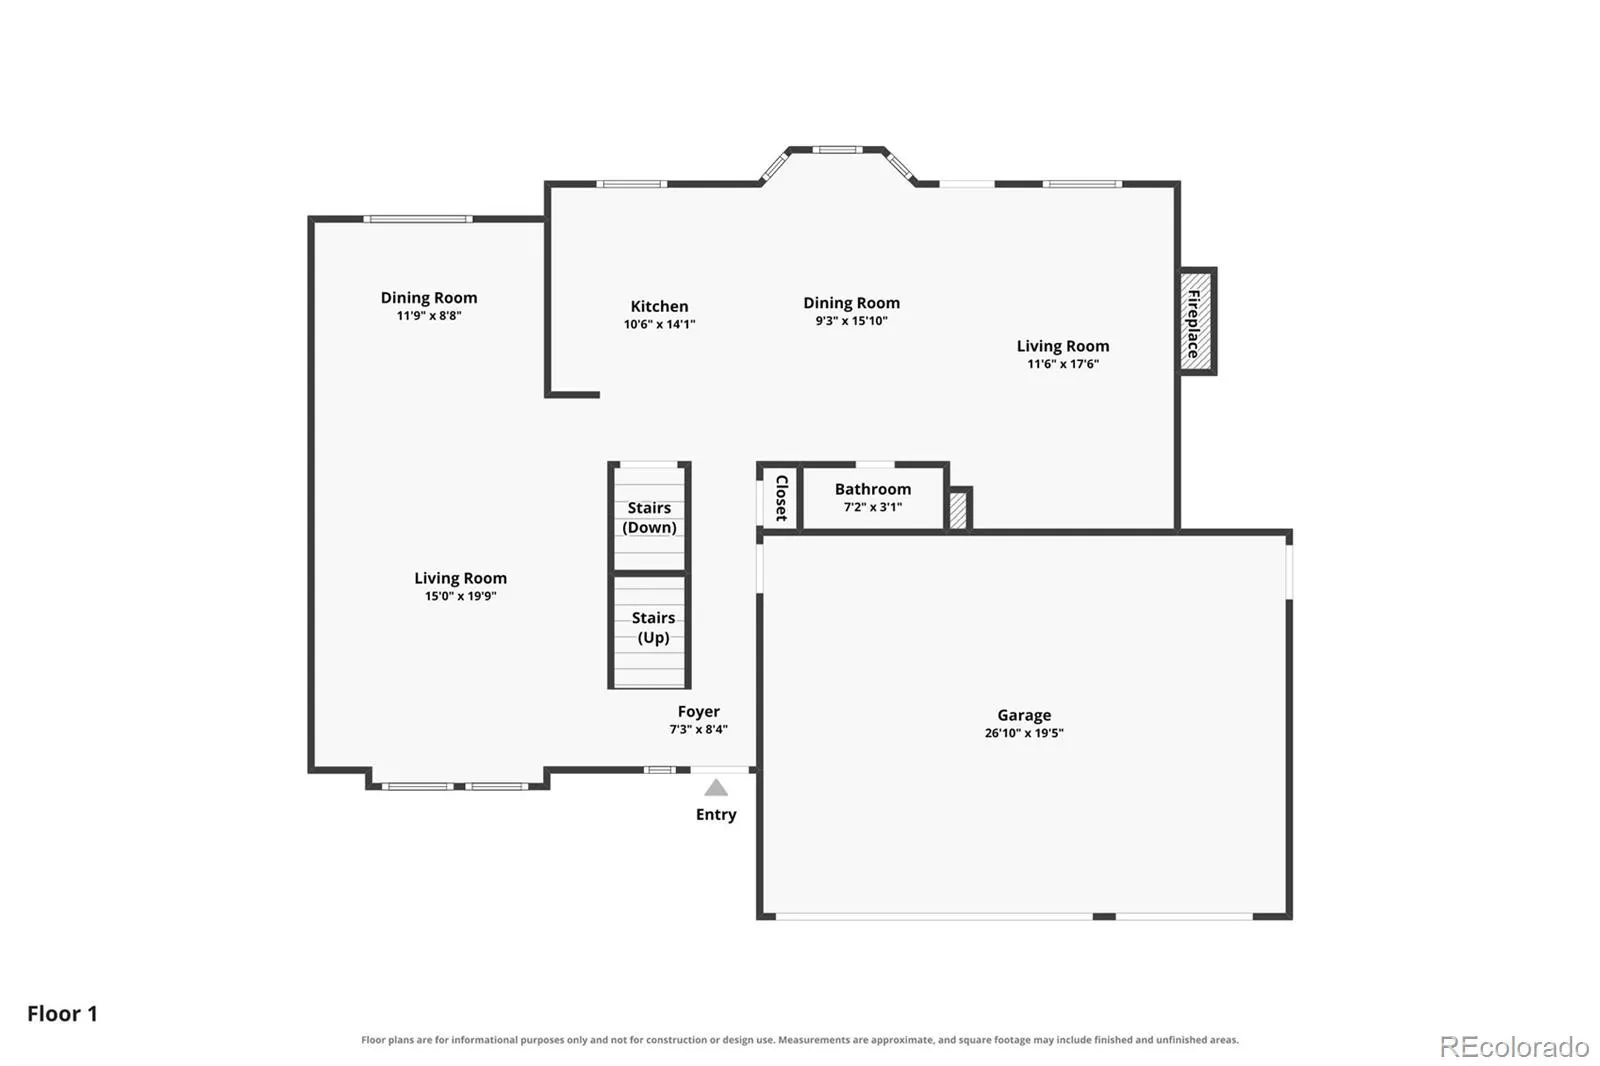
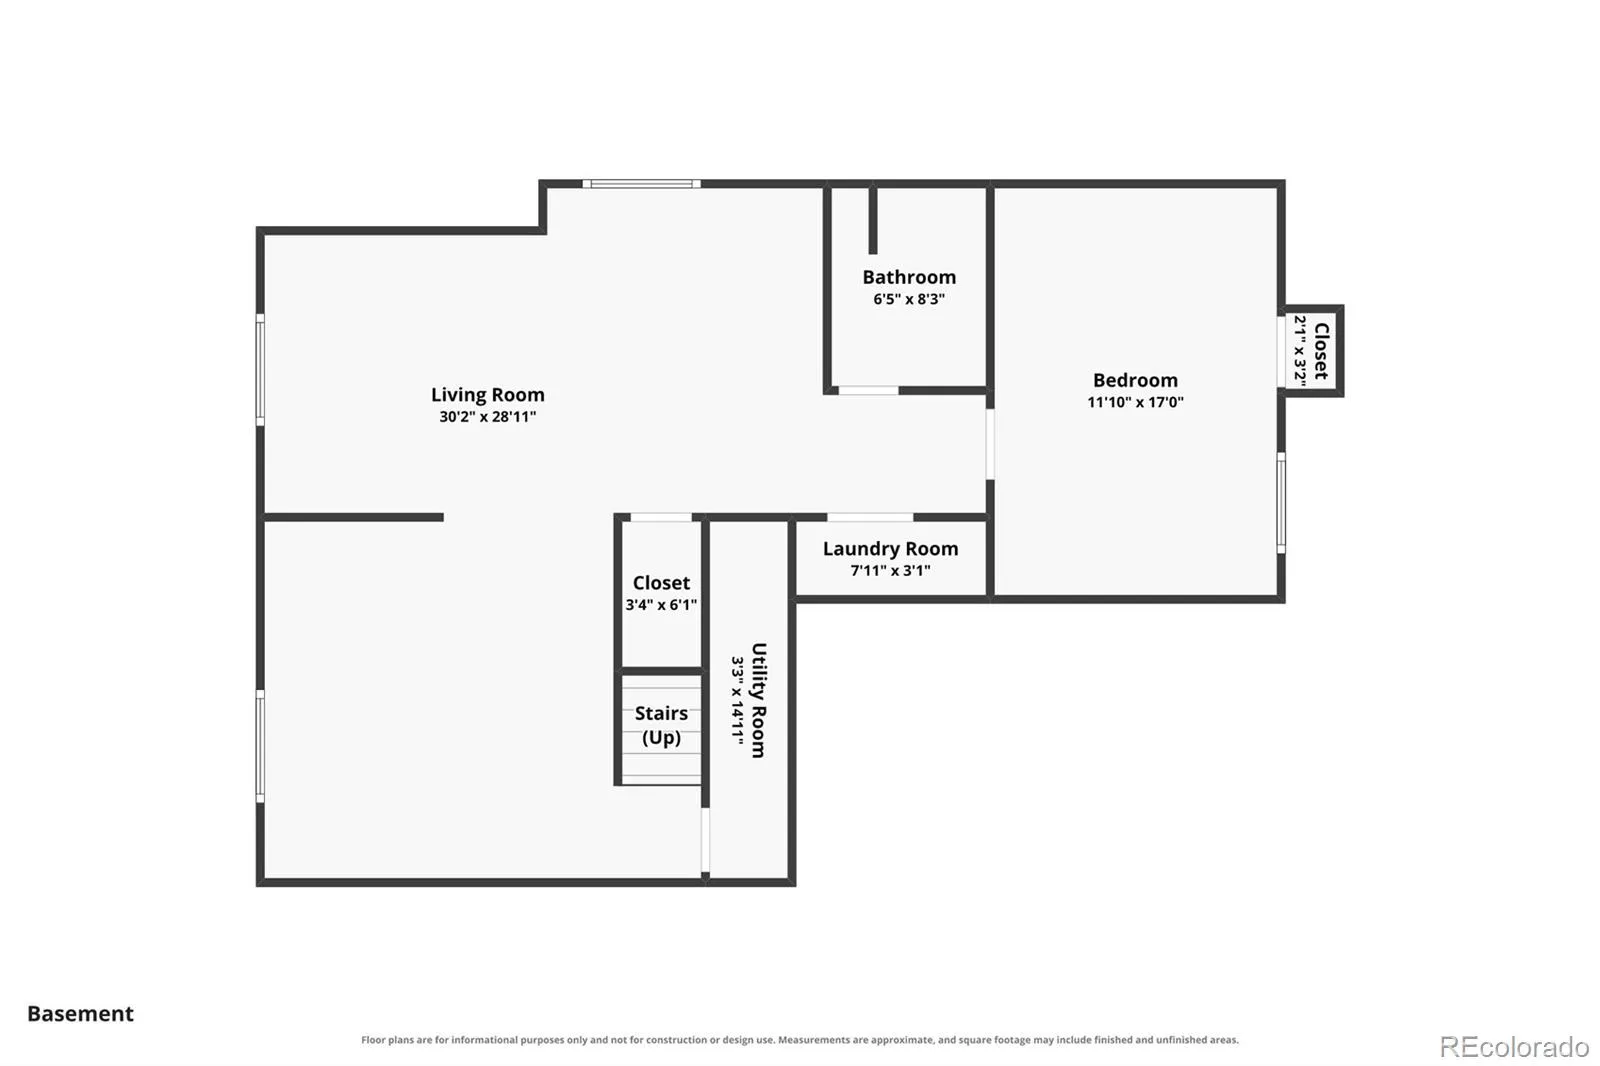
This beautifully updated two-story home is situated on a desirable corner lot in the sought-after Gatehouse Village subdivision — just walking distance to Timberview Middle school, Liberty High School and close to shops, parks, and the Powers Corridor with easy access to I-25. Step inside to find new LVP flooring flowing throughout the main level, setting the stage for this thoughtfully renovated home. The completely remodeled gourmet kitchen is a showstopper, featuring a large center island, breakfast bar, custom cabinetry with pull-outs and specialty storage features, quartz countertops, stainless steel appliances, and a double oven — perfect for everyday living and entertaining alike. The inviting family room boasts a cozy fireplace and walks out to the backyard, seamlessly blending indoor and outdoor living. A formal dining room offers space for gatherings, while the living room impresses with vaulted ceilings and custom railings. New LED can lighting, updated fixtures, and new ceiling fans add a fresh, modern touch throughout, and vinyl windows fill the home with natural light. An updated half bath completes the main level. Upstairs, the primary suite offers a private retreat with an ensuite bathroom and spacious walk-in closet. Additional bedrooms share the upper level with a versatile loft featuring built-ins — ideal for a home office, playroom, or reading nook — plus the convenience of an upper-level laundry room. The fully finished basement, complete with new carpet, adds valuable living space with a large rec room, full bathroom and a 4th bedroom. Outside, enjoy a large backyard with gorgeous mountain views — the perfect backdrop for relaxing evenings or weekend gatherings. A 3-car garage rounds out this exceptional property, offering ample space for vehicles, storage, and more. This home truly has it all: location, updates, space, and views. Don’t miss your chance to make it yours!

Advanced Home Search
Search by square footage, location, price, bedrooms, bathrooms and more.Just Listed
These homes just hit the market. Be among the first to see them. Schedule a showing, too.New Construction
See brand new homes and homes under construction now and available soon.Features & Amenities
Find homes with views or pools, in gated communities & with other desirable features.Cities
Take a look at luxury homes in each city in Metro Denver.Neighborhoods
Find the ideal neighborhood and the home that best fits you.Counties
Have your eye on a specific county? Browse these listings.Zip Codes
Start here to find a luxury home in a particular zip code.Single-Family Homes
See photos of single-family homes, get prices, neighborhood information & more.Townhomes
Get all the details about luxury townhomes for sale now throughout Metro Denver.Condos
Are you drawn to the low-maintenance, luxury lifestyle of condo living? Start here.One-Story Homes
Looking for a main floor master? Ranch-style homes may be perfect for your lifestyle.Featured Price Ranges
We’ve done the searching for you. Find homes in popular luxury price ranges.55-Plus
Explore beautiful homes and enviable amenities available in 55-and-over communities.Your Free MLS Search Account
Create and manage saved searches and properties with the Property Organizer.Schedule a Personal Consultation
We’re happy to help any time! Schedule a no-obligation 15-minute call.


