
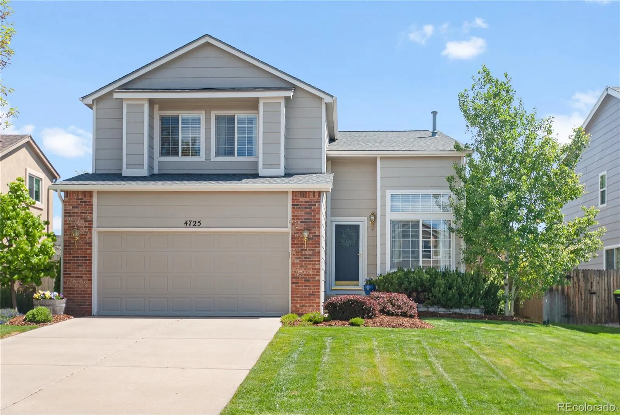
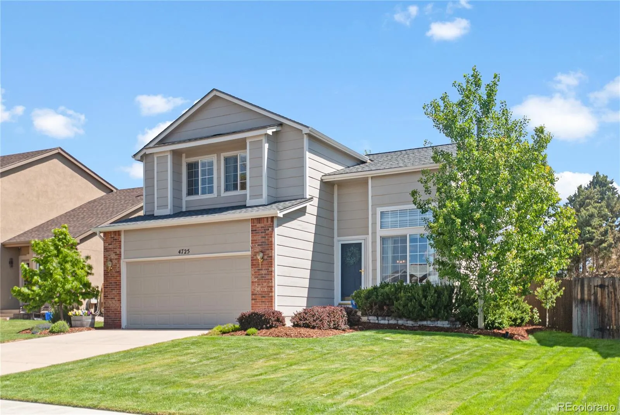
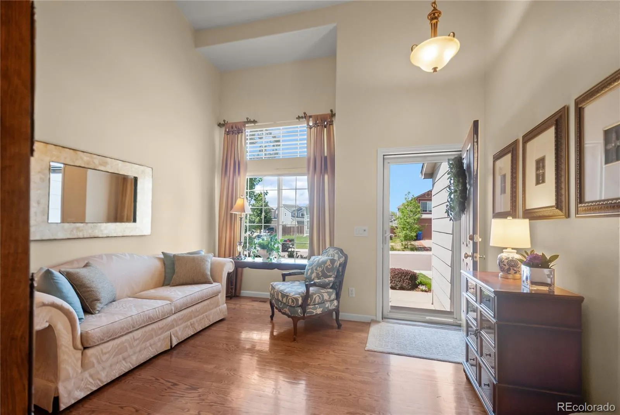
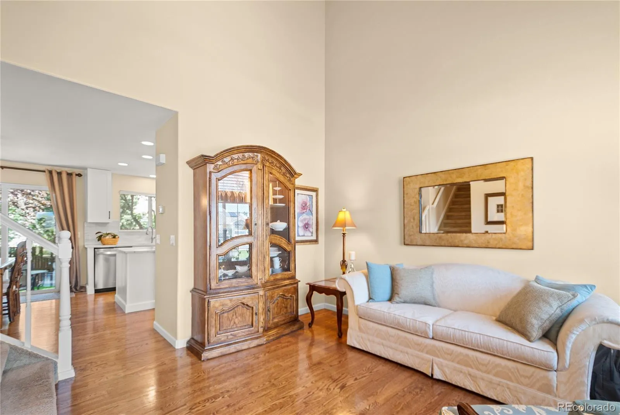
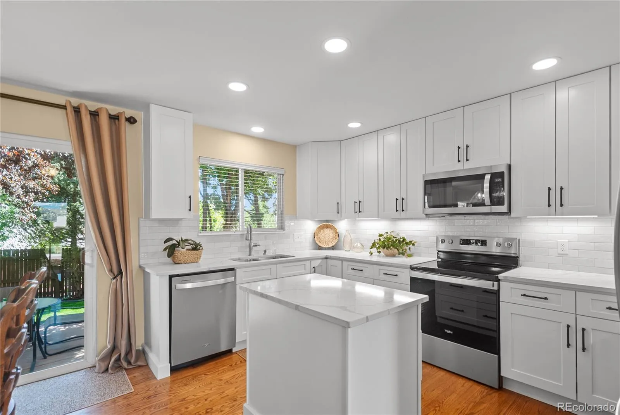
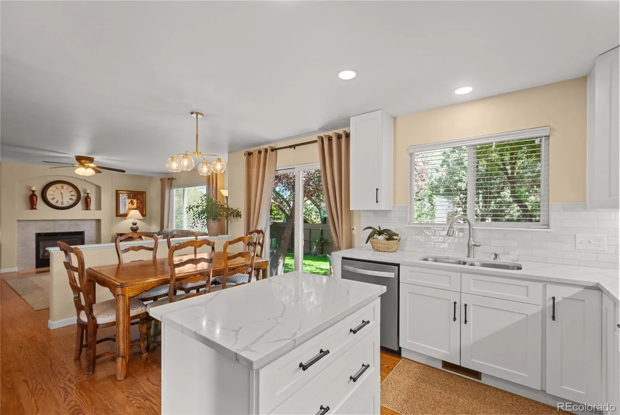
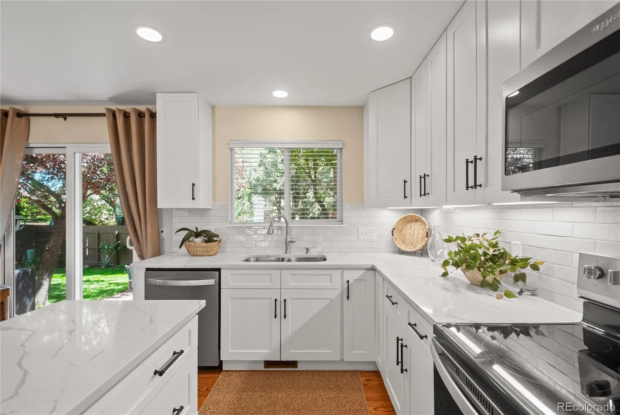
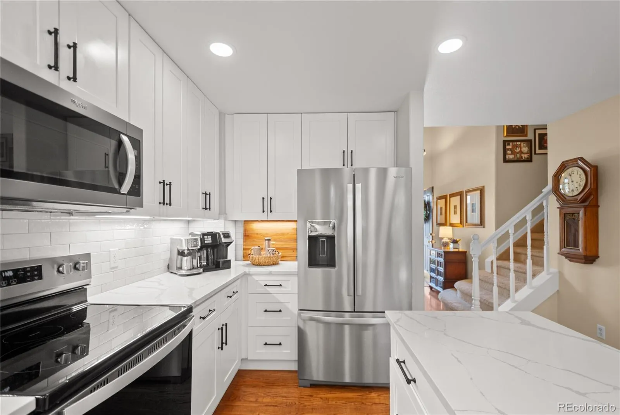
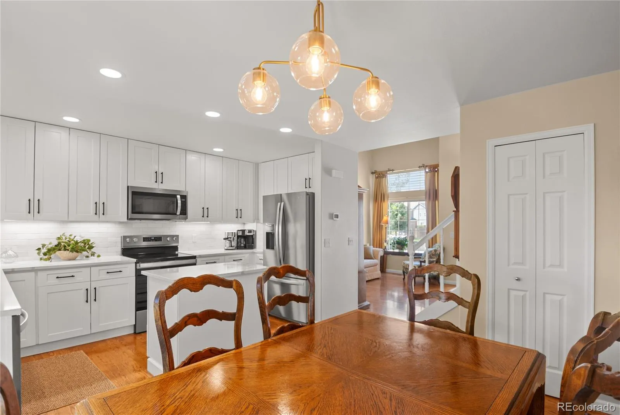
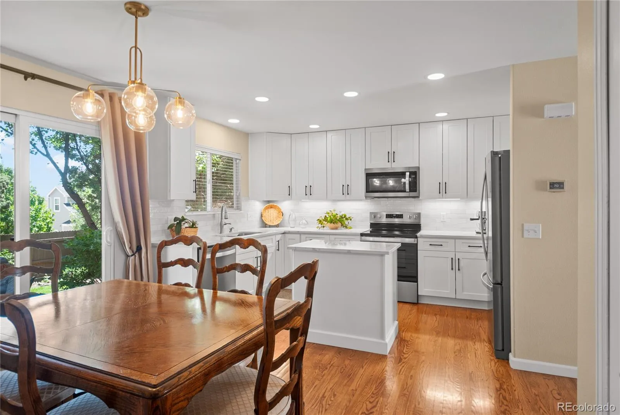
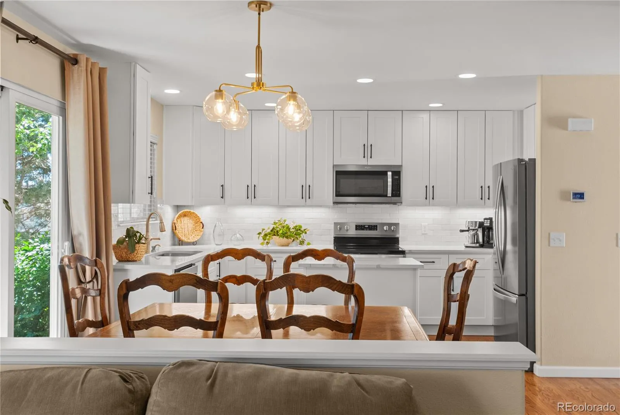
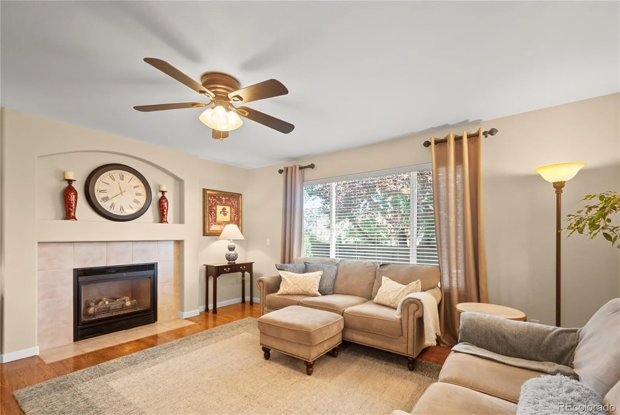
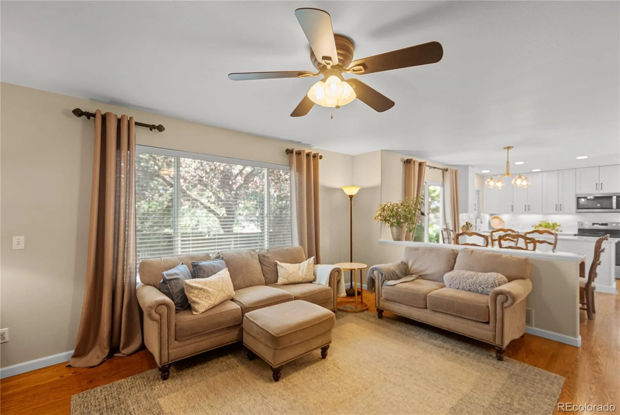
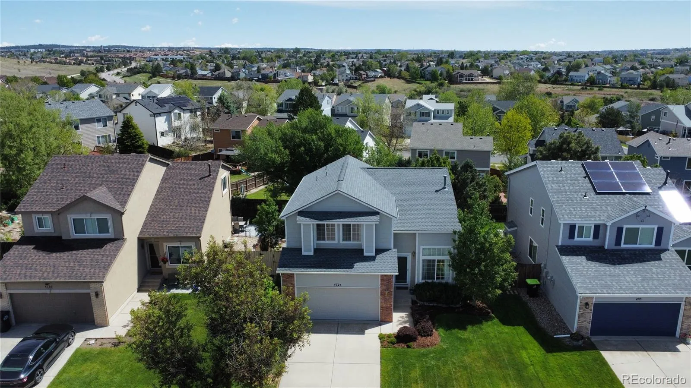
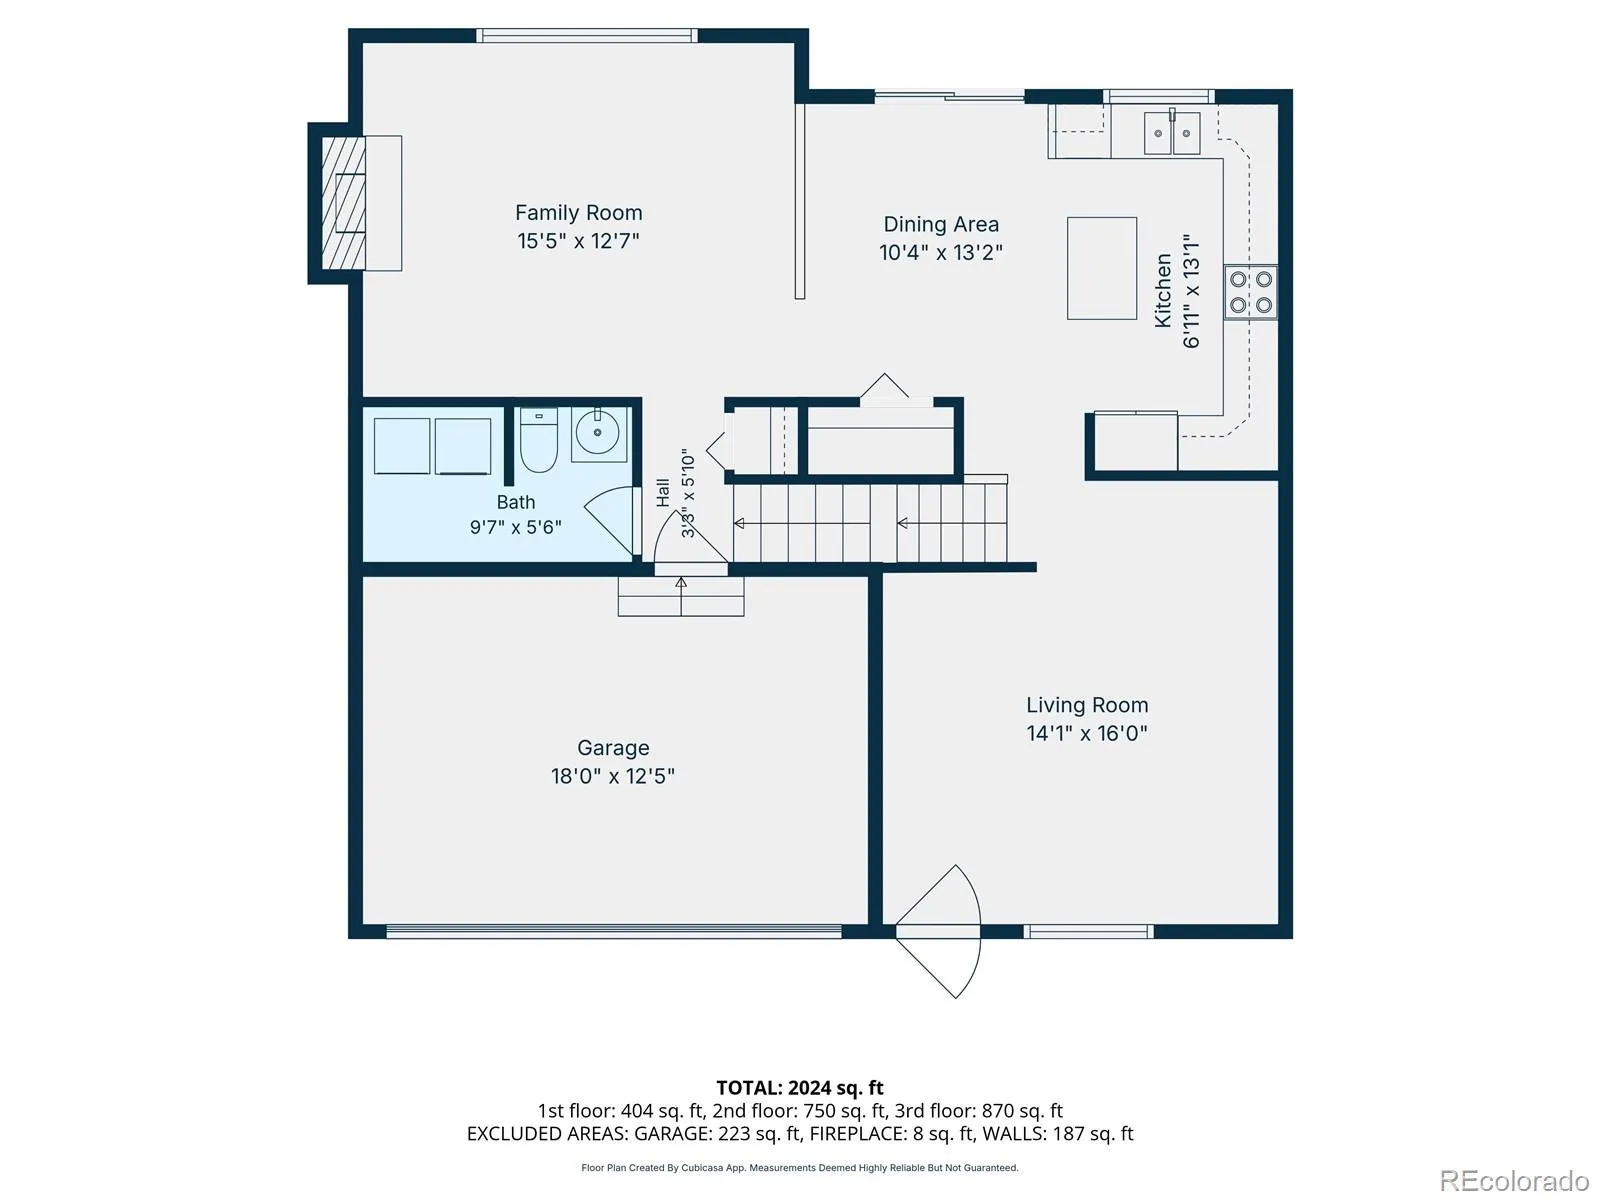
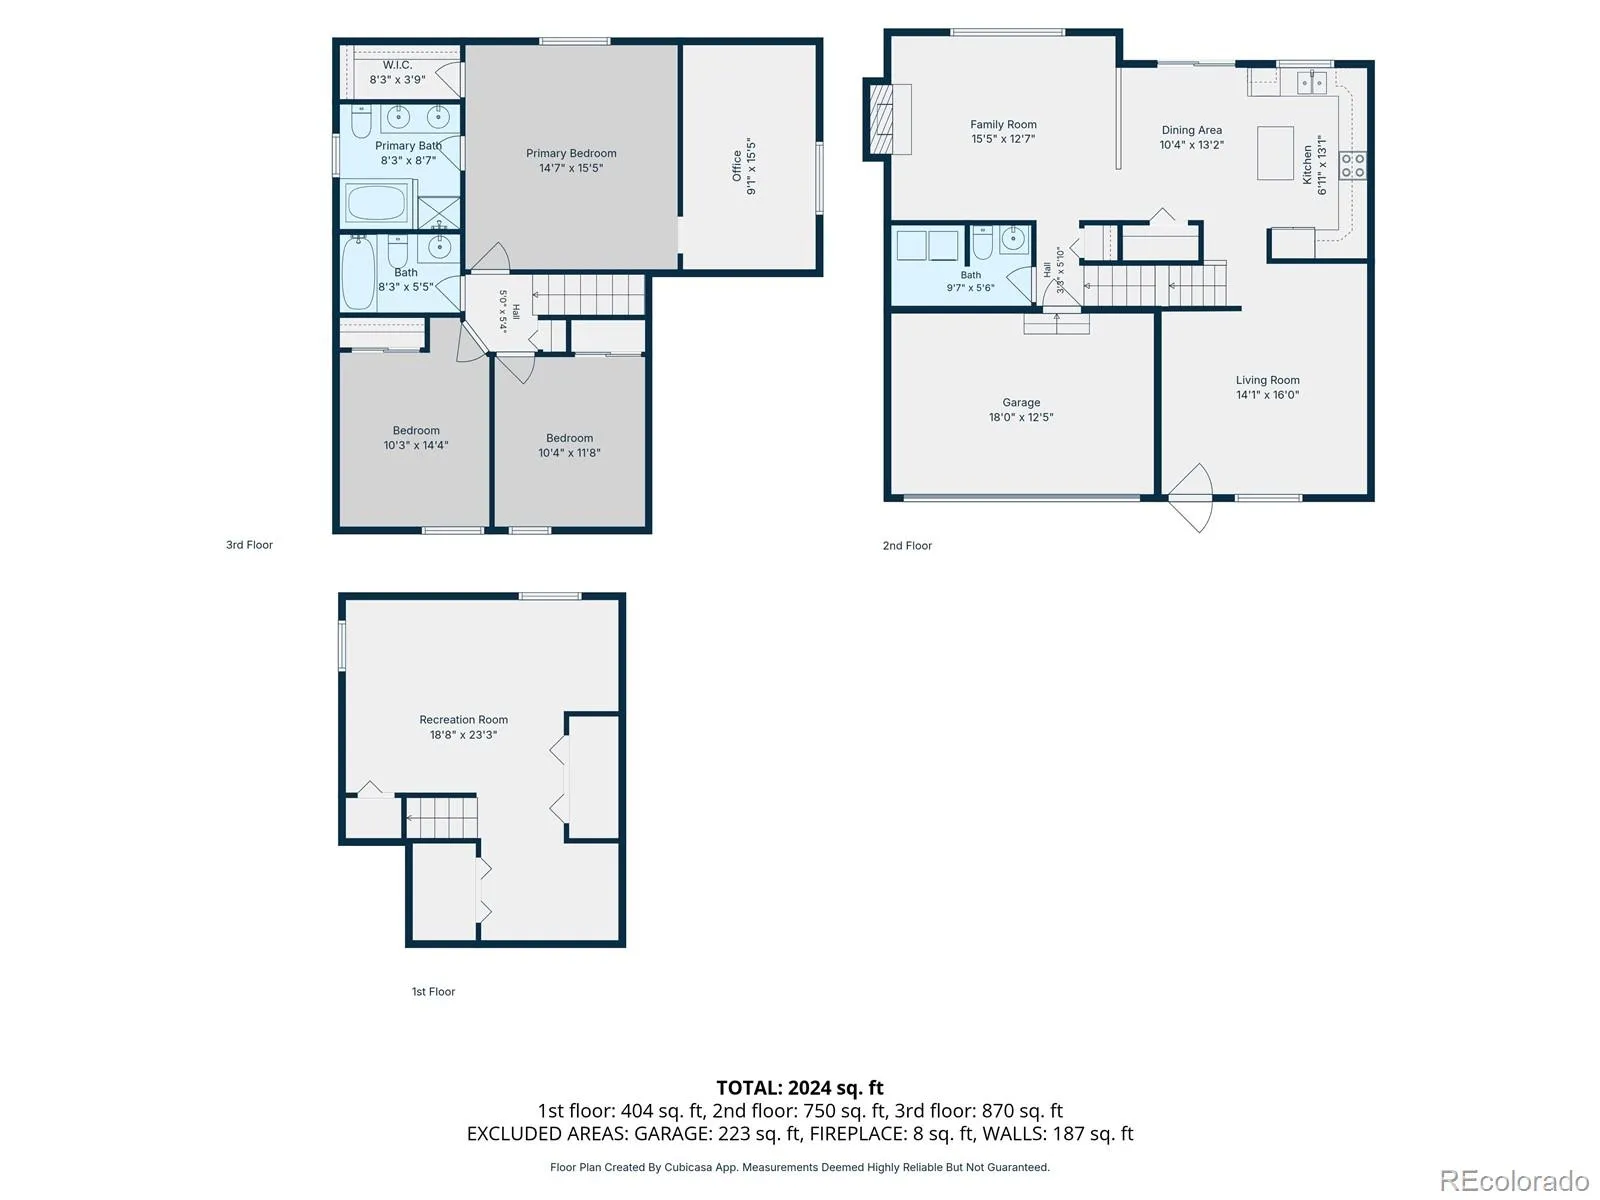
A home that feels welcoming from the moment you step inside, this thoughtfully updated Briargate property blends open gathering spaces, flexible living areas, and practical improvements. The entry opens to a formal living room before leading into the freshly remodeled kitchen, where the layout flows naturally into the dining area and main living room. Hardwood flooring across the main level adds warmth and continuity, while the open design makes everyday living and entertaining feel effortless.
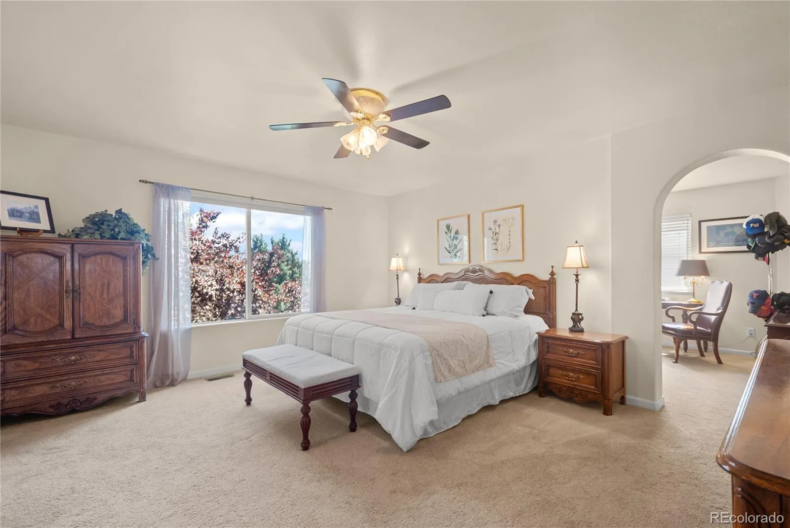
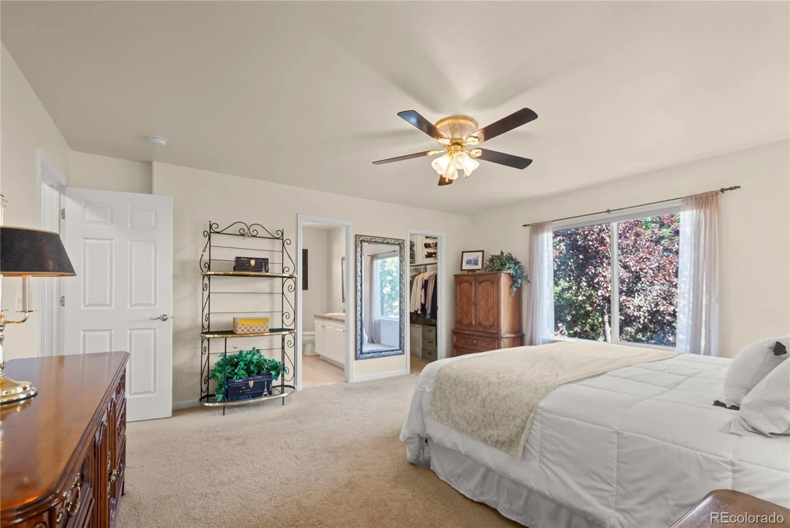
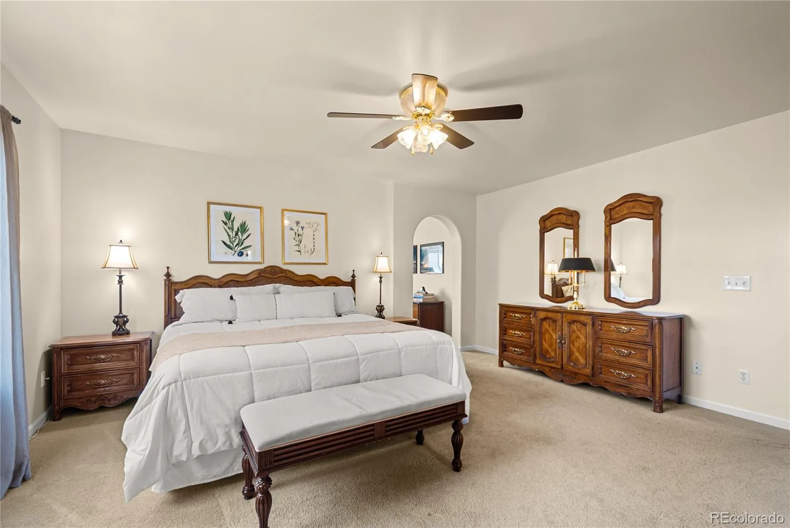
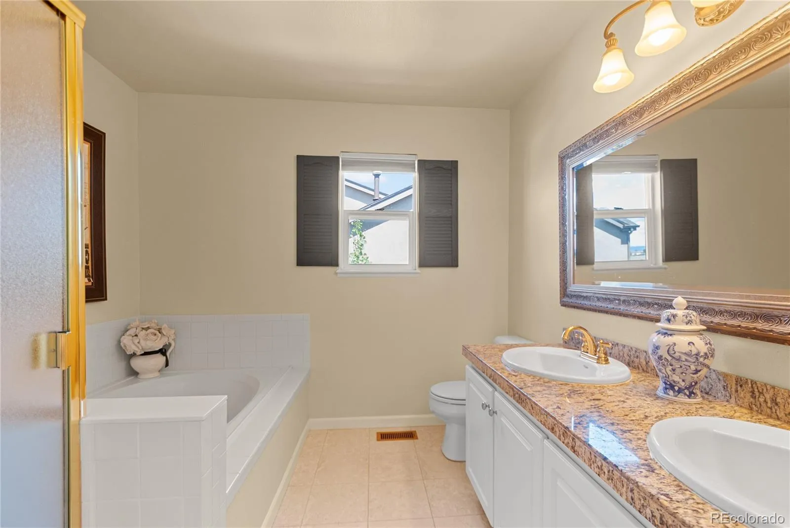
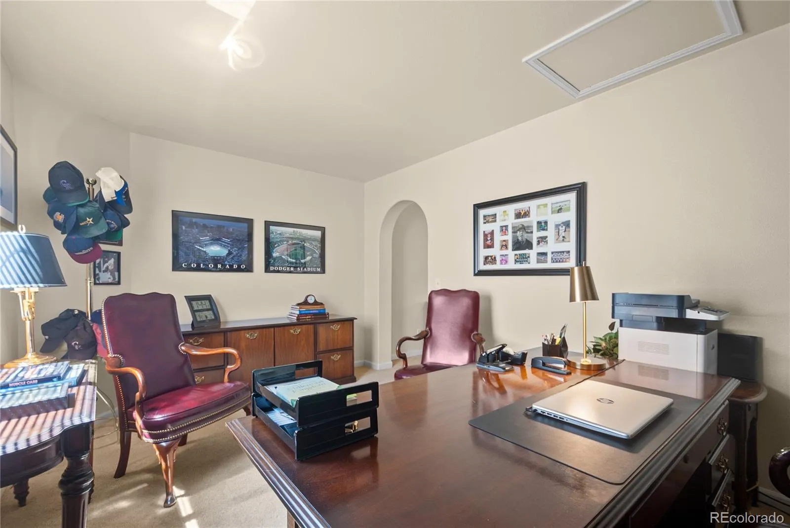
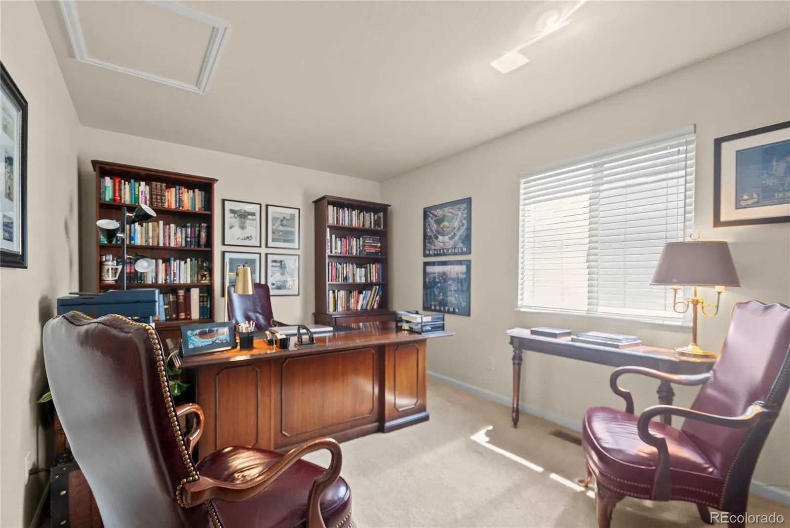
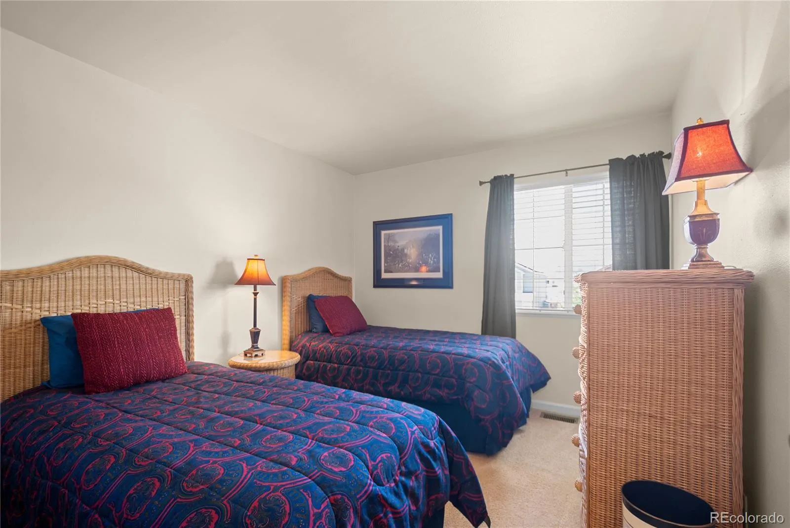
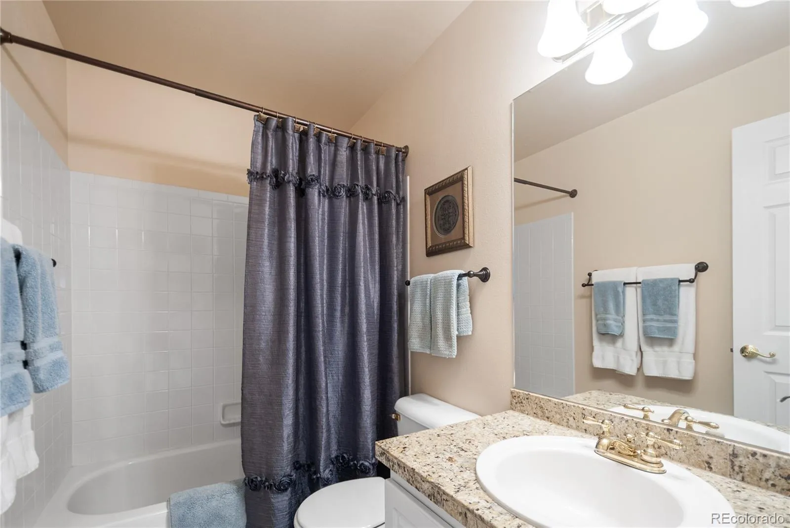
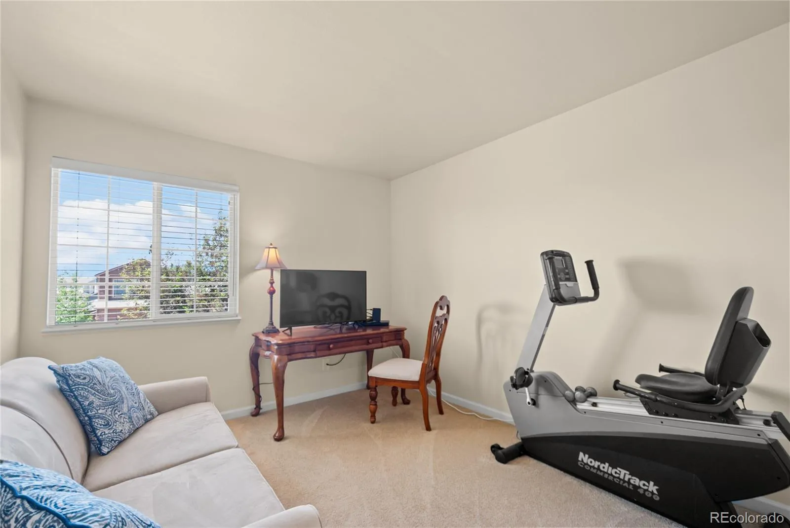
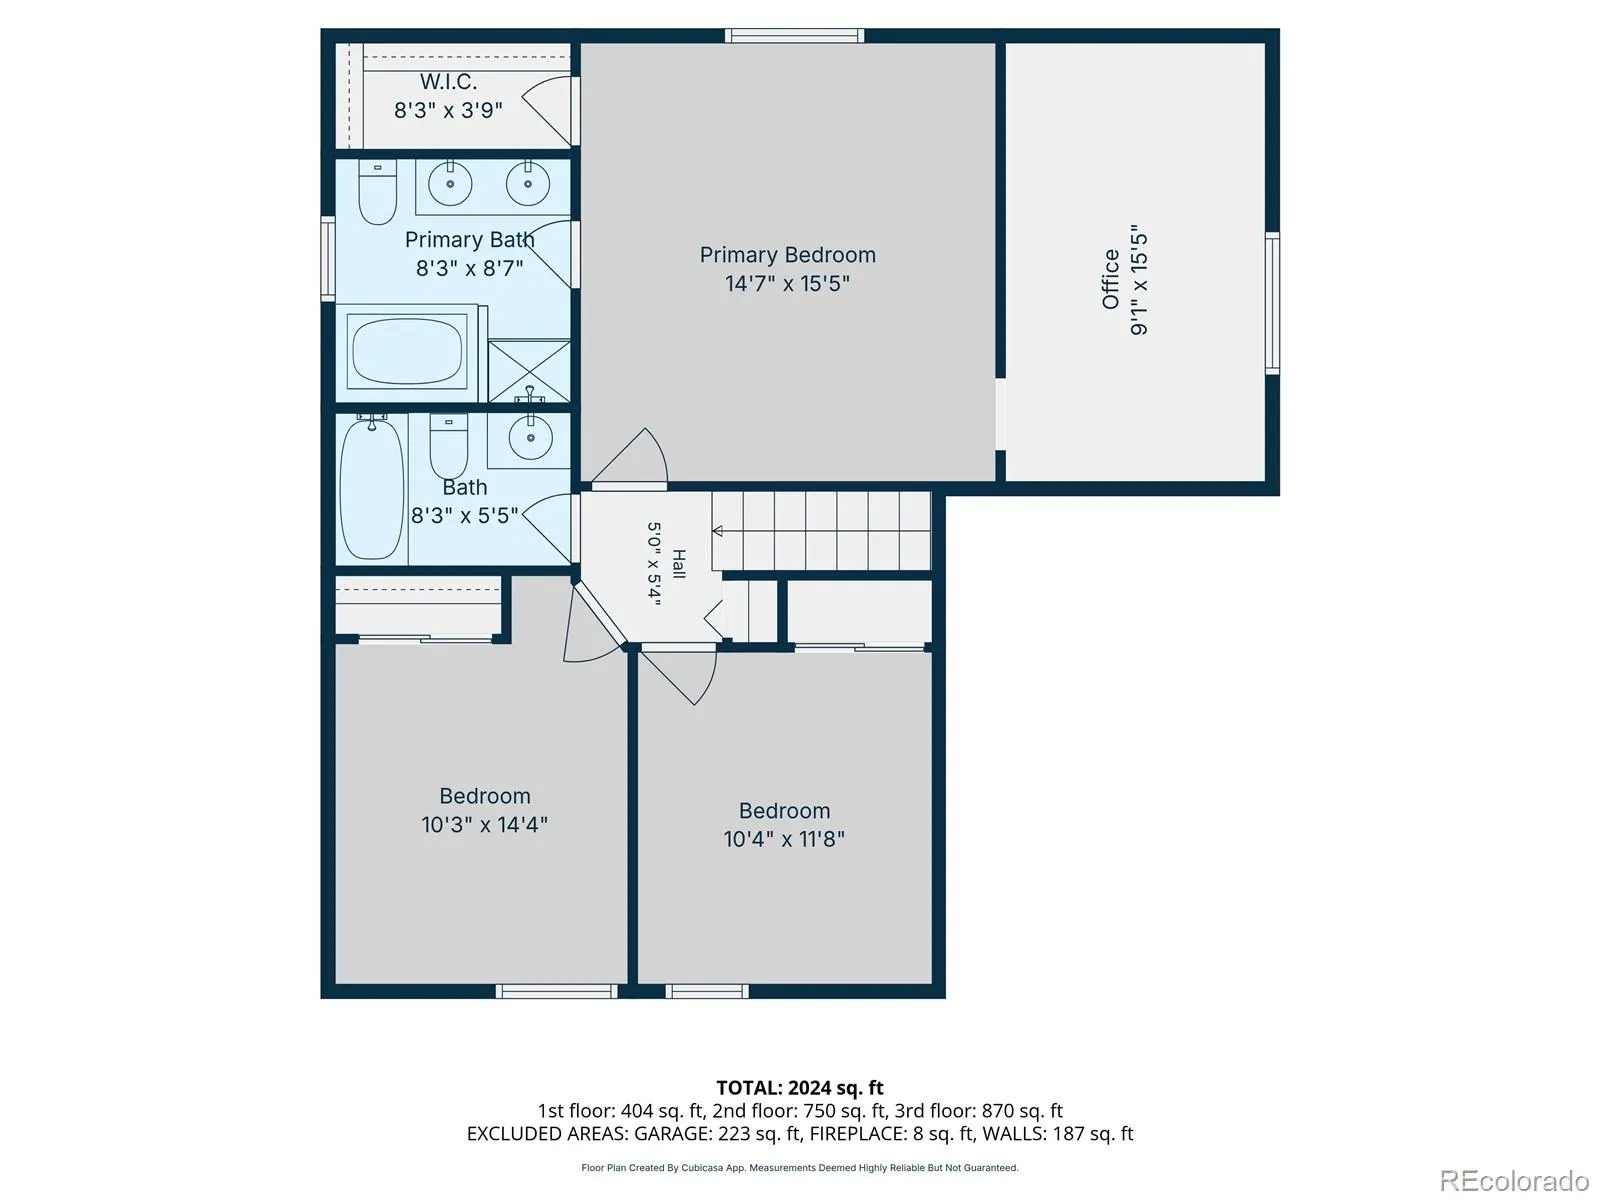
Upstairs, all three bedrooms are thoughtfully grouped together. The primary suite offers a private bath, walk-in closet, and an adjoining office that creates a convenient space for working from home, reading, hobbies, or quiet retreat. Two additional bedrooms and a full bath complete the upper level.
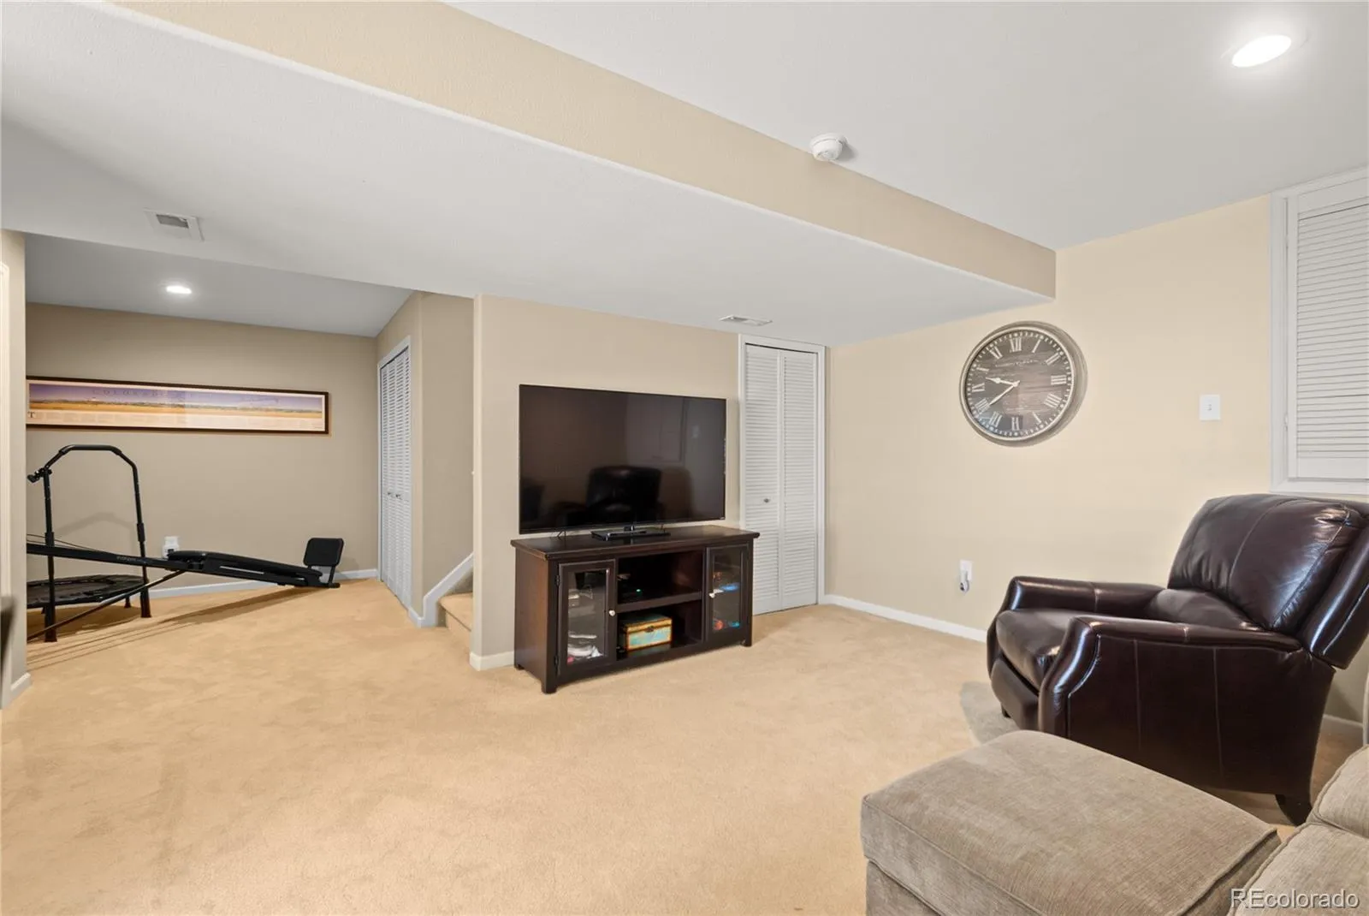
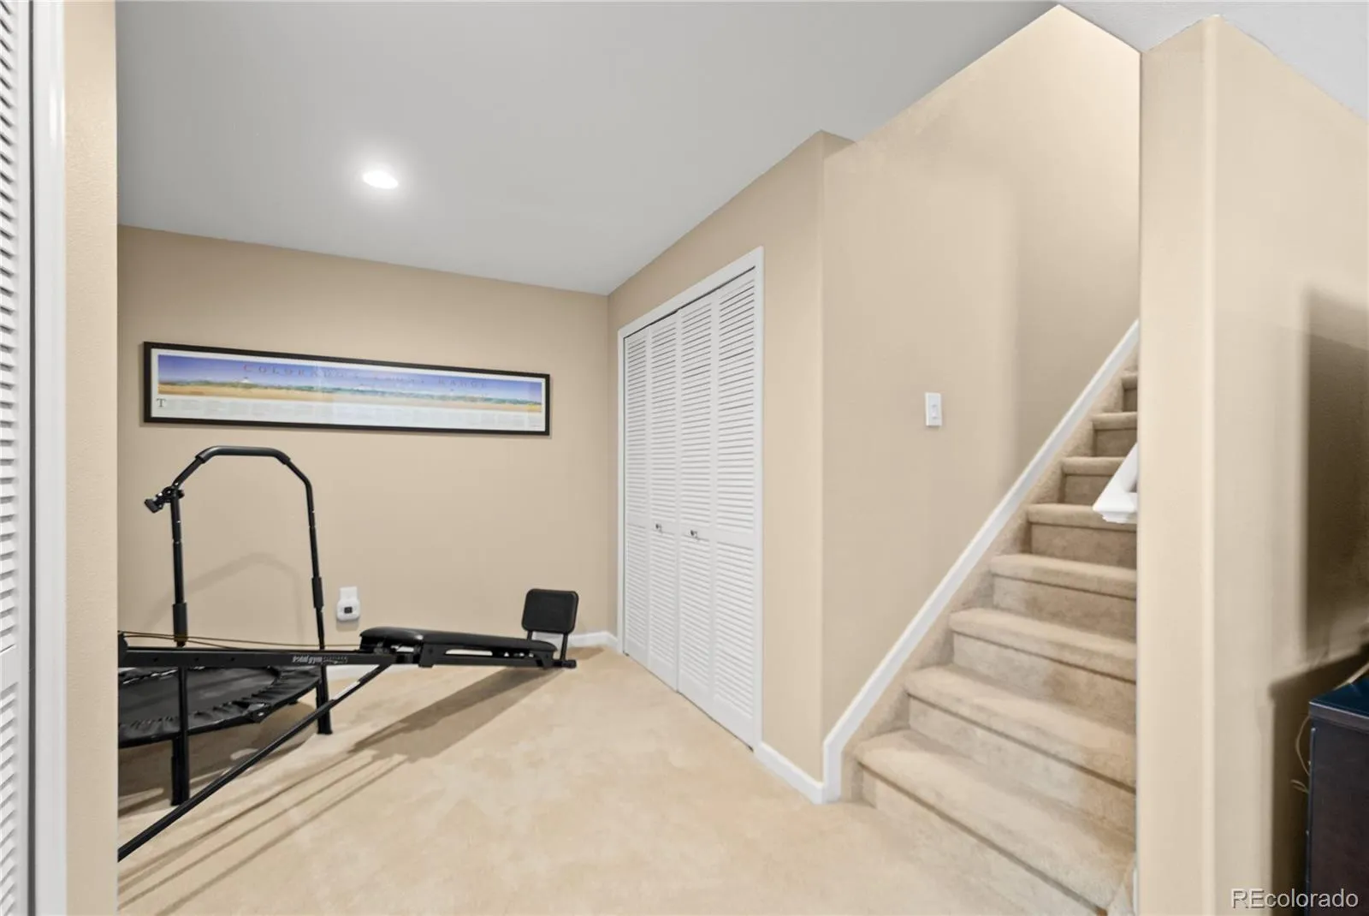
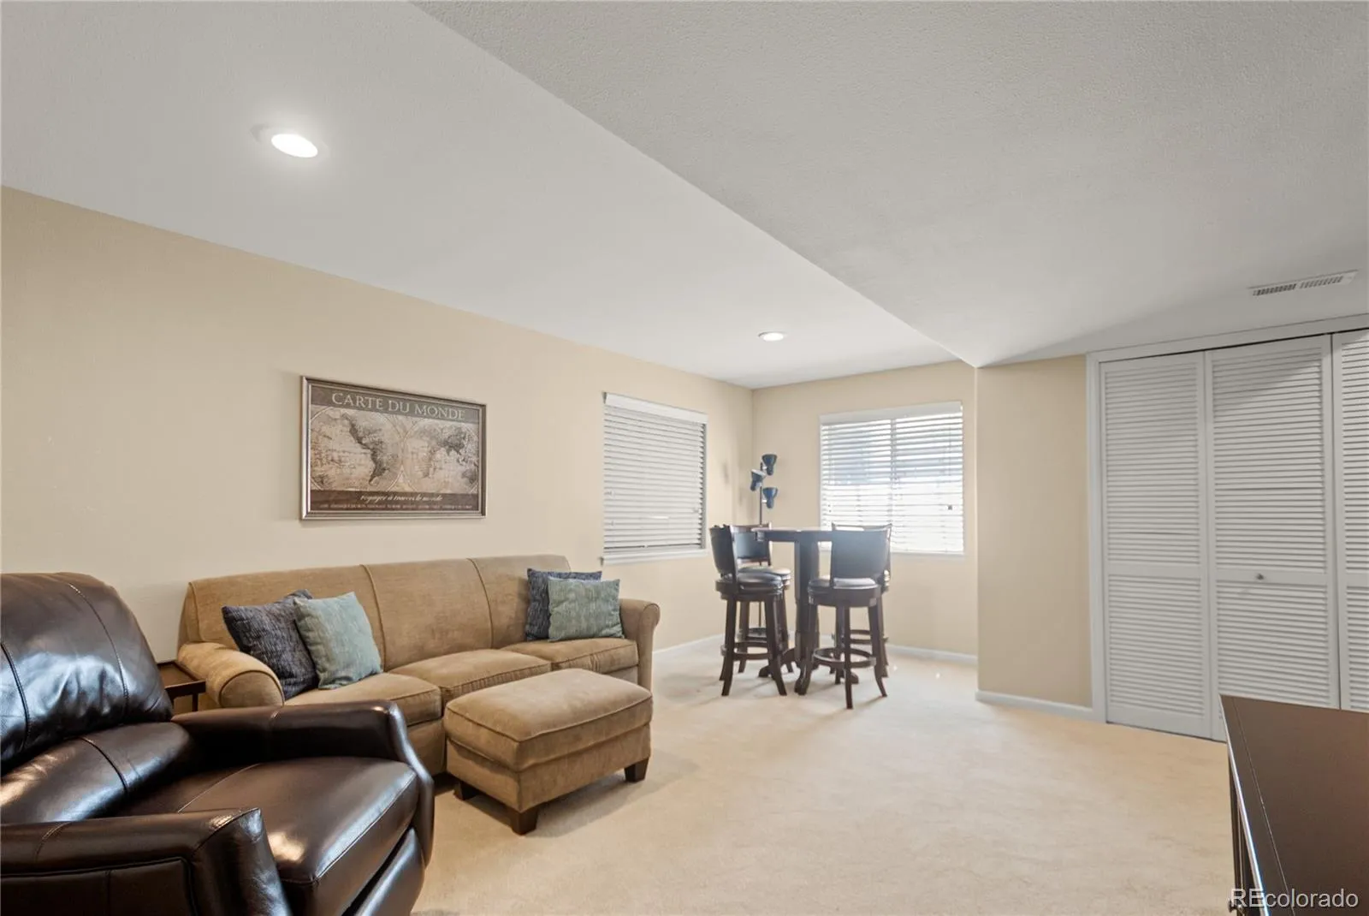
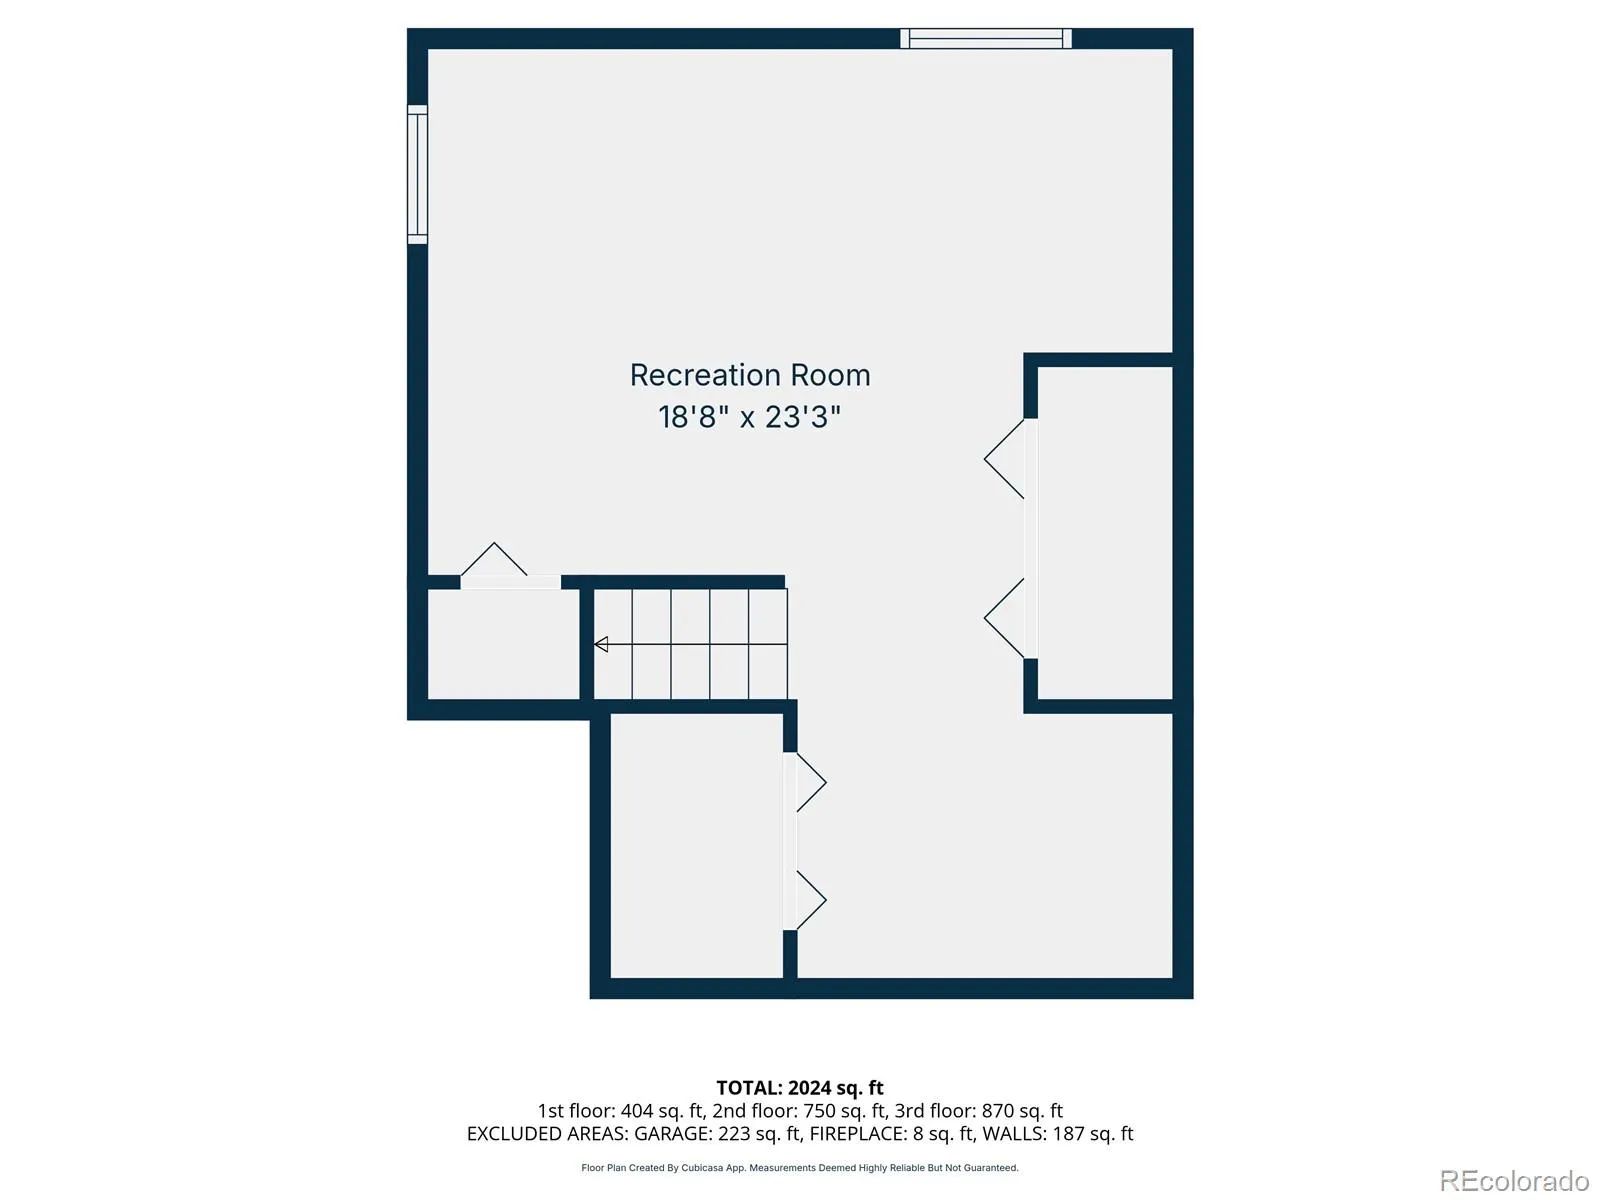
The finished basement adds a generous recreation area for movie nights, game days, exercise, or hosting guests, along with useful storage that helps keep the rest of the home organized. Carpet upstairs and downstairs adds comfort to the private and flexible living spaces.
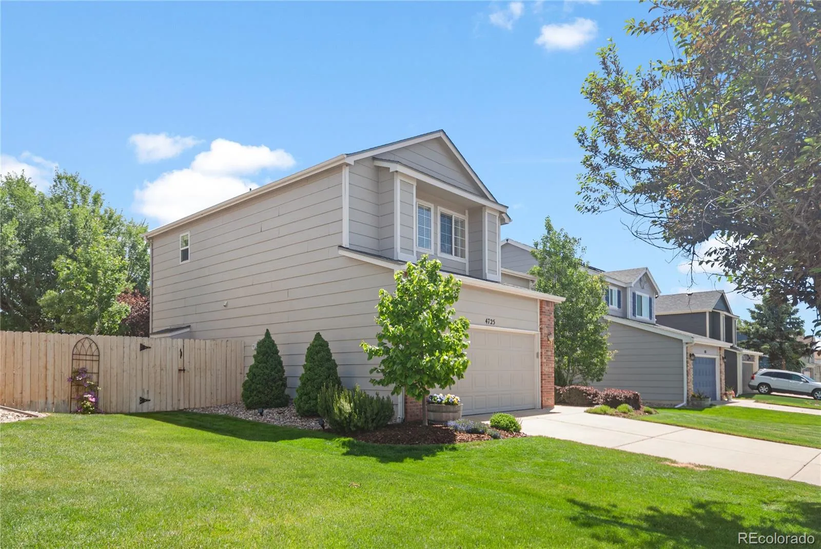
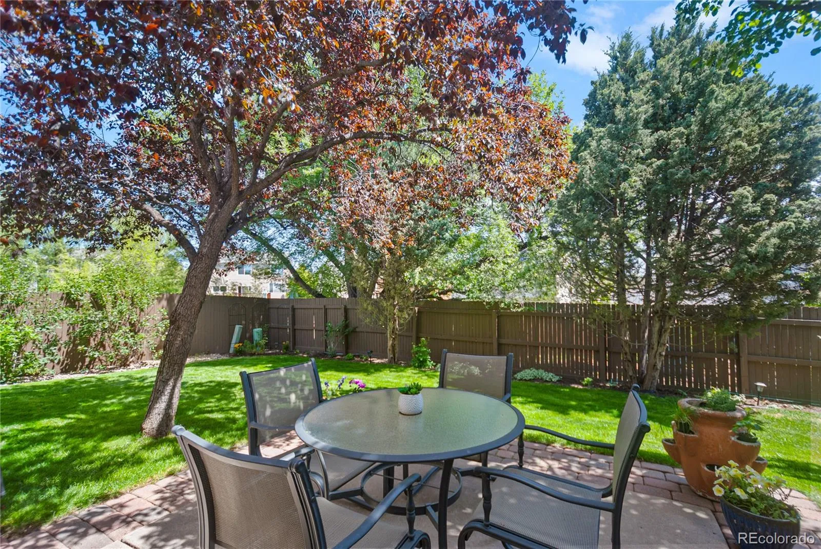
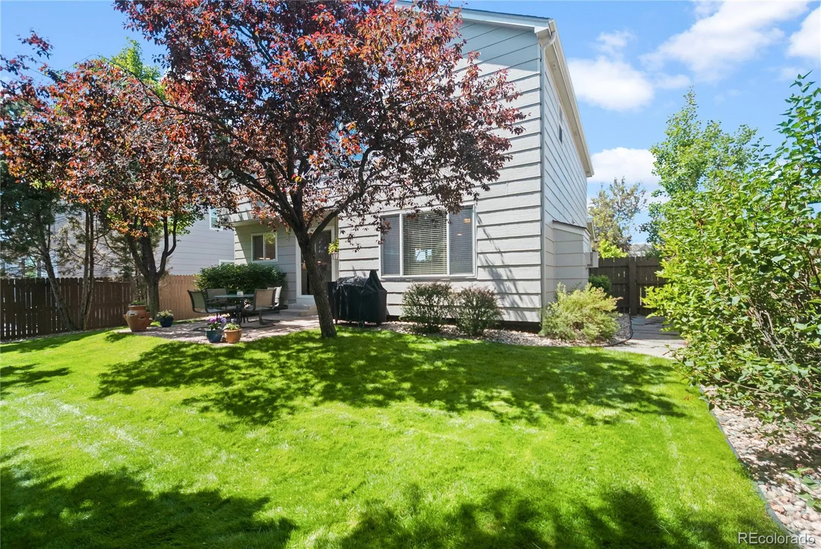
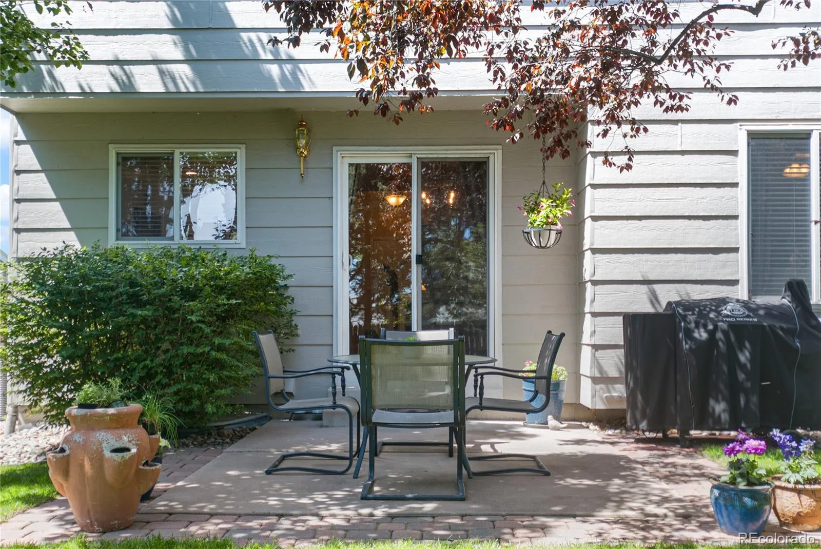
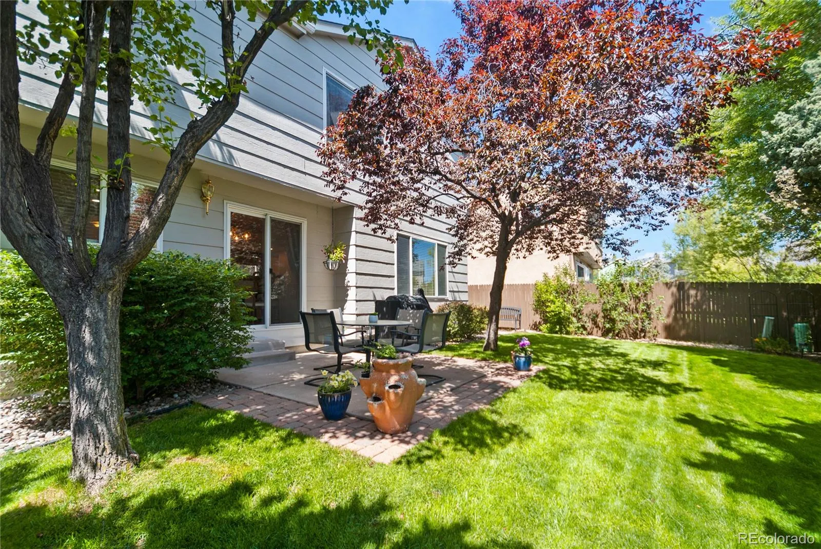
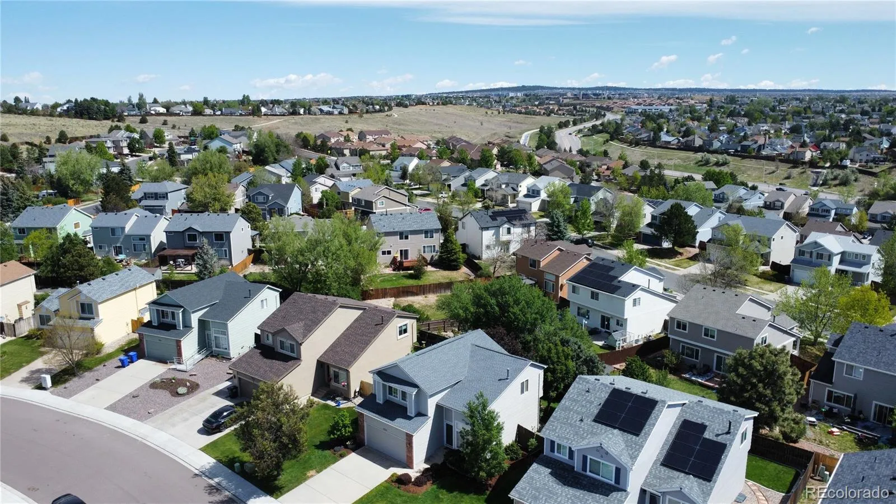
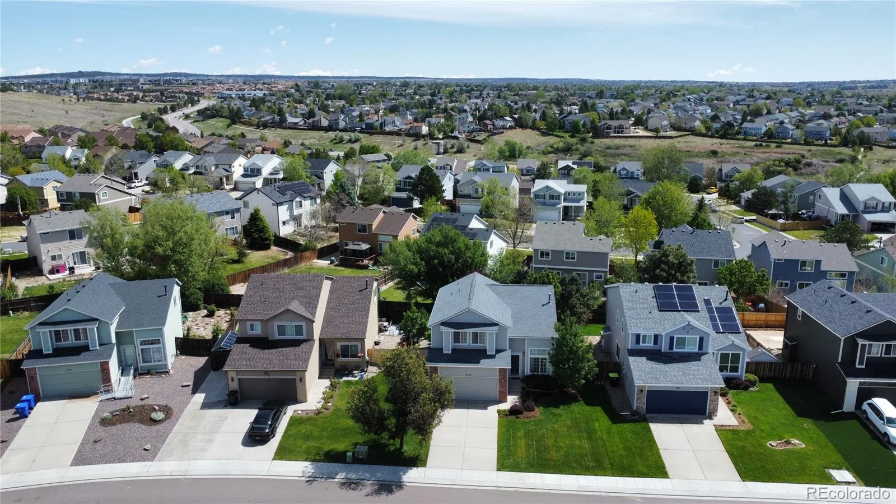
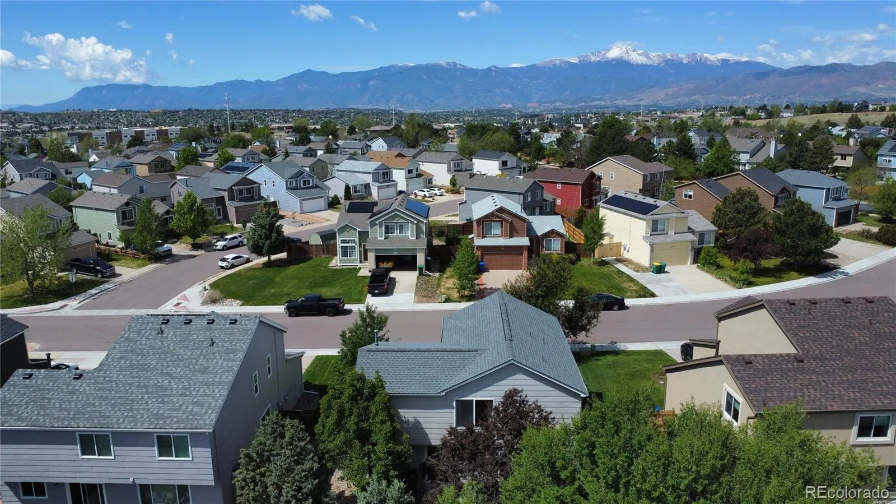
Outside, the secluded backyard is framed by established trees that provide shade, character, and a peaceful setting. The patio offers a comfortable place to enjoy morning coffee, evening meals, or time spent outdoors. A two-car garage provides room for vehicles, gear, and storage, while no HOA offers added flexibility, subject to local rules.
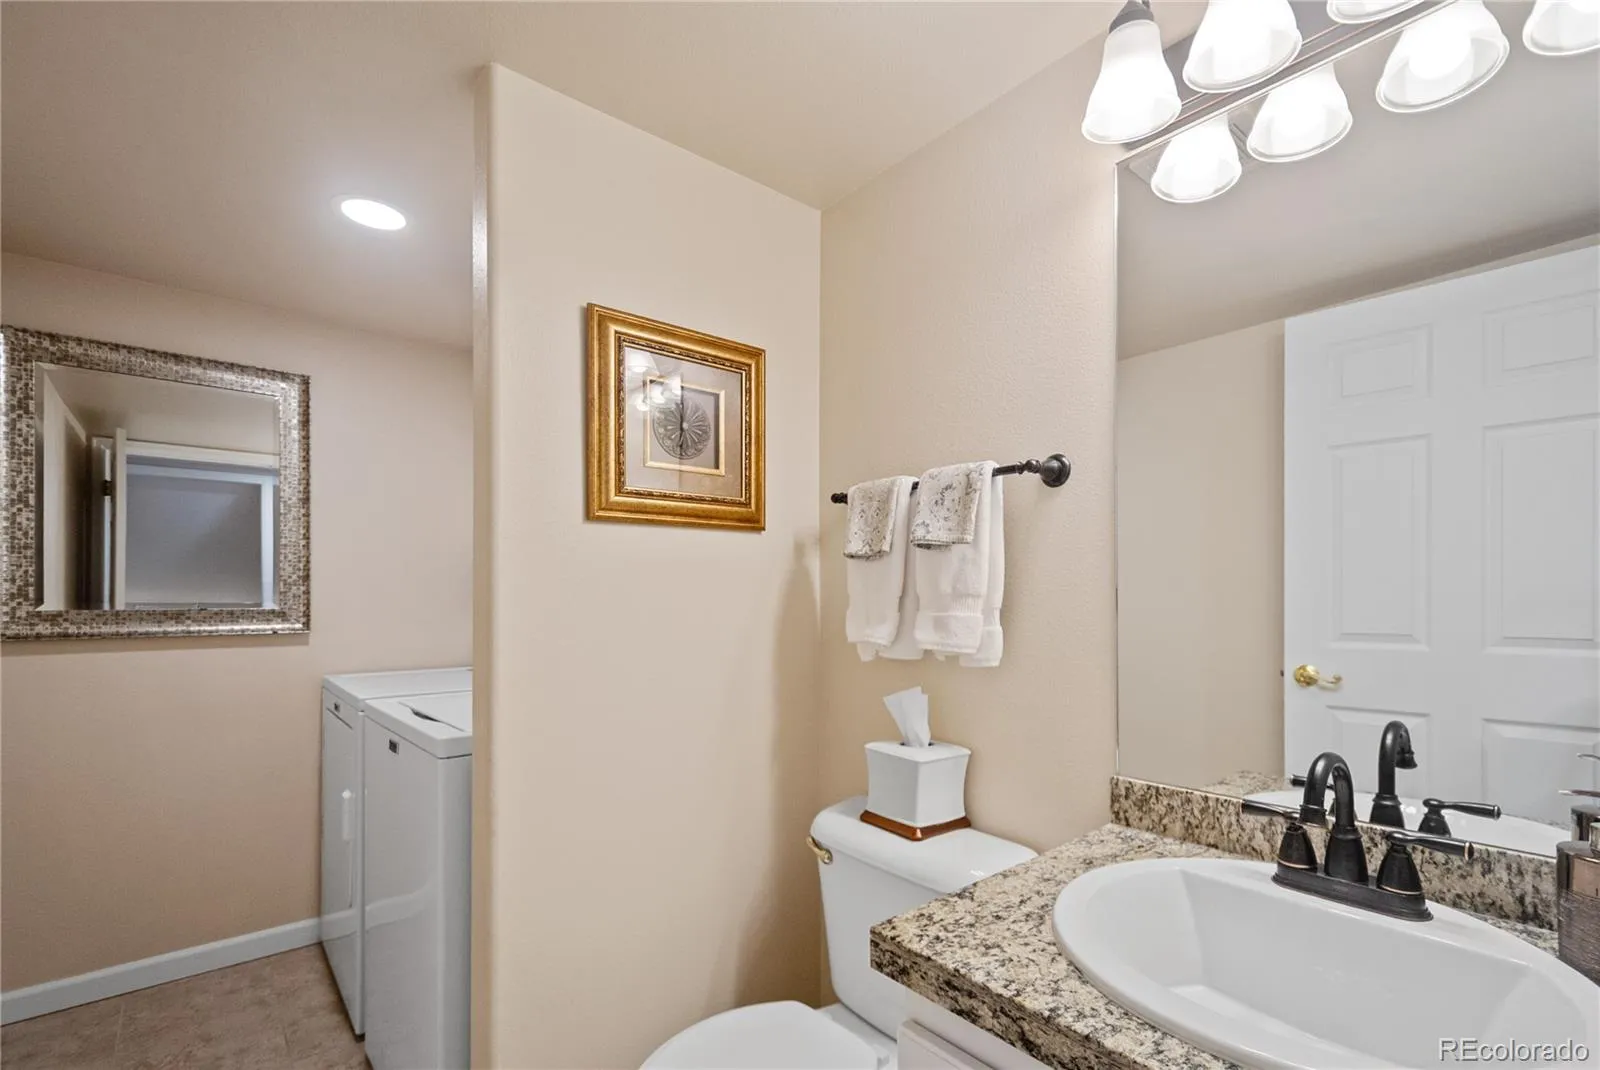
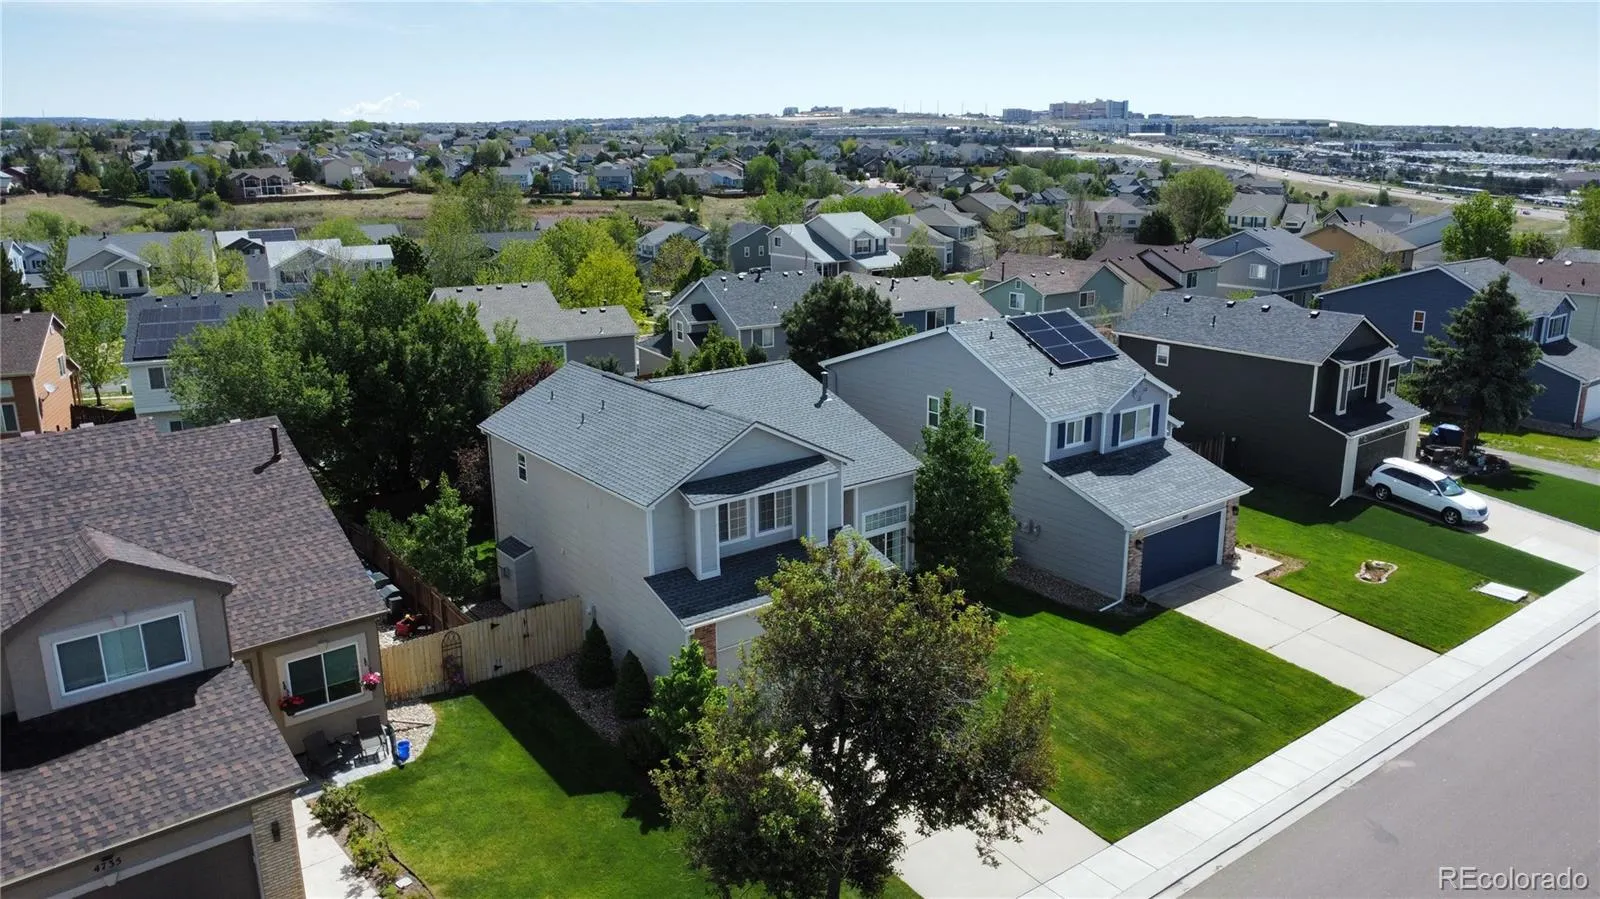
Recent improvements include a roof completed in 2023 and new air conditioning installed in 2025. Located in Colorado Springs’ Briargate area, this home combines a connected layout, inviting outdoor space, and room to gather in a setting that has been carefully enjoyed and maintained. Property records identify the home as a 3-bedroom, 2.5-bath residence built in 1998.


