
Property Description

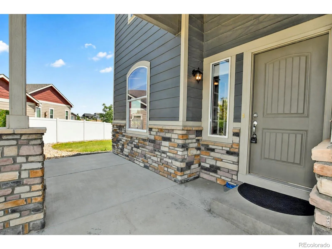
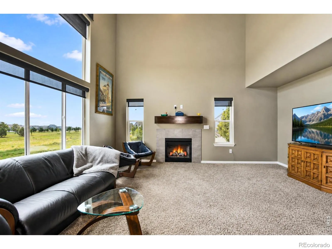
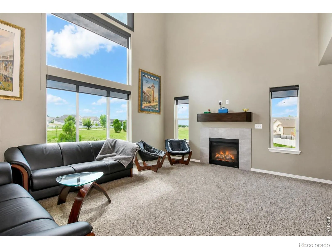
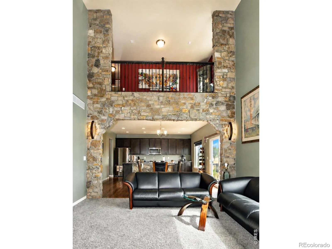
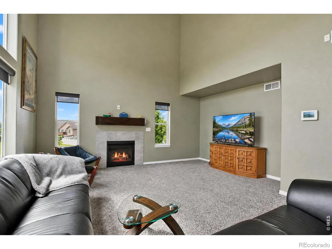
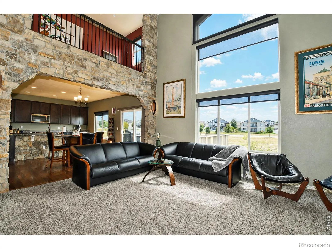
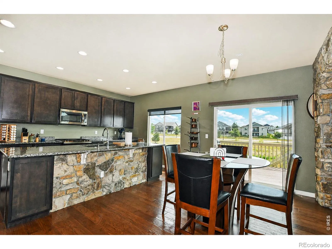
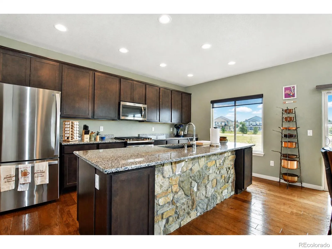
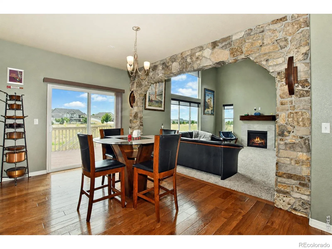
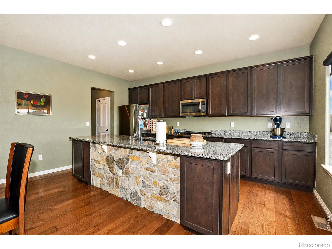
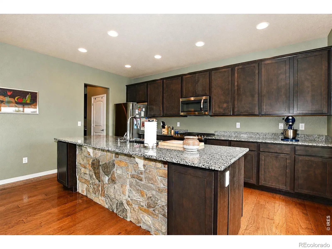
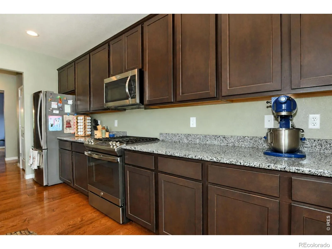
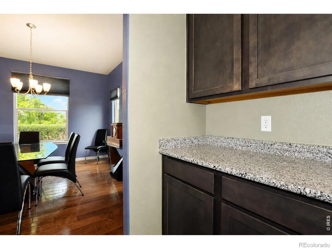
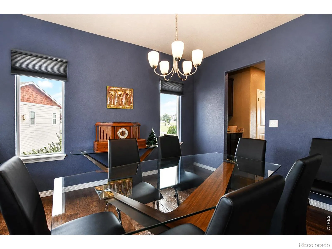
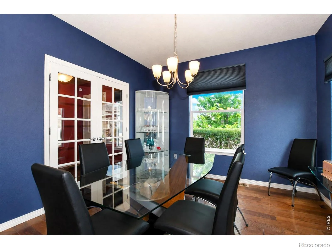
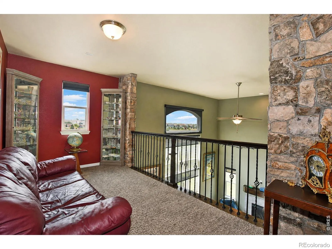
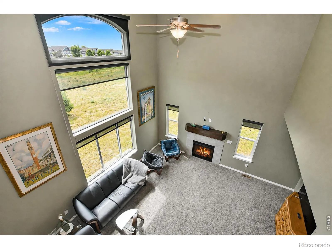
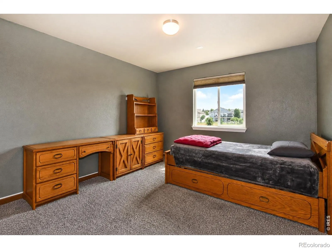
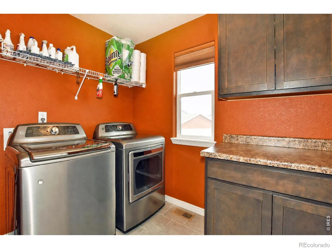
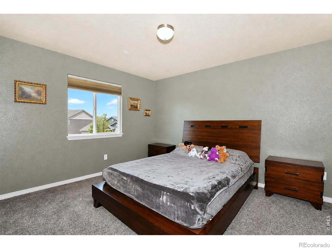
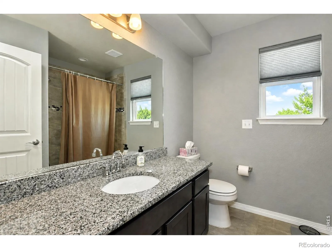

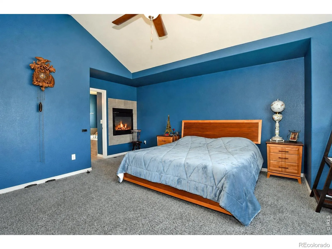
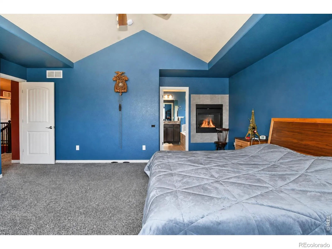
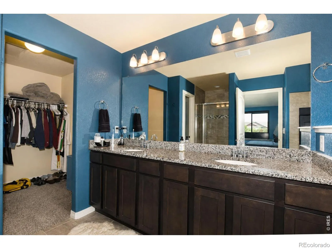
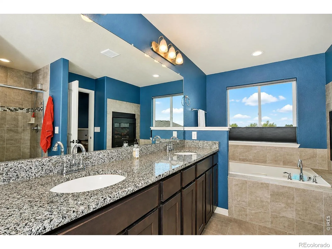
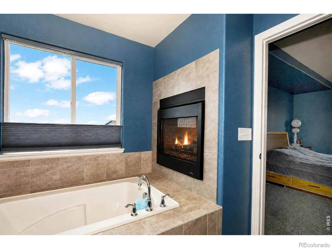
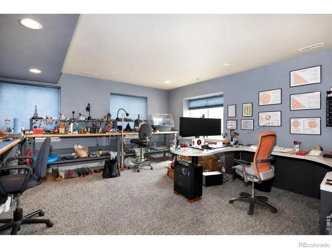
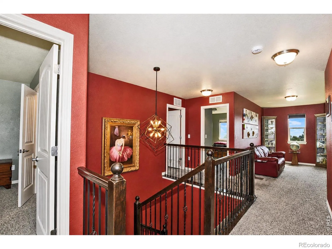
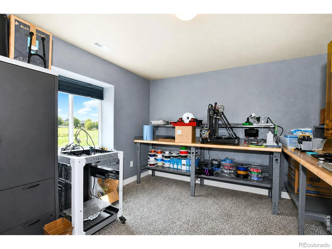
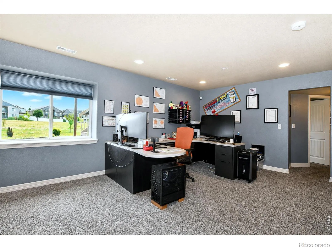
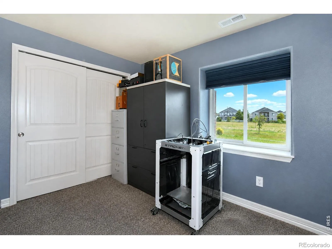
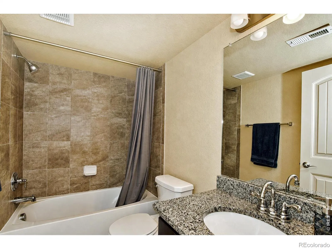
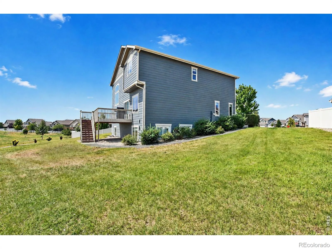
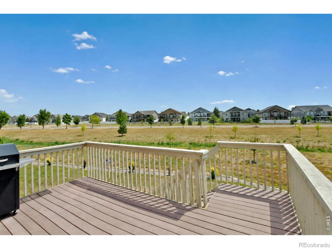
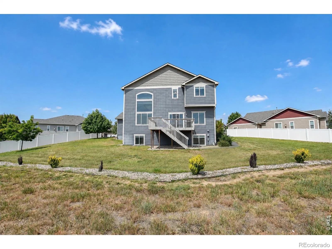
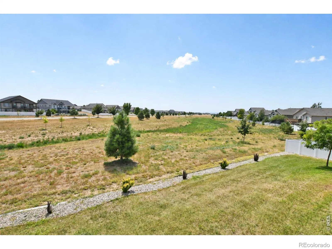
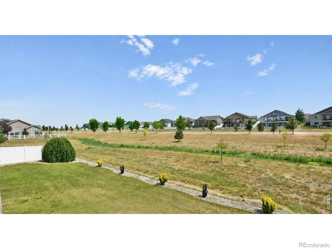
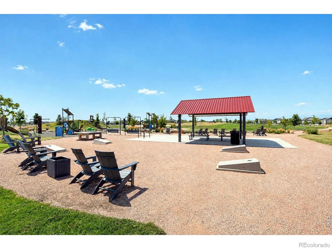
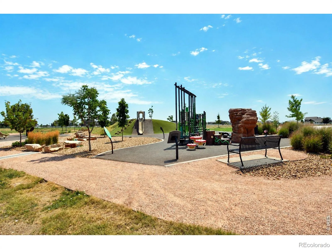
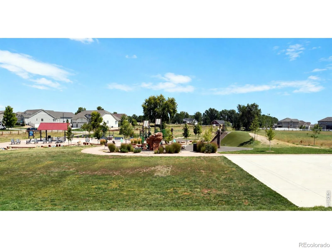
If it’s elbow room you’re looking for, this is the home for you! Beautifully welcoming curb appeal, this home sits at the end of a quiet cul-de-sac on an oversize 1/3 acre lot, backing to an expanse of open space. 2-story great room w/fireplace, incredible windows throughout for natural light, custom stone accents, eat-in kitchen w/large island, wood flooring, desirable upper level laundry & loft, partially finished basement with extra unfinished space for room to grow. Spacious primary has vaulted ceiling, 5pc bath, big walk-in closet & fireplace.
Features
: Forced Air
: Central Air, Ceiling Fan(s)
: Full, Daylight
: Gas, Living Room, Primary Bedroom
: Smoke Detector(s)
: Deck
: 3
: Dryer, Dishwasher, Disposal, Microwave, Refrigerator, Washer, Oven
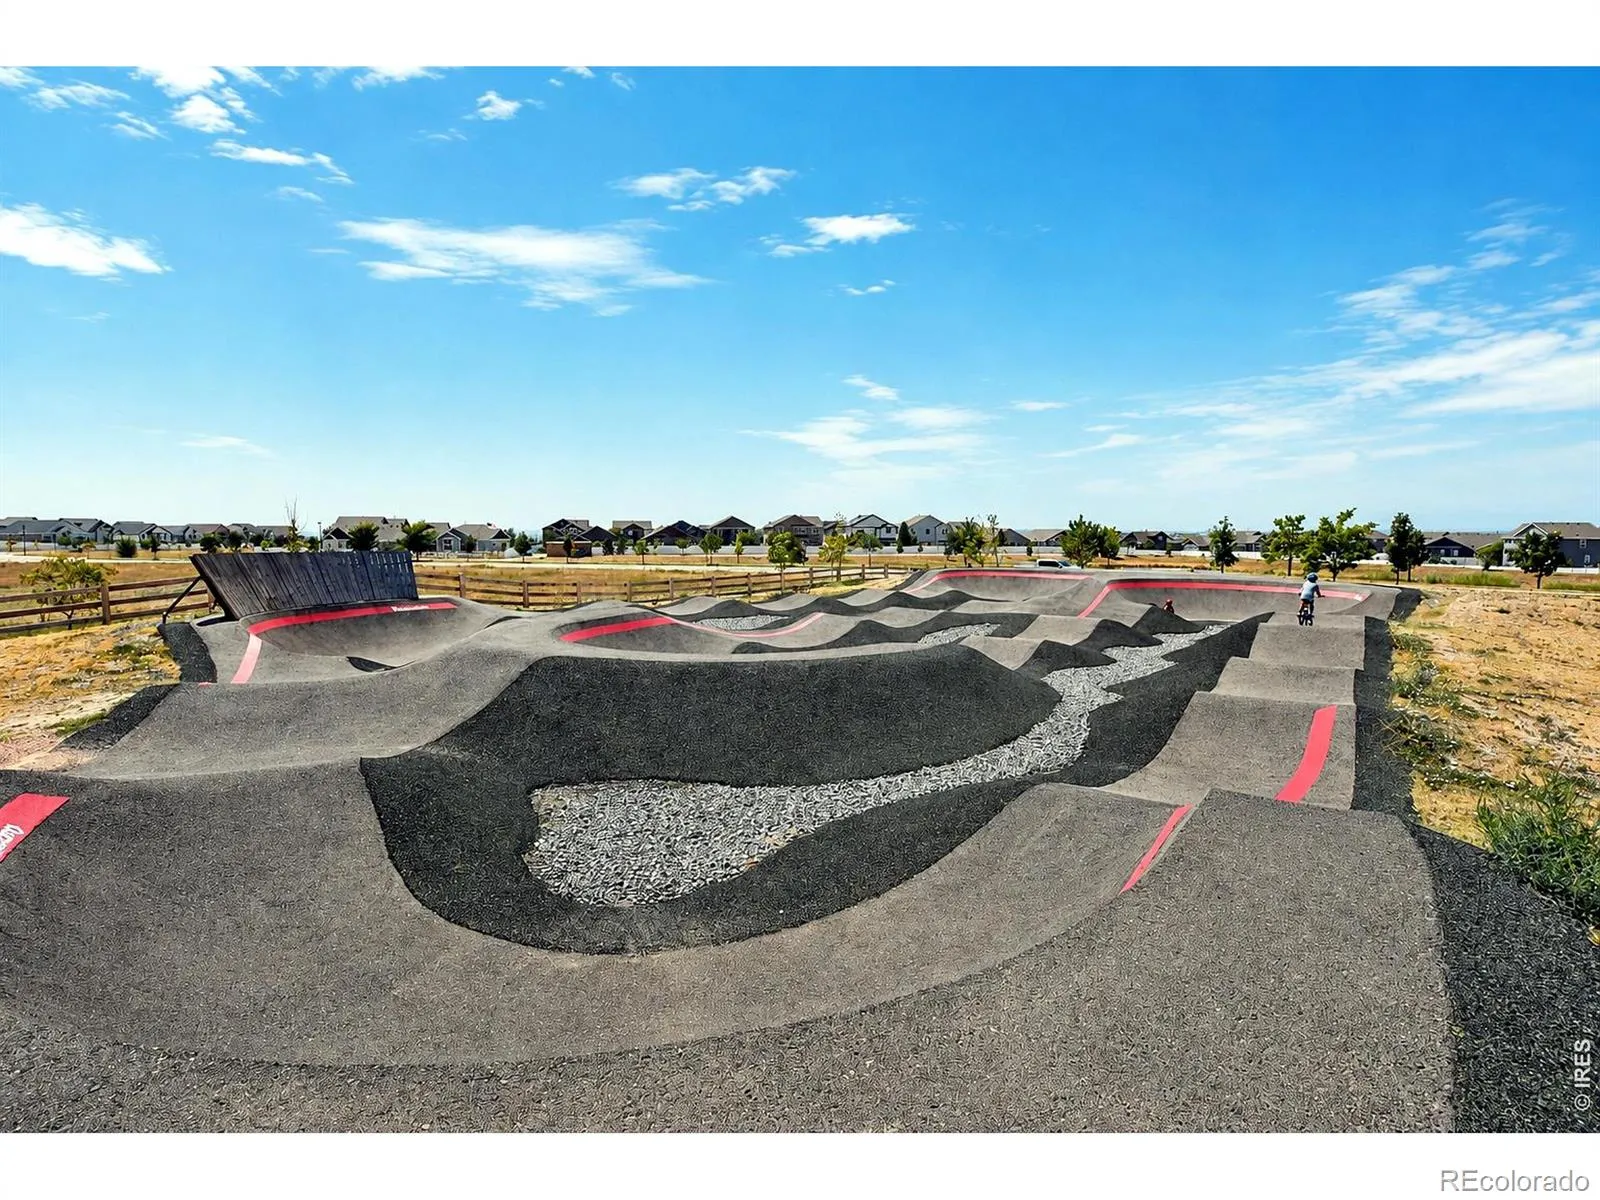
: Park, Trail(s)
: Composition
: Public Sewer
Address Map
CO
Weld
Windsor
80550
Osbourne
5847
Court
W105° 3' 38.4''
N40° 32' 6.5''
Additional Information
: Frame, Stone
43
Grand View
: Tile, Wood
3
Windsor
: Pantry, Open Floorplan, Kitchen Island, Eat-in Kitchen, Vaulted Ceiling(s), Five Piece Bath, Walk-In Closet(s)
Yes
Yes
Cash, Conventional
: Sprinklers In Front, Open Space, Cul-De-Sac
Other
RE/MAX Alliance-FTC South
R8946154
: House
The Ridge At Harmony Road
$6,071
2025
: Cable Available, Electricity Available, Natural Gas Available, Internet Access (Wired)
: Window Coverings
res
08/14/2026
3558
Active
1
Weld RE-4
Weld RE-4
In Unit
09/17/2026
Residential
08/14/2026
Public
: Two
The Ridge At Harmony Road
5847 Osbourne Court, Windsor, CO 80550
4 Bedrooms
4 Total Baths
3,194 Square Feet
$825,000
Listing ID #IR1066499
Basic Details
Property Type : Residential
Listing Type : For Sale
Listing ID : IR1066499
Price : $825,000
Bedrooms : 4
Rooms : 13
Total Baths : 4
Full Bathrooms : 3
1/2 Bathrooms : 1
Square Footage : 3,194 Square Feet
Year Built : 2017
Lot Acres : 0.28
Property Sub Type : Single Family Residence
Status : Active
Originating System Name : REcolorado
Agent info


Mortgage Calculator
Contact Agent
