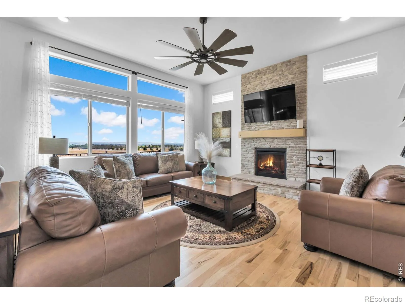
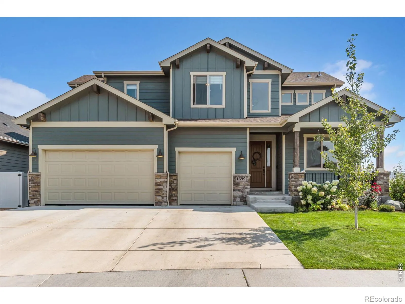
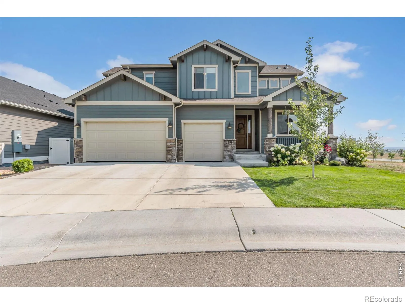
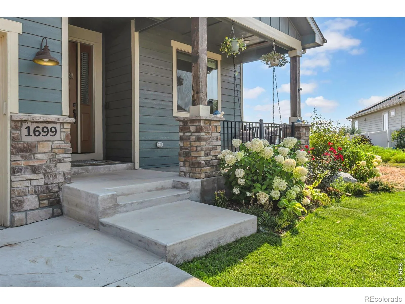
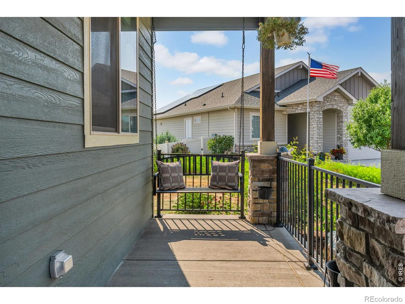
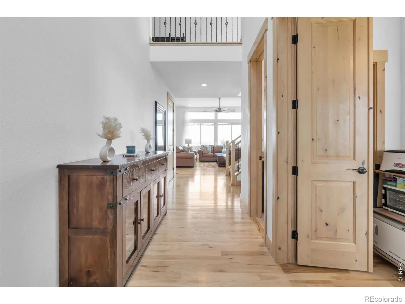
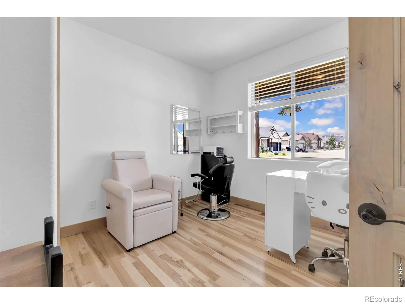
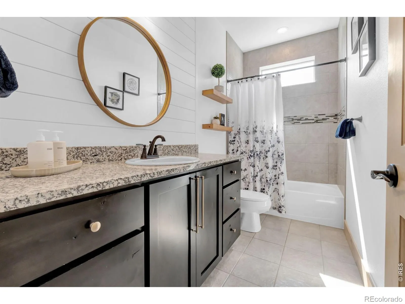
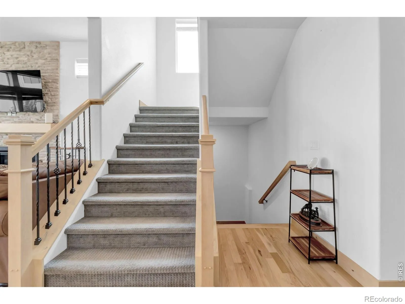
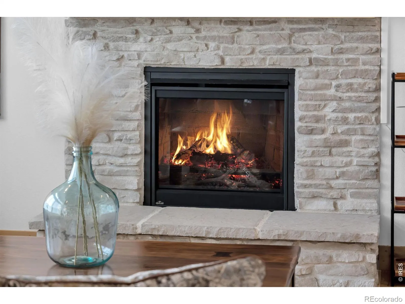
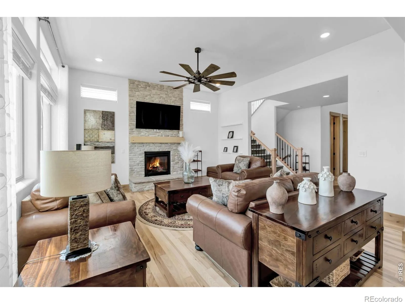
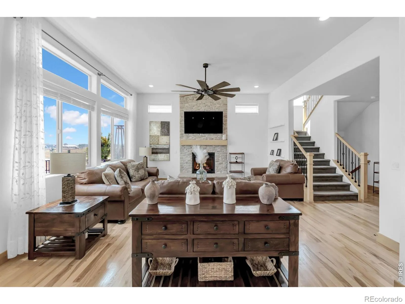
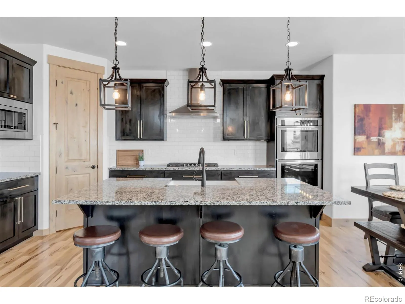
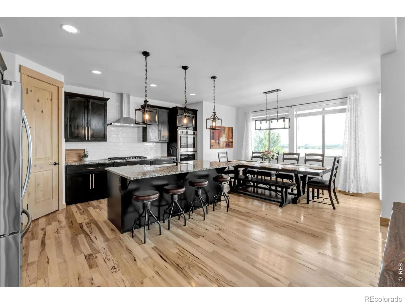
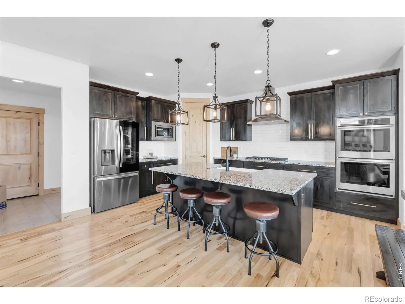
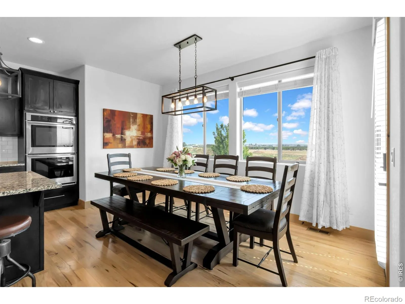
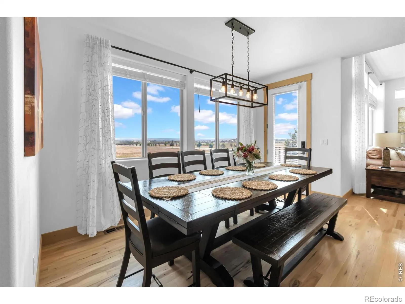
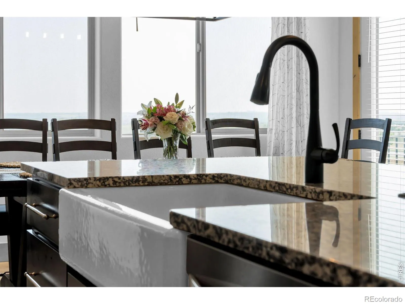
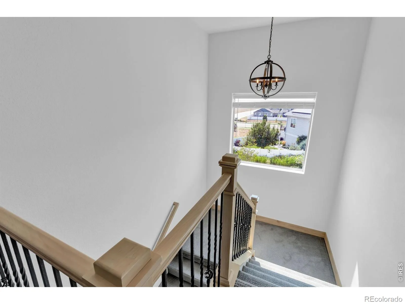
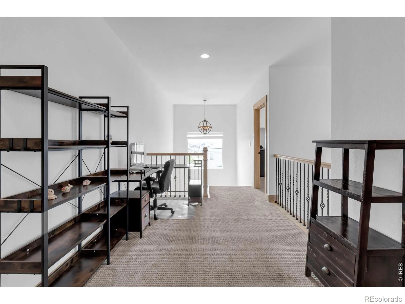
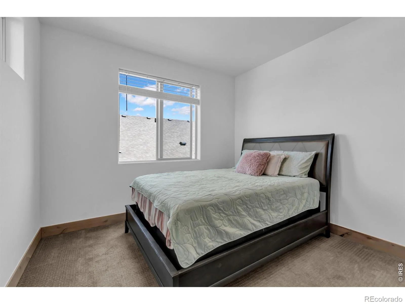
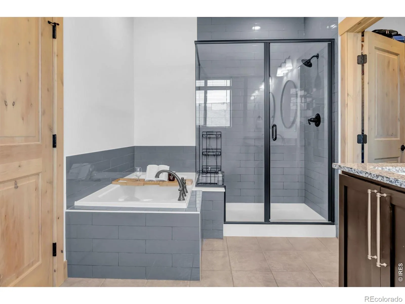
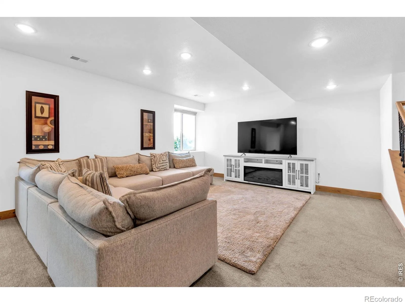
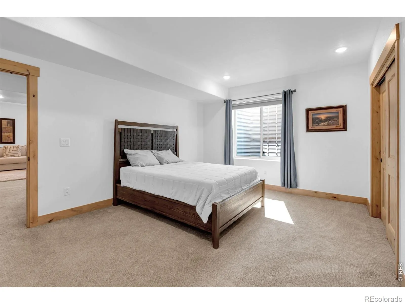
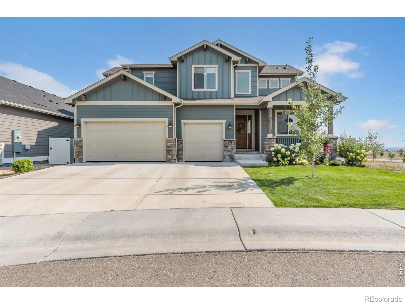
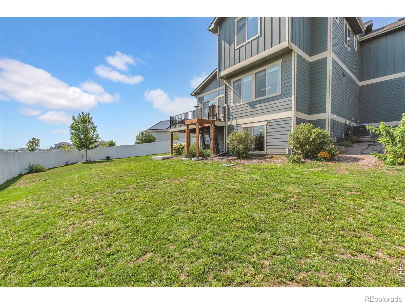
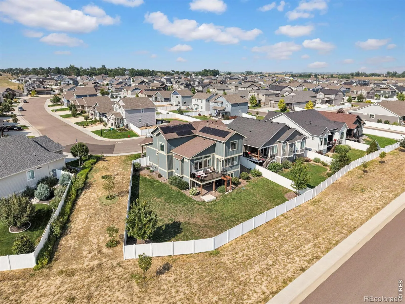
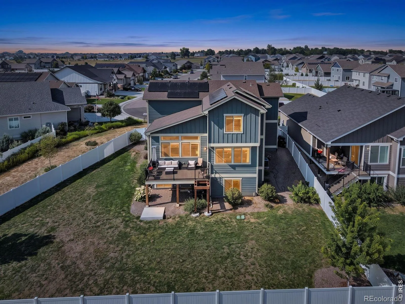
Set in Windsor’s Ridge at Harmony community this Adeline model by Bridgewater builders is where your mornings start with light pouring across hickory floors and a skyline of the front range framed in nearly every window. Coffee on the deck, mountain air, the kind of quiet that makes you slow down before the day even starts. Inside, the layout was made for real living. Tall ceilings and 8′ solid core doors open into a main level built around a stone fireplace and designer lighting, with a kitchen equipped for anyone who loves to cook with a gas cooktop, double ovens, and a large walk in pantry to keep things organized. A main-level bedroom flexes easily into a home office, so the days you work from home feel just as good as the ones you don’t. Upstairs, the primary suite has a five-piece bath designed for slowing down at the end of the day. Two more bedrooms and a dedicated laundry room round out the level, giving everyone their own space without losing the sense of togetherness this home was built around. Downstairs, the finished garden-level basement adds a fifth bedroom, a spacious recreation room, and a rough-in ready for a wet bar, game nights, movie nights, or a private guest suite, whatever the season calls for. And when the sun starts to drop, the composite deck becomes the best seat in the house: golden light on the Rockies, then city lights taking over after dark. A three-car garage, deep enough for any truck, handles the practical side of Colorado living. And just outside your door, the Ridge at Harmony offers trails, a neighborhood park, and a bike pump track for the kids, with I-25 close enough to make Fort Collins and Loveland a quick trip away. 1699 Corby Drive isn’t just a place to live. It’s a backdrop for the way you actually want your days and nights to go.

Advanced Home Search
Search by square footage, location, price, bedrooms, bathrooms and more.Just Listed
These homes just hit the market. Be among the first to see them. Schedule a showing, too.New Construction
See brand new homes and homes under construction now and available soon.Features & Amenities
Find homes with views or pools, in gated communities & with other desirable features.Cities
Take a look at luxury homes in each city in Metro Denver.Neighborhoods
Find the ideal neighborhood and the home that best fits you.Counties
Have your eye on a specific county? Browse these listings.Zip Codes
Start here to find a luxury home in a particular zip code.Single-Family Homes
See photos of single-family homes, get prices, neighborhood information & more.Townhomes
Get all the details about luxury townhomes for sale now throughout Metro Denver.Condos
Are you drawn to the low-maintenance, luxury lifestyle of condo living? Start here.One-Story Homes
Looking for a main floor master? Ranch-style homes may be perfect for your lifestyle.Featured Price Ranges
We’ve done the searching for you. Find homes in popular luxury price ranges.55-Plus
Explore beautiful homes and enviable amenities available in 55-and-over communities.Your Free MLS Search Account
Create and manage saved searches and properties with the Property Organizer.Schedule a Personal Consultation
We’re happy to help any time! Schedule a no-obligation 15-minute call.


