
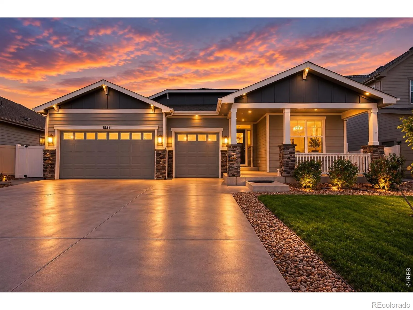
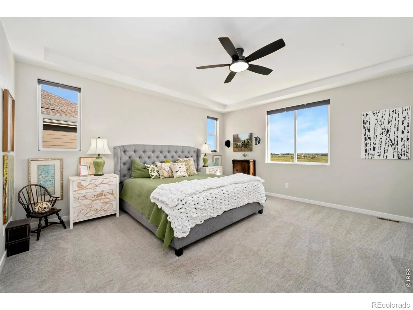
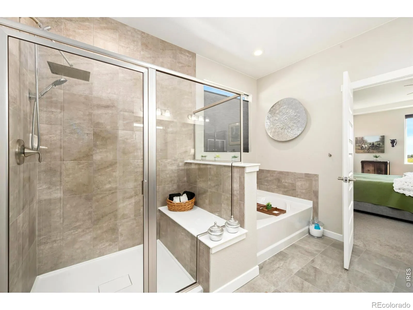
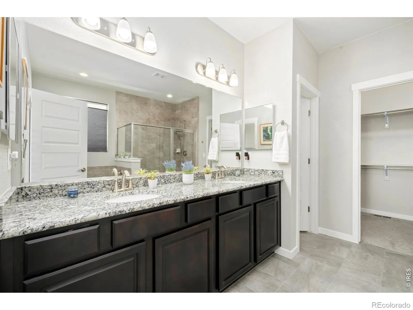
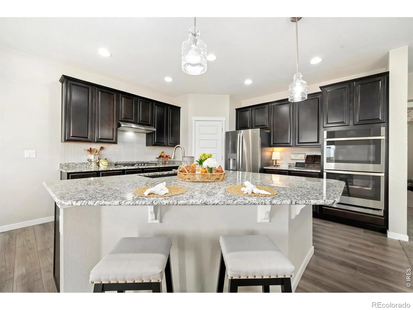
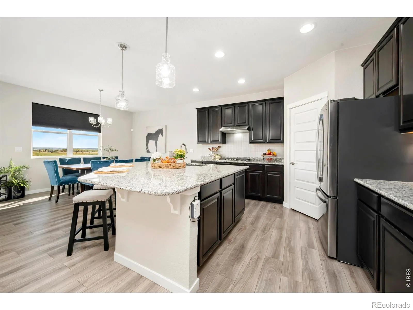
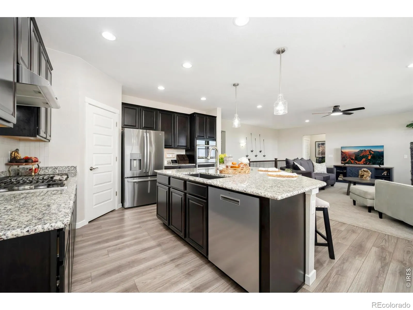
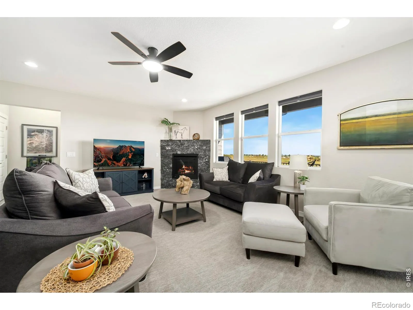
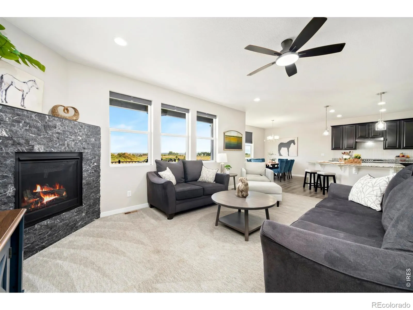
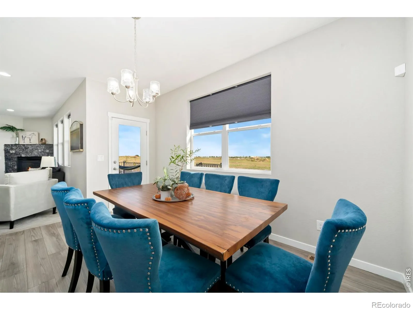
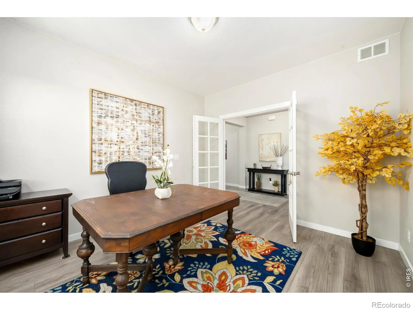
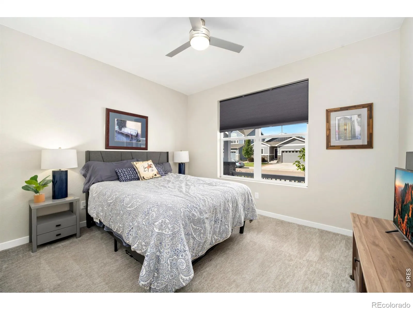
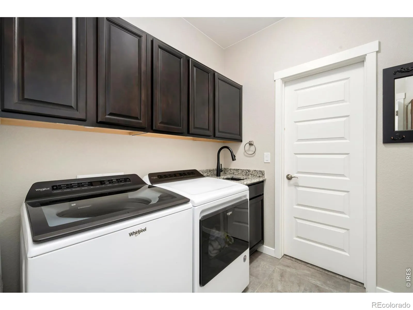
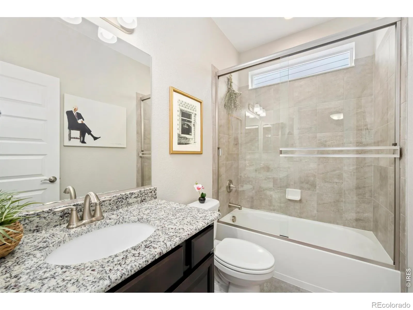
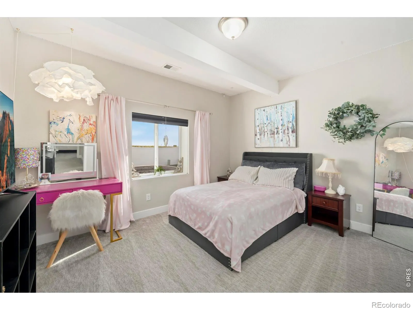
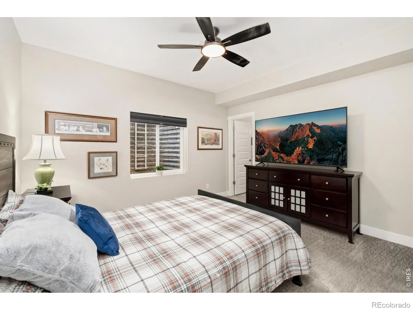
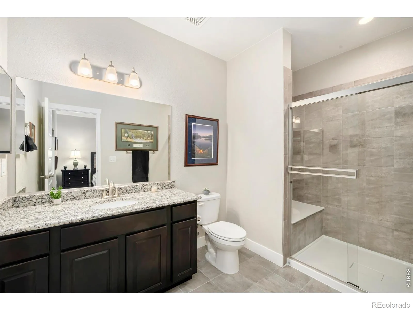
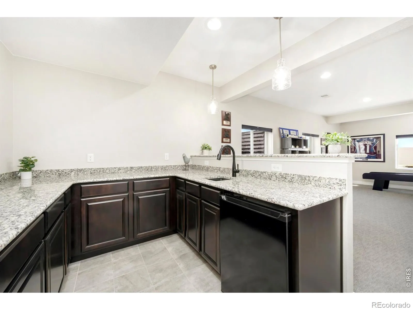
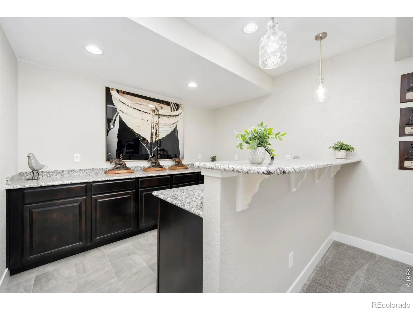
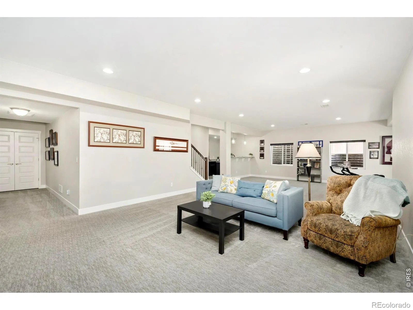
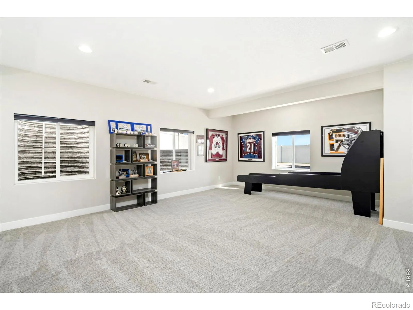
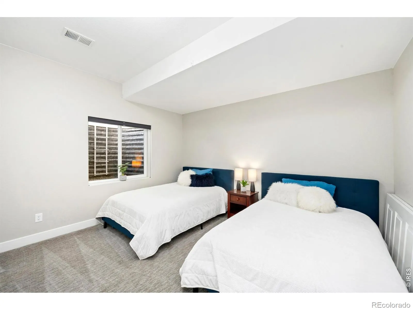
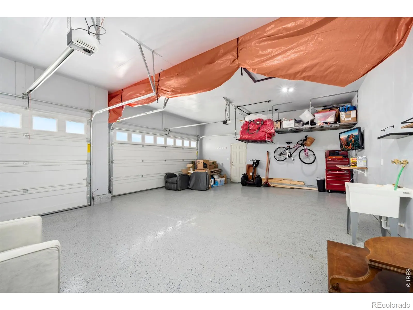
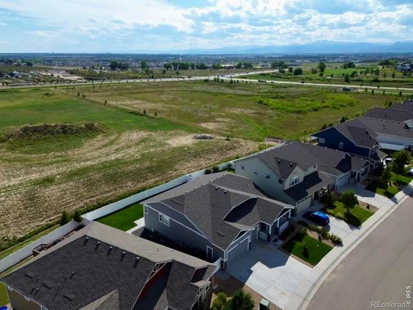
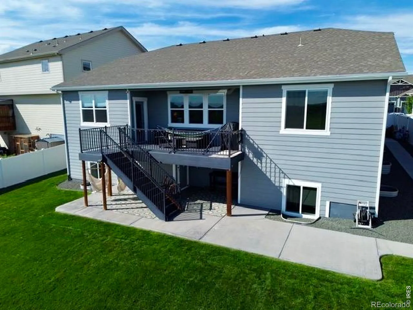
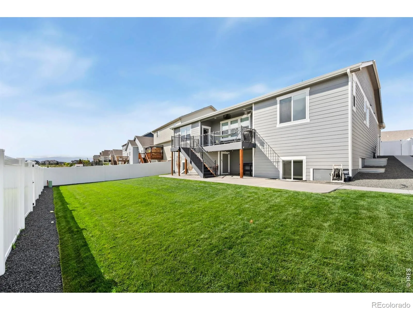
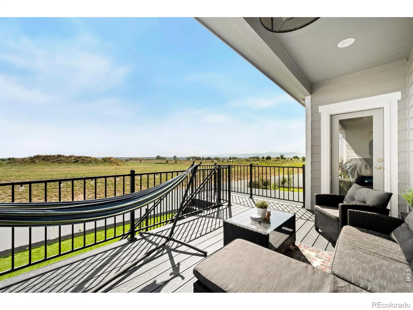
$20K CONCESSION OFFERED!! A stunning 5-bedroom, 4-bath residence offering more than 3, 800 finished square feet of beautifully designed living space. Backdrop of unobstructed mountain views and peaceful open space, this exceptional home delivers the Colorado lifestyle at its finest where mornings begin with coffee on the deck and evenings end beneath spectacular sunsets. Gourmet kitchen is designed for both everyday living and effortless entertaining, featuring stainless steel appliances, double ovens, a built-in gas cooktop, granite countertops, an oversized island, and more. Luxury vinyl plank flooring throughout the main level, bringing together durability, warmth, and contemporary style. The sun-drenched living room takes full advantage of the views with soaring windows and a dramatic custom stone fireplace, creating an inviting centerpiece for gatherings or quiet evenings. A dedicated office provides an ideal setting for working from home. The primary suite is a true retreat, offering a spacious bedroom, luxurious 5-piece bath, and convenient access to the main-floor laundry. Thoughtful details throughout the home make everyday living remarkably comfortable. The finished garden-level basement dramatically expands the living and entertaining possibilities. Four additional bedrooms and three full bathrooms provide exceptional flexibility for guests, family, or multigenerational living, while the expansive recreation room and full wet bar create an impressive destination for entertaining. Whether it’s movie nights, game days, or celebrations that turn the rec room into a party, this space was made for creating memories. The tranquil deck provides a front-row seat to Colorado’s skies and breathtaking sunsets. The heated 3-car garage with epoxy-coated floor adds valuable functionality and a polished touch for vehicles, hobbies, and storage. Easy access to I-25, dining, shopping, bike trails, and outdoor recreation. Come experience the views. Stay for the lifestyle.
Ridge At Harmony Road 2nd Fg
1829 Holloway Drive, Windsor, CO 80550


- 1. 2026-09-27 (Start time: 10:00 - End time: 12:00)
