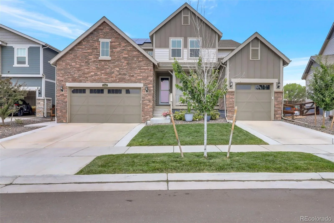
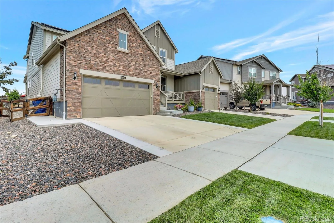
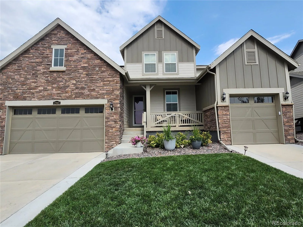
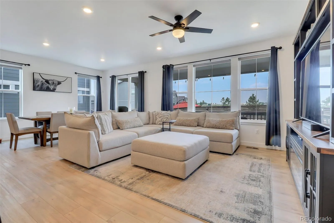
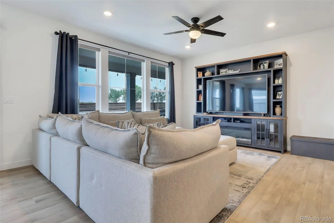
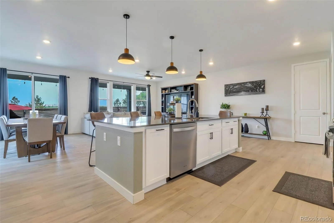
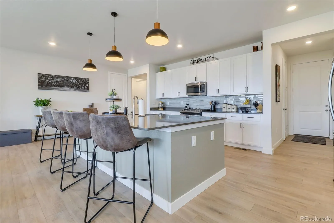
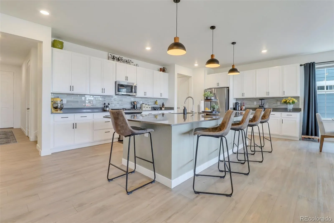
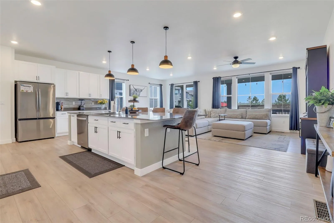
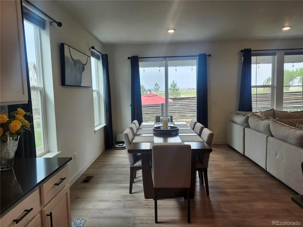
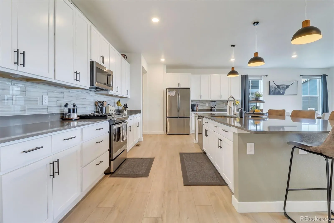
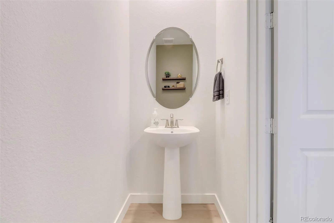
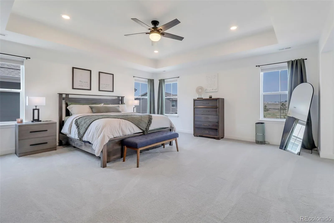
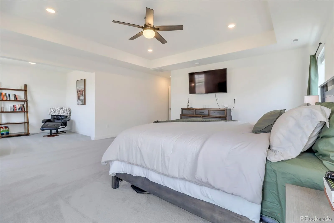
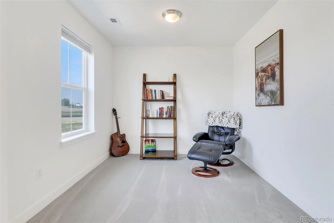
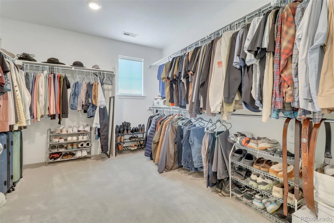
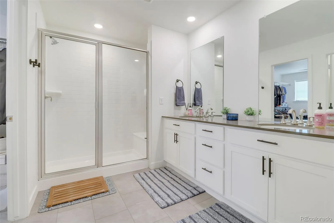
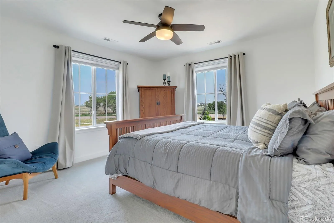
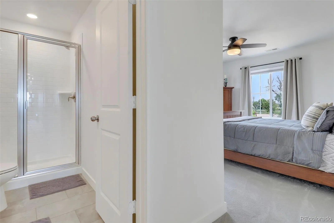
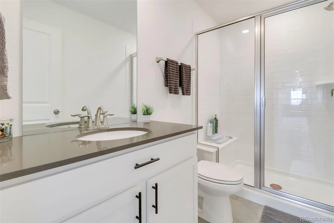
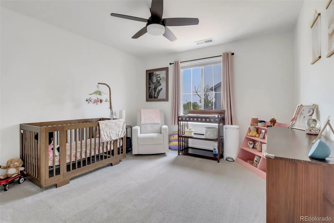
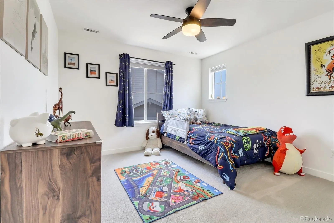
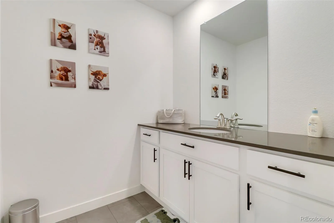
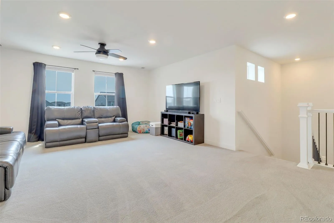
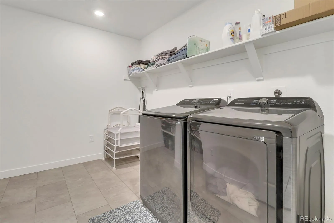
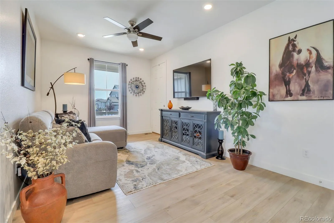
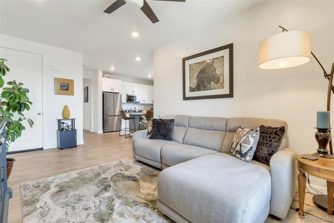
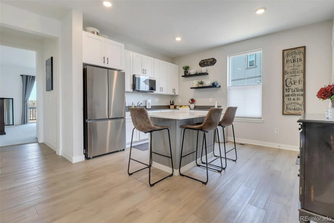
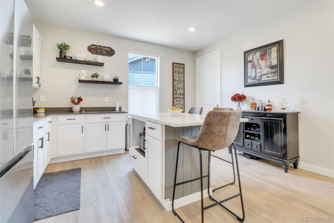
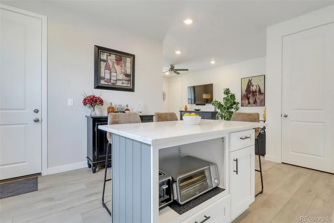
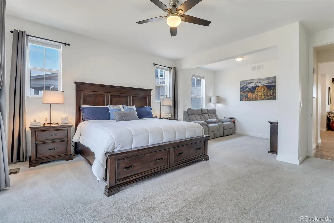
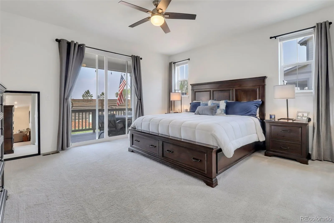
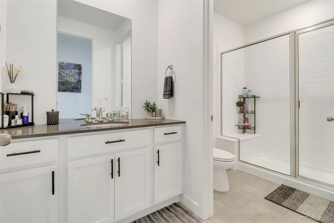
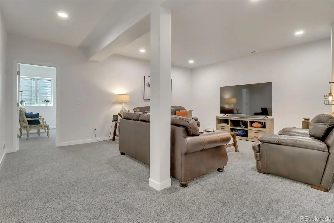
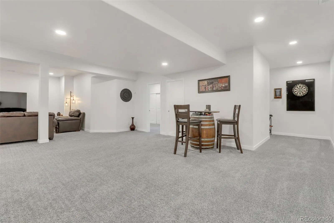
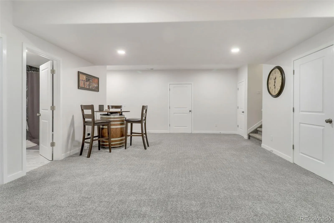
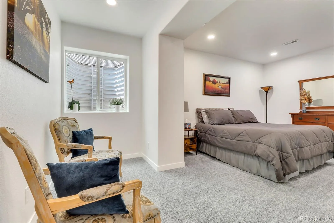
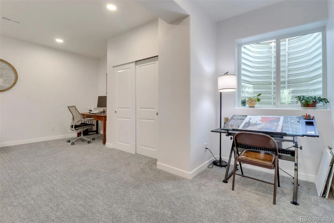
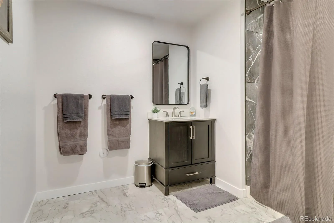
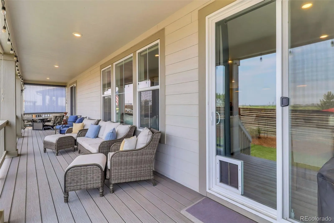
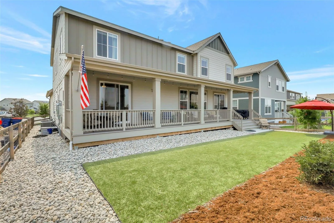

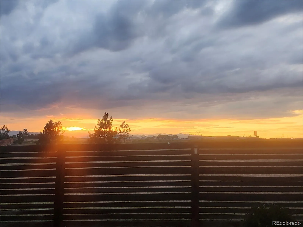

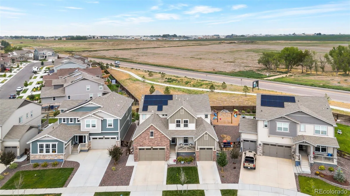
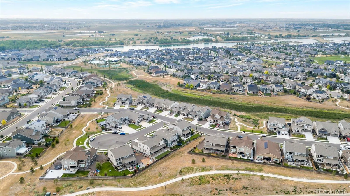
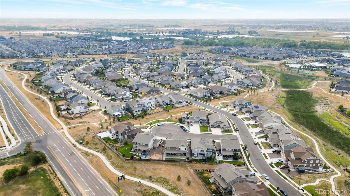
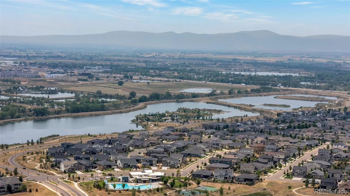
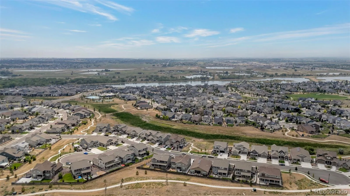
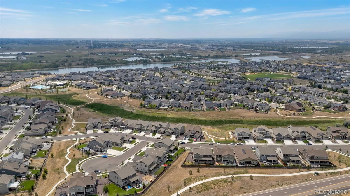
Welcome to one of Firestone’s most exceptional homes, nestled on a quiet cul-de-sac in the sought-after Barefoot Lakes community. This stunning 7-bedroom, 6-bath SuperHome offers the perfect blend of luxury, flexibility, and modern living with a fully finished basement, breathtaking Front Range mountain views, and unforgettable Colorado sunsets. A standout feature is the private Next Gen® suite, offering true multi-generational living with its own entrance, living room, bedroom, bathroom, dedicated garage space, and a fully functioning kitchen complete with a spacious island and induction cooktop. Whether used for extended family, guests, or a private work-from-home retreat, it provides a level of independence rarely found in today’s market. The open-concept main living area is designed for both comfortable everyday living and effortless entertaining. Large windows fill the home with natural light while framing spectacular mountain views, and the expansive deck is the perfect place to enjoy Colorado’s vibrant sunsets. Barefoot Lakes is known for its family-friendly atmosphere, scenic lakes, walking trails, clubhouse, fitness center, pool, parks, and year-round community events. With a true small-town feel and welcoming neighbors, it’s the perfect place to build lasting memories and put down roots. Conveniently located just minutes from Target, King Soopers, Home Depot, restaurants, shopping, and major commuter routes, you’ll enjoy easy access to everyday conveniences while coming home to peaceful surroundings and stunning views. Adding to the home’s appeal are abundant storage options throughout, a spacious garage with room for vehicles and outdoor gear, and electric vehicle charging capability. Thoughtfully designed with both comfort and functionality in mind, this home offers a rare combination of space, flexibility, community, and lifestyle in one of Northern Colorado’s most desirable neighborhoods.

Advanced Home Search
Search by square footage, location, price, bedrooms, bathrooms and more.Just Listed
These homes just hit the market. Be among the first to see them. Schedule a showing, too.New Construction
See brand new homes and homes under construction now and available soon.Features & Amenities
Find homes with views or pools, in gated communities & with other desirable features.Cities
Take a look at luxury homes in each city in Metro Denver.Neighborhoods
Find the ideal neighborhood and the home that best fits you.Counties
Have your eye on a specific county? Browse these listings.Zip Codes
Start here to find a luxury home in a particular zip code.Single-Family Homes
See photos of single-family homes, get prices, neighborhood information & more.Townhomes
Get all the details about luxury townhomes for sale now throughout Metro Denver.Condos
Are you drawn to the low-maintenance, luxury lifestyle of condo living? Start here.One-Story Homes
Looking for a main floor master? Ranch-style homes may be perfect for your lifestyle.Featured Price Ranges
We’ve done the searching for you. Find homes in popular luxury price ranges.55-Plus
Explore beautiful homes and enviable amenities available in 55-and-over communities.Your Free MLS Search Account
Create and manage saved searches and properties with the Property Organizer.Schedule a Personal Consultation
We’re happy to help any time! Schedule a no-obligation 15-minute call.


