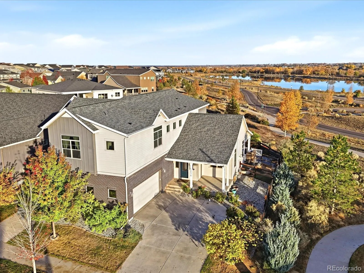
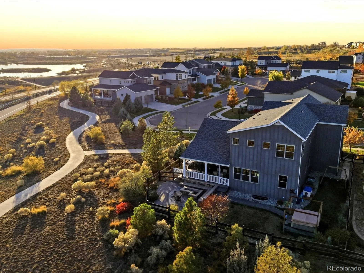
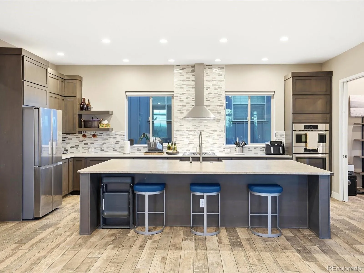
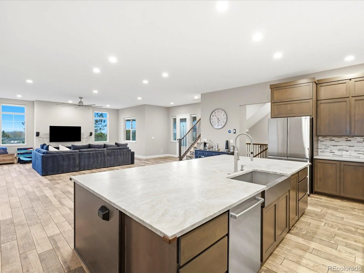
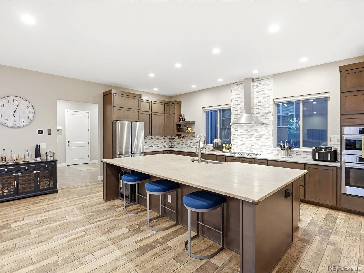
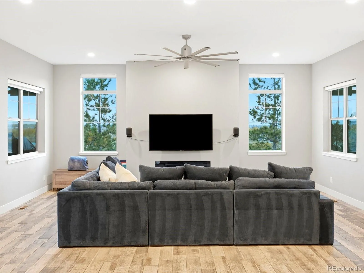
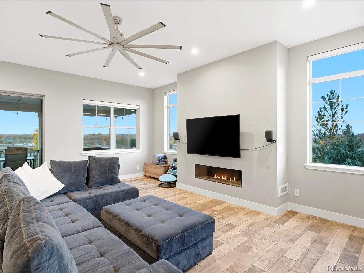
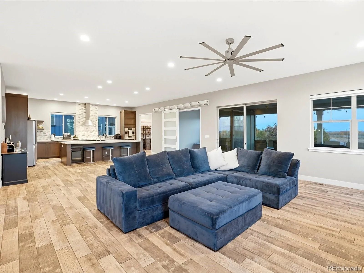
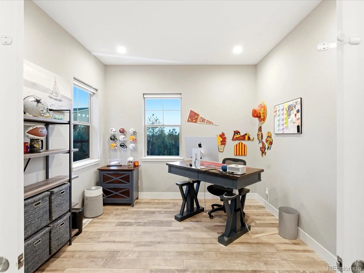
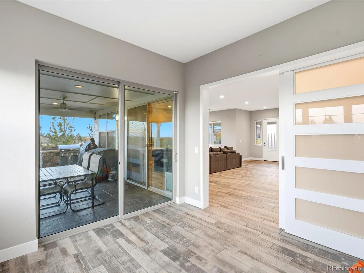
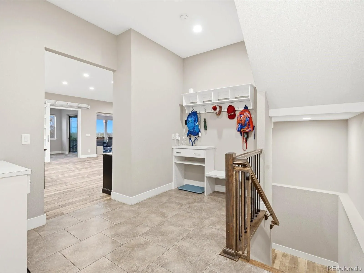
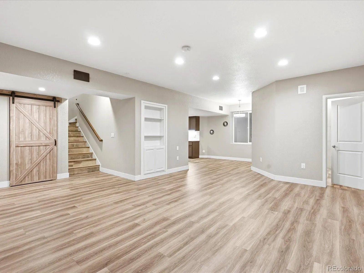
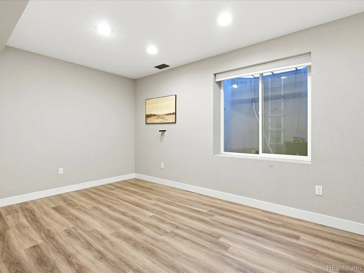
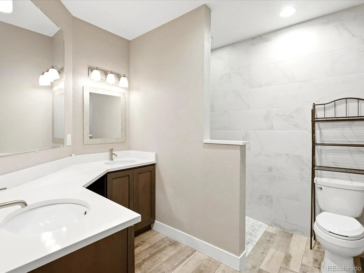
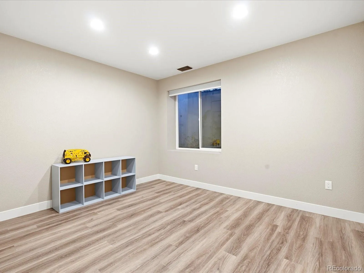
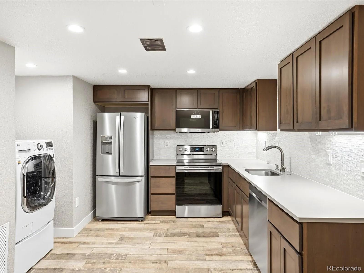
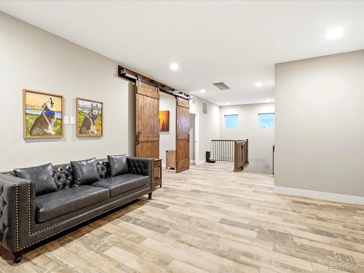
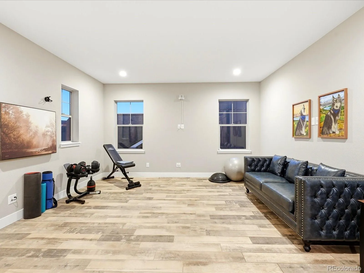
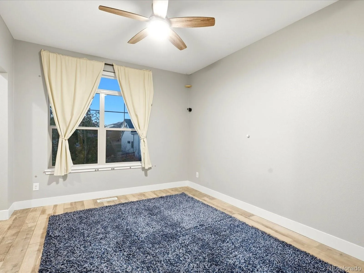
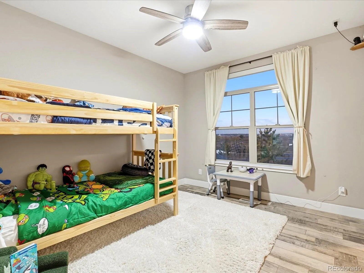
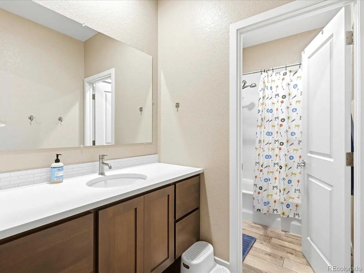
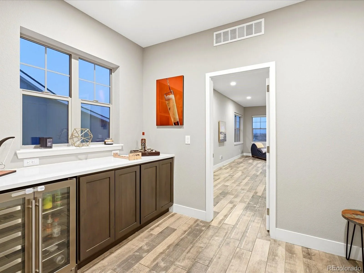
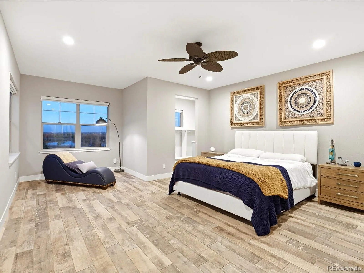
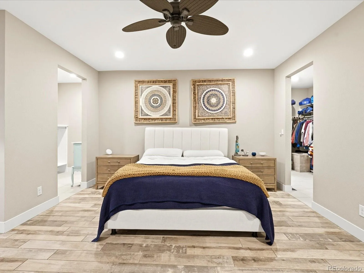
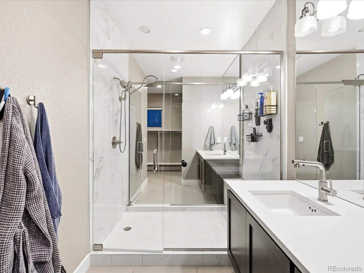
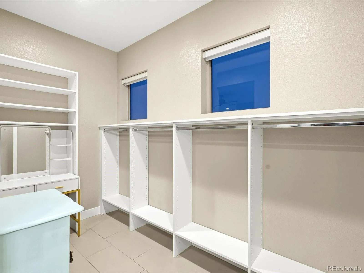
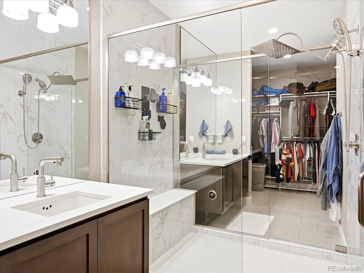
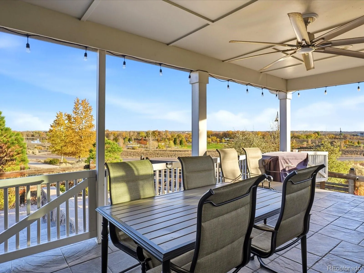
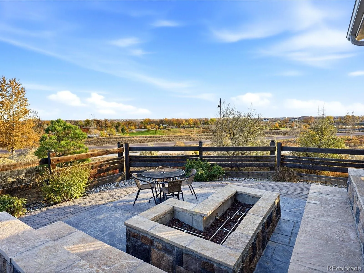
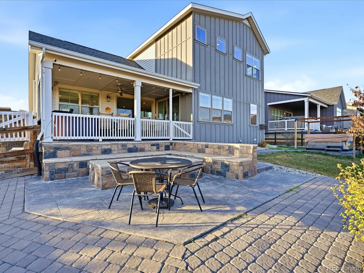
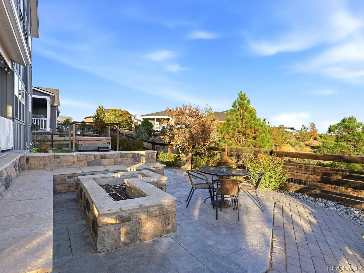
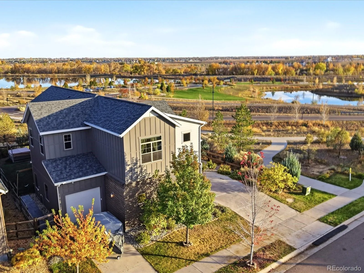
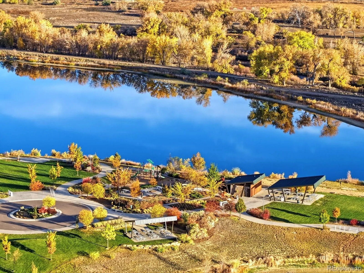
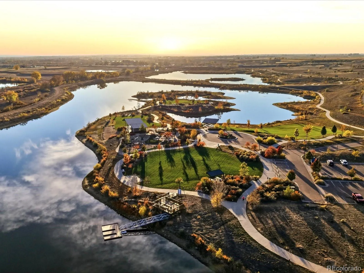
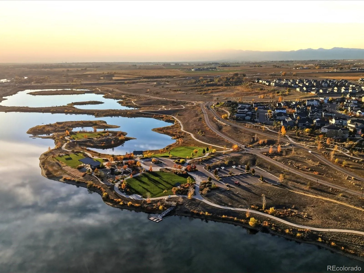
TWO COMPLETE LIVING SPACES, LAKE VIEWS, MOUNTAIN VIEWS & AN INCREDIBLE BACKYARD! Located on a corner lot in Barefoot Lakes, this two-story home backs to green space and neighborhood trails, with lake views from the primary suite, main-level family room and covered patio. The standout? A fully finished basement with everything needed for a separate living space: two bedrooms, family room, kitchen with dining area, 3/4 bath with dual vanities, and washer/dryer combo. Ideal for multigenerational living, extended stays or flexible guest accommodations. On the main level, the open floor plan connects the family room, dining area and gourmet kitchen with gas cooktop and oversized island seating six. TWO dedicated offices offer work-from-home flexibility; one opens directly to the covered patio. The spacious mudroom includes a pantry, built-in coat storage, powder room and access to the three-car garage and basement. Upstairs, the oversized primary suite features lake views and a striking bath with dual vanities, dual walk-in closets, two private water closets and a glass-enclosed walk-in shower. Two secondary bedrooms share a Jack-and-Jill bath. A loft and laundry room with cabinets, shelving and counter space round out the upper level. Outside, enjoy the covered patio, Bullfrog Spa hot tub, fire-pit with built-in seating, grassy yard and dedicated dog run—all overlooking green space and trails with the lakes beyond. Smart window coverings and lighting, a 2024 roof, house fan, and HVAC with humidifier and air purifier add comfort and convenience. Barefoot Lakes amenities include lakes for non-motorized recreation, trails, parks and The Cove community amenity center. Space to come together, and room to spread out—this home offers both!

Advanced Home Search
Search by square footage, location, price, bedrooms, bathrooms and more.Just Listed
These homes just hit the market. Be among the first to see them. Schedule a showing, too.New Construction
See brand new homes and homes under construction now and available soon.Features & Amenities
Find homes with views or pools, in gated communities & with other desirable features.Cities
Take a look at luxury homes in each city in Metro Denver.Neighborhoods
Find the ideal neighborhood and the home that best fits you.Counties
Have your eye on a specific county? Browse these listings.Zip Codes
Start here to find a luxury home in a particular zip code.Single-Family Homes
See photos of single-family homes, get prices, neighborhood information & more.Townhomes
Get all the details about luxury townhomes for sale now throughout Metro Denver.Condos
Are you drawn to the low-maintenance, luxury lifestyle of condo living? Start here.One-Story Homes
Looking for a main floor master? Ranch-style homes may be perfect for your lifestyle.Featured Price Ranges
We’ve done the searching for you. Find homes in popular luxury price ranges.55-Plus
Explore beautiful homes and enviable amenities available in 55-and-over communities.Your Free MLS Search Account
Create and manage saved searches and properties with the Property Organizer.Schedule a Personal Consultation
We’re happy to help any time! Schedule a no-obligation 15-minute call.


