
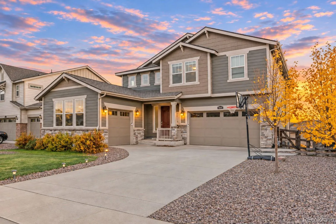
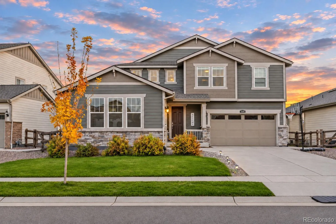
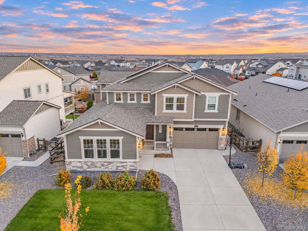
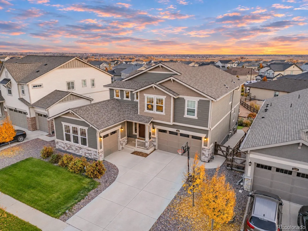
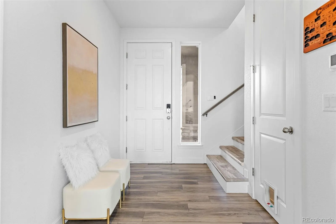
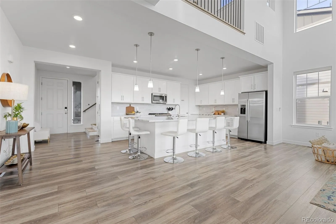
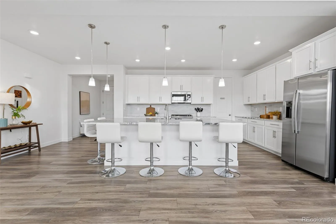
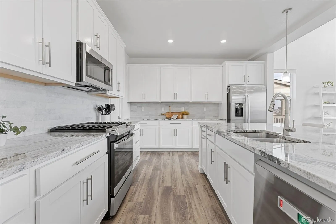
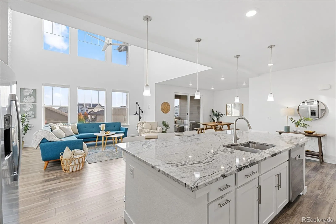
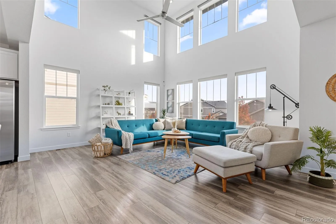
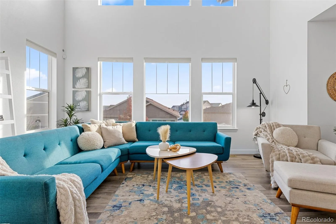
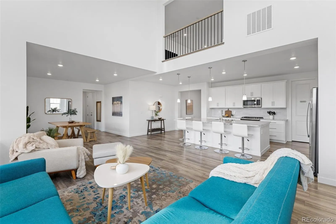
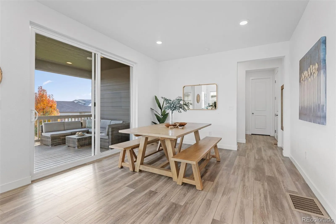
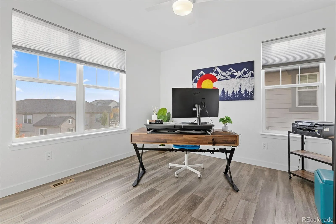
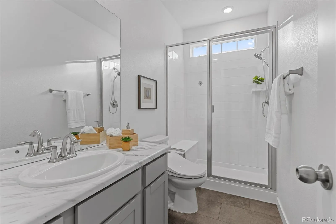
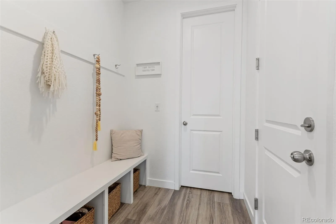
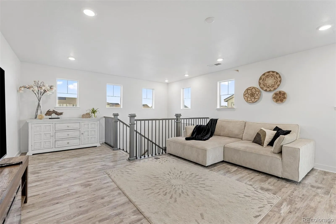
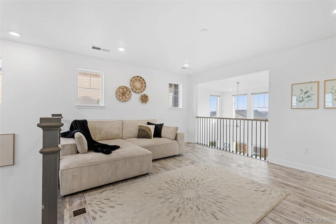
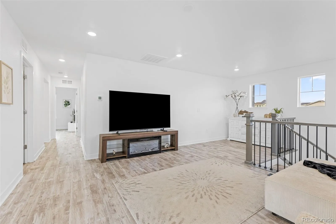
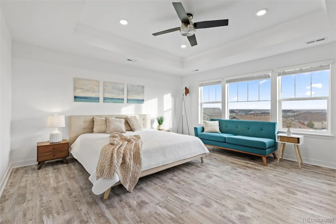
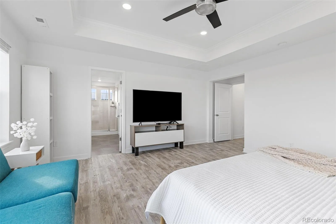
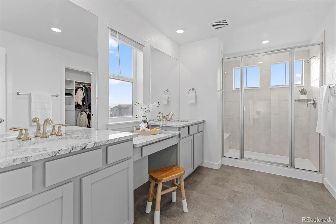
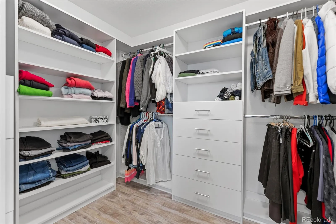
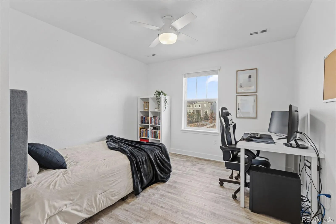
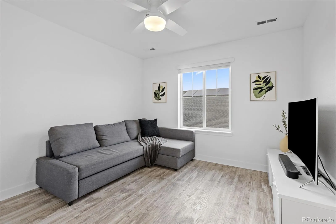
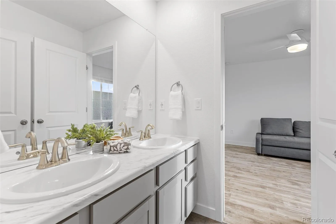
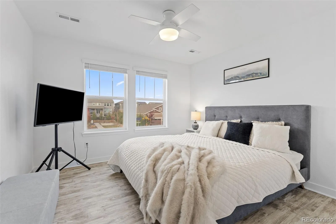
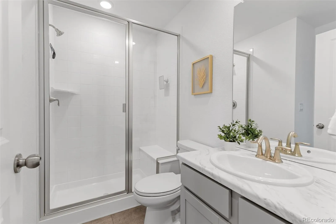
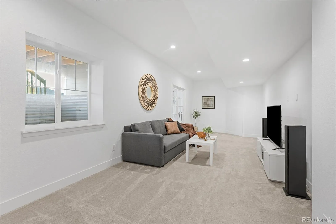
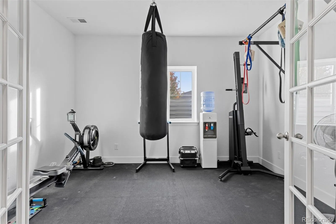
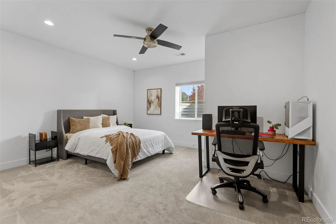
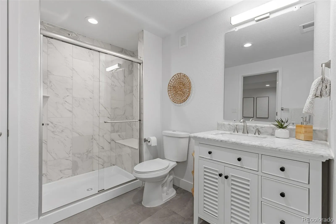
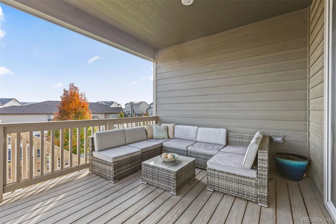
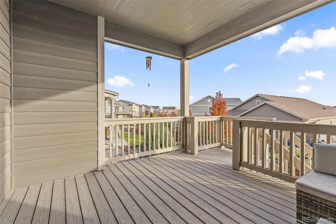
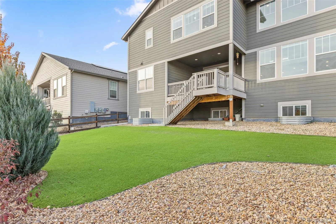
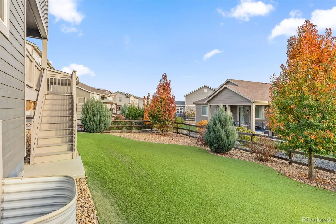
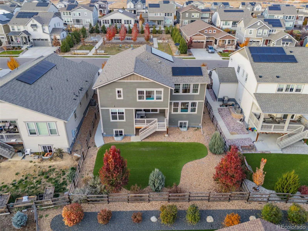
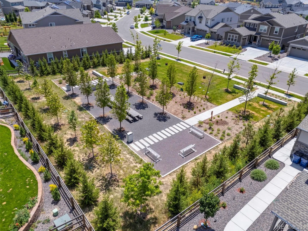
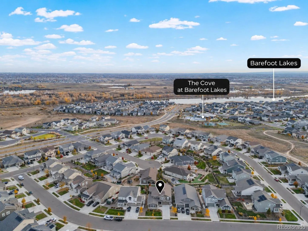
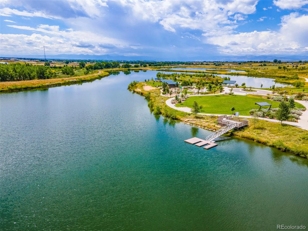
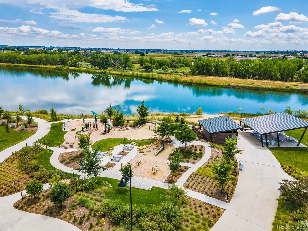
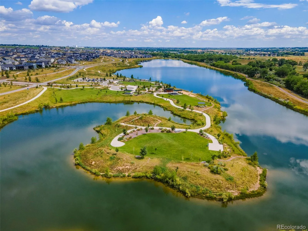
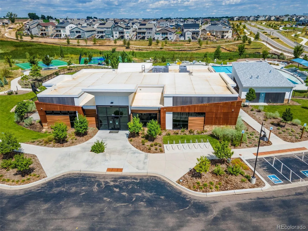
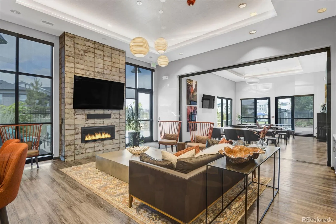
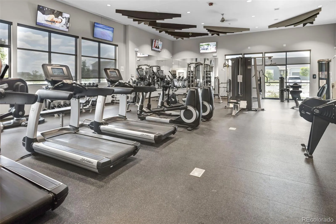
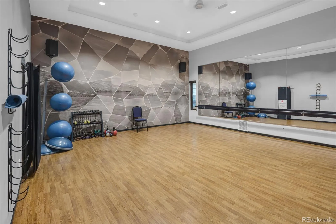
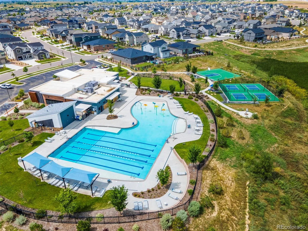
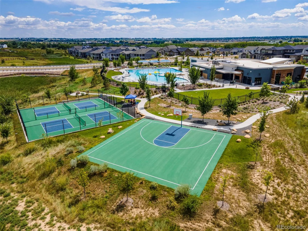
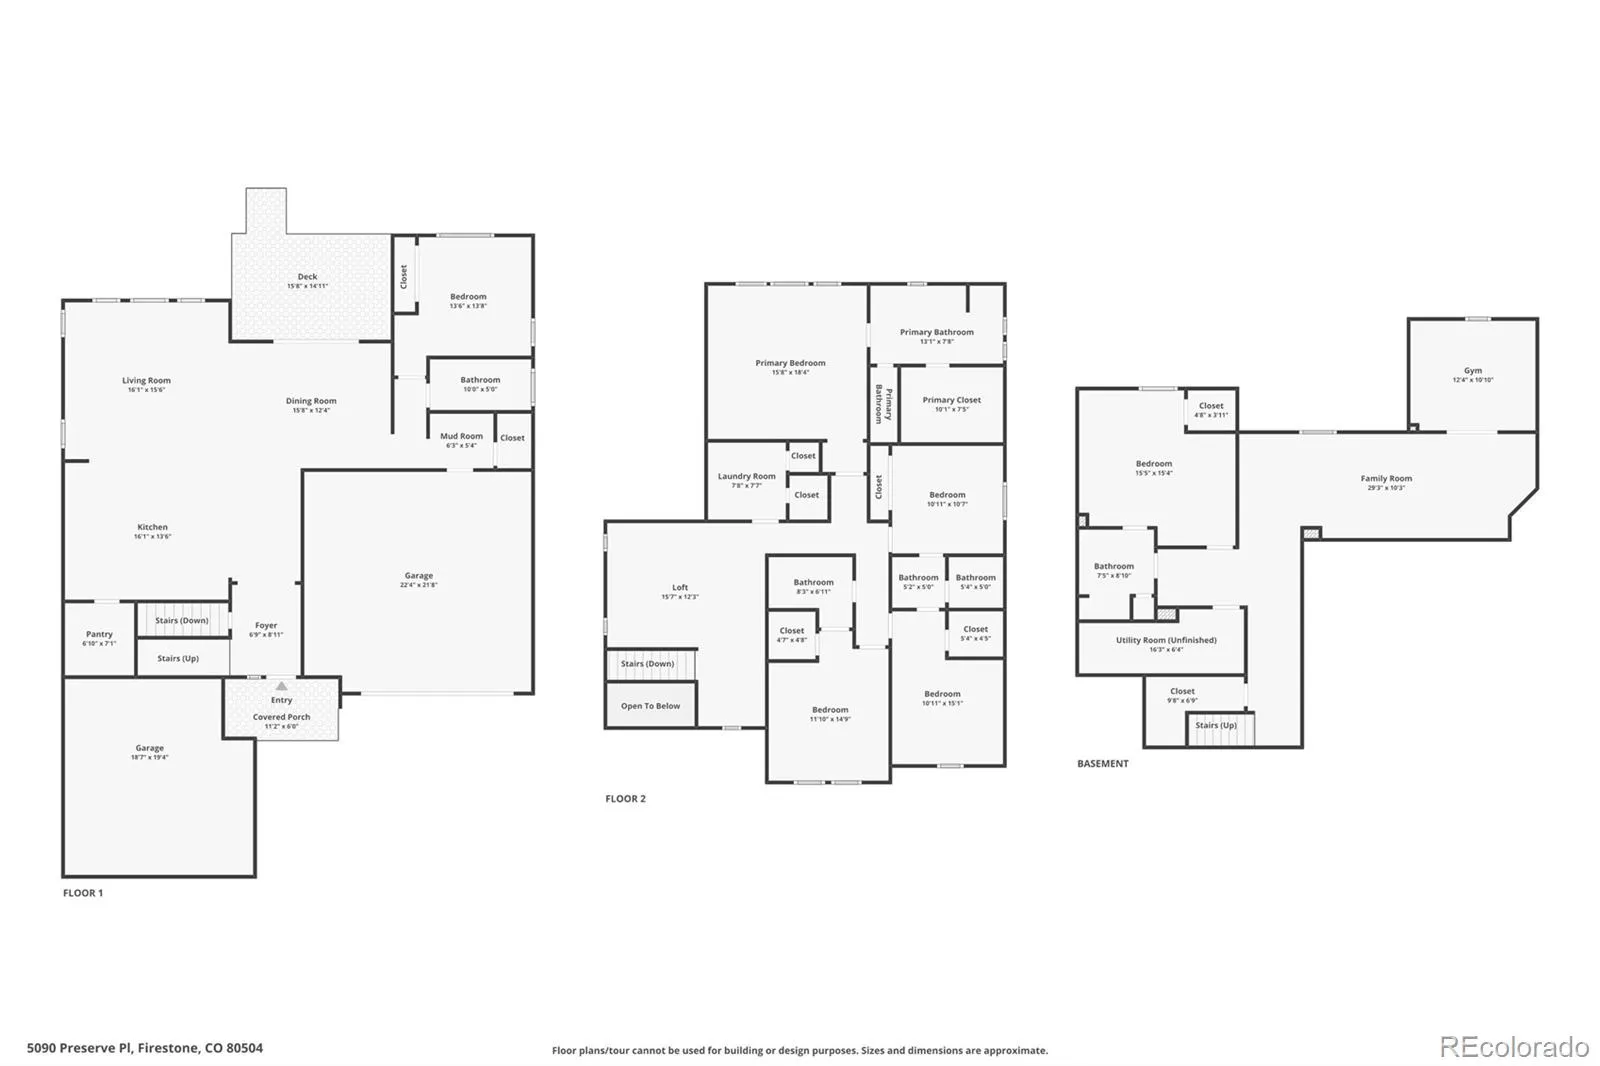
Located in Barefoot Lakes, adjacent from a sitting park, this Lennar Aspen offers 6 bedrooms, 5 baths, 4, 654 total sq. ft., and 4, 554 finished sq. ft., with a fully finished basement on a rare garden level. The attached 3-car garage features front-facing 2-car and side-entry 1-car bays, a Level 2 EV charger, smart openers, camera-equipped keypads, and direct mudroom access. On the open-concept main floor, vaulted ceilings crown the living room, with motorized upper blinds offering remote and app control. The living room flows into the eat-in dining area and the spacious kitchen, which features quartz countertops, a pantry, and a spacious kitchen island perfect for entertaining guests. A bedroom and separate 3/4 bath complete the main floor. Upgraded LVP flooring extends upstairs, where an open loft with an interior balcony overlooks the living room. The upper level offers four bedrooms. The primary suite features an upgraded custom walk-in closet and an en suite bath with a double vanity and built-in sit-down station. Two additional bedrooms share a full Jack-and-Jill bath with a double vanity, while the fourth bedroom features a 3/4 bath with a single vanity and additional hallway access. The basement offers a spacious flex area perfect for gaming or movie nights, a gym with double doors, and a bedroom with an en suite 3/4 bath. Enjoy outdoor dining on the rear deck overlooking the turf backyard and beautiful landscaping with app-controlled irrigation. Additional upgrades include app-controlled ceiling fans in all bedrooms and the living room, select main-floor smart lighting, a smart front lock with fingerprint and code access, a whole-house humidifier, a tankless water heater, radon mitigation, and a brand-new roof with Class 4 hail-resistant shingles. Barefoot Lakes offers 3+ miles of scenic lakeside trails and 100+ acres of lakes for paddleboarding. The Cove Clubhouse features a fitness center, pool, and courts for basketball and pickleball.
Barefoot Lakes
5090 Preserve Place, Firestone, CO 80504


- 1. 2026-11-22 (Start time: 13:00 - End time: 14:30)
