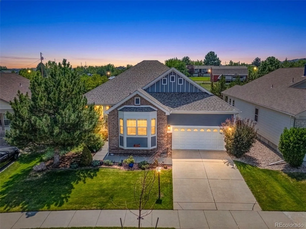
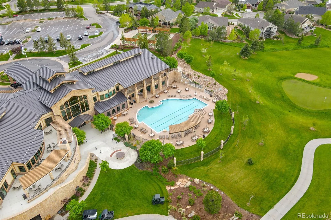
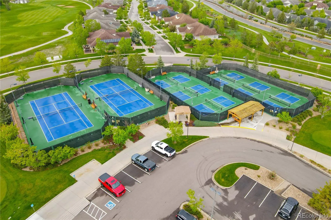
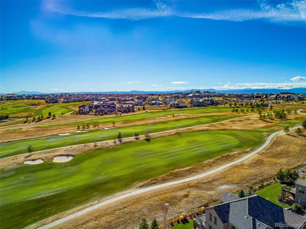
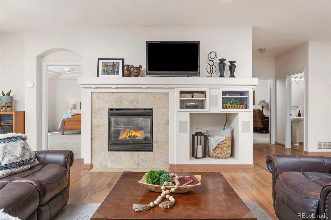
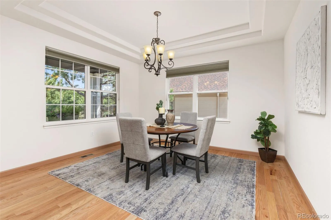
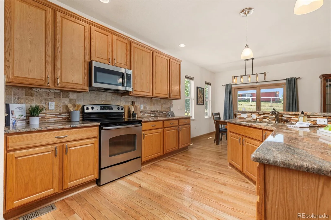
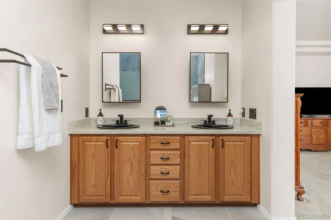
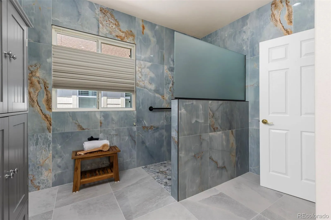
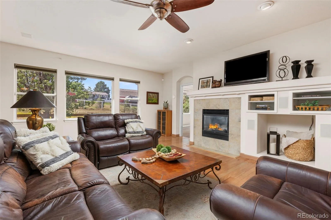
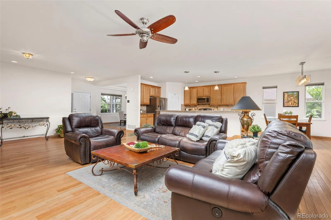
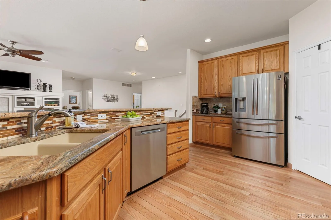
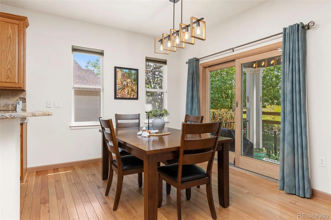
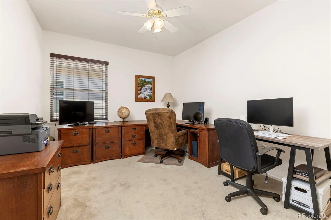
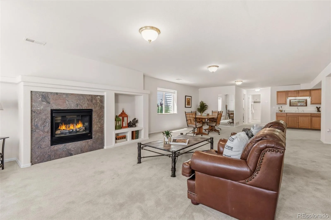
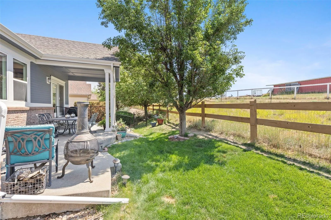
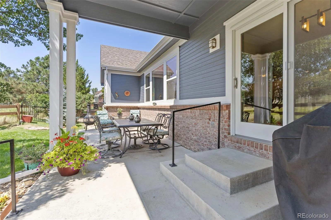
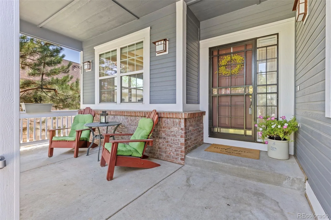
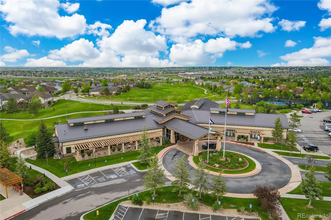
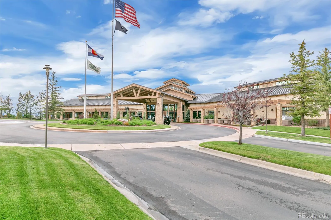
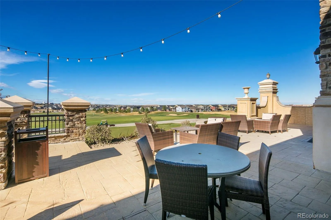
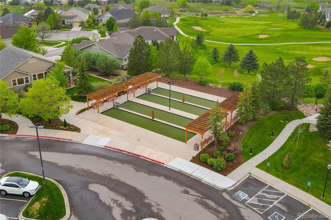
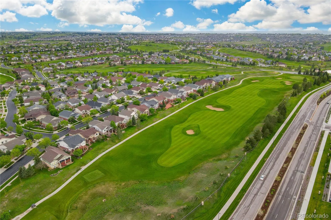
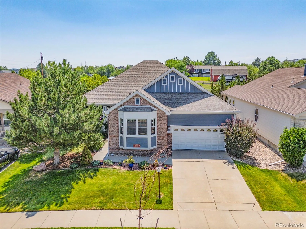
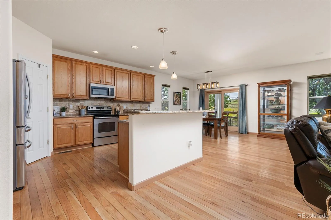
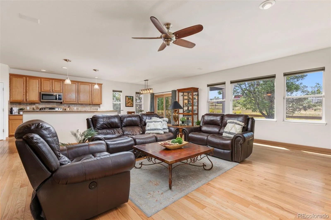
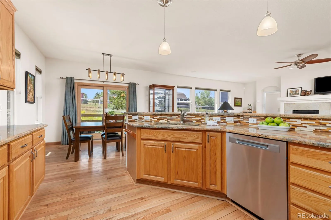
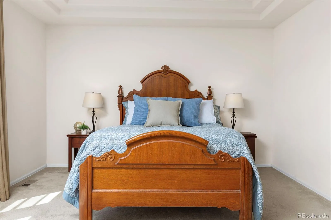
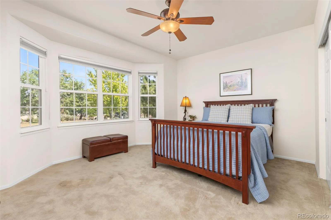
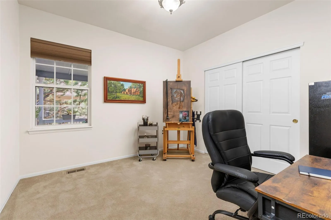
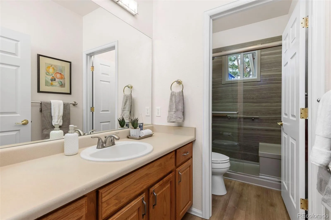
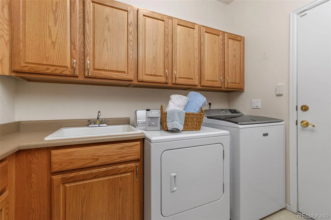
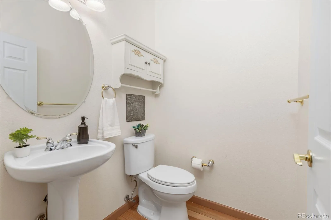
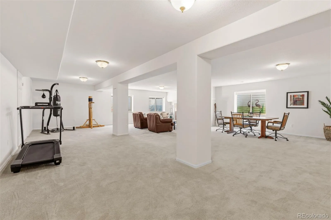
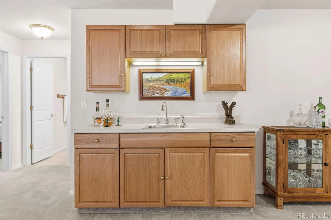
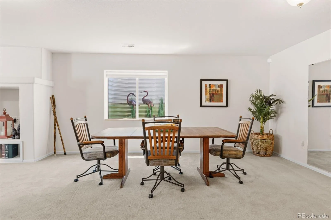
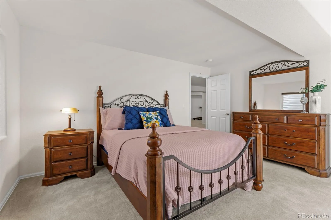
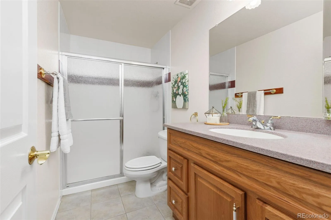
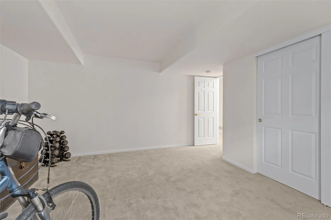
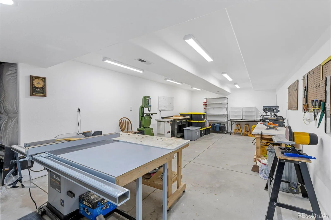
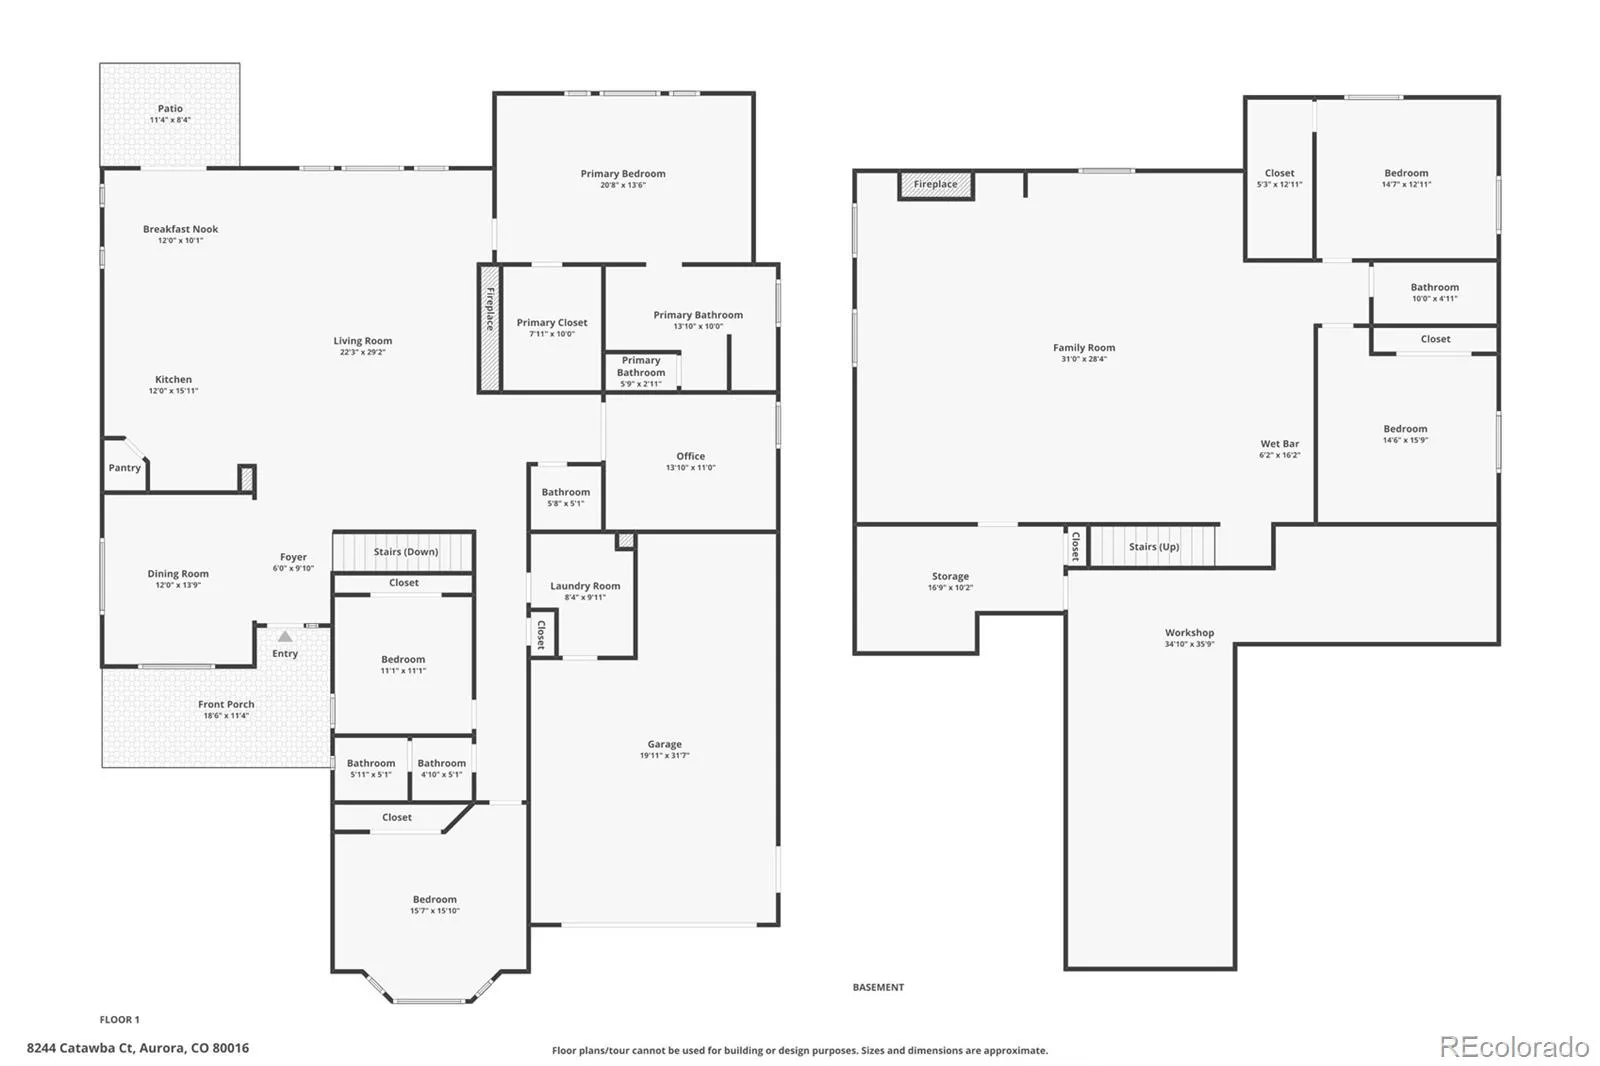
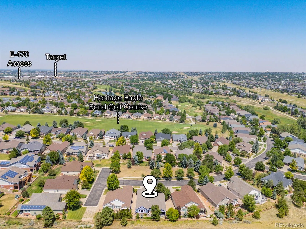
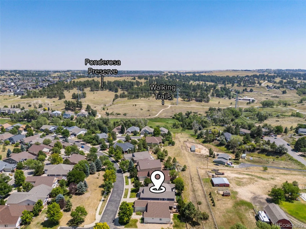
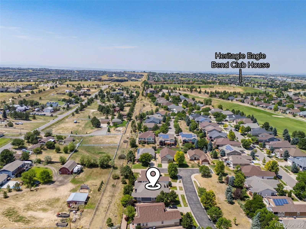
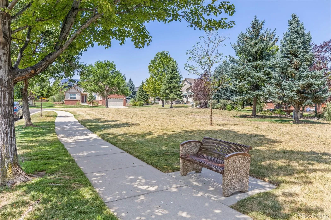
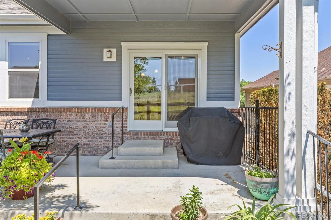
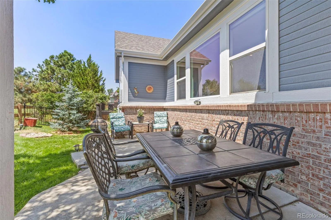
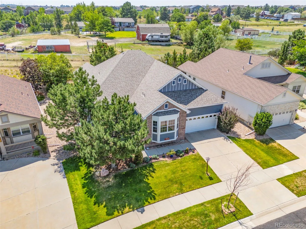
**GREAT PRICE + SPACE, PRIVACY & LIFESTYLE!** Welcome to this spacious ranch in Heritage Eagle Bend, an active 45+ golf, fitness and social community. The INCLUDED GOLF CART makes it easy to enjoy the clubhouse, restaurant, pool, fitness center, golf and activities. One of the larger floor plans, this 5-bed, 4-bath home with office and finished basement offers flexibility for entertaining, guests and multigenerational living. Hardwood floors flow through the main living areas. The open kitchen features premium cabinetry and counters, stainless appliances, pantry, island seating and eat-in space. A formal dining room is perfect for holidays and entertaining. The great room with fireplace opens to the covered patio. The main-floor primary suite features a renovated bath with dual sinks, walk-in shower and marble tile. Additional MAIN-FLOOR bedrooms and baths provide convenient no-stair living for family or guests. The finished basement offers a family/flex room, fireplace, bedrooms, bath, workshop and storage—ideal for extended family or apartment-style living. The fenced yard backs to a greenbelt with no walking or golf path directly behind. Beyond it, a neighboring 1.8-acre residential property creates a peaceful, pastoral backdrop and unexpected country feel. The barn and coop give it a farm-like appearance, yet the setting is residential and remarkably quiet. Enjoy the covered patio, front porch, low-maintenance yard and THREE-CAR GARAGE. Updates include furnace, A/C, water heater & humidifier (2020); appliances (2021/24); wood floors, fence & Hunter Douglas shades (2022); exterior paint (2023); renovated primary bath & new Andersen patio door/screen (2026). Heritage Eagle Bend offers gated, resort-style living with golf, clubhouse, restaurant, pools, fitness, sauna, hot tub, courts, trails and a full social calendar. **Entertain at home, give family and guests space of their own, or hop in the golf cart and enjoy the lifestyle!**

Advanced Home Search
Search by square footage, location, price, bedrooms, bathrooms and more.Just Listed
These homes just hit the market. Be among the first to see them. Schedule a showing, too.New Construction
See brand new homes and homes under construction now and available soon.Features & Amenities
Find homes with views or pools, in gated communities & with other desirable features.Cities
Take a look at luxury homes in each city in Metro Denver.Neighborhoods
Find the ideal neighborhood and the home that best fits you.Counties
Have your eye on a specific county? Browse these listings.Zip Codes
Start here to find a luxury home in a particular zip code.Single-Family Homes
See photos of single-family homes, get prices, neighborhood information & more.Townhomes
Get all the details about luxury townhomes for sale now throughout Metro Denver.Condos
Are you drawn to the low-maintenance, luxury lifestyle of condo living? Start here.One-Story Homes
Looking for a main floor master? Ranch-style homes may be perfect for your lifestyle.Featured Price Ranges
We’ve done the searching for you. Find homes in popular luxury price ranges.55-Plus
Explore beautiful homes and enviable amenities available in 55-and-over communities.Your Free MLS Search Account
Create and manage saved searches and properties with the Property Organizer.Schedule a Personal Consultation
We’re happy to help any time! Schedule a no-obligation 15-minute call.


