
Property Description
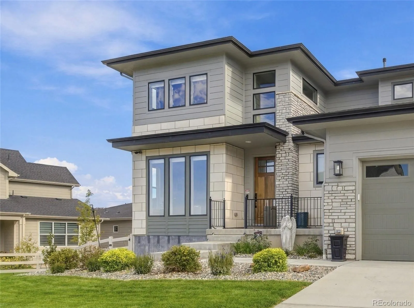
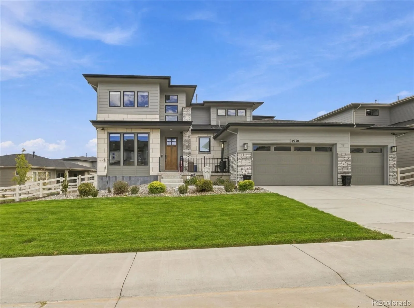
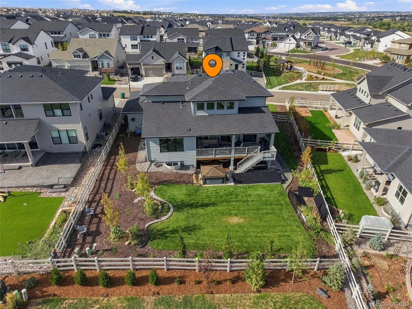
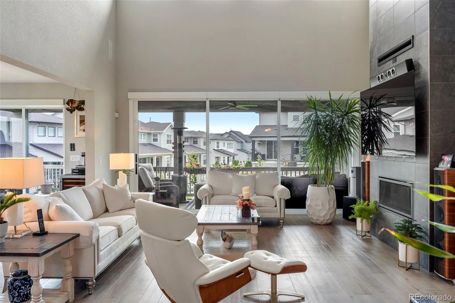
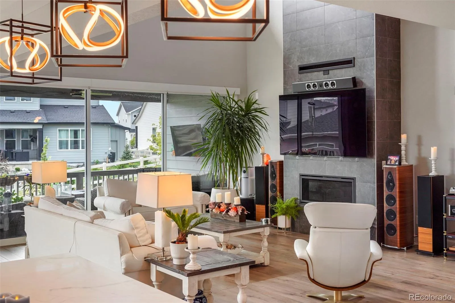
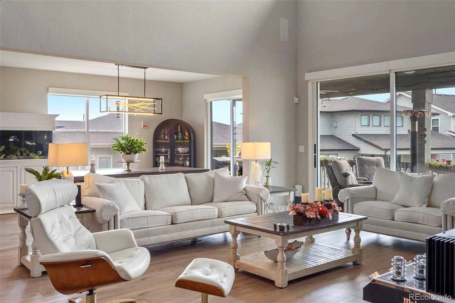
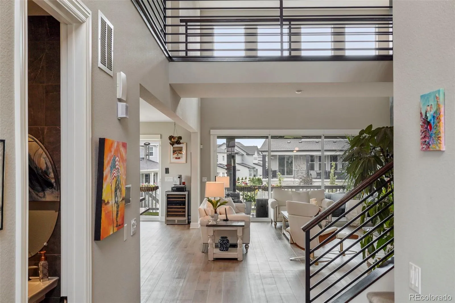
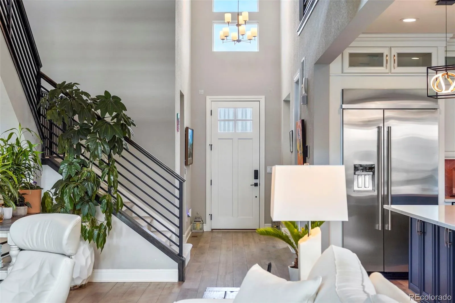
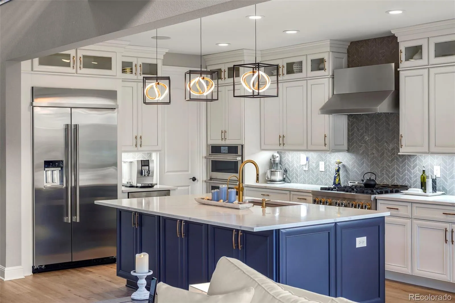
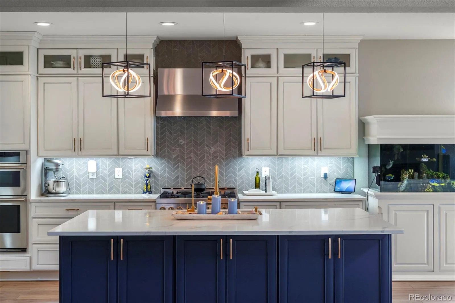
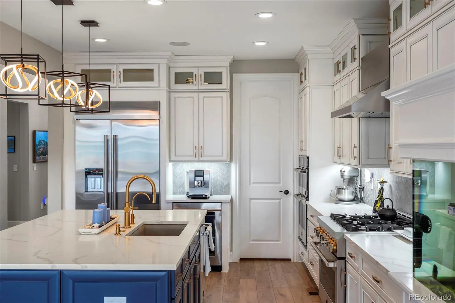
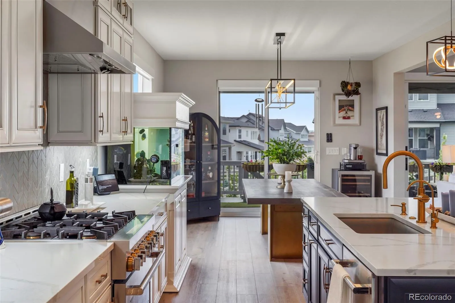
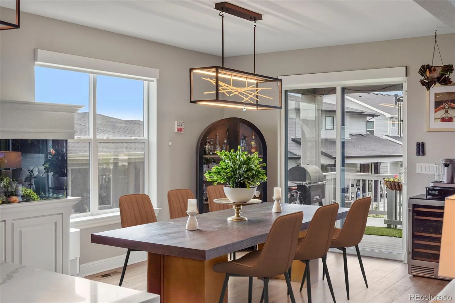
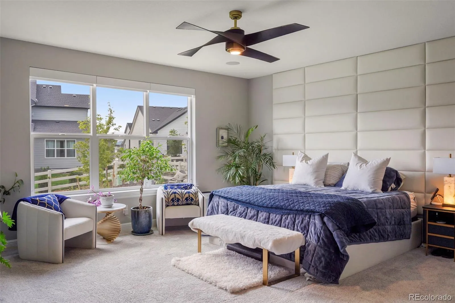
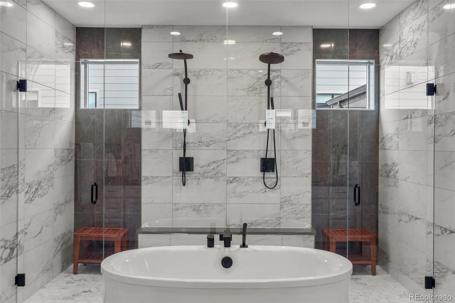
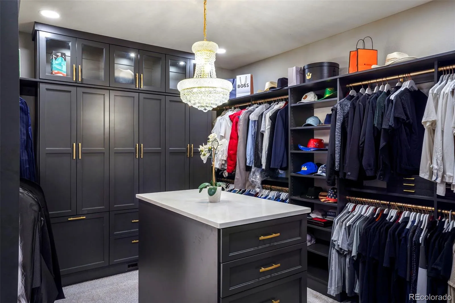
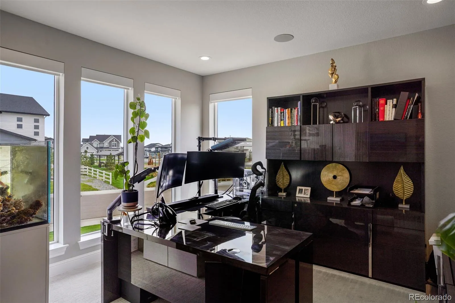
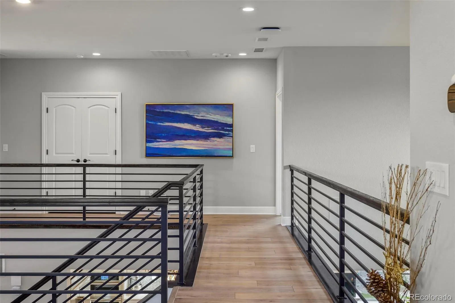
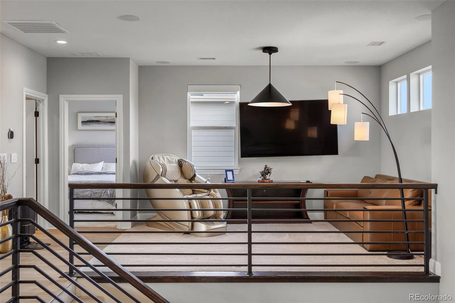
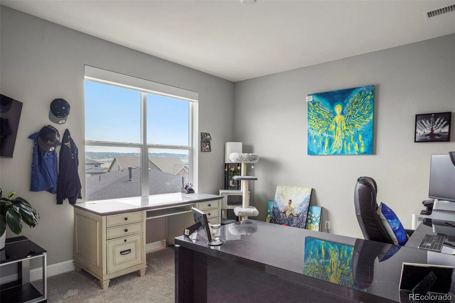
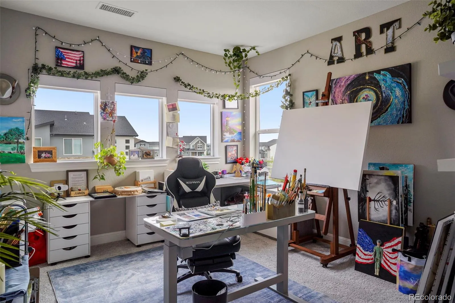
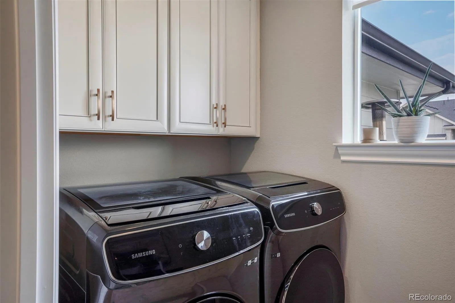
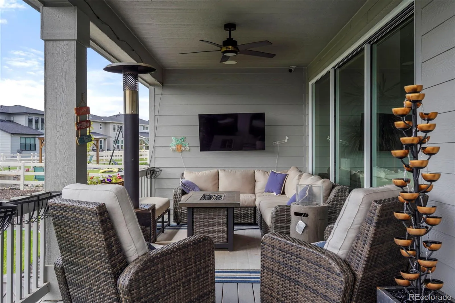
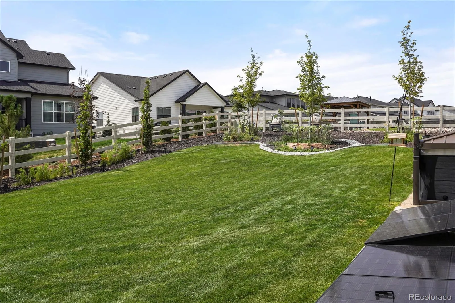
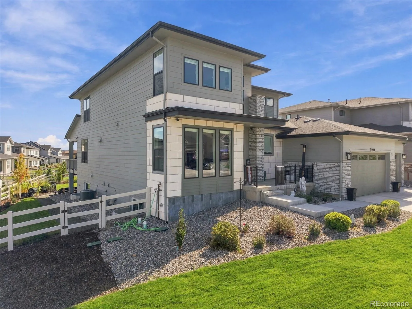
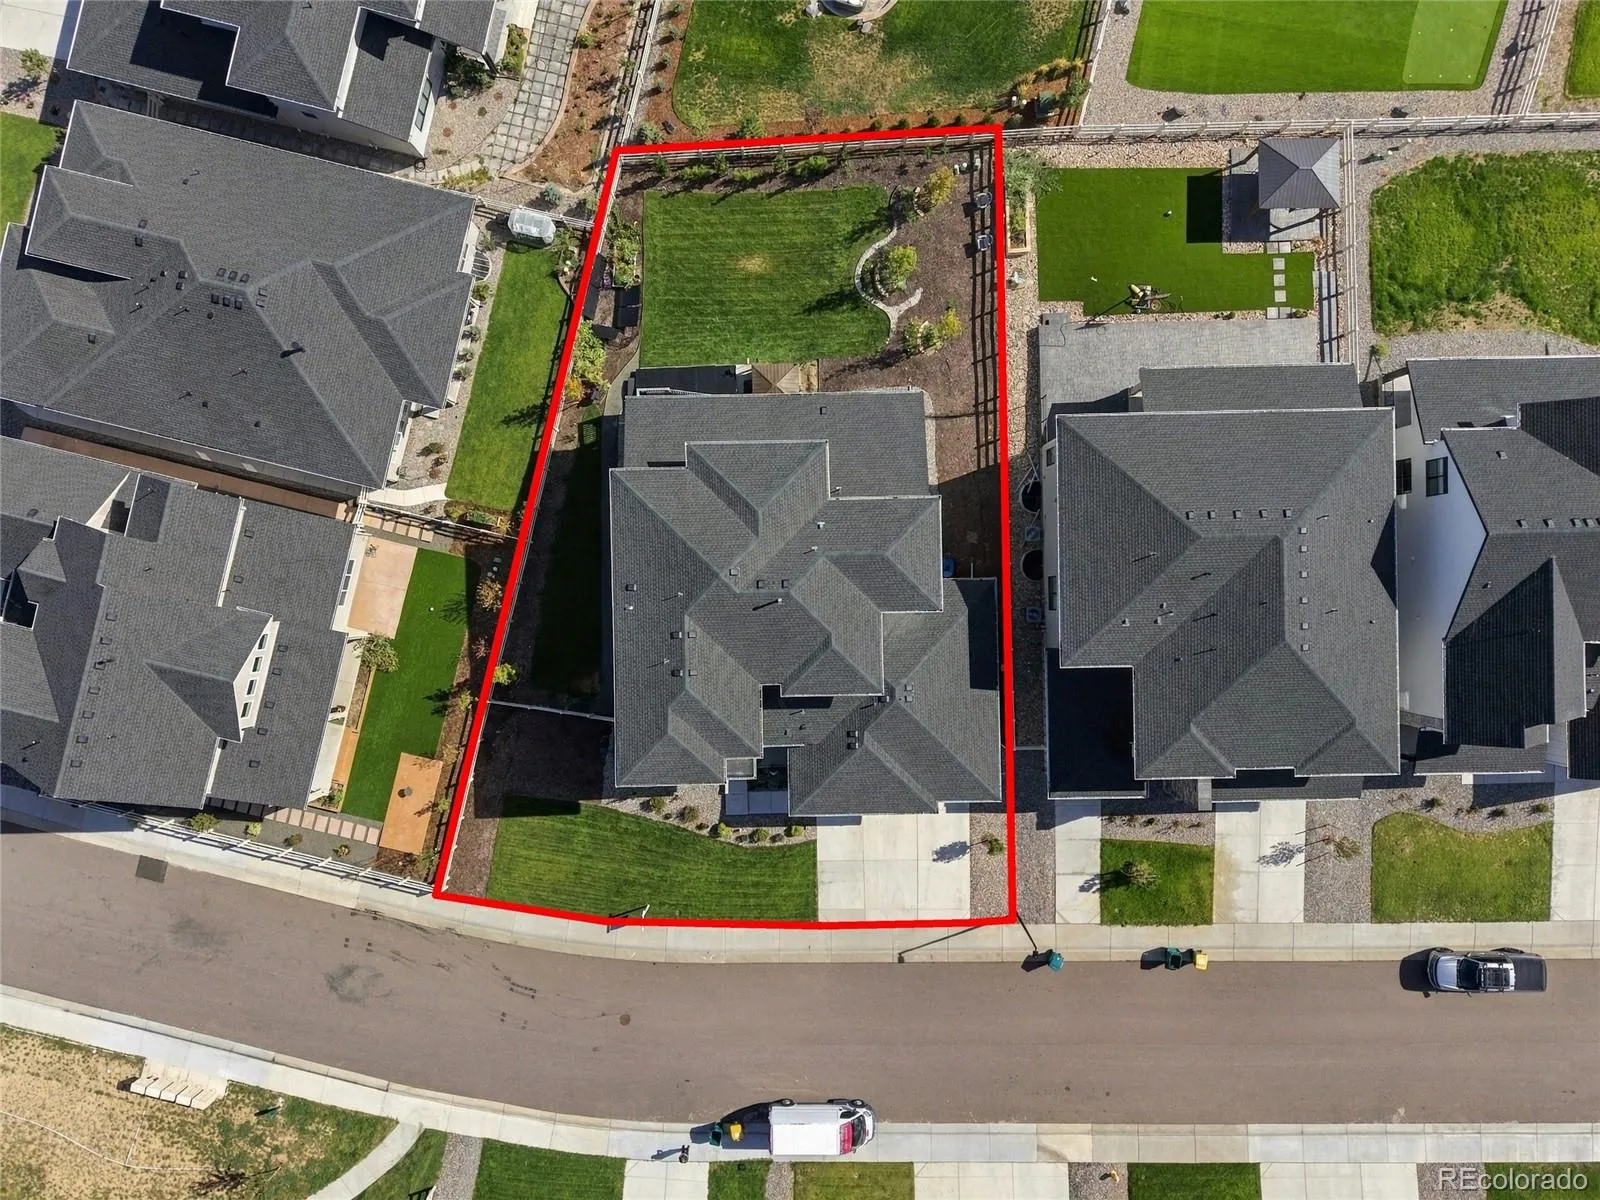
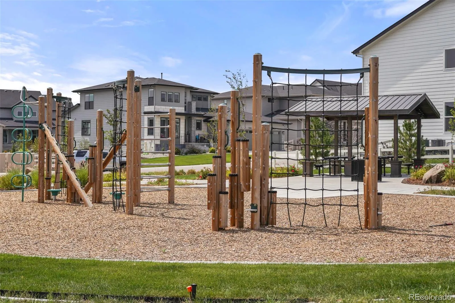
Impressive and immaculate, this Yale model from Toll Brothers features the coveted main floor primary, Five Car Garage and Expanded Primary Spa Bathroom on one of the largest lots in Allison Ranch. Other upgrades are numerous, including Level 10 cabinetry, covered deck, marble, lighting, JennAir appliances, water filtration system, closet system, motorized blinds, EV charger, professional landscaping and so much more. The new King Soopers Marketplace is approximately two minutes away, while Leman Academy is within walking distance. The Pinery, Pradera, and Colorado Golf Clubs are also just a few miles away, and a pocket park is directly across the street.
Features
: Forced Air
: Central Air
: Full, Unfinished, Daylight, Bath/Stubbed
: Partial
: Gas, Great Room
: Security System, Carbon Monoxide Detector(s), Smoke Detector(s), Smart Security System
: Covered, Deck, Front Porch
: 5
: Cooktop, Dryer, Dishwasher, Disposal, Microwave, Refrigerator, Washer, Humidifier, Bar Fridge, Water Softener, Water Purifier
: Contemporary
: Pool, Trail(s), Fitness Center
: Electric Vehicle Charging Station(s), Dry Walled
: Composition
: Public Sewer
Address Map
CO
Douglas
Parker
80134
La Posada
5930
Place
W105° 13' 25.5''
N39° 27' 9.6''
Additional Information
$136
Monthly
: Frame, Stone
64
Bayou Gulch to Presidio Parkway - follow east until it turns briefly in Pedregal and first turn is La Posada - across from pocket park. From Parker Road take Scott west to Estancia Blvd, take north to Presidio follow east until it turns briefly in Pedregal and first turn is La Posada - across from pocket park.
: 220 Volts, 110V
Northeast
: Rain Gutters
1
: Carpet, Laminate, Tile
5
Ponderosa
: Pantry, Quartz Counters, Vaulted Ceiling(s), Smart Thermostat, Central Vacuum, Entrance Foyer, Primary Suite, Five Piece Bath, Radon Mitigation System, Walk-In Closet(s), Wired for Data
Yes
Yes
Cash, Conventional
: Sprinklers In Front, Landscaped, Sprinklers In Rear
Sagewood
Compass - Denver
R0497584
: None
: House
Allison Ranch
$11,321
2025
: Double Pane Windows
08/13/2026
5618
Active
Yes
1
Douglas RE-1
Douglas RE-1
Douglas RE-1
09/28/2026
08/13/2026
Public
: Two
Allison Ranch
5930 La Posada Place, Parker, CO 80134
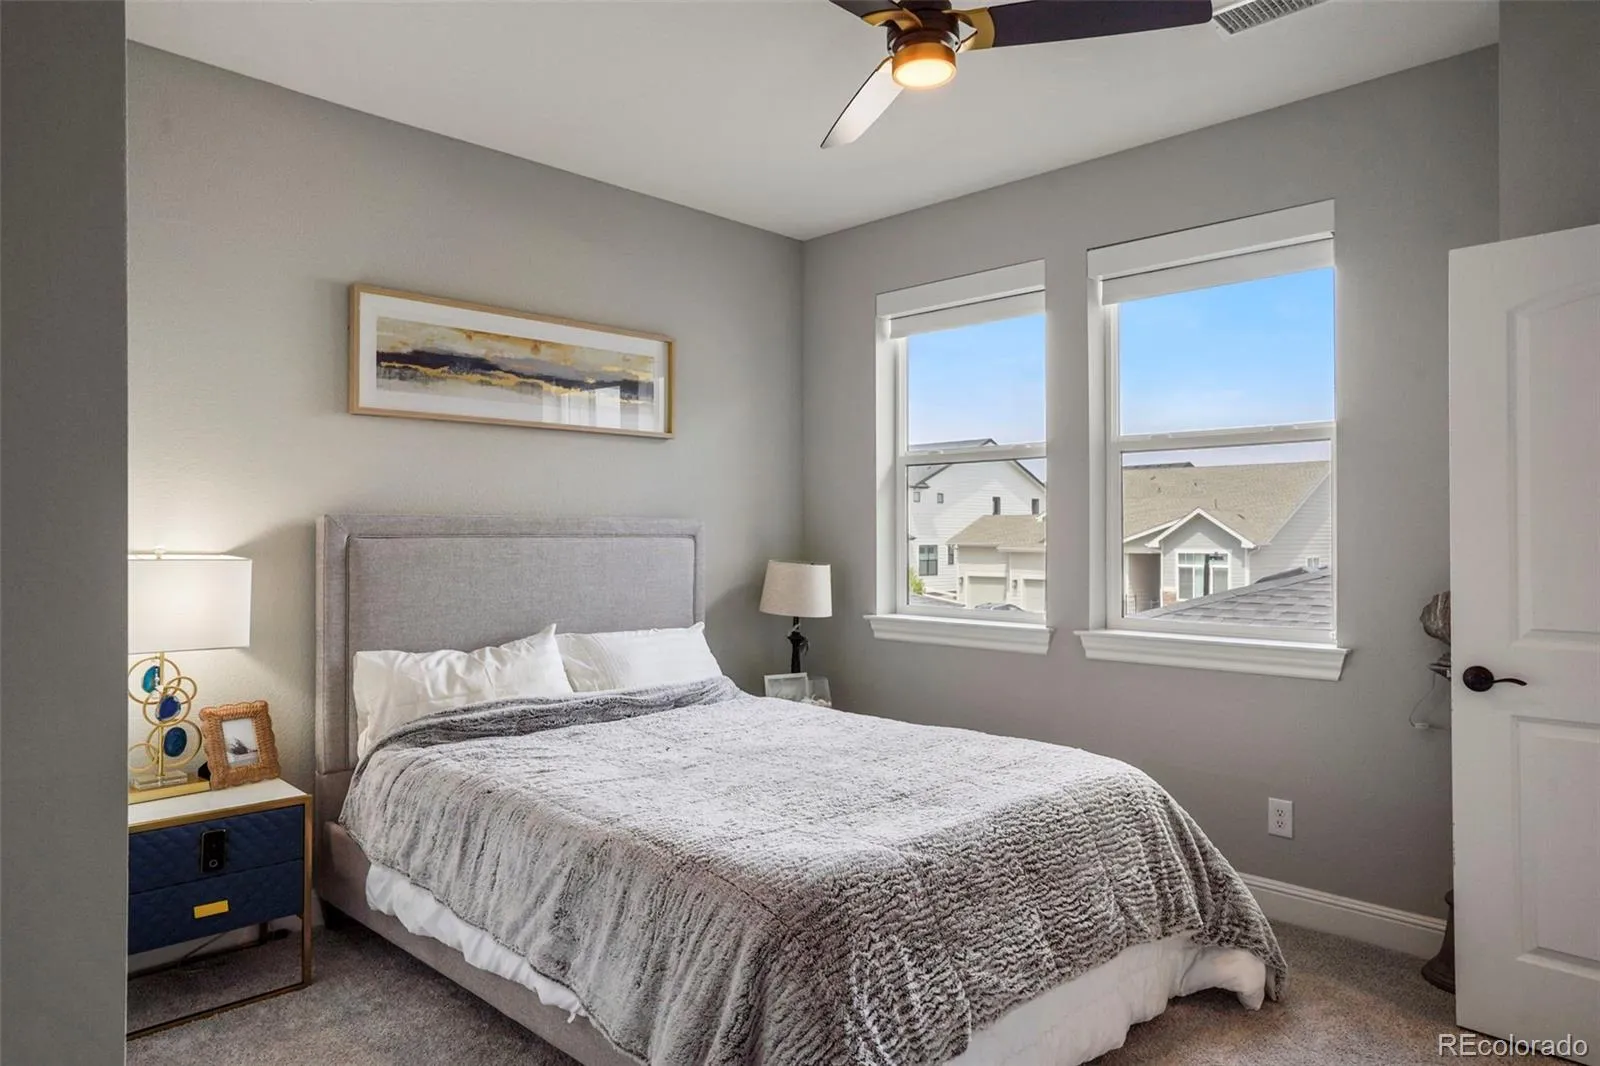
4 Bedrooms
4 Total Baths
3,395 Square Feet
$1,179,000
Listing ID #9156992
Basic Details
Property Type : Residential
Listing Type : For Sale
Listing ID : 9156992
Price : $1,179,000
Bedrooms : 4
Rooms : 14
Total Baths : 4
Full Bathrooms : 3
1/2 Bathrooms : 1
Square Footage : 3,395 Square Feet
Year Built : 2023
Lot Area : 0.28 Acres
Lot Acres : 0.28
Property Sub Type : Single Family Residence
Status : Active
Originating System Name : REcolorado
Agent info


Mortgage Calculator
Contact Agent
