Metro Denver Luxury Homes For Sale

Property Description

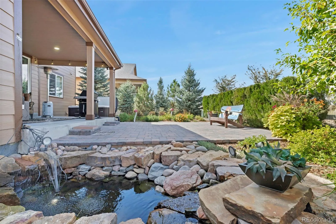
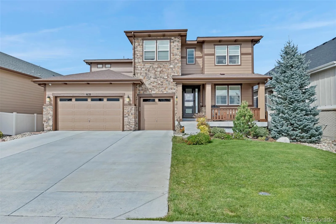
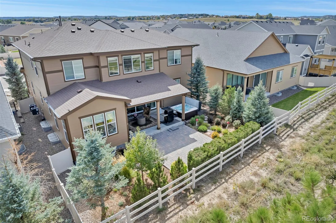
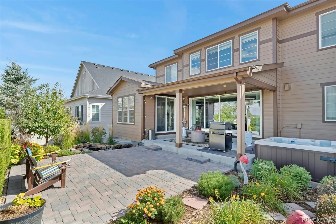
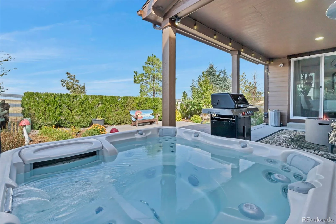
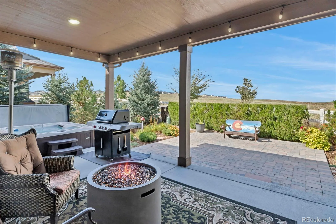
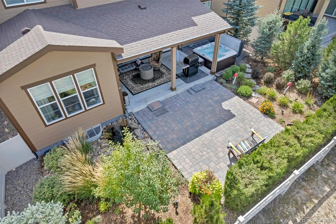
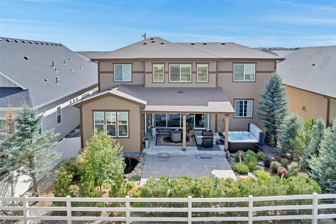
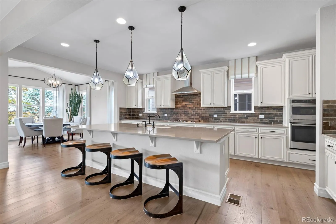
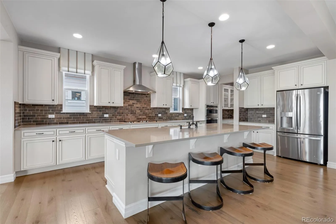
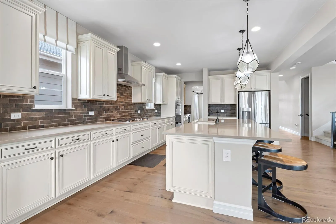
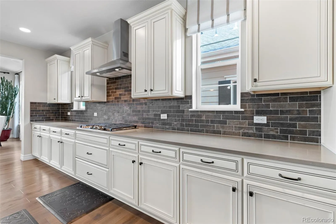
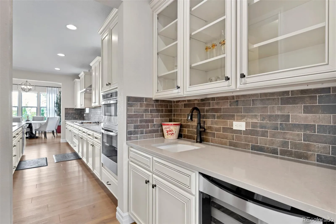
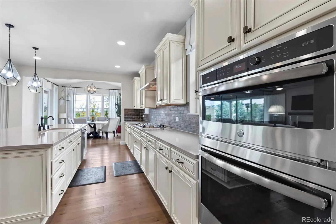
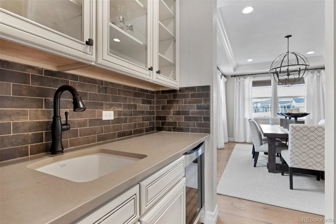
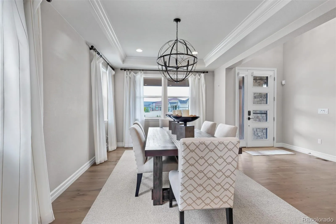
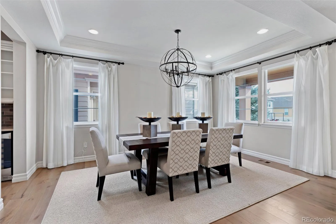
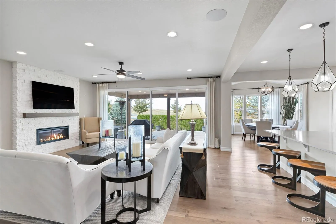
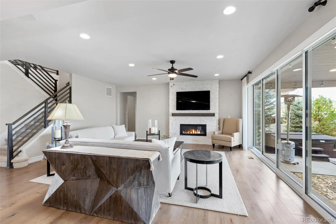
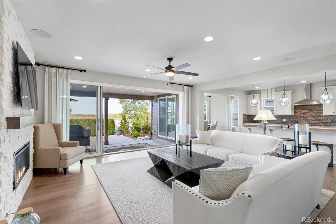
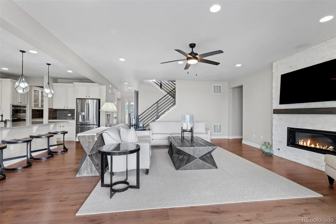
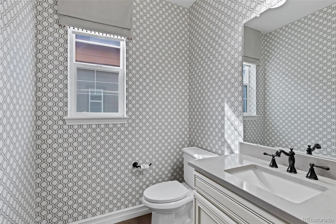
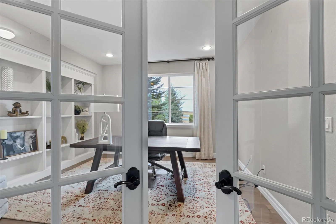
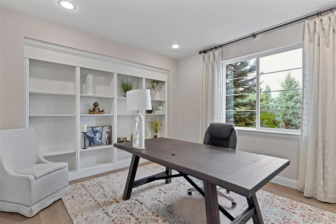
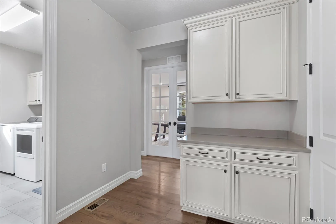
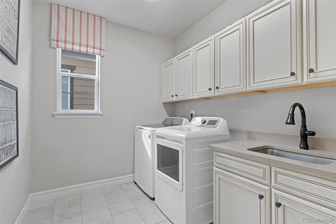
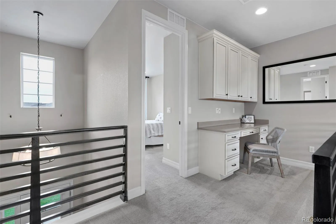
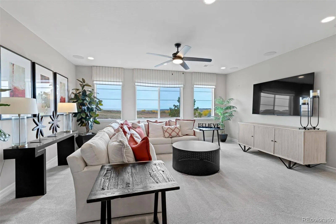
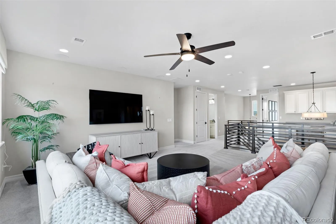
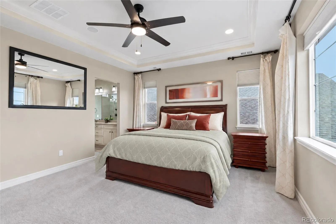
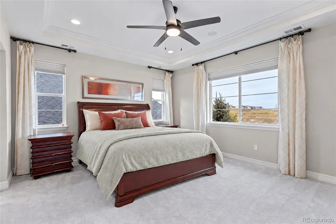
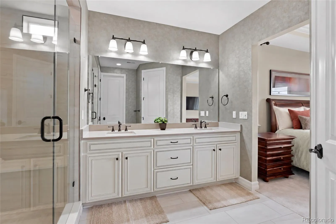
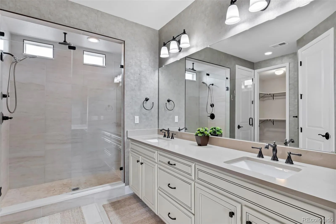
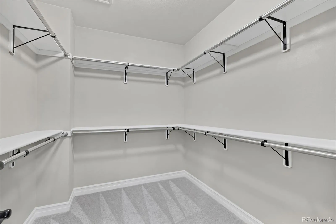
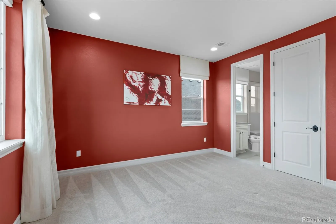
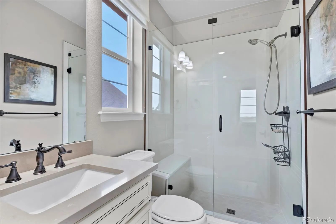
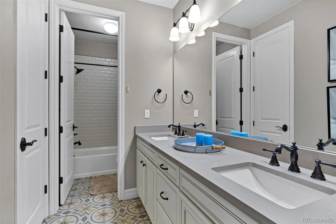
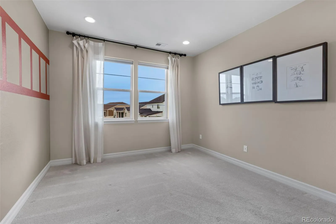
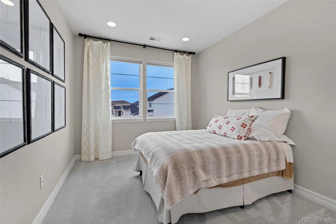
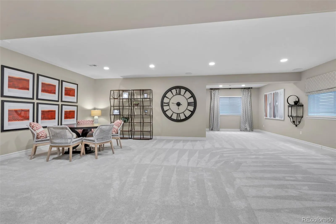
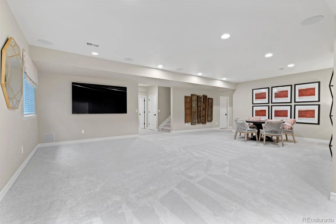
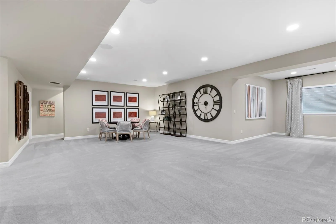
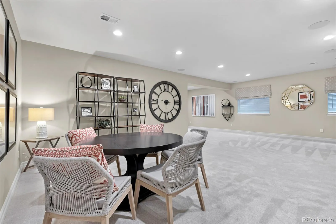
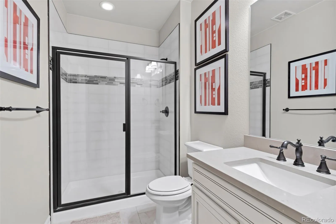
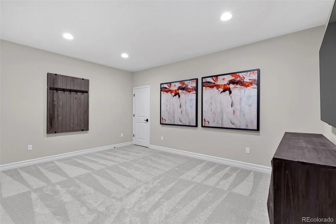
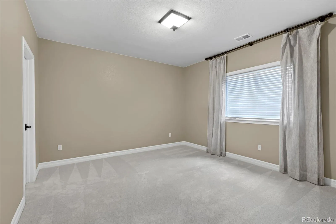
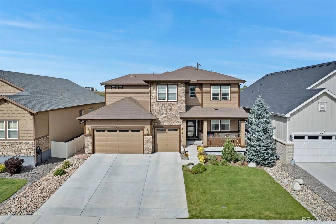
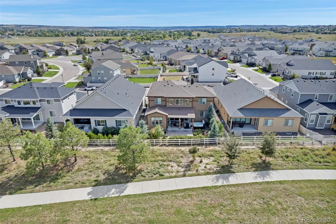
Former model in Stone Creek Ranch, this stunner blends designer finishes, open floor plan, smart-home tech, and resort-style outdoor living. Offering 5 beds/5 baths, 5, 242 finished square feet (5, 684 total), a 3-car garage, and backyard oasis, perfect for everyday luxury and effortless entertaining. A grand two-story entry leads to an elegant formal dining room connected by a butler’s pantry to the gourmet kitchen boasting a large center island, quartz countertops, stainless appliances, and a gas cooktop with pyramid hood. The great room is anchored by a full-height tile fireplace and wall of glass doors leading to a covered patio extend your living space outdoors. The sun room and private office space complete the main level. Upstairs, a spacious loft accompanies four bedrooms, including the luxurious owner’s suite with tray ceiling, deluxe bath, and a generous walk-in closet. The secondary bedroom is en suite, while the 3rd and 4th share a full bath. The full finished basement adds a versatile rec room with sunroom bump-out, a fifth bedroom, and an additional 3/4 bath. The private backyard oasis is a showstopper—complete with hot tub and serene water feature—perfect for winding down or hosting friends. Tech-forward upgrades include a tankless water heater, smart garage door opener, wireless locks, electronic shades, custom window coverings, and a professionally installed security with mesh networking system. An integrated whole-home AV system with seven 80-inch TVs elevates every game day and movie night. All Furnishings are negotiable. Your Stone Creek Ranch lifestyle awaits—schedule your private showing.

Features
: Forced Air
: Central Air
: Partial
: Full
: Gas, Great Room
: Security System, Smoke Detector(s), Smart Locks, Video Doorbell
: Covered, Front Porch, Patio
: 3
: Cooktop, Dryer, Dishwasher, Disposal, Microwave, Refrigerator, Range Hood, Self Cleaning Oven, Washer, Tankless Water Heater, Bar Fridge
: Pool, Clubhouse, Playground
: Oversized, Finished Garage, Dry Walled
: Shingle, Composition
: Public Sewer
Address Map
CO
Douglas
Parker
80134
Saddle Bow
6135
Avenue
W105° 13' 39.8''
N39° 26' 56.5''
Additional Information
$120
Monthly
: Frame
South
Northeast
: Lighting, Barbecue, Private Yard, Garden, Water Feature, Gas Grill, Gas Valve, Spa/Hot Tub
1
: Carpet, Tile, Wood
3
Ponderosa
: Pantry, High Ceilings, Open Floorplan, Quartz Counters, Kitchen Island, Eat-in Kitchen, Ceiling Fan(s), Entrance Foyer, Primary Suite, Hot Tub, Smart Window Coverings, Walk-In Closet(s), Breakfast Bar
Yes
Yes
Cash, Conventional, FHA, VA Loan
: Sprinklers In Front, Landscaped, Open Space, Sprinklers In Rear
Sagewood
Worth Clark Realty
R0498909
: None
: House
Stone Creek Ranch
$7,938
2025
: Electricity Connected, Natural Gas Connected
10/25/2026
5684
Active
Yes
1
Douglas RE-1
Douglas RE-1
Sink
Douglas RE-1
10/25/2026
10/25/2026
Public
: Two

Stone Creek Ranch

6135 Saddle Bow Avenue, Parker, CO 80134

5 Bedrooms
5 Total Baths
5,242 Square Feet
$950,000
Listing ID #5666867
Basic Details
Property Type : Residential
Listing Type : For Sale
Listing ID : 5666867
Price : $950,000
Bedrooms : 5
Rooms : 18
Total Baths : 5
Full Bathrooms : 2
3/4 Bathrooms : 2
1/2 Bathrooms : 1
Square Footage : 5,242 Square Feet
Year Built : 2020
Lot Area : 6,882 Acres
Lot Acres : 0.16
Property Sub Type : Single Family Residence
Status : Active
Originating System Name : REcolorado
Mortgage Calculator
$
$ %
years
%
$ %per year
$ %per year

$
Contact Agent
Open Dates
  • 1. 2026-10-25 (Start time: 11:00 - End time: 14:00)

