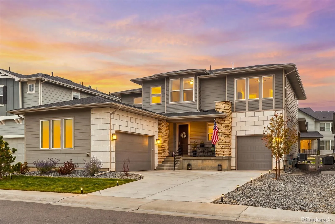
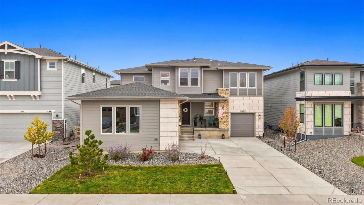
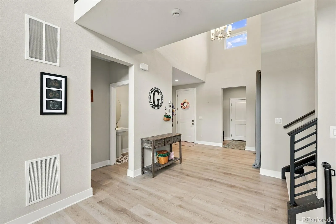
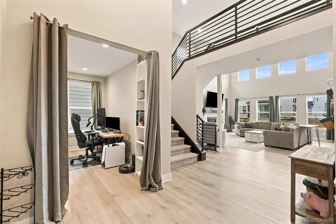
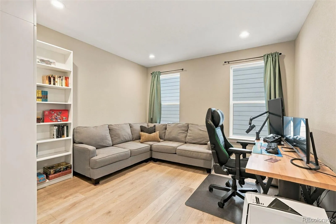
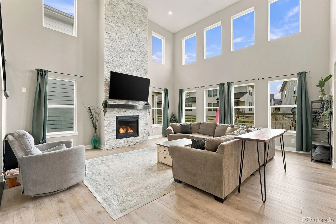
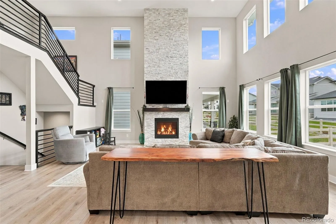
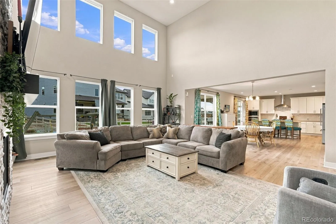
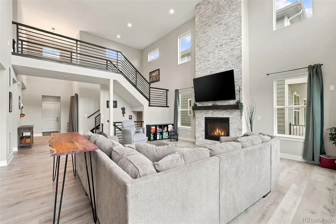
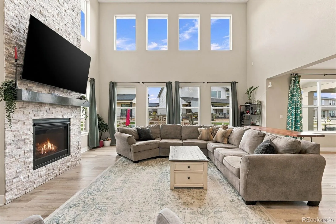
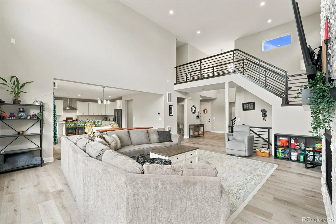
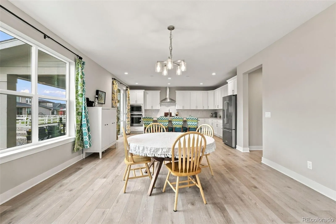
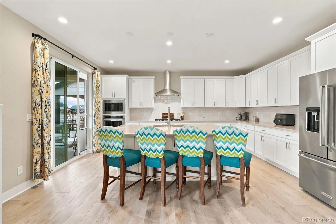
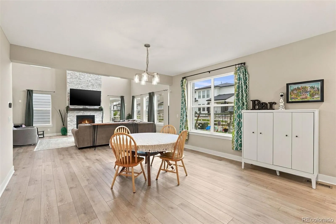
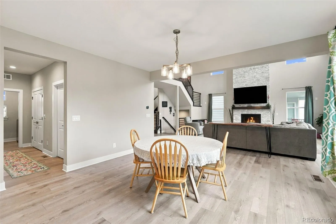
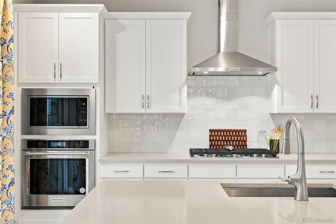
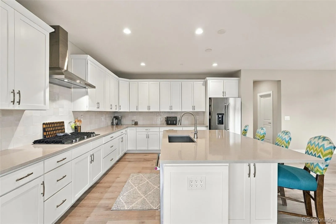
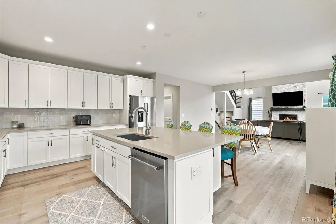
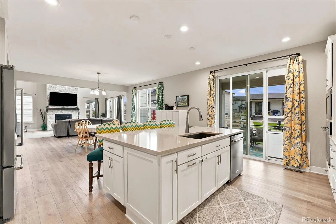
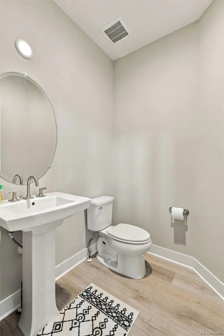
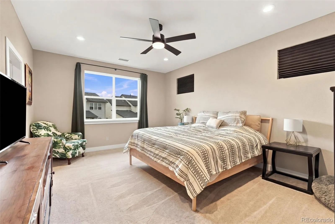
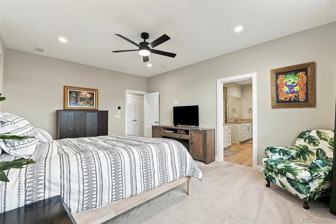
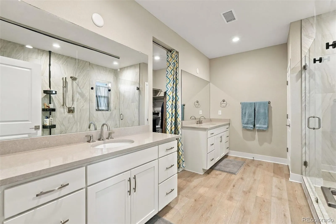
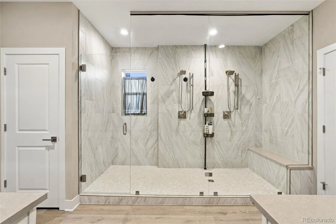
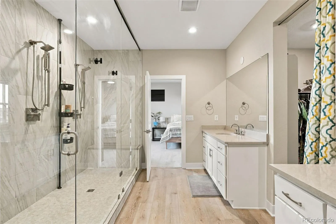
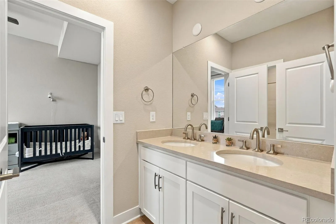
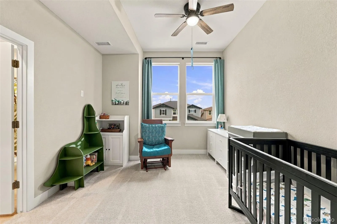
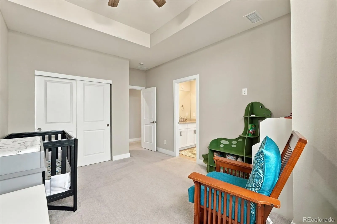
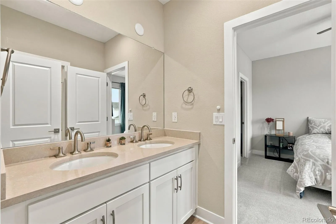
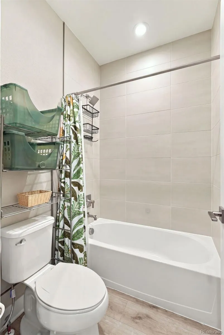
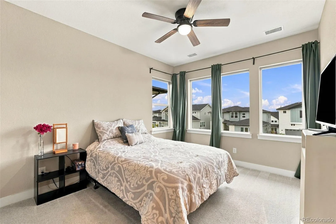
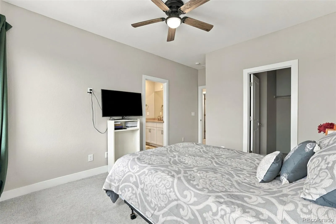
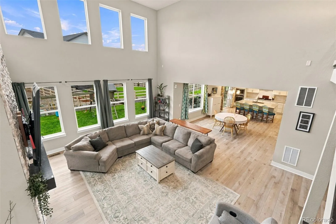
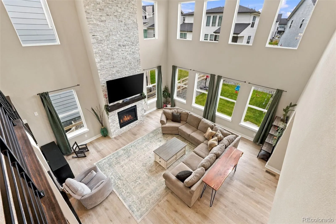
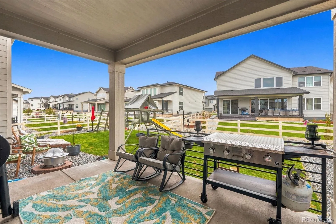
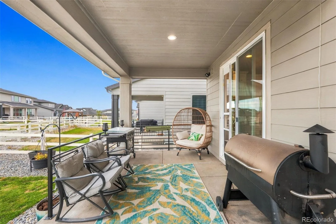
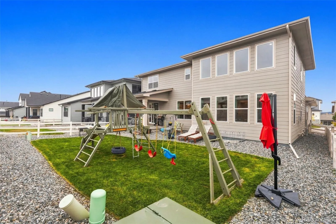
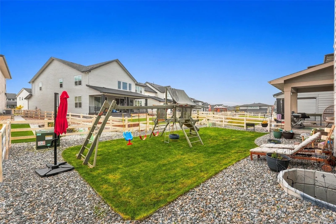
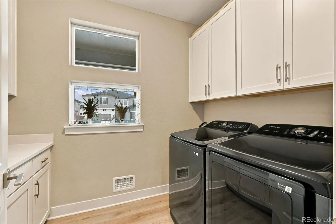
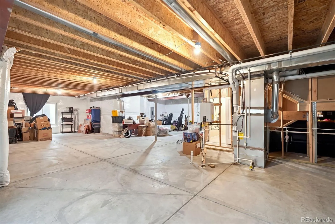
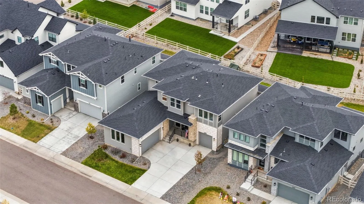
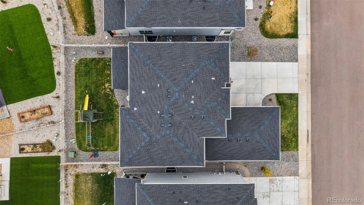
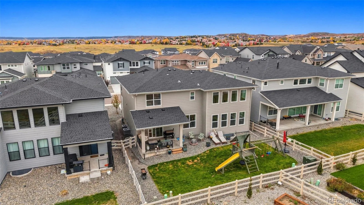
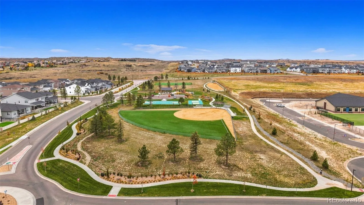
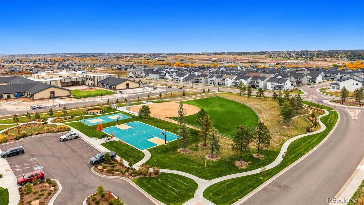
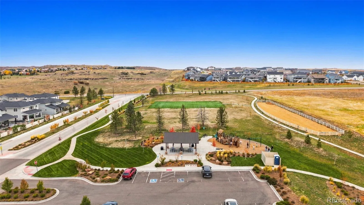
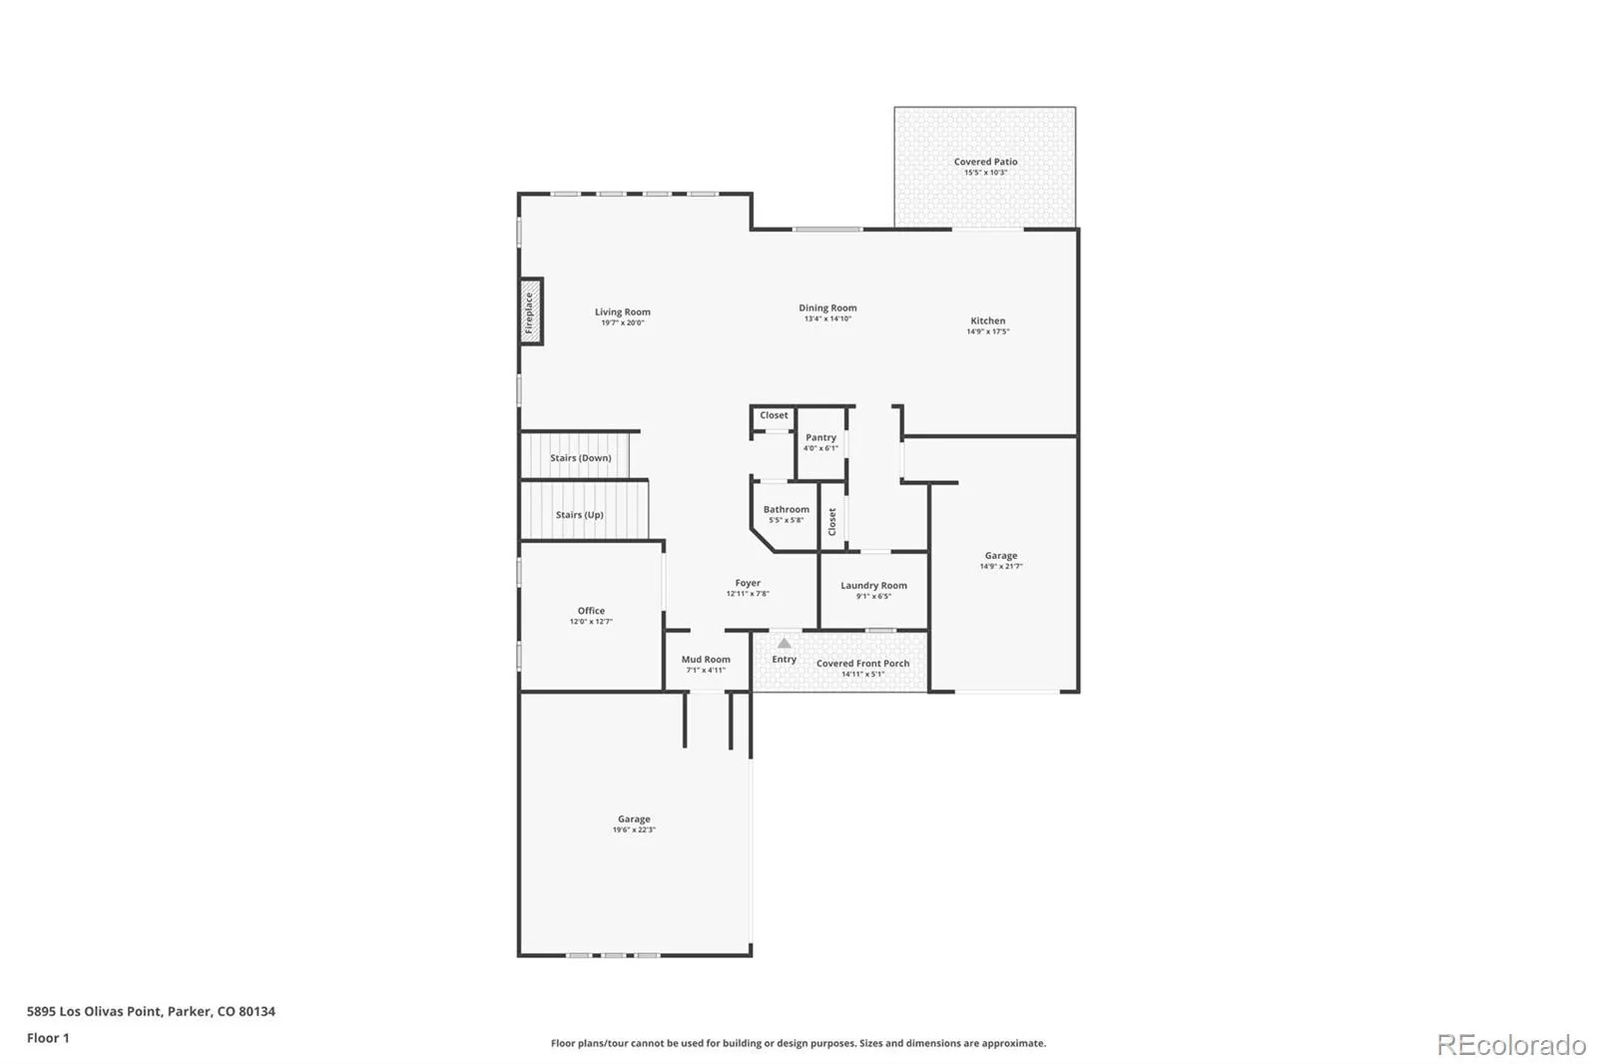
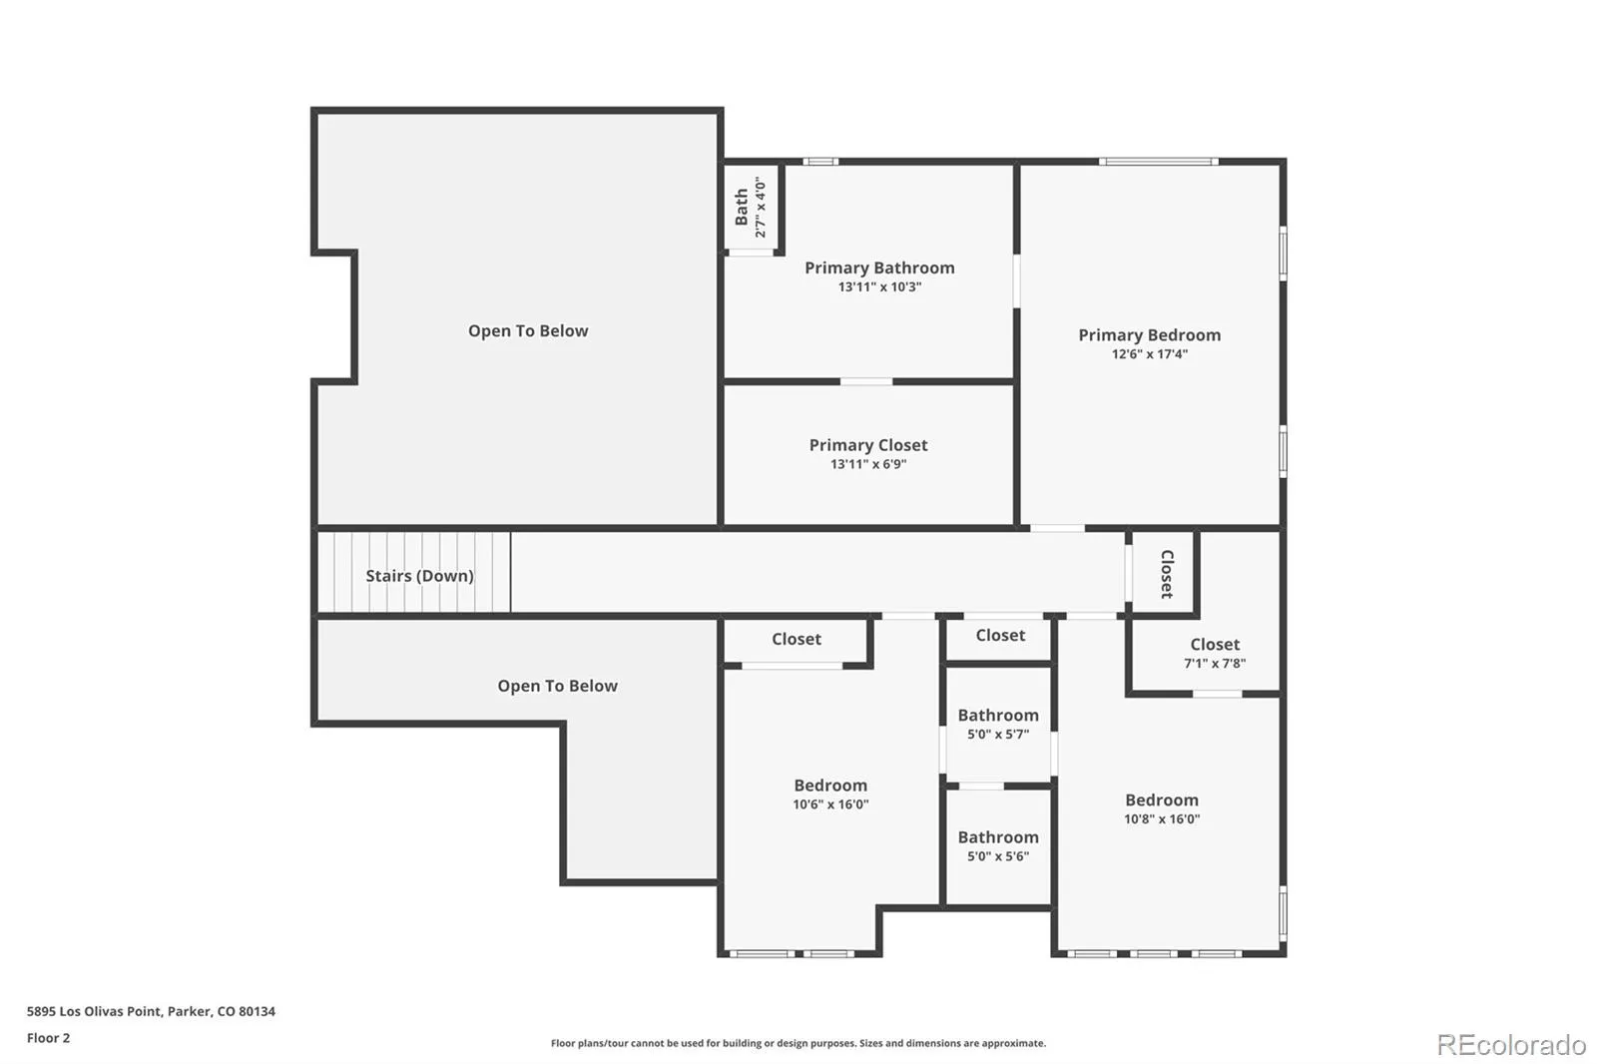
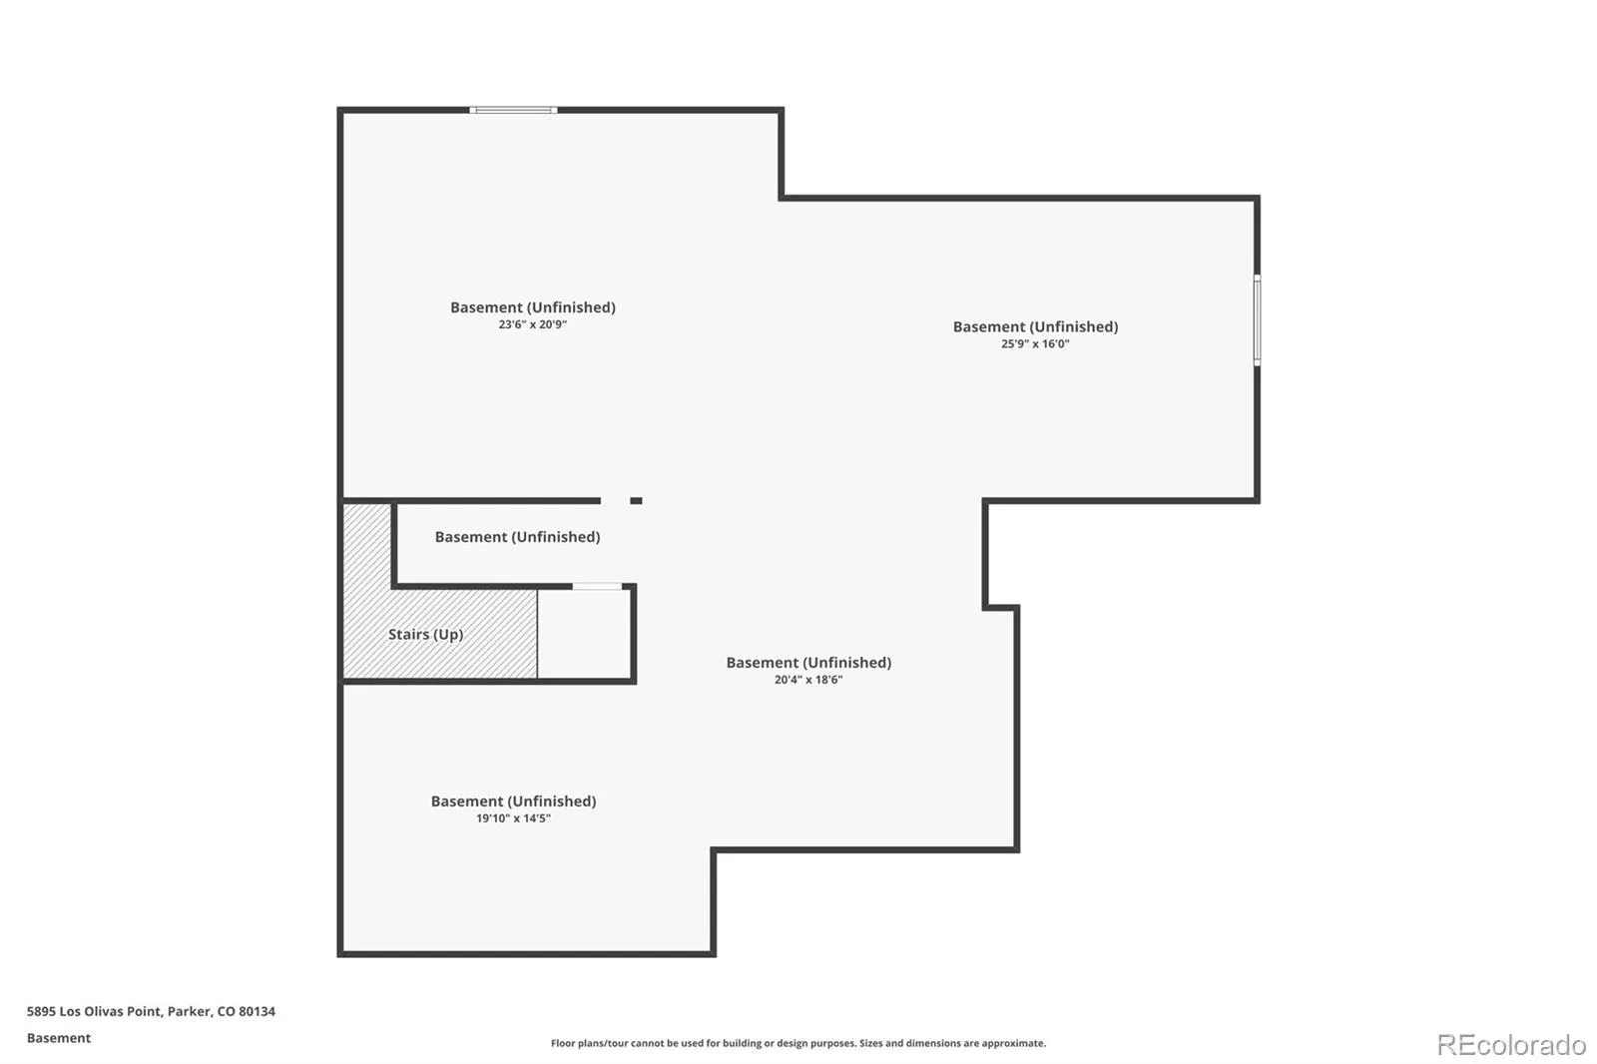
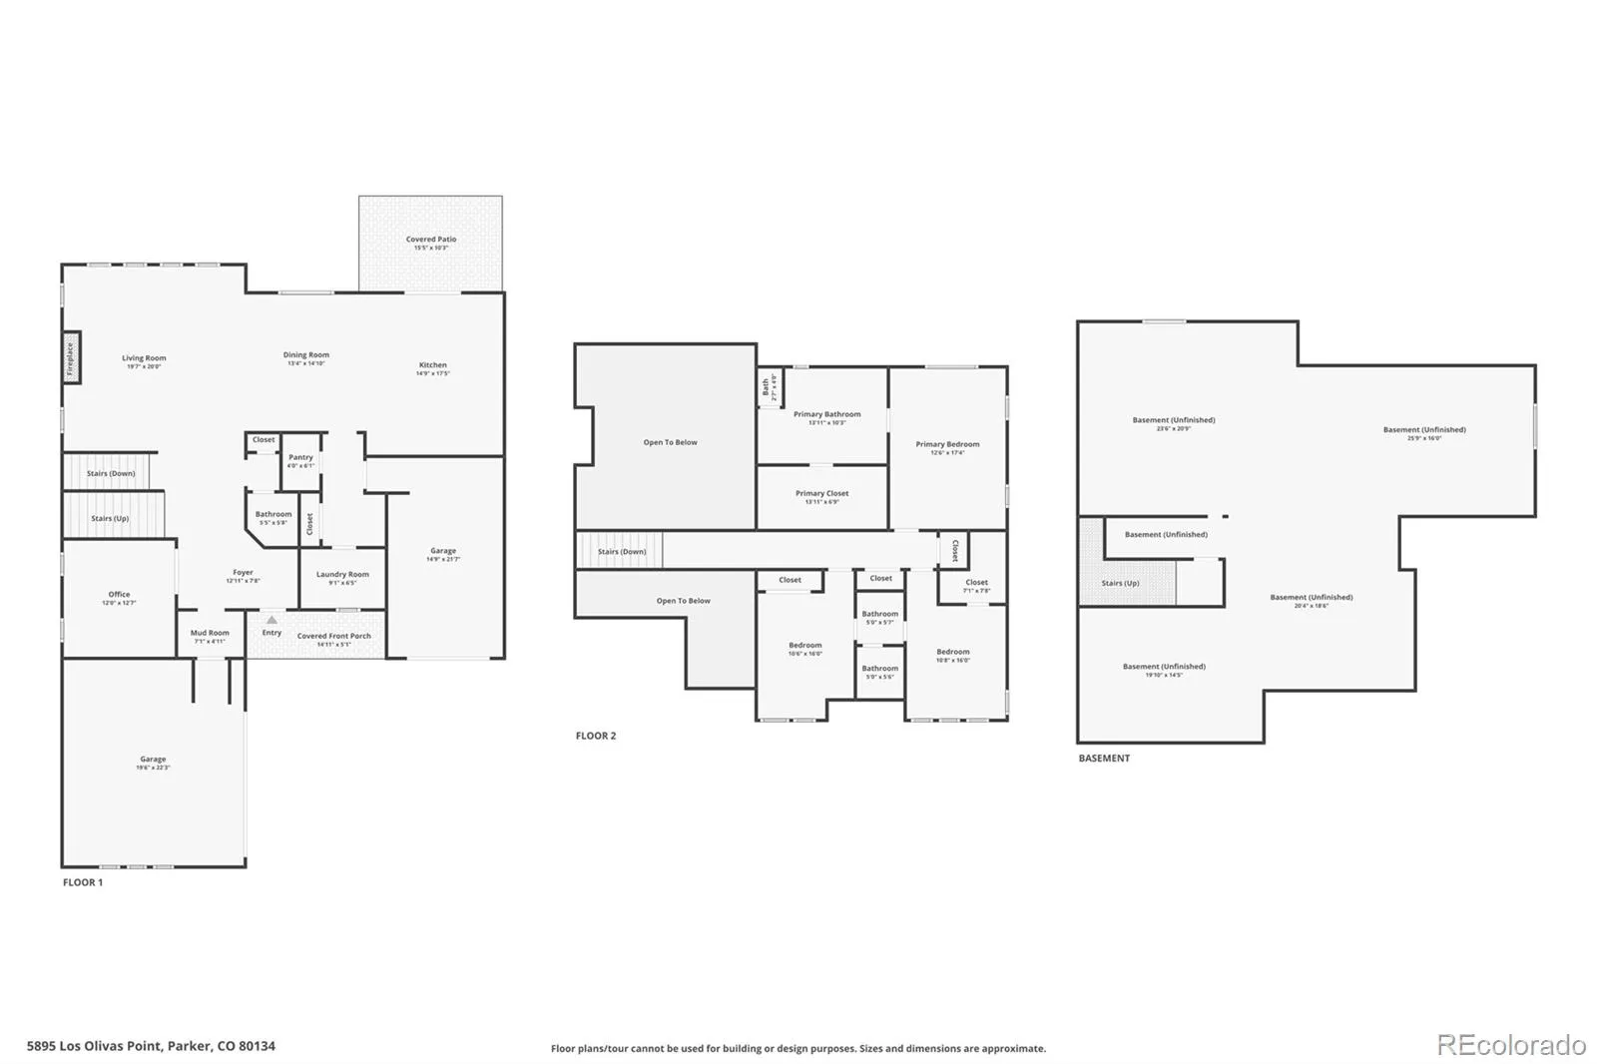
Prime opportunity to own a Toll Brothers home in Allison Ranch neighborhood! Sellers are offering up to $15, 000 towards Buyer’s rate buy-down. This South facing home on a cul-de-sac has barely been lived in over the last 18 months. The main floor is all Luxury Vinyl flooring and perfect for entertaining guest. The open floor plan, tall ceilings and an array of windows bathe the inside with sunlight. Off the foyer there is an office/den/flex space to suit the buyer’s needs. The family room with the grand, two story stone walled fireplace makes a statement. The kitchen has white cabinets, quartz counter tops, stainless steel appliances, large island with room for seating, and walk-in pantry. The dining area is situated between the kitchen and the family room. Main floor laundry room has upper and lower cabinets for additional storage. Upstairs – the primary suite has an ensuite bathroom with a spa-like shower made for 2, and there are two separate vanities, private toilet area and a large walk-in closet complete the suite. Bedrooms #2 & #3 both have ceiling fans and share a bathroom with double sinks and a private shower/toilet area. Security/Cameras, surround sound speakers, and additional light fixtures have pre-wired through out the house. The 3-car garage is split with the two-car garage entering near the front door and single car garage comes in by the kitchen. Both have an entry space into the home to hang jackets or take off shoes. Backyard is level, fenced and has sprinkler system. Full basement is a blank canvas to use or finish as you wish! Community amenities include multiple parks, playground, pool, clubhouse, gym, dog park, and walking trails. Walking distance to Leman Academy Charter School and the living in the neighborhood gives you priority enrollment.

Advanced Home Search
Search by square footage, location, price, bedrooms, bathrooms and more.Just Listed
These homes just hit the market. Be among the first to see them. Schedule a showing, too.New Construction
See brand new homes and homes under construction now and available soon.Features & Amenities
Find homes with views or pools, in gated communities & with other desirable features.Cities
Take a look at luxury homes in each city in Metro Denver.Neighborhoods
Find the ideal neighborhood and the home that best fits you.Counties
Have your eye on a specific county? Browse these listings.Zip Codes
Start here to find a luxury home in a particular zip code.Single-Family Homes
See photos of single-family homes, get prices, neighborhood information & more.Townhomes
Get all the details about luxury townhomes for sale now throughout Metro Denver.Condos
Are you drawn to the low-maintenance, luxury lifestyle of condo living? Start here.One-Story Homes
Looking for a main floor master? Ranch-style homes may be perfect for your lifestyle.Featured Price Ranges
We’ve done the searching for you. Find homes in popular luxury price ranges.55-Plus
Explore beautiful homes and enviable amenities available in 55-and-over communities.Your Free MLS Search Account
Create and manage saved searches and properties with the Property Organizer.Schedule a Personal Consultation
We’re happy to help any time! Schedule a no-obligation 15-minute call.


