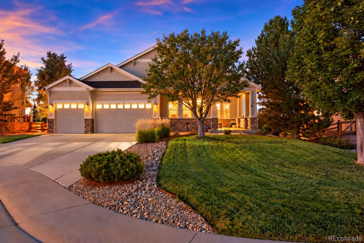
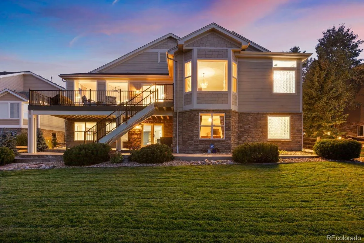
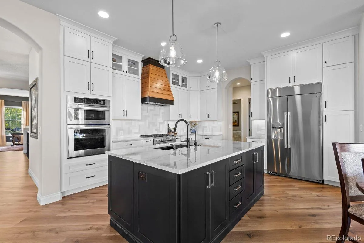
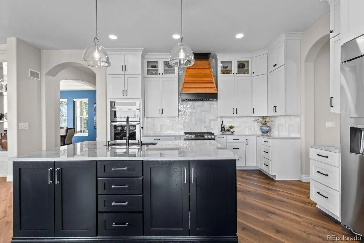
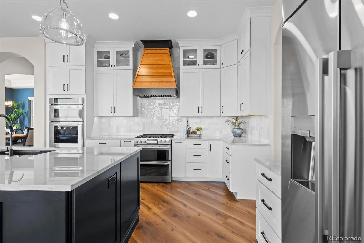
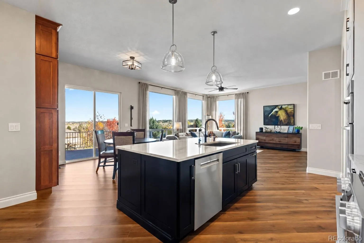
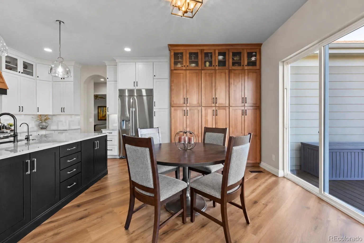
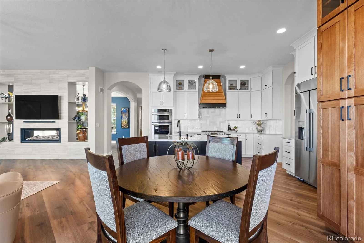
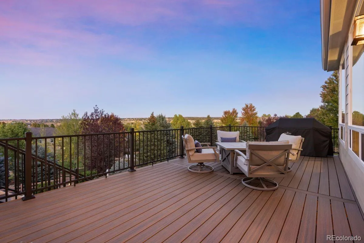
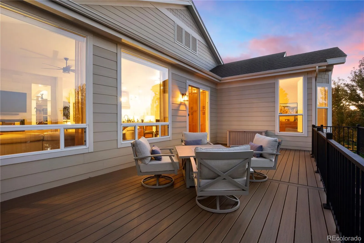
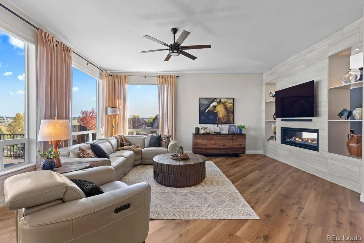
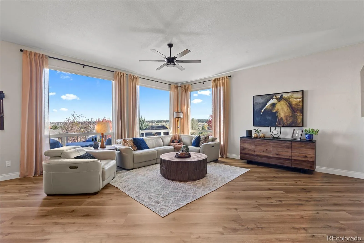
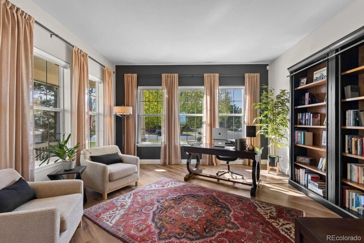
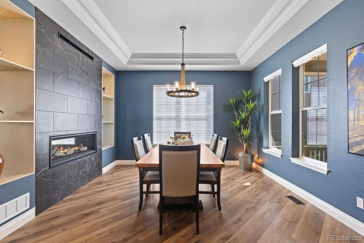
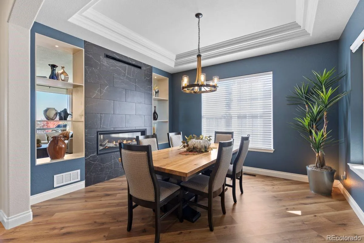
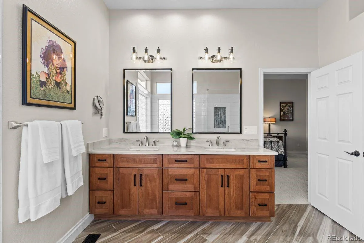
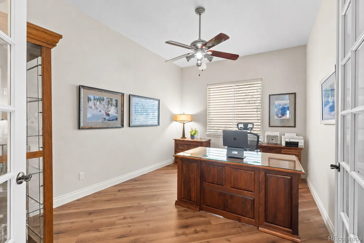
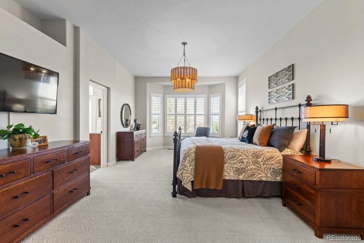
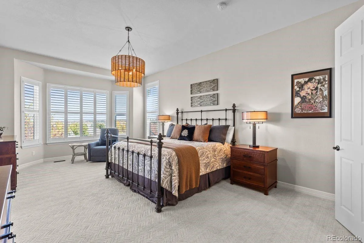
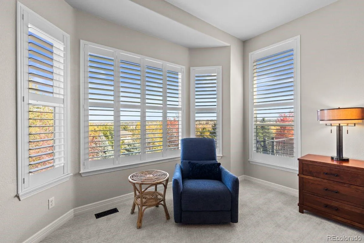
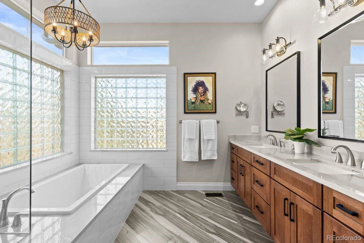
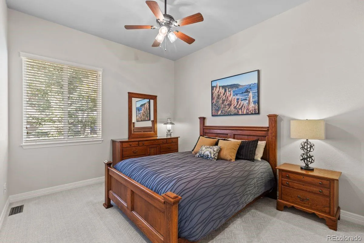
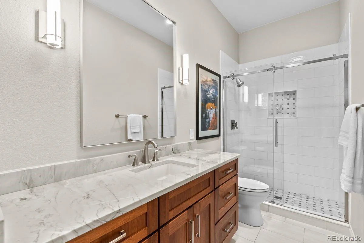
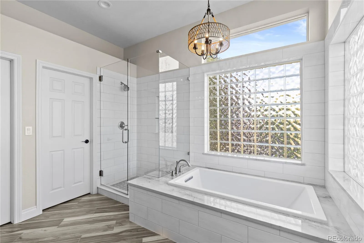
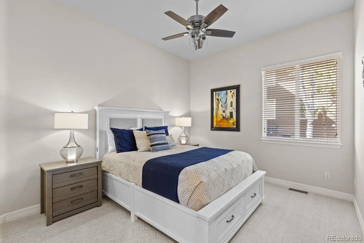
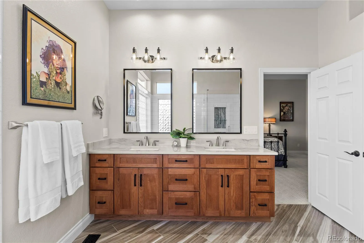
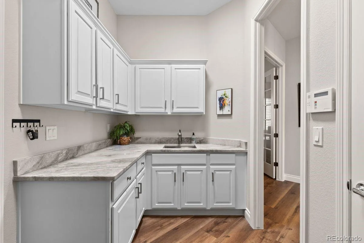
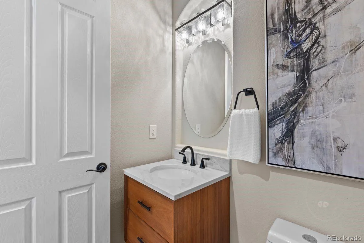
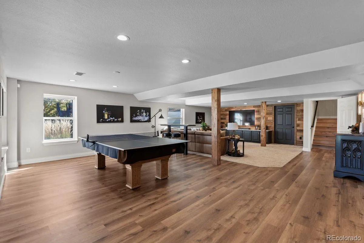
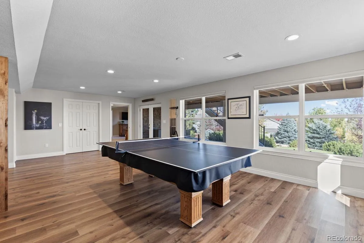
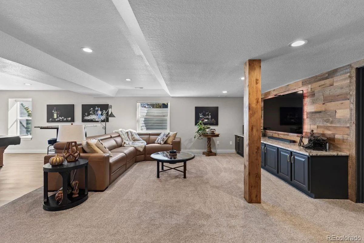
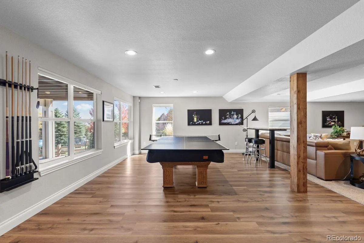
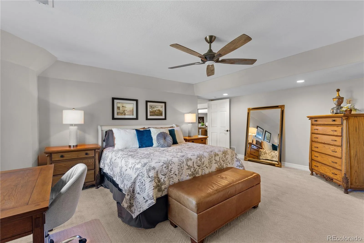
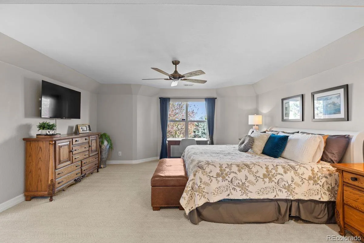
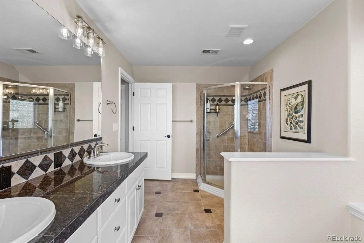
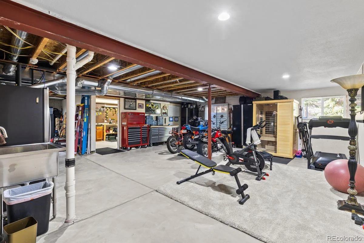
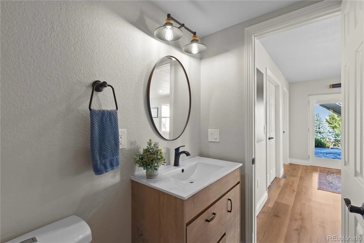
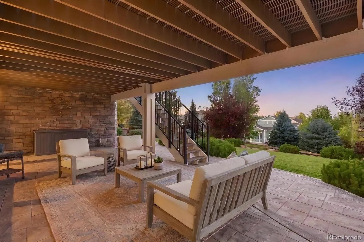
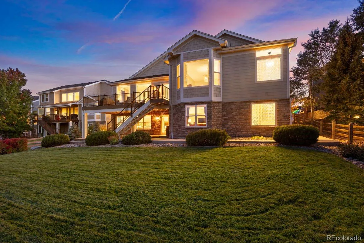
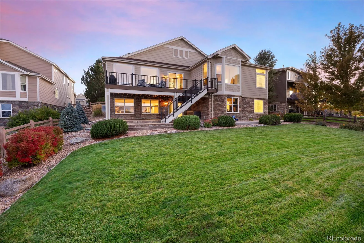
Back on Market!! Buyer financing fell through.. Welcome to this exquisitely transformed 4 Bedroom, 5 Bathroom, 5700+sq. Ft. Pradera walkout ranch, where the sellers have elevated every inch. From its beautifully renovated interiors to its serene pastoral setting, this is turnkey living in its most compelling form. From the moment you enter, natural light and refined design set the tone. Expansive windows bathe the inviting sitting room in sunlight, while a dramatic charcoal accent wall lends depth, warmth, and understated elegance. The gorgeous dining room impresses with a tray ceiling, crown molding, and a striking double-sided fireplace framed in floor-to-ceiling tile while the beautifully reimagined kitchen showcases exquisite quartzite countertops, an expansive island, new cabinetry, and a full suite of new appliances. Colorado living shines on the new Trex deck overlooking a fenced backyard framed by mature trees and twinkling city lights. The main-level primary suite offers a serene retreat with a sitting area, plantation shutters, and spa-inspired bath featuring a soaking tub, frameless glass shower, dual vanities, and walk-in closet. Two additional bedrooms, an office, three-quarter bath, powder room, and laundry complete the main level. The sunlit walkout lower level walks out to a beautiful backyard, covered patio, and features a spacious lounge, built-in bar, en-suite guest bedroom, additional half bath, and unfinished space for a gym or storage. A new HVAC system, smart irrigation, and a spacious 3-car garage with insulated doors and epoxy-coated floors further underscore the thoughtful care and attention to detail invested in this remarkable home. Every detail has been thoughtfully considered, every improvement beautifully executed, and every space designed to be enjoyed. No projects. No compromises. Just an exceptional home where the hard work is behind you and the best moments are yet to come.

Advanced Home Search
Search by square footage, location, price, bedrooms, bathrooms and more.Just Listed
These homes just hit the market. Be among the first to see them. Schedule a showing, too.New Construction
See brand new homes and homes under construction now and available soon.Features & Amenities
Find homes with views or pools, in gated communities & with other desirable features.Cities
Take a look at luxury homes in each city in Metro Denver.Neighborhoods
Find the ideal neighborhood and the home that best fits you.Counties
Have your eye on a specific county? Browse these listings.Zip Codes
Start here to find a luxury home in a particular zip code.Single-Family Homes
See photos of single-family homes, get prices, neighborhood information & more.Townhomes
Get all the details about luxury townhomes for sale now throughout Metro Denver.Condos
Are you drawn to the low-maintenance, luxury lifestyle of condo living? Start here.One-Story Homes
Looking for a main floor master? Ranch-style homes may be perfect for your lifestyle.Featured Price Ranges
We’ve done the searching for you. Find homes in popular luxury price ranges.55-Plus
Explore beautiful homes and enviable amenities available in 55-and-over communities.Your Free MLS Search Account
Create and manage saved searches and properties with the Property Organizer.Schedule a Personal Consultation
We’re happy to help any time! Schedule a no-obligation 15-minute call.


