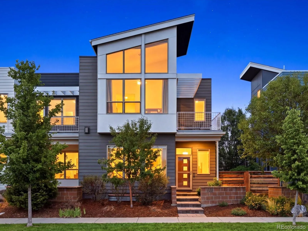
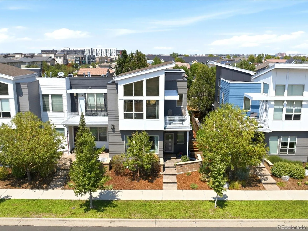
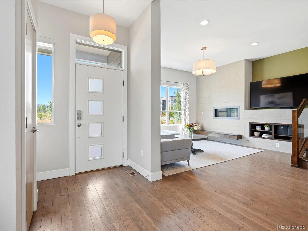
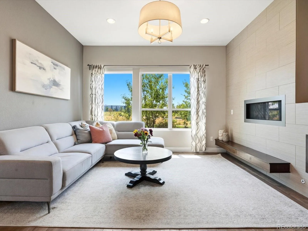
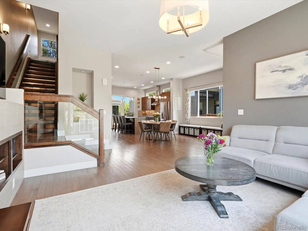
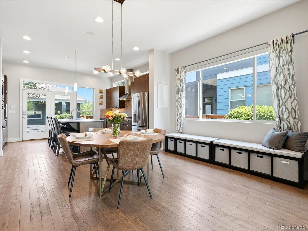
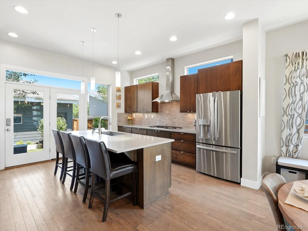
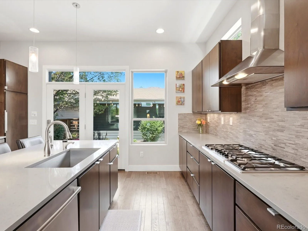
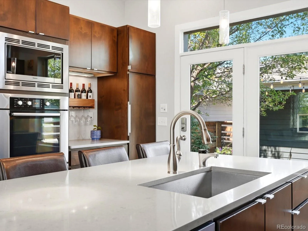
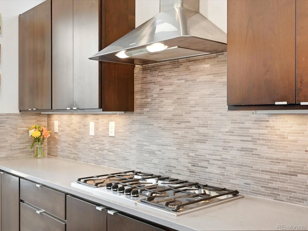
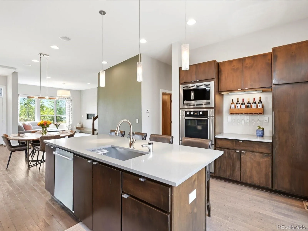
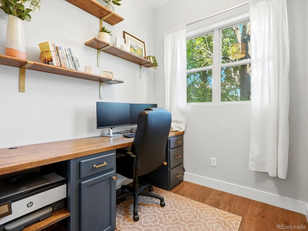
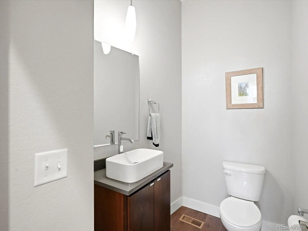
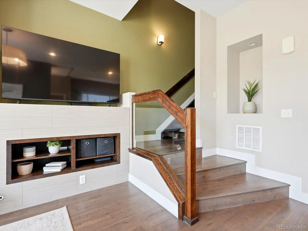
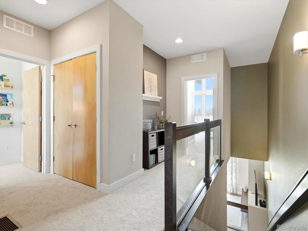
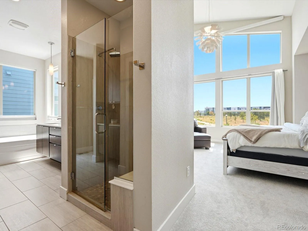
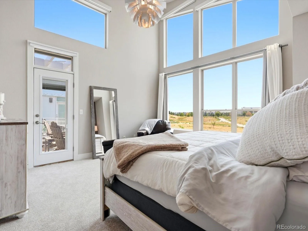
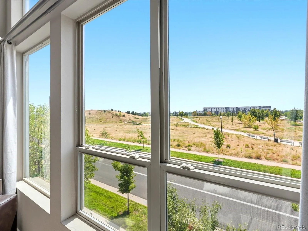
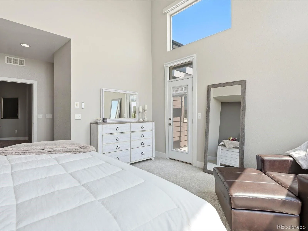
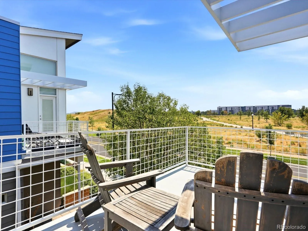
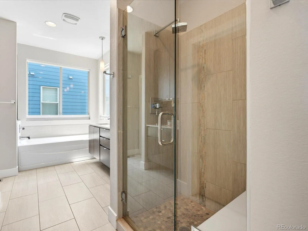
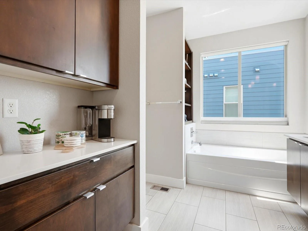
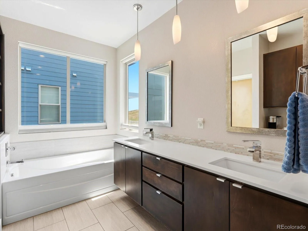
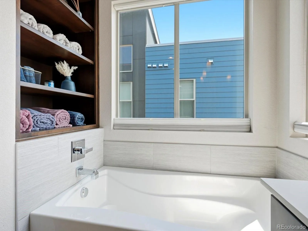
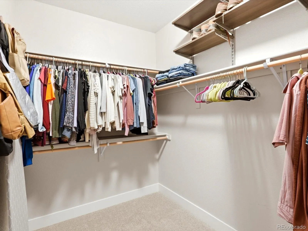
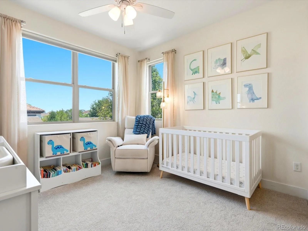
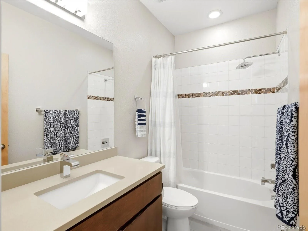
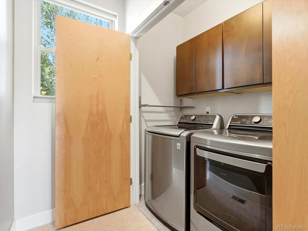
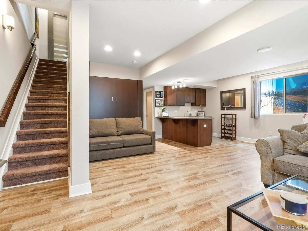
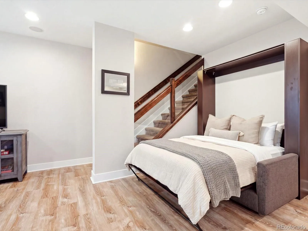
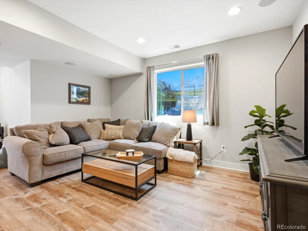
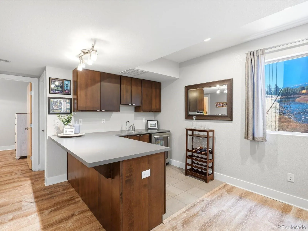
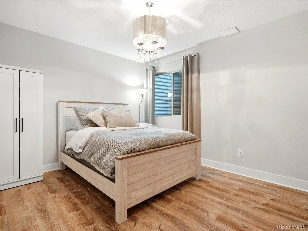
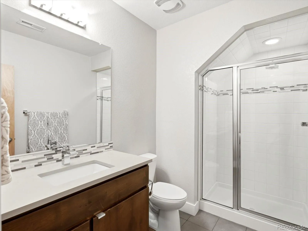
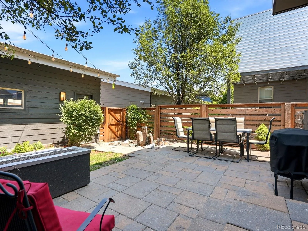
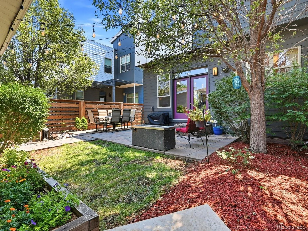
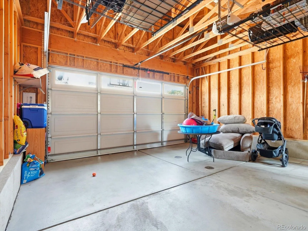
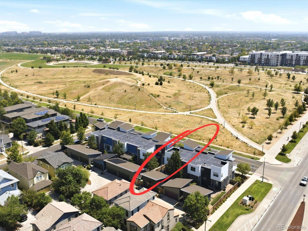
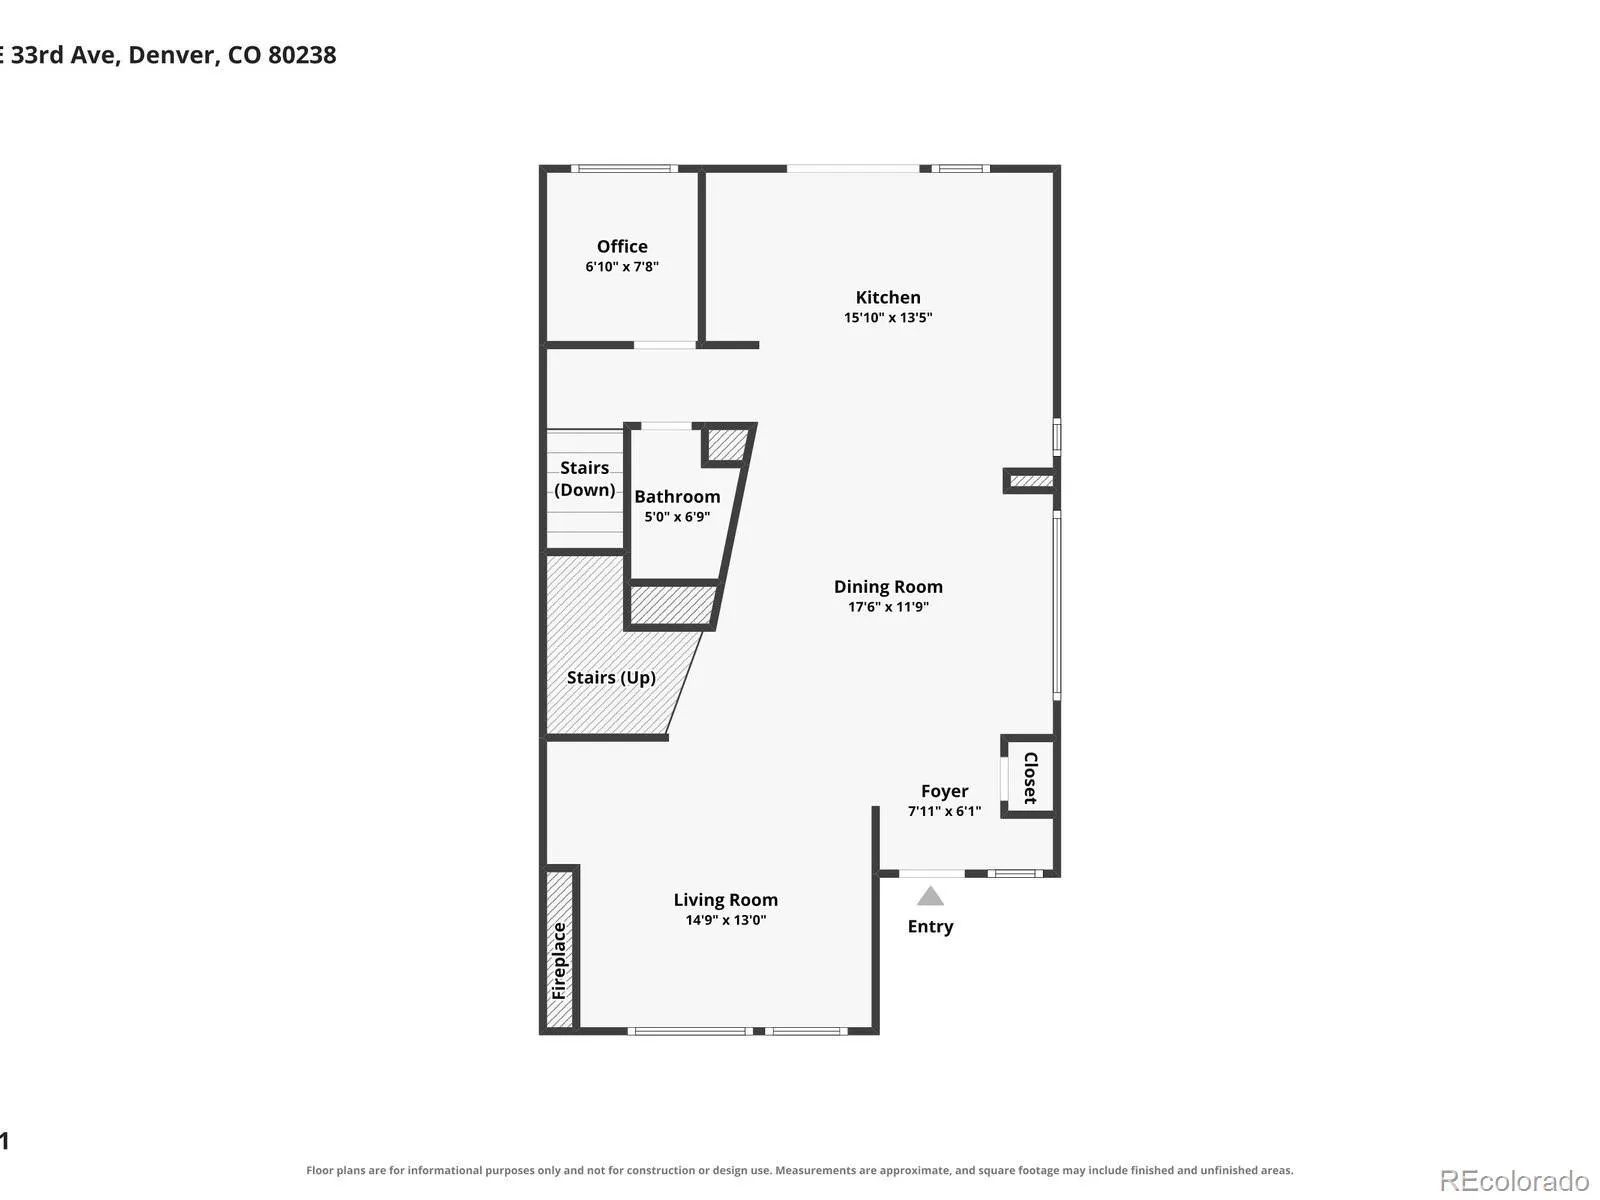
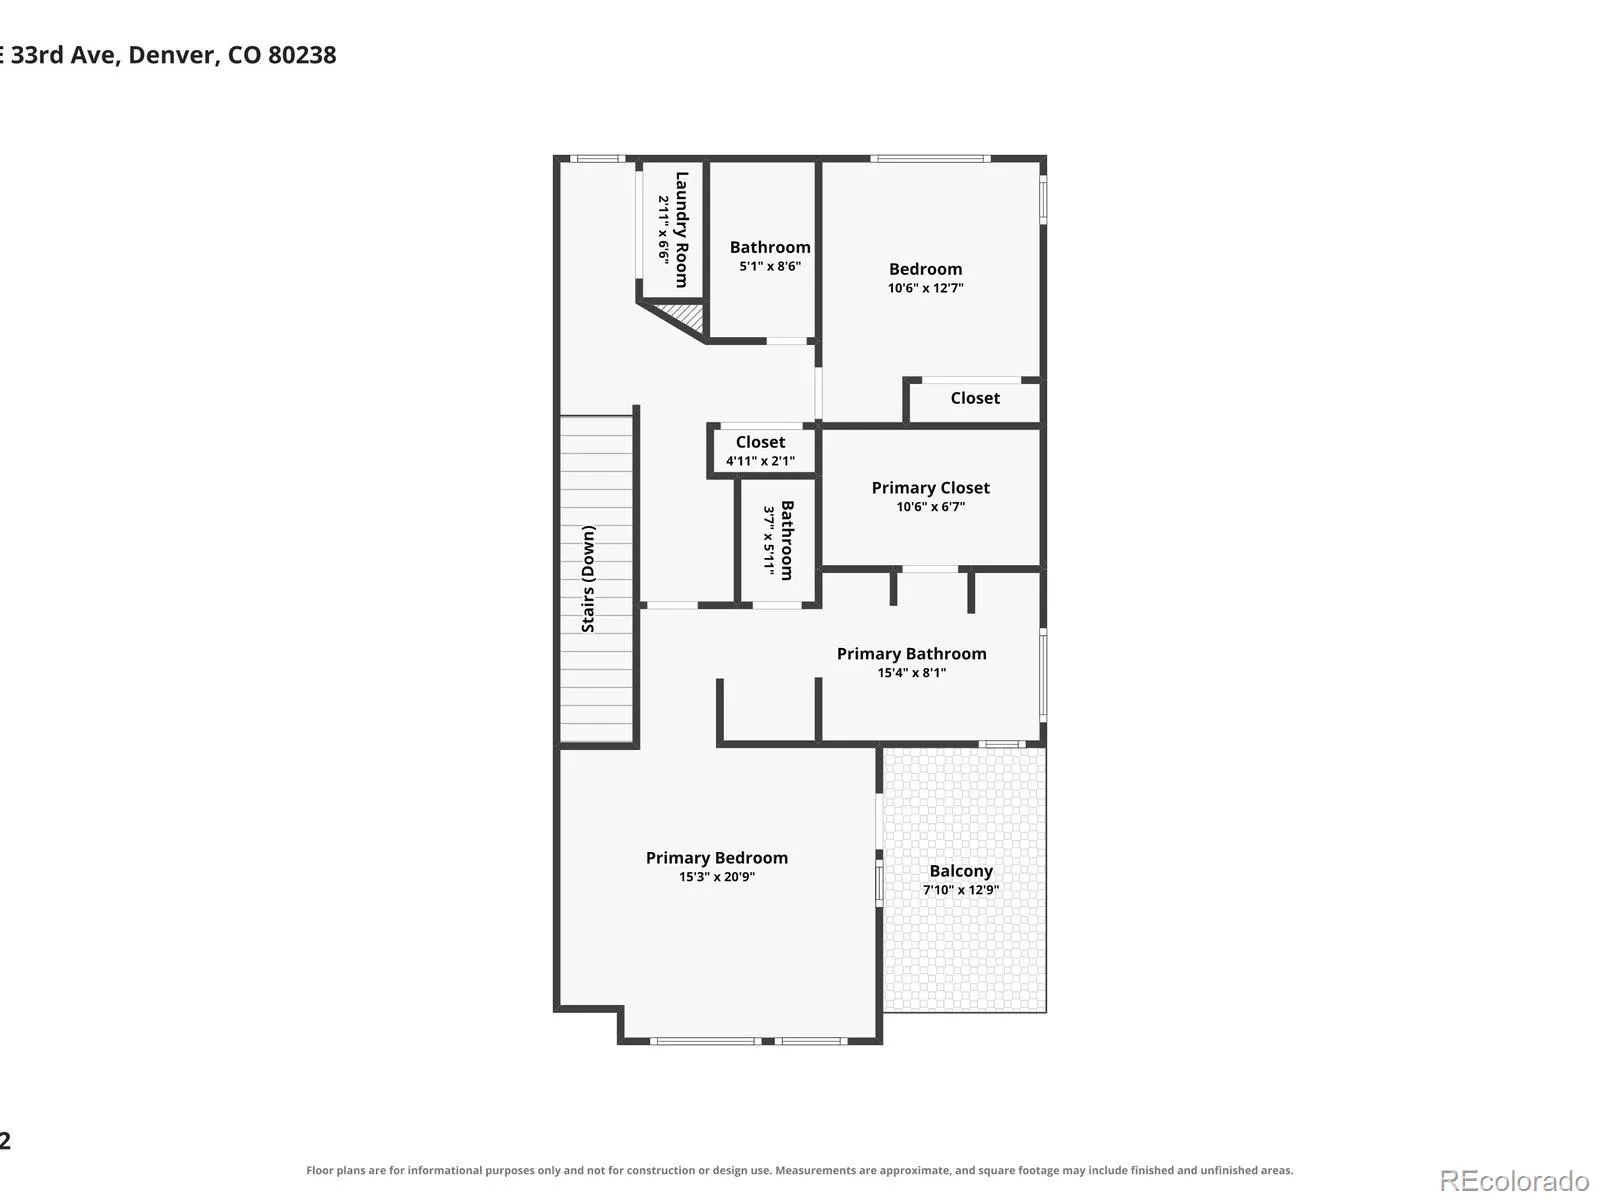
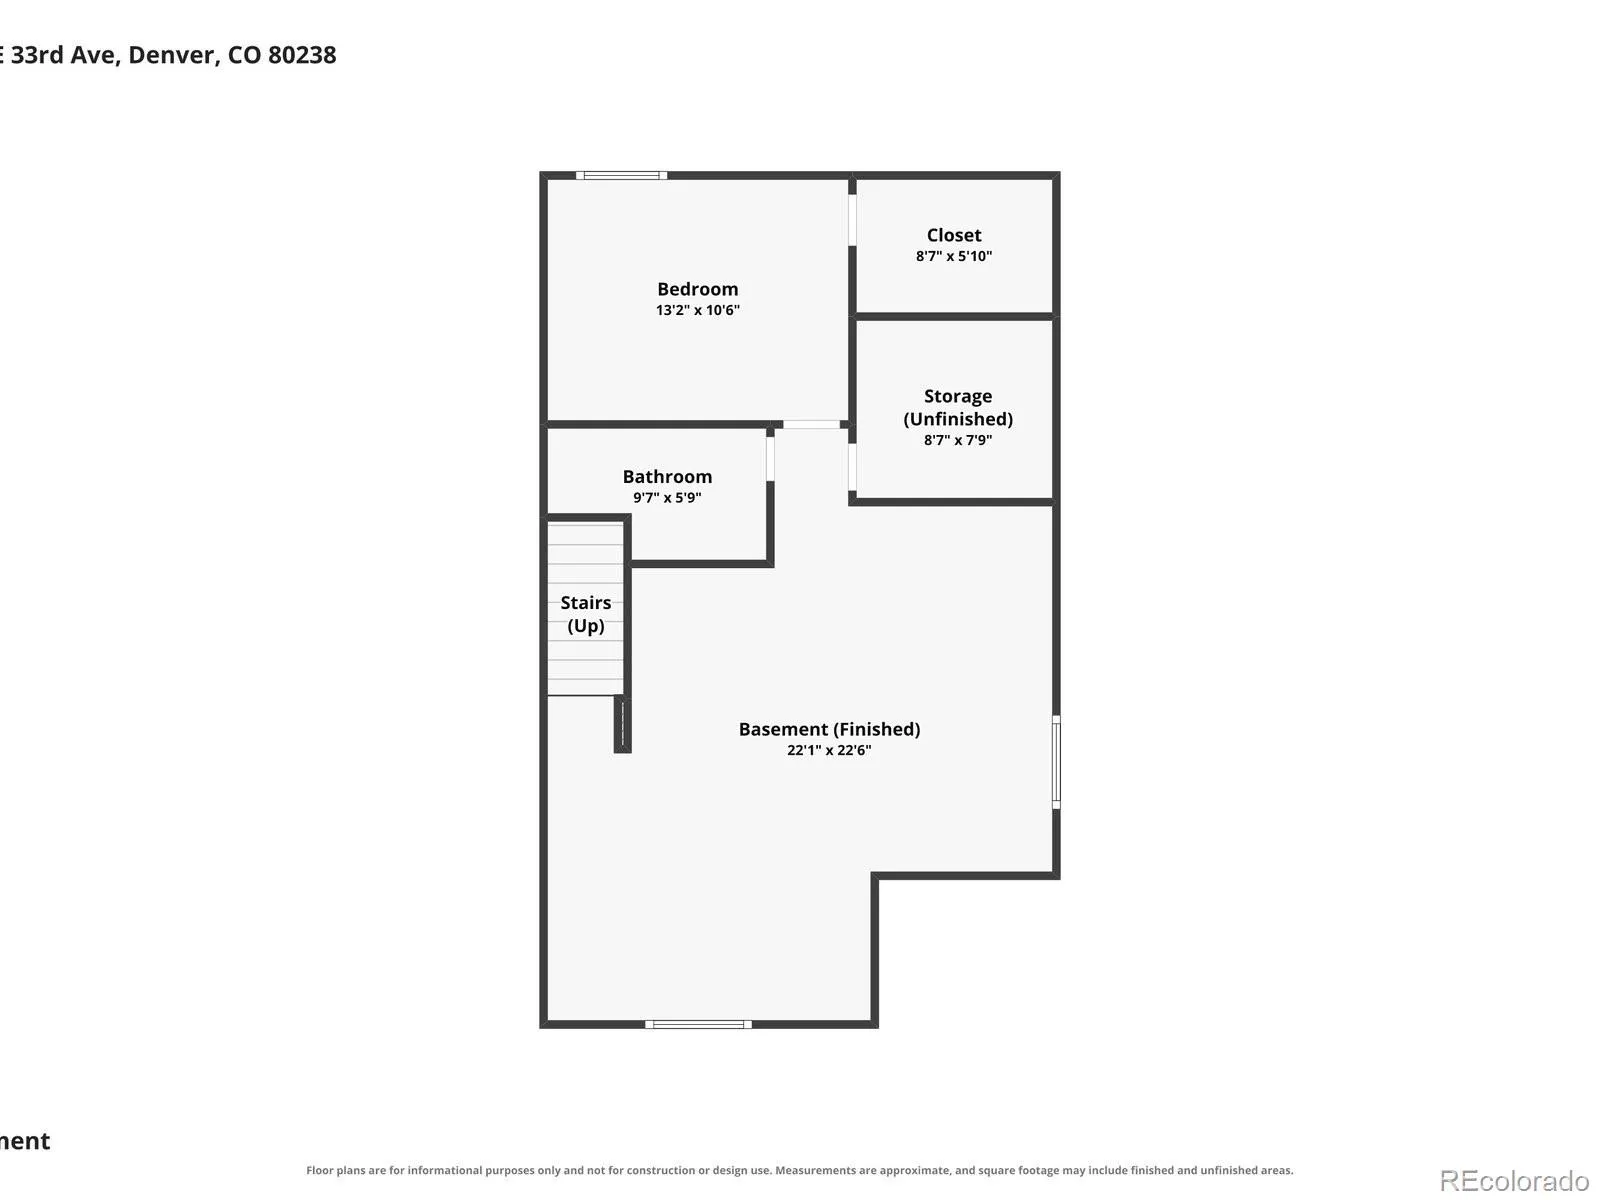
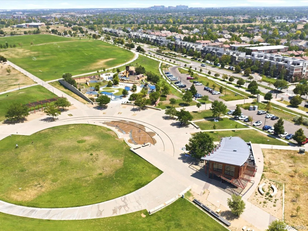
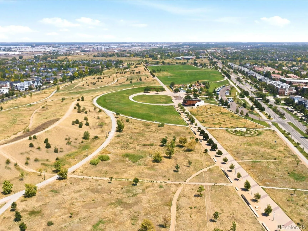
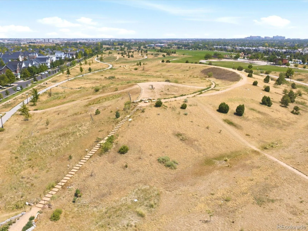
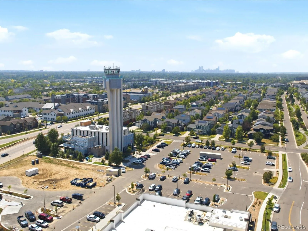
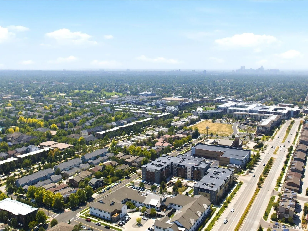
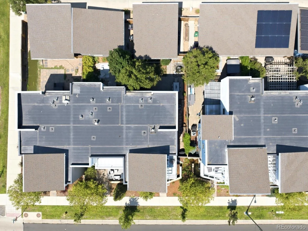
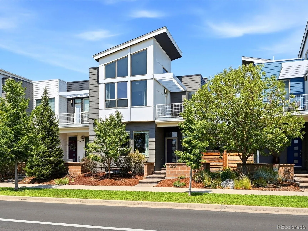
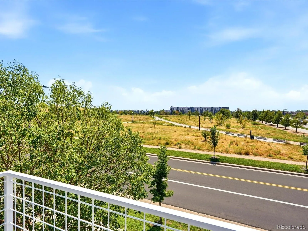
Wake up to 80+ acres of Central Park. Vaulted ceilings, a wall of windows, and a private balcony where the green space becomes your morning view. This end-unit townhome puts the best room in the house exactly where it belongs. The primary suite is a genuine retreat with motorized shades, a five-piece bath, and a walk-in closet that makes getting ready feel like a day at the spa. Brand new carpet runs throughout the upper level, where a second bedroom, updated bath, and upstairs laundry keep daily life simple and close at hand. The main floor was designed for connection. A quartz island kitchen anchors the space with a new refrigerator and double oven built for hosting, while hardwood floors and built in sound carry the conversation seamlessly into the dining and family rooms with natural light pouring through the non-shared end-unit walls. A dedicated office gives remote work a real home instead of borrowed space at the dining table. Downstairs, the finished basement keeps the evening going. Tall ceilings, a full wet bar, and surround sound turn the entertainment space into the natural gathering spot for game nights and long weekends, while a private guest suite with its own bath gives visitors genuine independence. Outside, enjoy peaceful evenings in your private backyard with tranquil fountain and gas firepit. The detached two-car garage handles bikes, ski gear, and everything Colorado living asks of you. Across the street, trails and open space. A short walk to community pools, rec centers, Stanley Marketplace, and summer concerts on Founders Green. Light rail three blocks away puts downtown Denver and DIA within easy reach. For the professional who wants low-maintenance living, the couple who wants city access with mountains on the horizon, or someone who cannot get enough time enjoying the Colorado outdoors, this home was built for the life you’re actually living. Schedule your private tour today.

Advanced Home Search
Search by square footage, location, price, bedrooms, bathrooms and more.Just Listed
These homes just hit the market. Be among the first to see them. Schedule a showing, too.New Construction
See brand new homes and homes under construction now and available soon.Features & Amenities
Find homes with views or pools, in gated communities & with other desirable features.Cities
Take a look at luxury homes in each city in Metro Denver.Neighborhoods
Find the ideal neighborhood and the home that best fits you.Counties
Have your eye on a specific county? Browse these listings.Zip Codes
Start here to find a luxury home in a particular zip code.Single-Family Homes
See photos of single-family homes, get prices, neighborhood information & more.Townhomes
Get all the details about luxury townhomes for sale now throughout Metro Denver.Condos
Are you drawn to the low-maintenance, luxury lifestyle of condo living? Start here.One-Story Homes
Looking for a main floor master? Ranch-style homes may be perfect for your lifestyle.Featured Price Ranges
We’ve done the searching for you. Find homes in popular luxury price ranges.55-Plus
Explore beautiful homes and enviable amenities available in 55-and-over communities.Your Free MLS Search Account
Create and manage saved searches and properties with the Property Organizer.Schedule a Personal Consultation
We’re happy to help any time! Schedule a no-obligation 15-minute call.


