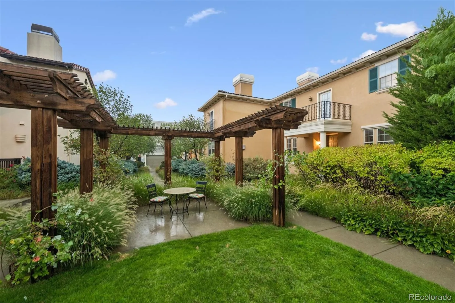
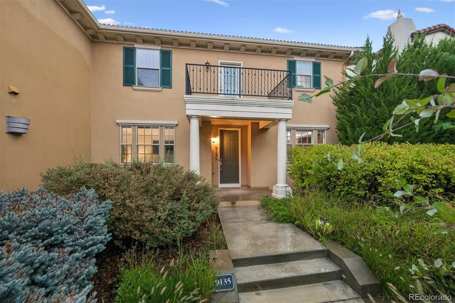
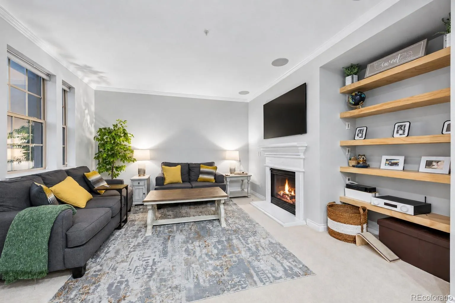
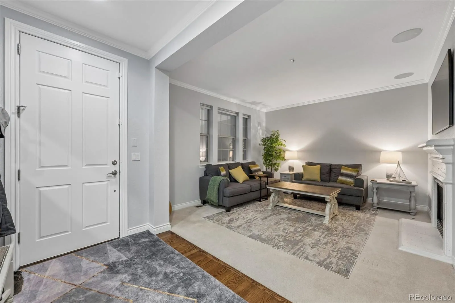
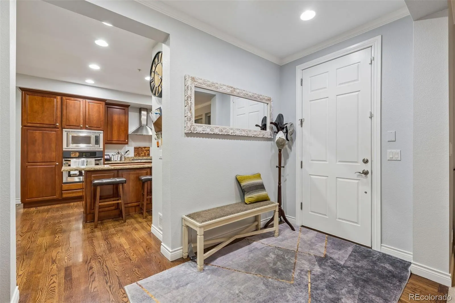
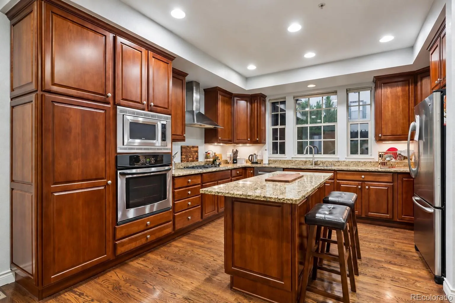
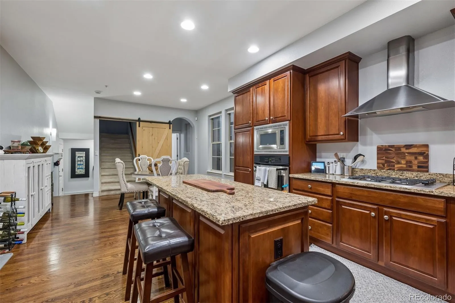
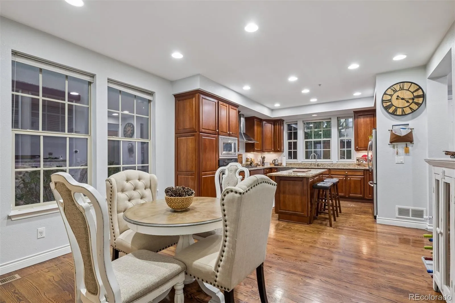
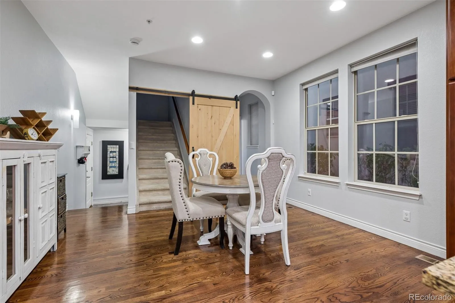
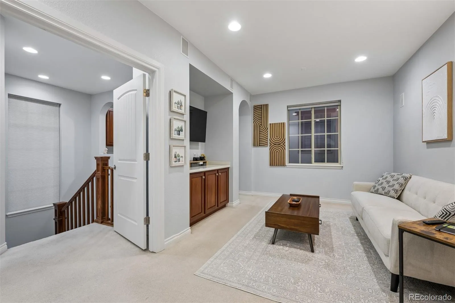
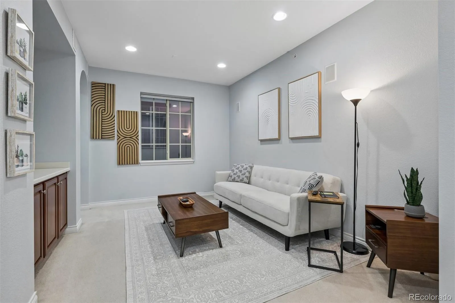
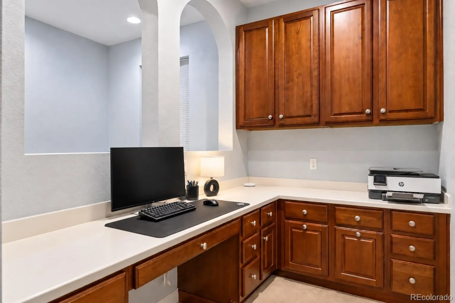
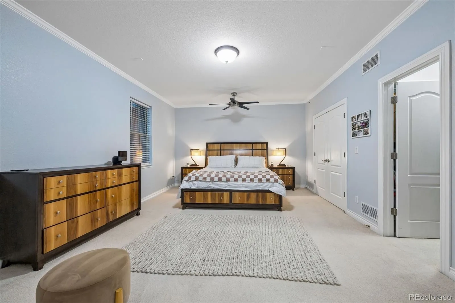
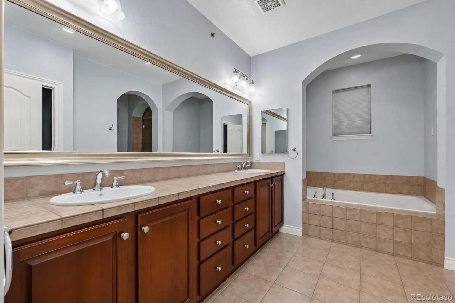
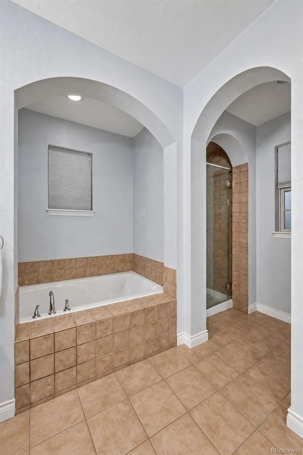
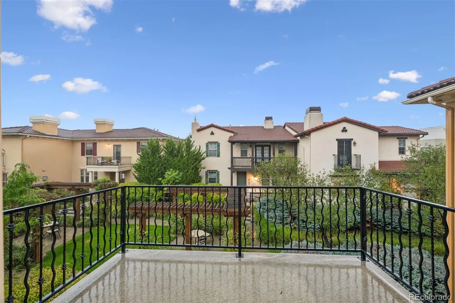
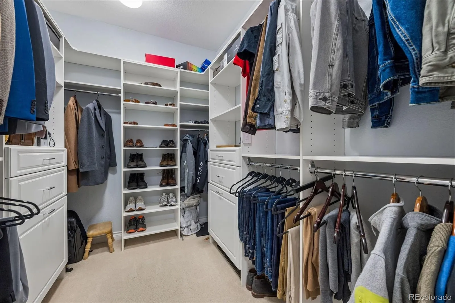
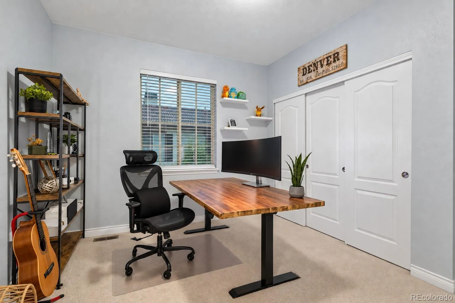
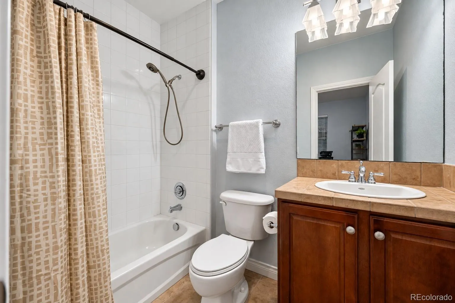
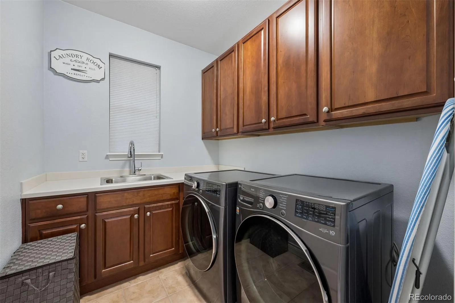
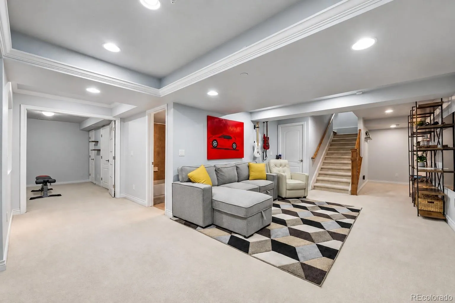
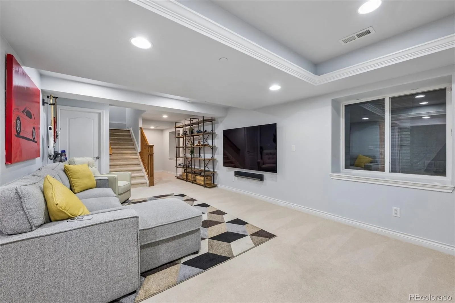
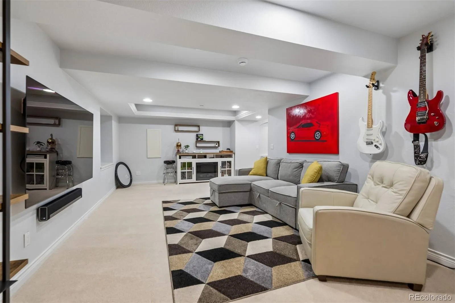
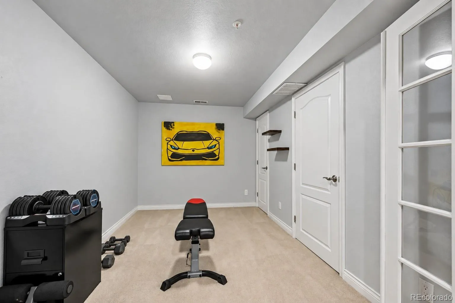
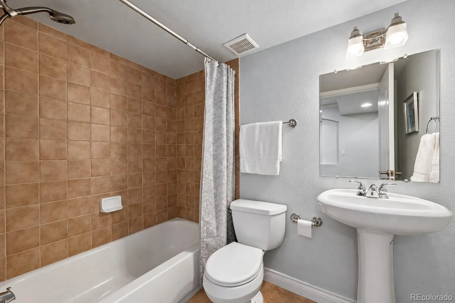
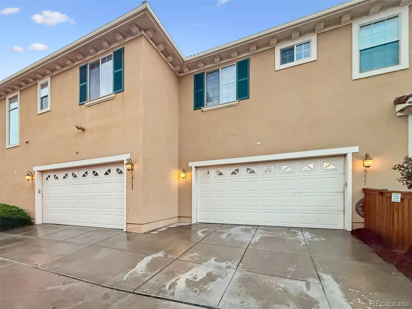
• HOA COVERS ROOF + EXTERIOR MAINTENANCE & INSURANCE + WATER, SEWER, TRASH, SNOW REMOVAL & GROUNDS CARE • LOW-MAINTENANCE, LOCK-AND-LEAVE LIFESTYLE • DITLY ACROSS FROM CENTRAL PARK + POOL & PARK AMENITIES • ACCESS TO AN EXTENSIVE BIKE & TRAIL NETWORK WITH CONNECTIONS TOWARD CHERRY CREEK & PARKER Live where convenience and lifestyle come first in this beautifully located Central Park townhome. Directly across from the park and just minutes from Stanley Marketplace, you’ll have green space, dining, shopping, entertainment, and miles of biking and recreation opportunities right outside your door. Central Park’s trail system connects into Denver’s extensive regional network, opening the door to longer rides toward Cherry Creek, Cherry Creek State Park, Parker, and beyond. Sand Creek Regional Greenway. Inside, the bright, open main level flows easily between the living, kitchen, and dining spaces, perfect for everyday living and entertaining. Upstairs, generous bedrooms provide flexibility for guests or a home office, while the primary suite offers a comfortable retreat. What truly sets this home apart is the low-maintenance, lock-and-leave lifestyle. The HOA covers exterior insurance, roof and exterior maintenance, snow removal, grounds care, water, sewer, trash, pool access, and park amenities, giving you more time to travel, bike, explore the neighborhood, or simply enjoy your weekends without worrying about exterior upkeep. BUYER INCENTIVE: When using seller’s preferred lender, Chris Hauber with Zenith Home Loans, buyer will receive a 1-0 temporary interest rate buydown at no cost to the buyer. Exceptional convenience, outdoor connectivity, and easy living in the heart of Central Park.

Advanced Home Search
Search by square footage, location, price, bedrooms, bathrooms and more.Just Listed
These homes just hit the market. Be among the first to see them. Schedule a showing, too.New Construction
See brand new homes and homes under construction now and available soon.Features & Amenities
Find homes with views or pools, in gated communities & with other desirable features.Cities
Take a look at luxury homes in each city in Metro Denver.Neighborhoods
Find the ideal neighborhood and the home that best fits you.Counties
Have your eye on a specific county? Browse these listings.Zip Codes
Start here to find a luxury home in a particular zip code.Single-Family Homes
See photos of single-family homes, get prices, neighborhood information & more.Townhomes
Get all the details about luxury townhomes for sale now throughout Metro Denver.Condos
Are you drawn to the low-maintenance, luxury lifestyle of condo living? Start here.One-Story Homes
Looking for a main floor master? Ranch-style homes may be perfect for your lifestyle.Featured Price Ranges
We’ve done the searching for you. Find homes in popular luxury price ranges.55-Plus
Explore beautiful homes and enviable amenities available in 55-and-over communities.Your Free MLS Search Account
Create and manage saved searches and properties with the Property Organizer.Schedule a Personal Consultation
We’re happy to help any time! Schedule a no-obligation 15-minute call.


