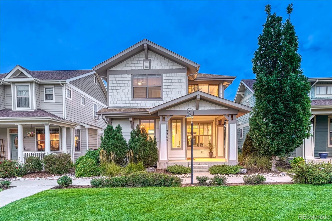
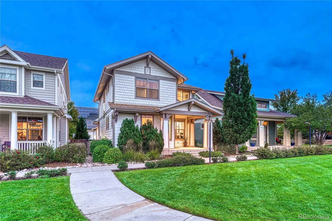
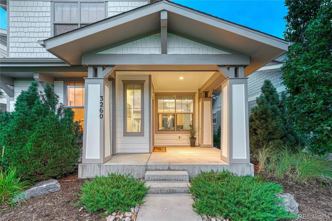
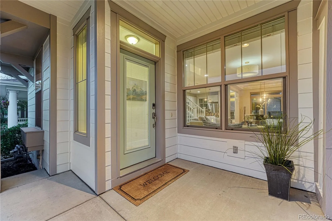
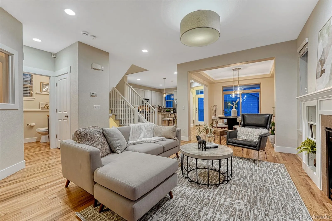
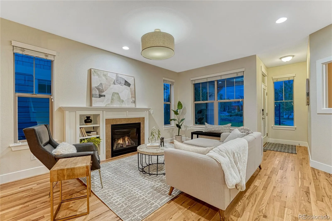
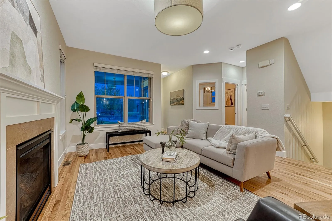
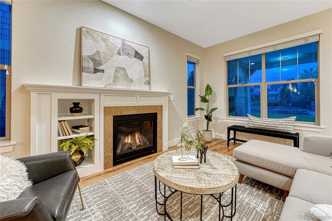
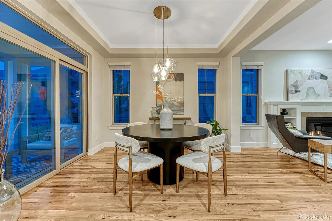
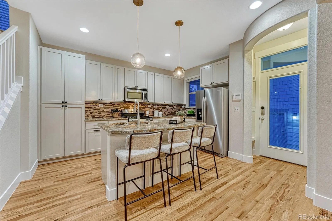
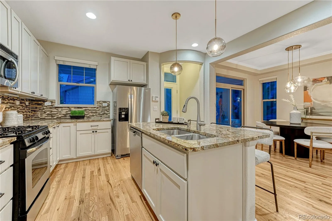
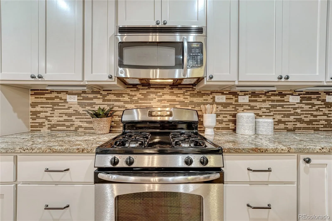
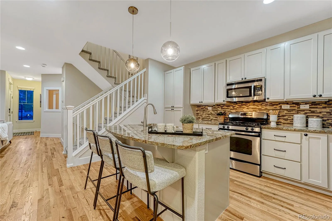
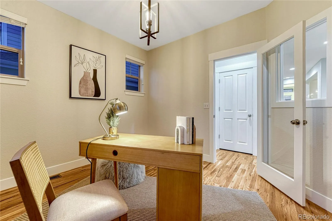
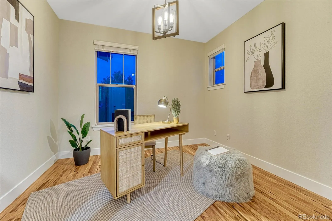
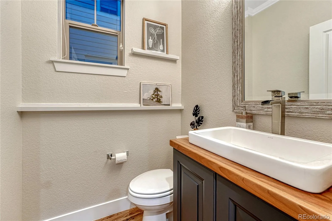
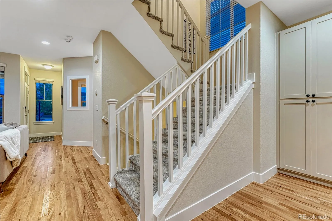
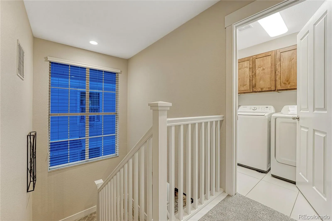
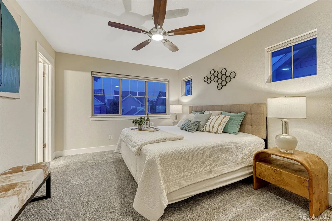
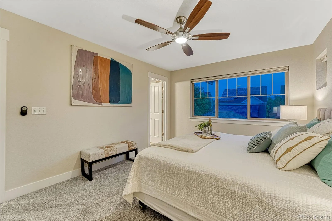
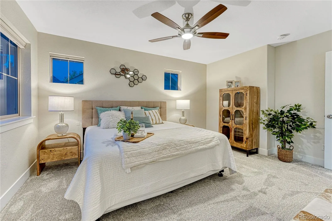
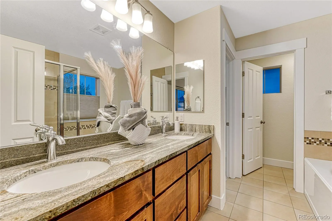
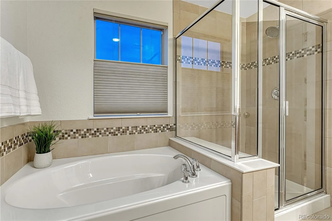
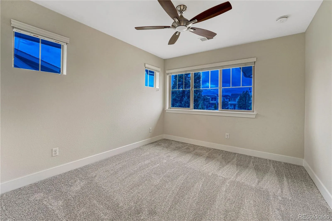
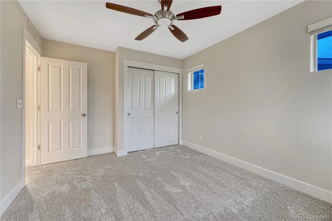
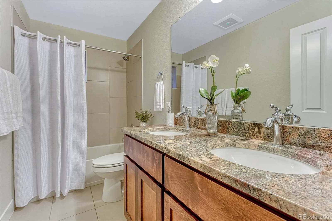
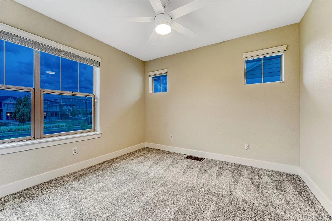
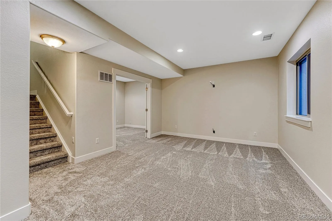
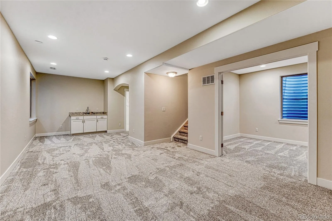
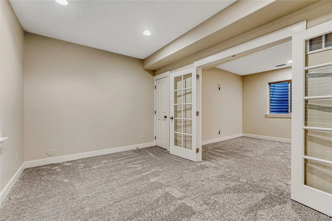
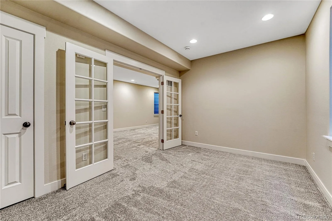
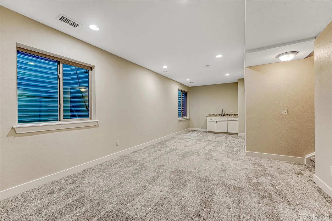
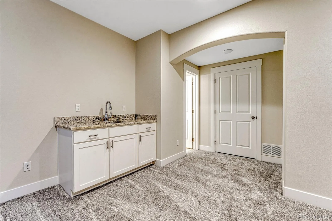
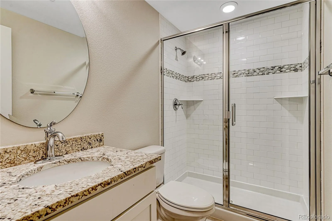
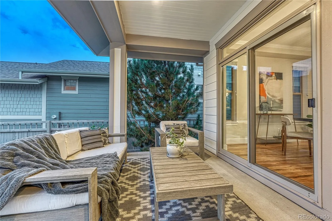
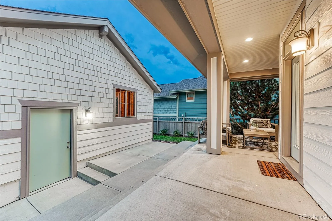
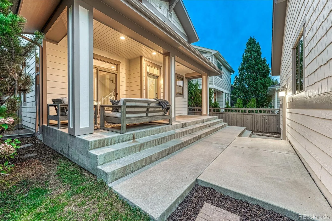
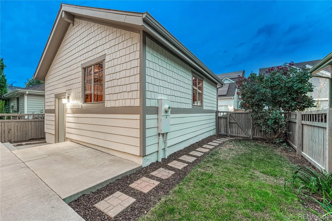
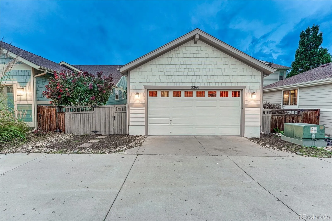
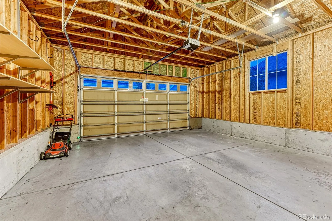
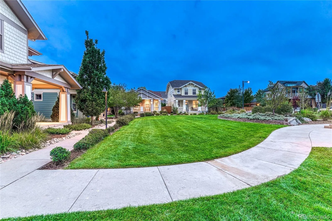
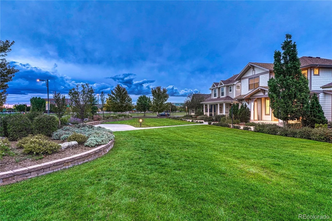
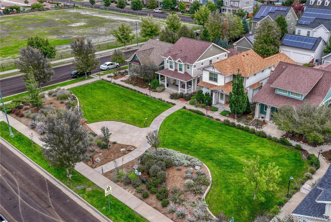
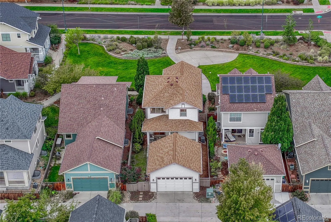
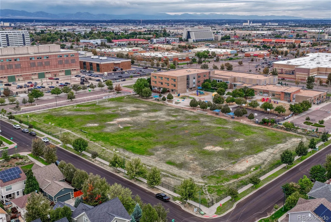
Open House 10/11 11-1! Polished & perfectly positioned in the heart of Central Park, this exceptional 4 bed, 4 bath home has been thoughtfully refreshed from the inside out, bringing a timeless home beautifully current. Fresh exterior & interior paint, newly painted kitchen cabinetry, new office hardwood flooring, refinished main level hardwoods, brand-new carpet & refreshed landscaping create a crisp, elevated aesthetic which feels like a new home. The finished basement adds another level of versatile living space, while exceptional outdoor spaces embrace the Colorado lifestyle. A spacious front patio overlooks a picturesque green-space courtyard—an idyllic setting that captures Central Park living. Out back, an expansive covered patio & private green space create a beautiful retreat for entertaining, dining alfresco or unwinding. A large detached two-car garage with alley access completes the home. Then there is the location—truly one of this home’s defining features. Swigert International School is across the street & 29th Avenue Town Center just a short stroll away for coffee, dining, shopping, the library, fitness, farmers markets, concerts & neighborhood events. Beyond your doorstep, Central Park offers an incredible lifestyle built around an extensive network of parks, greenways, trails, playgrounds & community pools—inviting you to walk, run, bike & enjoy the outdoors throughout the neighborhood. Stanley Marketplace is minutes away, while nearby Central Park Station connects directly to Denver Union Station & Denver International Airport via the A Line—making downtown commutes, nights in the city & travel exceptionally convenient. Beautifully updated, impeccably presented & surrounded by some of Central Park’s most desirable amenities, this home offers a rare combination of style, outdoor living, connectivity & community. Colorado Living at its finest. View additional photos, details & property information at https://3260sprucestreet.com/.

Advanced Home Search
Search by square footage, location, price, bedrooms, bathrooms and more.Just Listed
These homes just hit the market. Be among the first to see them. Schedule a showing, too.New Construction
See brand new homes and homes under construction now and available soon.Features & Amenities
Find homes with views or pools, in gated communities & with other desirable features.Cities
Take a look at luxury homes in each city in Metro Denver.Neighborhoods
Find the ideal neighborhood and the home that best fits you.Counties
Have your eye on a specific county? Browse these listings.Zip Codes
Start here to find a luxury home in a particular zip code.Single-Family Homes
See photos of single-family homes, get prices, neighborhood information & more.Townhomes
Get all the details about luxury townhomes for sale now throughout Metro Denver.Condos
Are you drawn to the low-maintenance, luxury lifestyle of condo living? Start here.One-Story Homes
Looking for a main floor master? Ranch-style homes may be perfect for your lifestyle.Featured Price Ranges
We’ve done the searching for you. Find homes in popular luxury price ranges.55-Plus
Explore beautiful homes and enviable amenities available in 55-and-over communities.Your Free MLS Search Account
Create and manage saved searches and properties with the Property Organizer.Schedule a Personal Consultation
We’re happy to help any time! Schedule a no-obligation 15-minute call.


