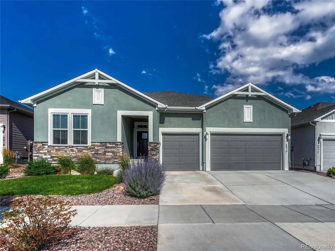
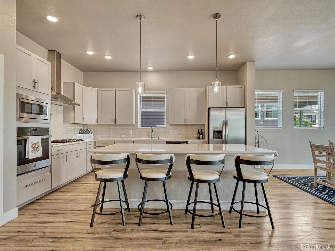
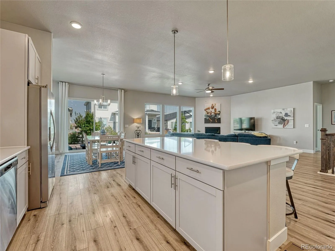
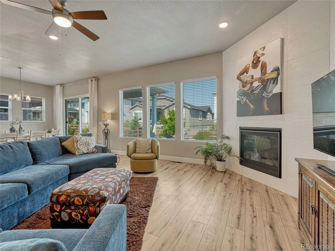
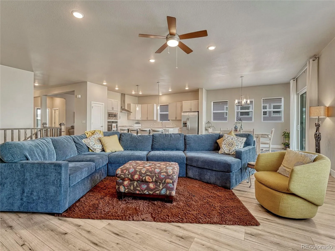
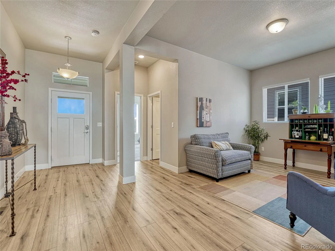
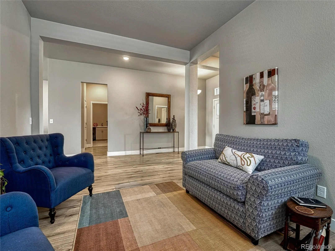
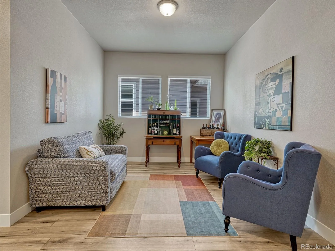
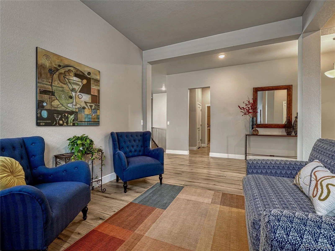
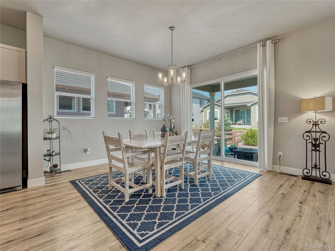
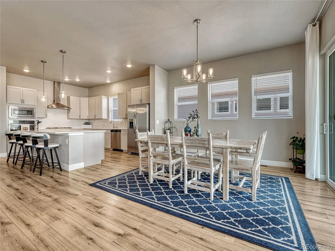
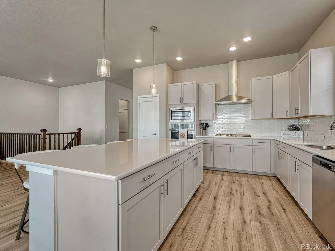
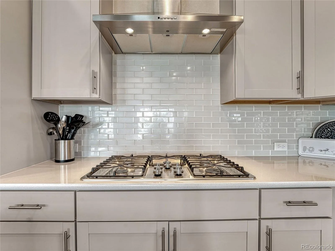
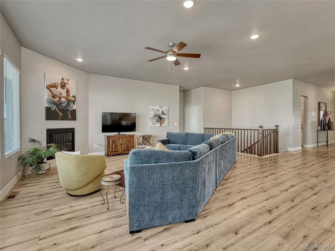
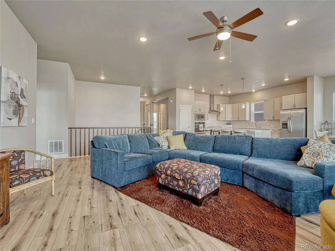
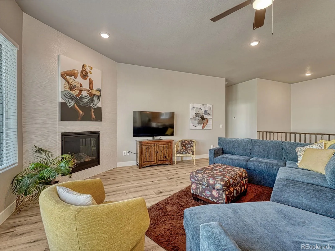
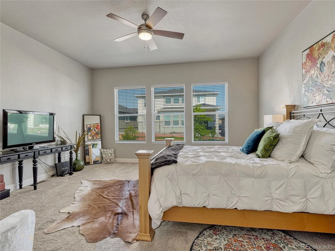
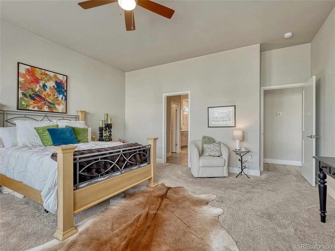
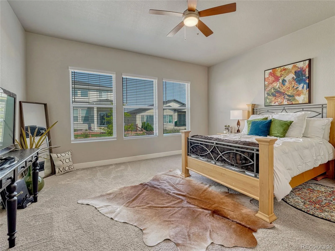
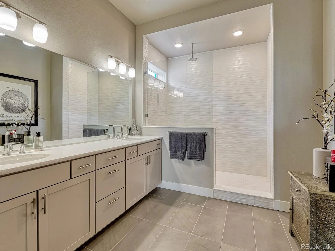
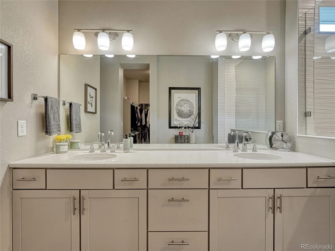
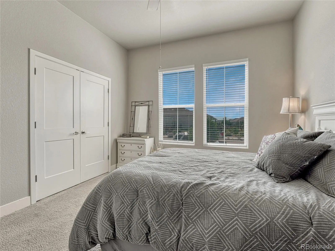
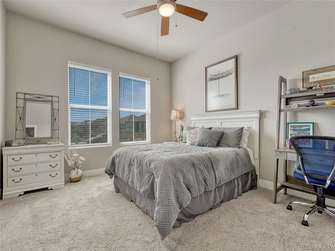
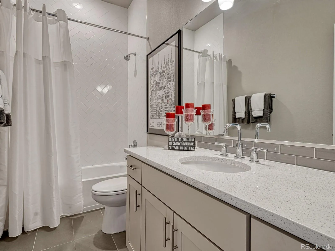
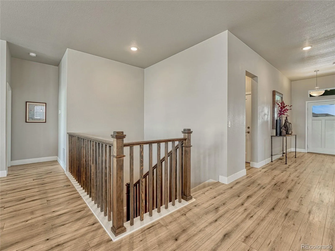
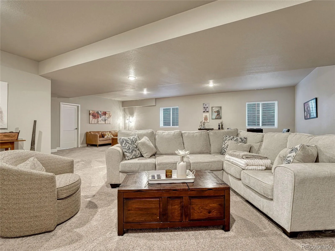
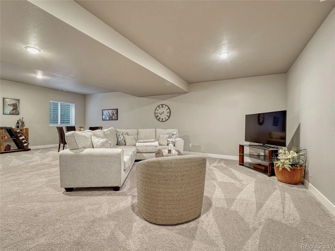
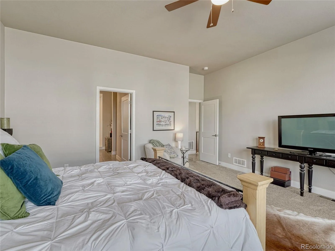
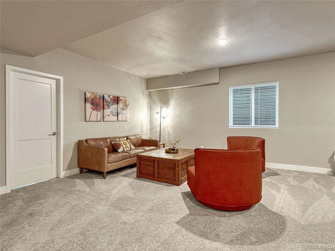
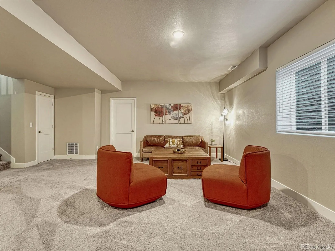
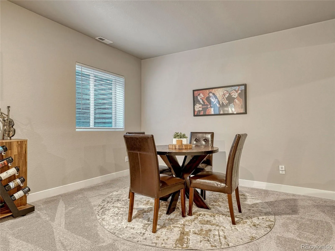
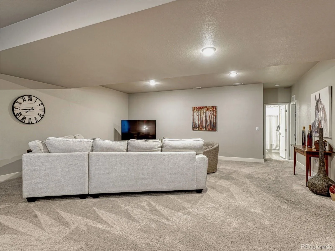
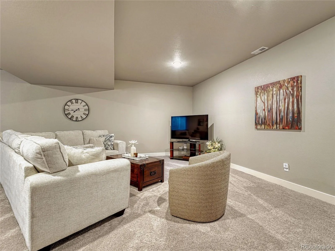
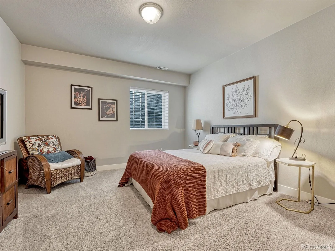
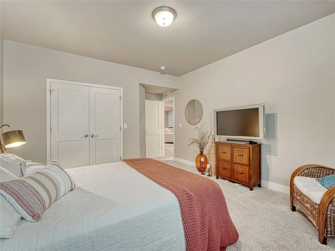
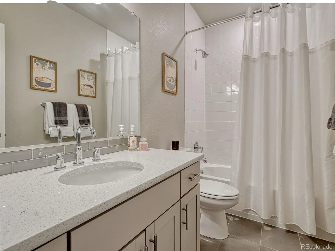
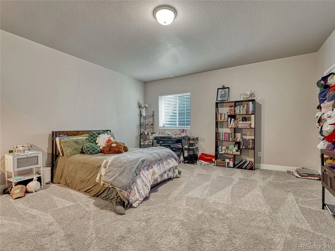
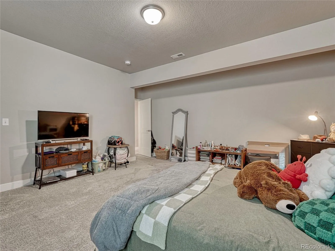
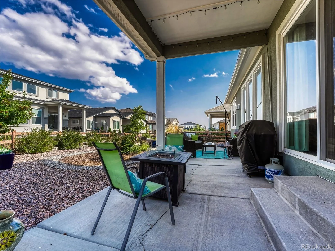
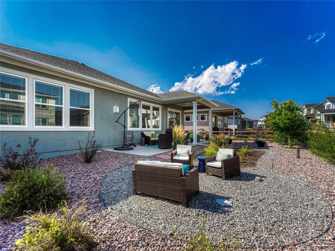
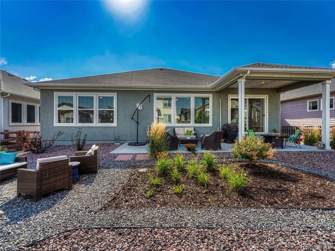
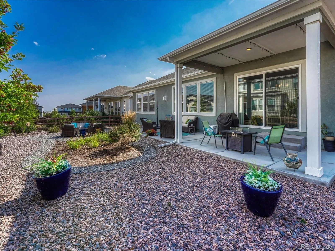
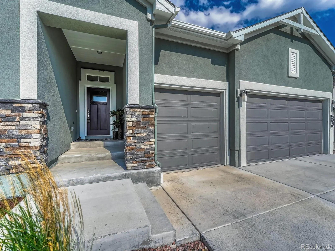
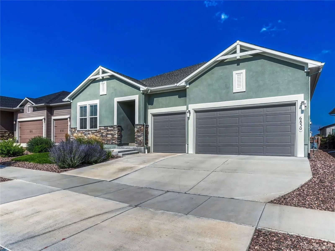
Welcome to this exceptional ranch-style home in the highly sought-after Wolf Ranch community, where thoughtful design, quality upgrades, and an ideal floor plan come together to create the perfect place to call home. Built by David Weekley in 2021, this beautifully maintained residence offers true main-level living. The heart of the home features an open-concept living room, dining area, and kitchen that flow seamlessly together, creating an inviting space for everyday living and entertaining. The kitchen showcases stainless steel appliances, a large center island, abundant cabinetry, and generous workspace. The spacious primary suite features a luxurious 5-piece bath with dual vanities, an oversized walk-in shower, and a large walk-in closet. The main level also includes a spacious secondary bedroom or office, a full bathroom, a versatile sitting area or formal dining room, and a generous laundry room. The finished basement offers an expansive family/recreation room, two additional bedrooms, and a shared full bathroom. The expansive unfinished storage area provides exceptional storage and endless possibilities. Complete with a rough-in for an additional bathroom, it could easily be transformed into a private junior suite, guest retreat, home gym, hobby room, or additional living space. Step outside to a beautifully xeriscaped backyard designed for low-maintenance enjoyment. The oversized three-car garage provides ample room for vehicles, storage, and more. Located within Academy School District 20, just minutes from shopping, dining, parks, and everyday conveniences, Wolf Ranch residents enjoy a recreational lake, pool, walking trails, and a dog park. Beautifully maintained and move-in ready, this home offers the feel of new with the added benefit of thoughtful upgrades already in place. Simply move in and enjoy the comfort, convenience, and lifestyle this exceptional home has to offer. Don’t miss this opportunity – schedule your private tour today!

Advanced Home Search
Search by square footage, location, price, bedrooms, bathrooms and more.Just Listed
These homes just hit the market. Be among the first to see them. Schedule a showing, too.New Construction
See brand new homes and homes under construction now and available soon.Features & Amenities
Find homes with views or pools, in gated communities & with other desirable features.Cities
Take a look at luxury homes in each city in Metro Denver.Neighborhoods
Find the ideal neighborhood and the home that best fits you.Counties
Have your eye on a specific county? Browse these listings.Zip Codes
Start here to find a luxury home in a particular zip code.Single-Family Homes
See photos of single-family homes, get prices, neighborhood information & more.Townhomes
Get all the details about luxury townhomes for sale now throughout Metro Denver.Condos
Are you drawn to the low-maintenance, luxury lifestyle of condo living? Start here.One-Story Homes
Looking for a main floor master? Ranch-style homes may be perfect for your lifestyle.Featured Price Ranges
We’ve done the searching for you. Find homes in popular luxury price ranges.55-Plus
Explore beautiful homes and enviable amenities available in 55-and-over communities.Your Free MLS Search Account
Create and manage saved searches and properties with the Property Organizer.Schedule a Personal Consultation
We’re happy to help any time! Schedule a no-obligation 15-minute call.


