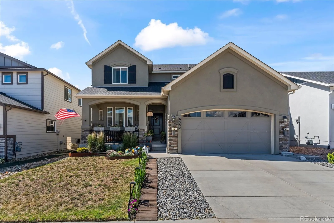
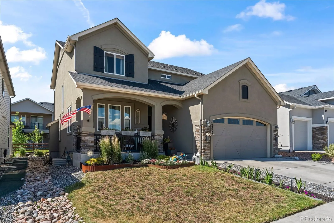
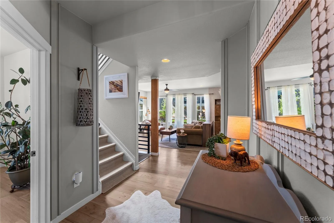
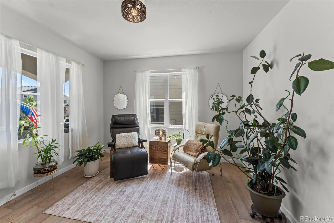
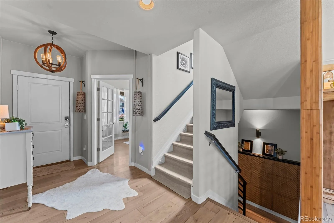
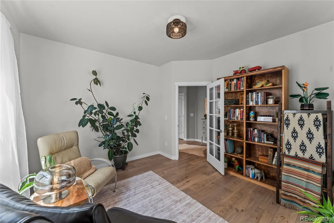
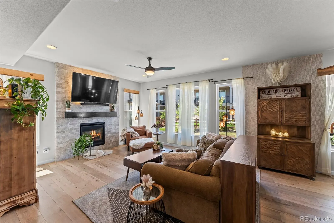
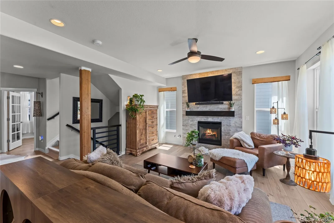
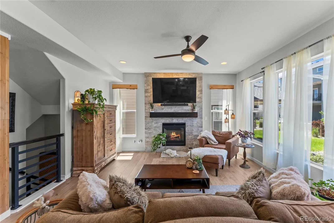
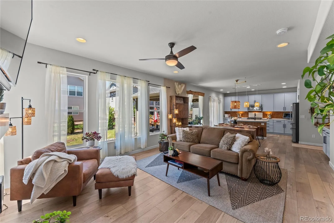
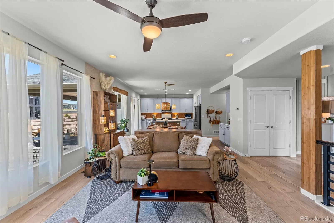
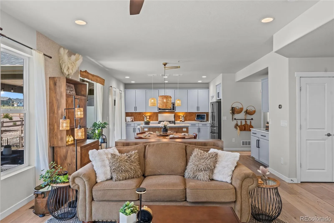
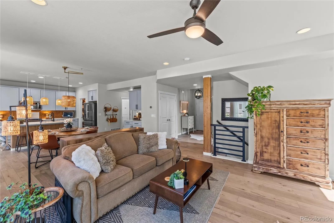
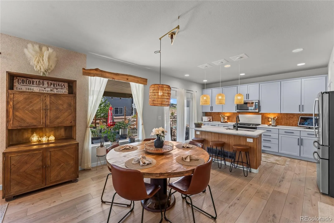
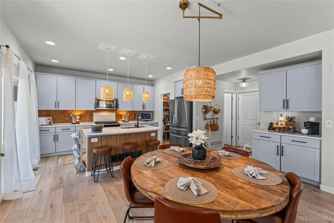
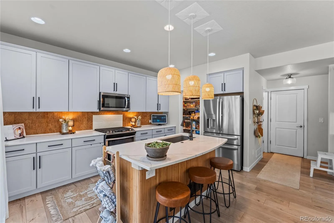
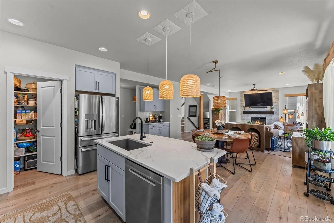
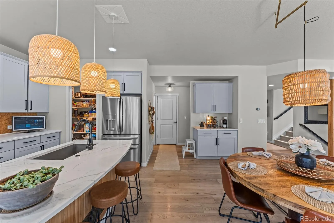
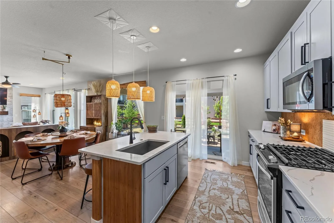
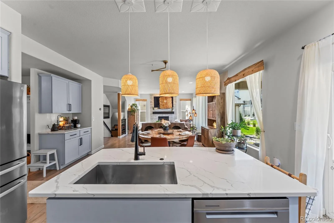
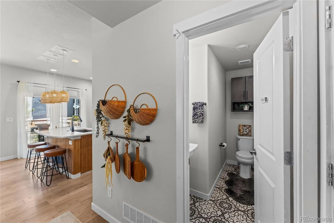
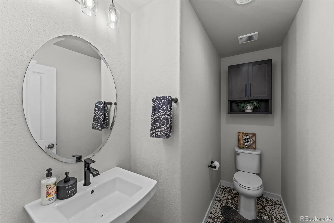
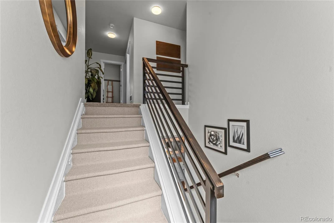
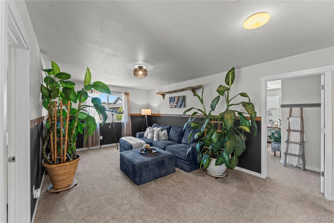
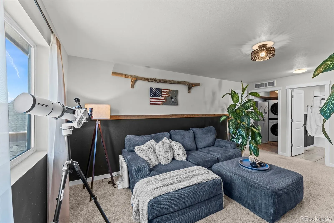
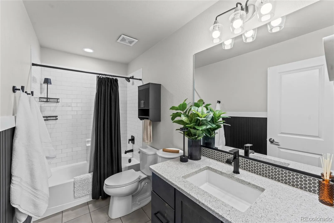
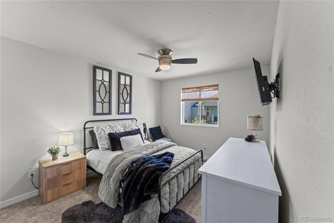
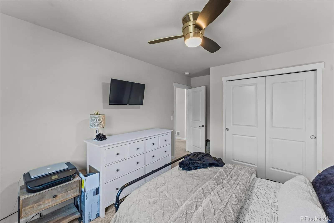
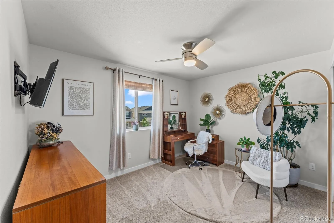
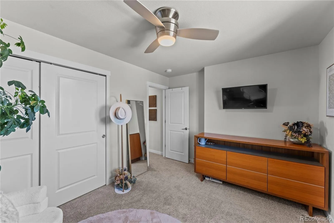
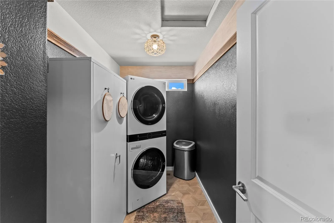
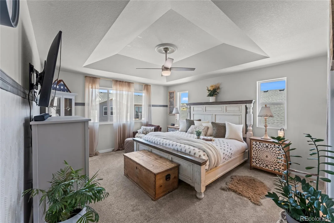
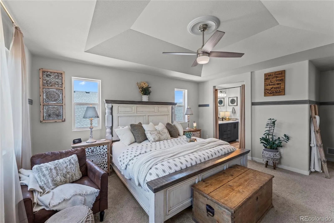
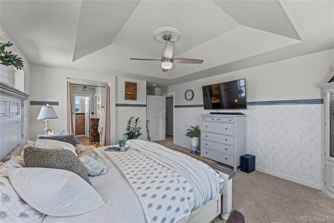
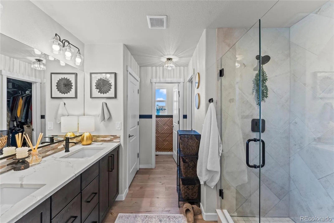
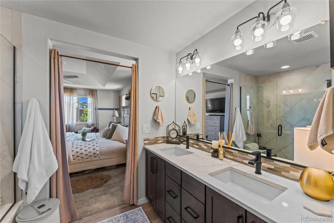
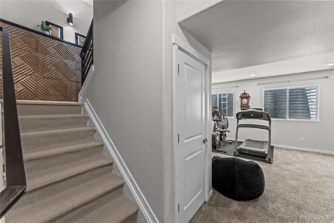
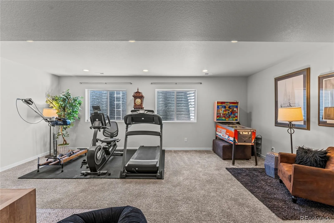
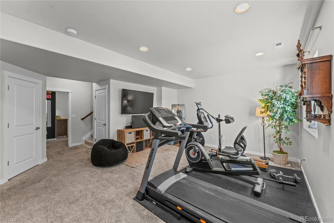
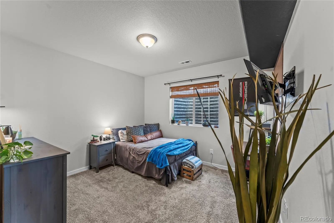
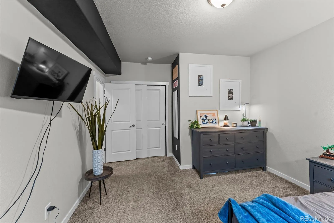
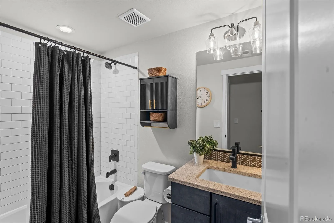
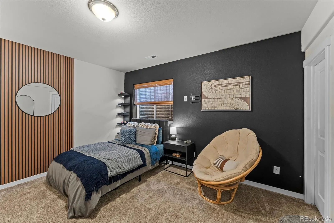
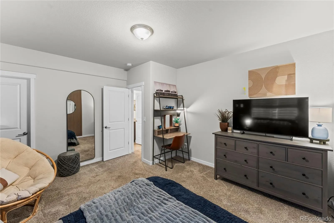
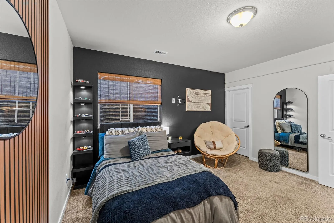
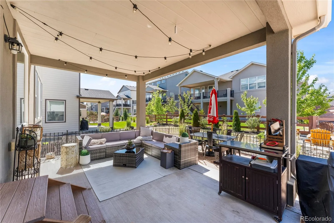
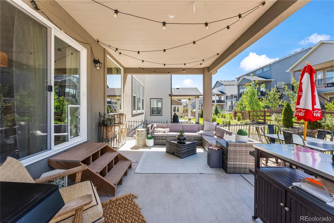
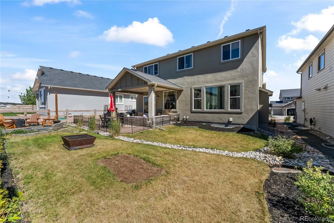
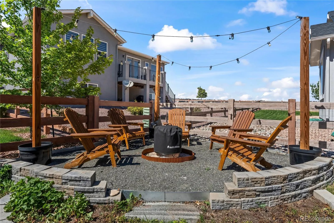
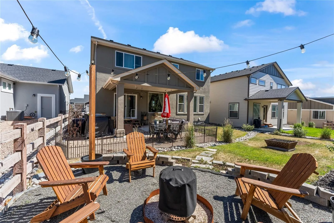
Welcome home to this beautifully customized residence in the highly sought-after Wolf Ranch community. From the moment you arrive, you’ll be captivated by the lush landscaping and vibrant perennial garden that returns year after year, creating stunning curb appeal in every season. Step inside and immediately feel the pride of ownership reflected in every detail of this home. The main level showcases durable luxury vinyl plank flooring throughout, offering beauty and practicality for everyday living. Natural light pours through the windows, highlighting the elegant tile fireplace—the perfect place to relax on a chilly Colorado evening. The open-concept kitchen, dining, and living spaces are designed for gathering and making memories. Step outside to the covered patio and outdoor living area, where countless evenings have been spent sharing laughter and special moments. This backyard is ready for its next owners to create memories of their own. With generous living space on every level, this home offers flexibility for any lifestyle. The finished basement features a spacious family room, two additional bedrooms, a bathroom, and is pre-plumbed for a wet bar or secondary laundry, creating endless possibilities for entertaining, multigenerational living, a home gym, office, or recreation space. Upstairs, a versatile loft provides additional living space alongside three bedrooms. The luxurious primary suite serves as a private retreat and is also plumbed for a future soaking tub, allowing you to customize your spa-like oasis. Additional upgrades include new upstairs carpeting and smart home features to adjust the temperature and operate the MyQ garage door opener remotely. As a resident of Wolf Ranch, you’ll enjoy exceptional community amenities including a fishing lake, miles of walking trails, parks, and the brand-new recreation center. This is more than just a house—it’s a lovingly cared for, thoughtfully enhanced home, ready for its next chapter.

Advanced Home Search
Search by square footage, location, price, bedrooms, bathrooms and more.Just Listed
These homes just hit the market. Be among the first to see them. Schedule a showing, too.New Construction
See brand new homes and homes under construction now and available soon.Features & Amenities
Find homes with views or pools, in gated communities & with other desirable features.Cities
Take a look at luxury homes in each city in Metro Denver.Neighborhoods
Find the ideal neighborhood and the home that best fits you.Counties
Have your eye on a specific county? Browse these listings.Zip Codes
Start here to find a luxury home in a particular zip code.Single-Family Homes
See photos of single-family homes, get prices, neighborhood information & more.Townhomes
Get all the details about luxury townhomes for sale now throughout Metro Denver.Condos
Are you drawn to the low-maintenance, luxury lifestyle of condo living? Start here.One-Story Homes
Looking for a main floor master? Ranch-style homes may be perfect for your lifestyle.Featured Price Ranges
We’ve done the searching for you. Find homes in popular luxury price ranges.55-Plus
Explore beautiful homes and enviable amenities available in 55-and-over communities.Your Free MLS Search Account
Create and manage saved searches and properties with the Property Organizer.Schedule a Personal Consultation
We’re happy to help any time! Schedule a no-obligation 15-minute call.


