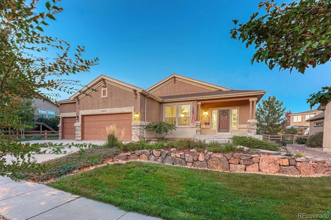
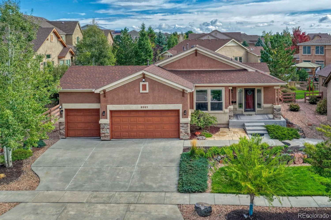
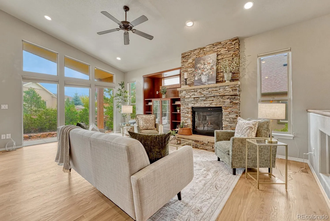
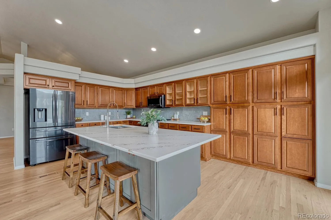
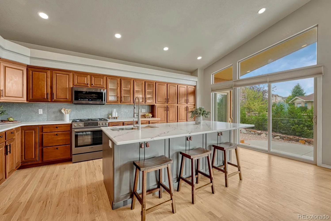
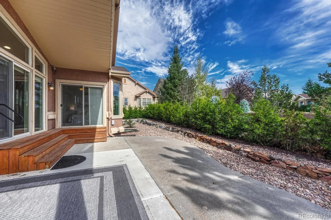
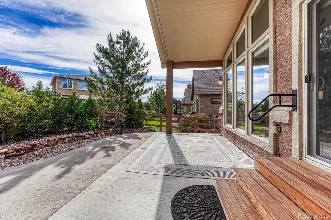
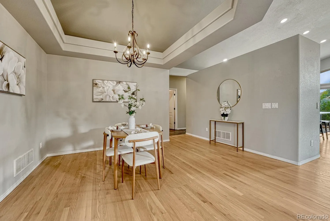
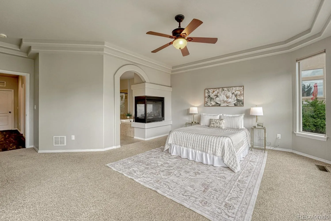
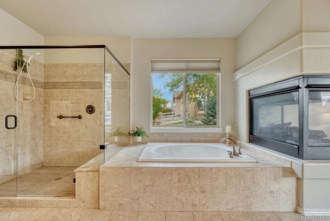
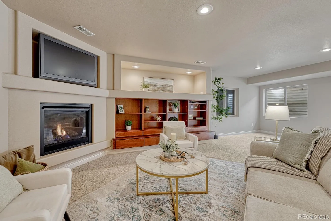
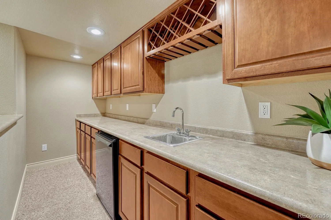
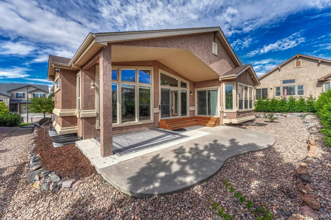
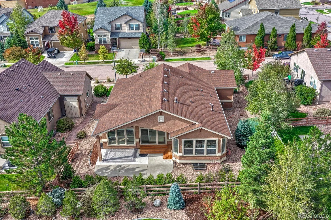
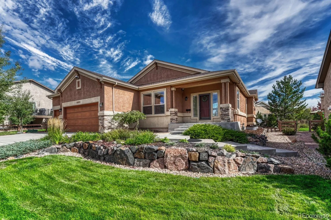
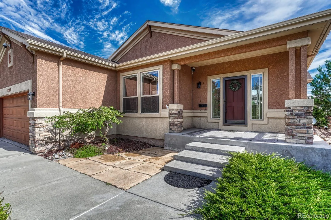
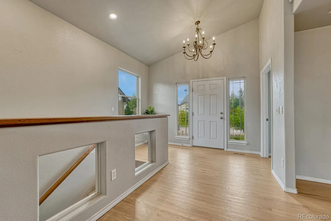
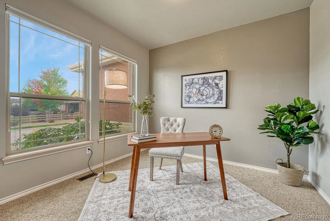
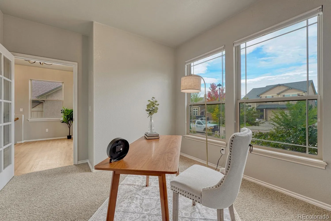
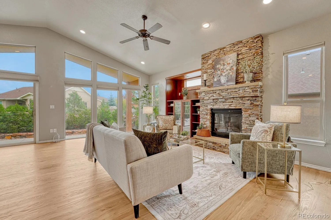
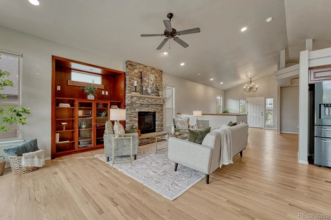
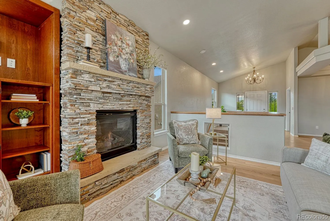
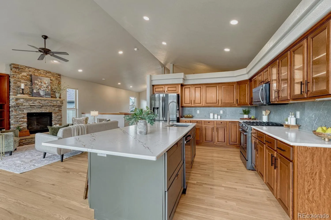
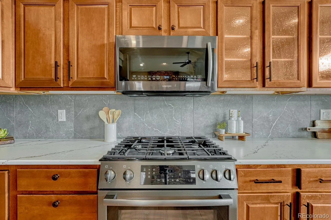
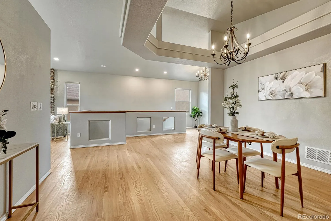
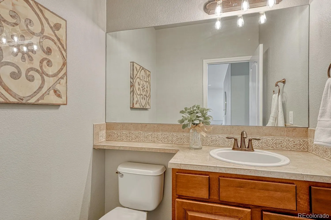
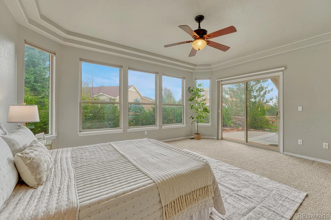
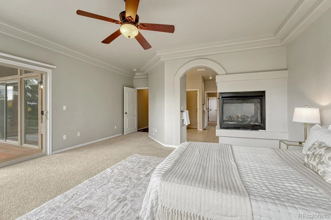
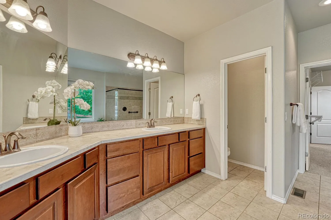

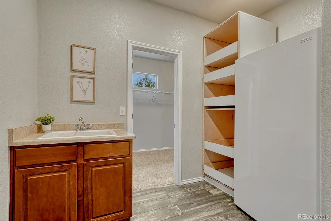
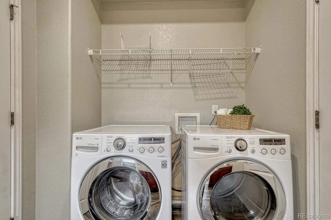
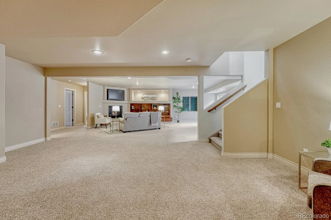
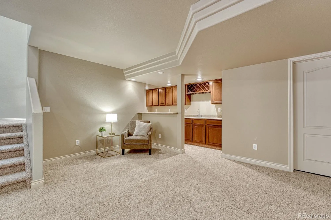
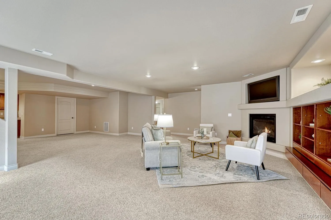
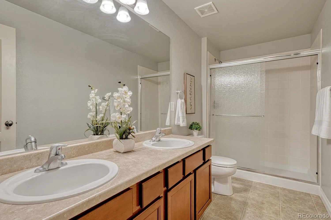
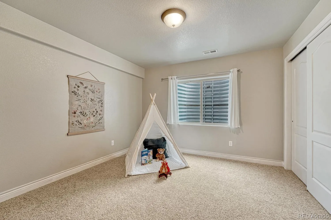
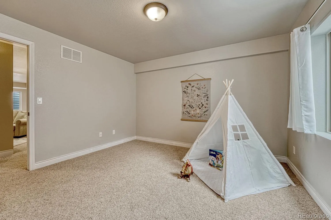
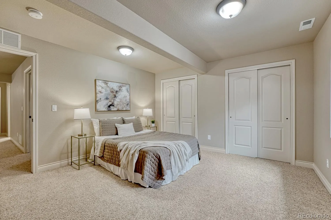
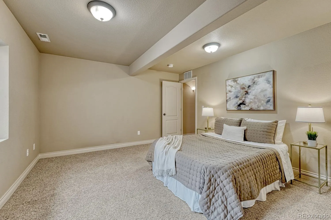
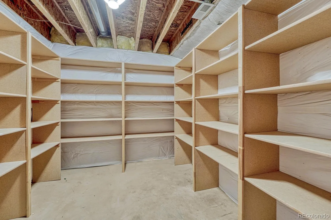
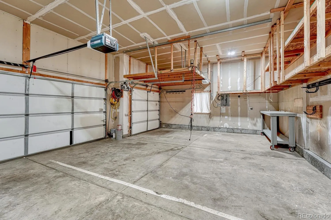
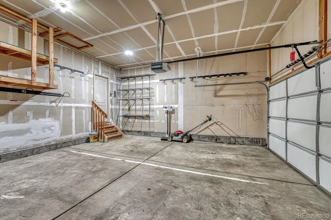
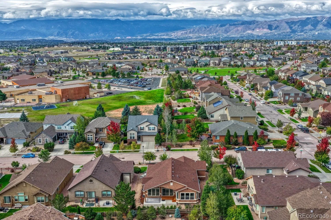

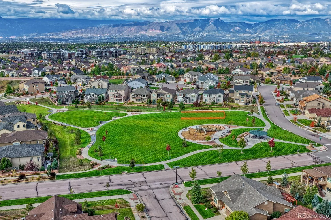
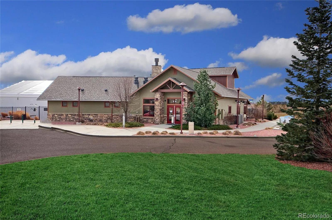
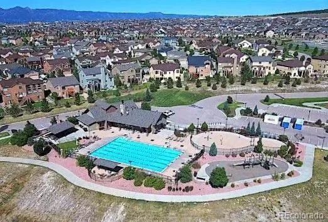
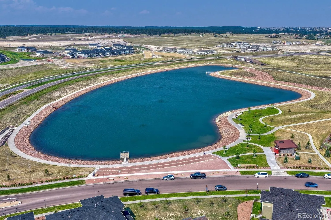

Exceptional Energy Star Certified/Built Green ranch home in the popular Villages at Wolf Ranch! This beautifully appointed Vantage-built home offers 3BRs, 3BAs, stunning Pikes Peak views from the front yard, & a professionally landscaped 0.19-acre lot with auto sprinklers & drip system. Step inside to hardwood floors, vaulted ceilings, top-down/bottom-up shades, a Nest thermostat, & open floor plan filled with natural light. The versatile front room provides space for a home office, nursery, or guest area. Convenient main level Powder Bath. The spacious great room features custom built-ins, a gas fireplace, & dramatic wall of windows. Perfect for entertaining, the formal dining room boasts an elegant tray ceiling & light fixture. The gourmet kitchen showcases quartz countertops, a large island, abundant cabinetry, black stainless steel appliances, a Bosch gas range, & New Gen lighting. A sliding door opens to a partially covered patio with built-in lighting. The primary suite is a private retreat, offering a tray ceiling, patio access, a 3-sided fireplace, luxurious 5-piece bath with tile flooring, & oversized walk-in closet with direct laundry room access. The laundry room incl wood-look tile flooring, built-ins, utility sink, washer/dryer, & freezer. The basement expands the living space with a large family room featuring a fireplace, built-in entertainment center, & wet bar with refrigerator. 2 addtl BRs, a ¾ bath, storage room with built-in shelving, & a dedicated work area in the mechanical room provide flexibility & functionality. Outside, enjoy low maintenance landscaping with mature trees. Extras incl central air, CAT5 wiring, window well covers, outdoor cameras, & 3-car attached garage with tool rack, & storage. Wolf Ranch residents enjoy a clubhouse, pool, splash park, lake, scenic trails, parks, fitness areas, & year-round community events. Located near D20 schools, hospitals, & Powers Corridor, this move-in ready home is the complete package!

Advanced Home Search
Search by square footage, location, price, bedrooms, bathrooms and more.Just Listed
These homes just hit the market. Be among the first to see them. Schedule a showing, too.New Construction
See brand new homes and homes under construction now and available soon.Features & Amenities
Find homes with views or pools, in gated communities & with other desirable features.Cities
Take a look at luxury homes in each city in Metro Denver.Neighborhoods
Find the ideal neighborhood and the home that best fits you.Counties
Have your eye on a specific county? Browse these listings.Zip Codes
Start here to find a luxury home in a particular zip code.Single-Family Homes
See photos of single-family homes, get prices, neighborhood information & more.Townhomes
Get all the details about luxury townhomes for sale now throughout Metro Denver.Condos
Are you drawn to the low-maintenance, luxury lifestyle of condo living? Start here.One-Story Homes
Looking for a main floor master? Ranch-style homes may be perfect for your lifestyle.Featured Price Ranges
We’ve done the searching for you. Find homes in popular luxury price ranges.55-Plus
Explore beautiful homes and enviable amenities available in 55-and-over communities.Your Free MLS Search Account
Create and manage saved searches and properties with the Property Organizer.Schedule a Personal Consultation
We’re happy to help any time! Schedule a no-obligation 15-minute call.


