
Property Description
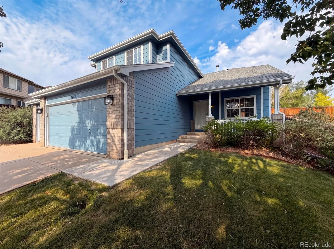
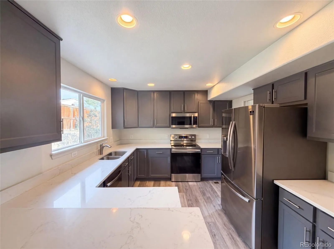
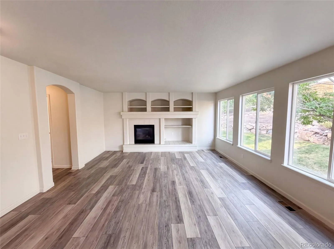
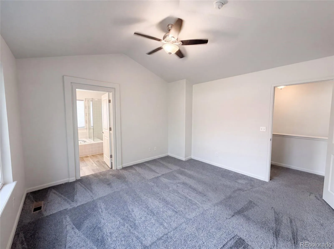
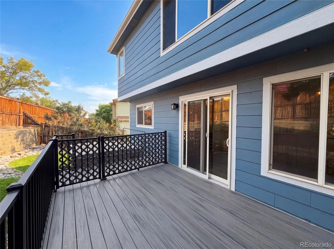
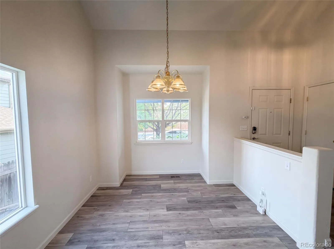
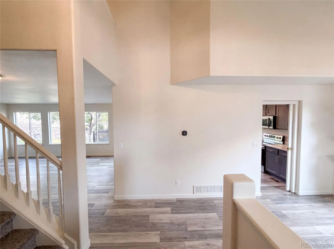
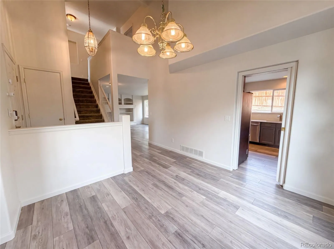
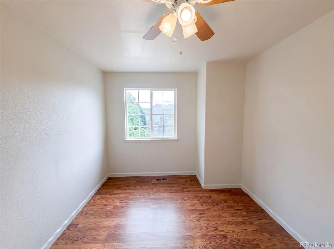
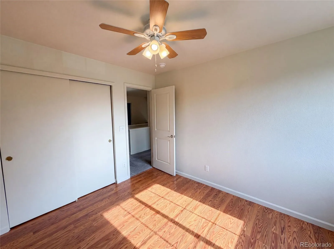
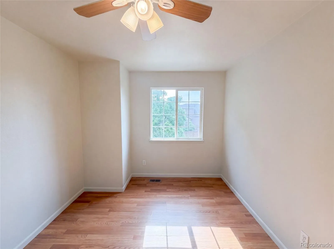
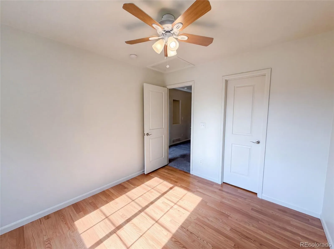
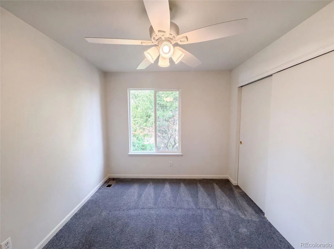
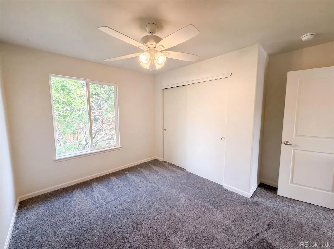
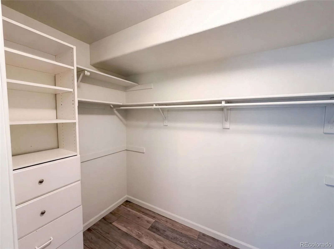
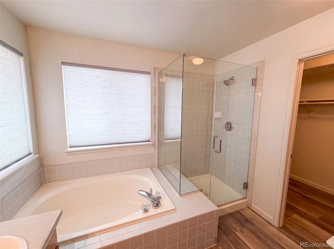
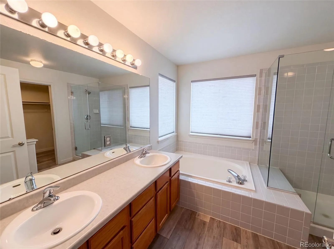
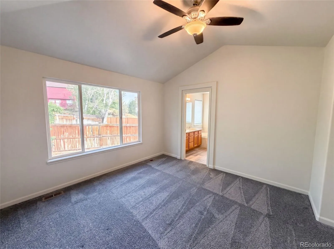
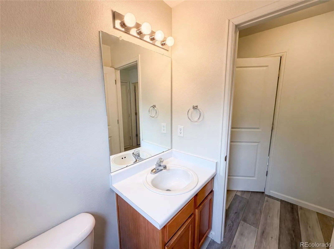
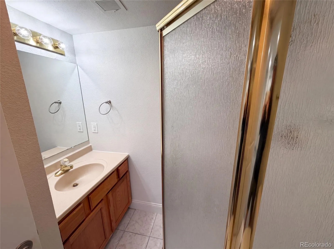
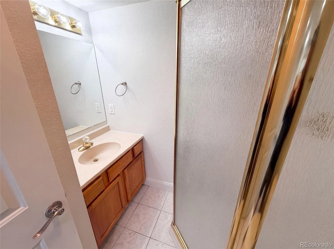
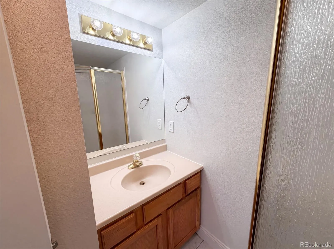
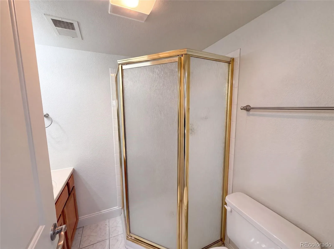
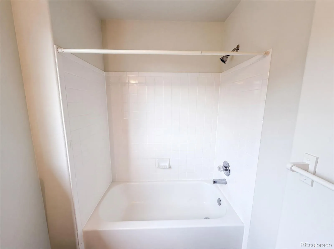
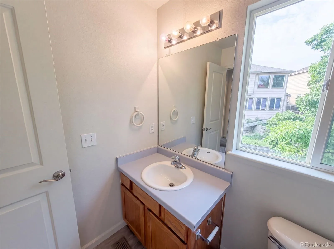
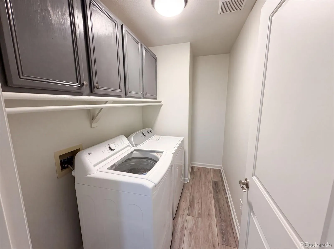
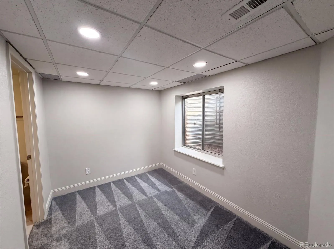
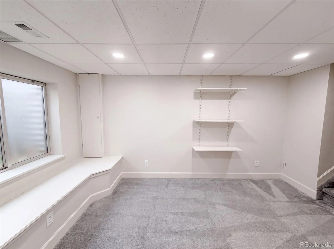
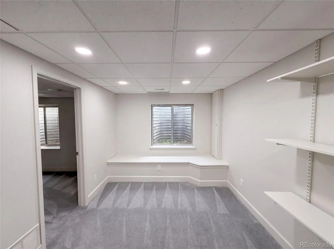
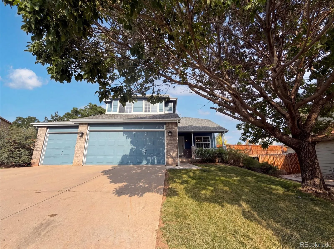
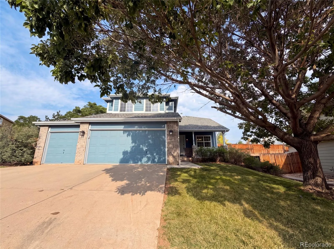
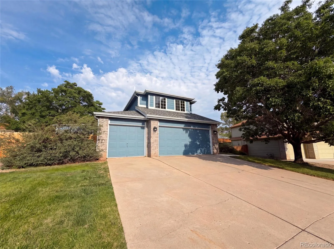
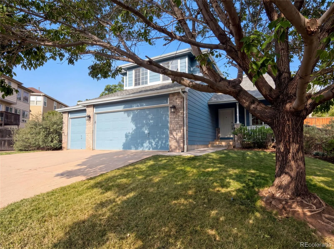
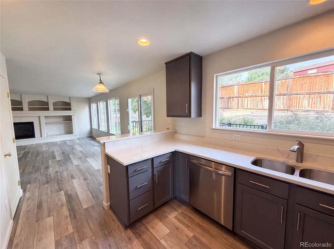
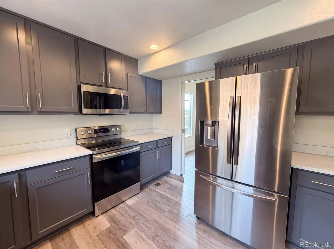
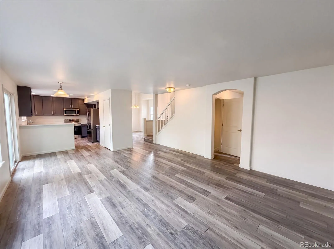
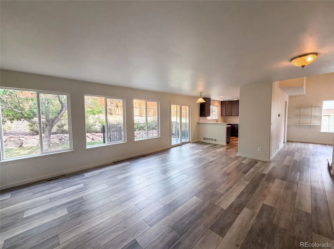
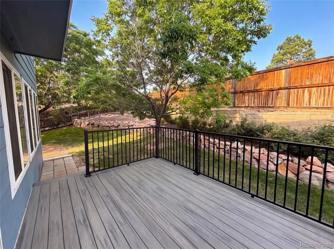
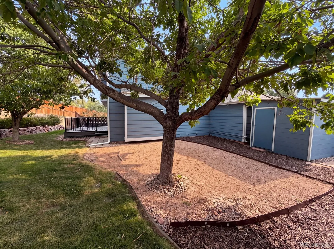
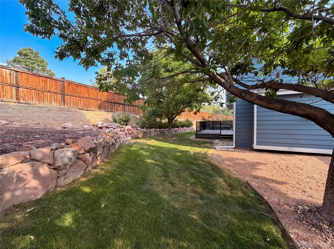
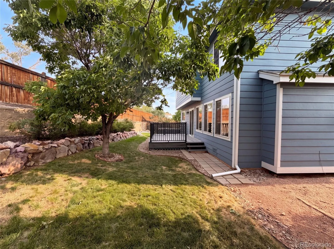
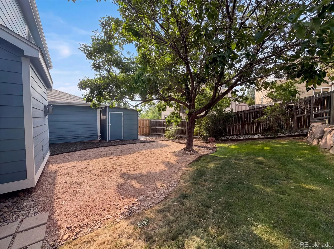
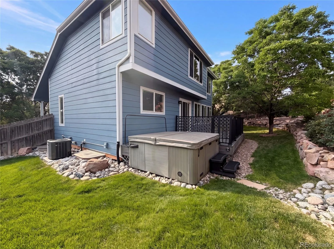
7967 Canvasback Ct is a two-story Littleton home with four bedrooms and three full bathrooms plus a half bath. The kitchen features dark wood cabinetry, stainless steel appliances, and tile flooring, opening into a living room with wood-look flooring and a fireplace. The primary bedroom offers carpeted flooring and a walk-in closet, connecting to a bathroom with a soaking tub and a step-in glass shower. A finished basement adds extra living space for additional use. Outside, a deck overlooks the backyard, and a three-car attached garage completes this well-maintained residence with practical amenities throughout every room. Included 100-Day Home Warranty with buyer activation
Features
: Forced Air, Natural Gas
: Central Air
: Partial
: 3
: Dishwasher, Microwave, Oven
: Composition
: Public Sewer
Address Map
CO
Douglas
Littleton
80125
Canvasback
7967
Court
W106° 55' 10.5''
N39° 28' 40.1''
Additional Information
$136
Quarterly
: Wood Siding
Head south on N Rampart Range Rd.
Turn right on Village Cir W.
Property is on the left.
Roxborough
1
: Carpet, Laminate, Tile
3
Thunderridge
Yes
Yes
Cash, Conventional, VA Loan
Academy Charter School
Opendoor Brokerage LLC
R0391998
: None
: House
ROXBOROUGH VILLAGE
$4,123
2025
: Electricity Available, Natural Gas Available
PDU
08/12/2026
2148
Active
Yes
1
155065164
M3878
Douglas RE-1
Douglas RE-1
Douglas RE-1
08/12/2026
08/12/2026
: Two
ROXBOROUGH VILLAGE
7967 Canvasback Court, Littleton, CO 80125
4 Bedrooms
4 Total Baths
2,048 Square Feet
$620,000
Listing ID #8227143
Basic Details
Property Type : Residential
Listing Type : For Sale
Listing ID : 8227143
Price : $620,000
Bedrooms : 4
Rooms : 10
Total Baths : 4
Full Bathrooms : 3
1/2 Bathrooms : 1
Square Footage : 2,048 Square Feet
Year Built : 1998
Lot Area : 8,059 Acres
Lot Acres : 0.19
Property Sub Type : Single Family Residence
Status : Active
Co List Agent Full Name : Naseem Mirza
Co List Office Name : Opendoor Brokerage LLC
Originating System Name : REcolorado
Agent info


Mortgage Calculator
Contact Agent
