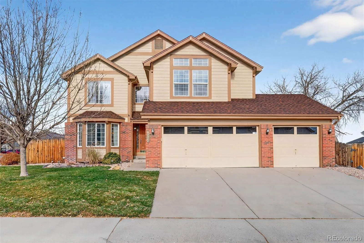
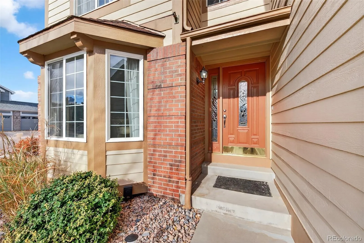
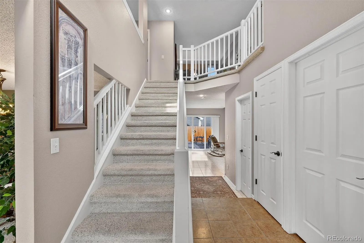
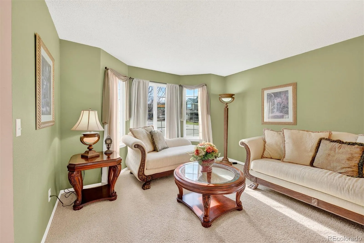
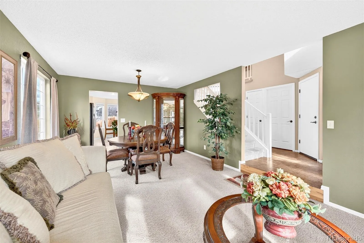
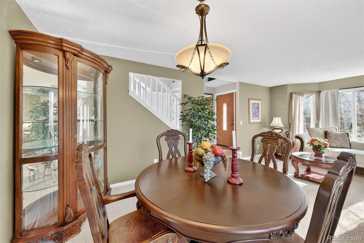
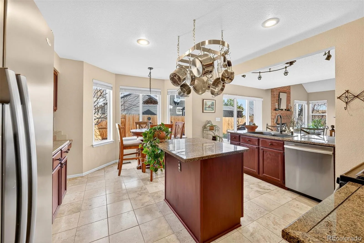
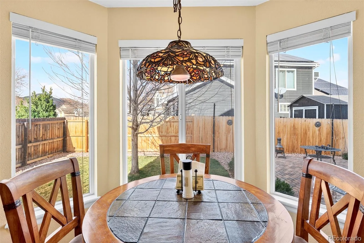
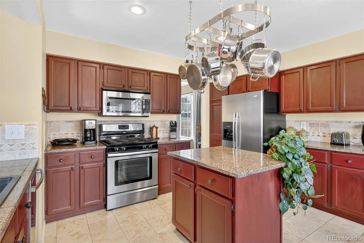
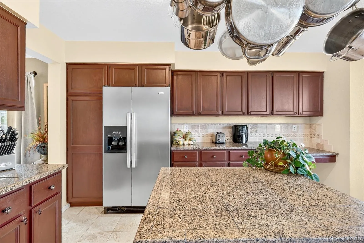
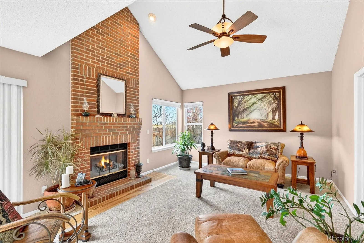
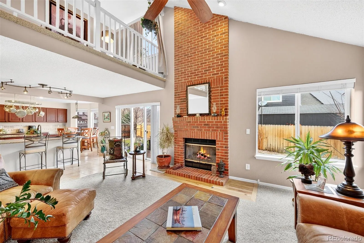
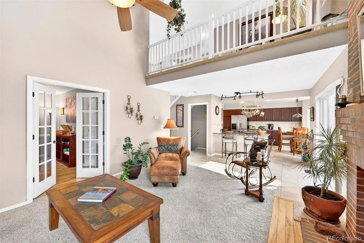
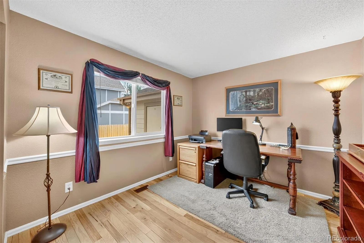
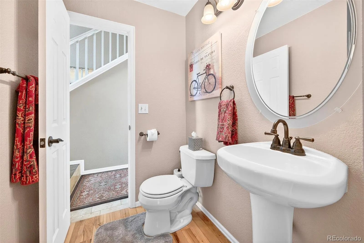
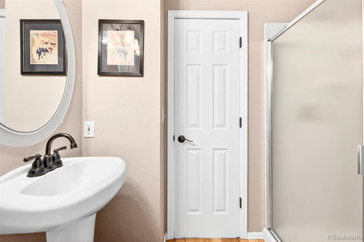
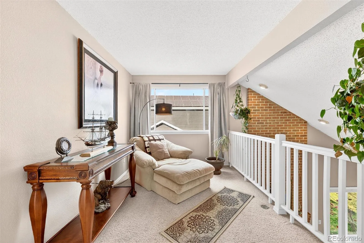
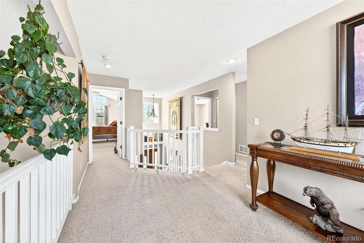
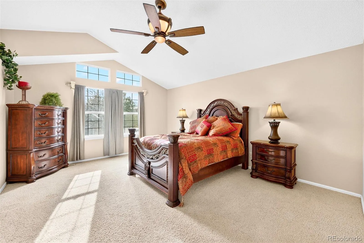
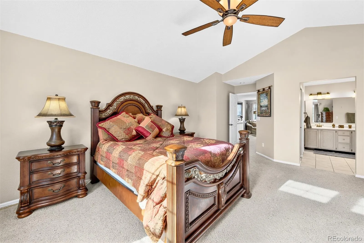
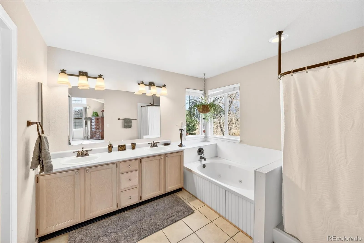
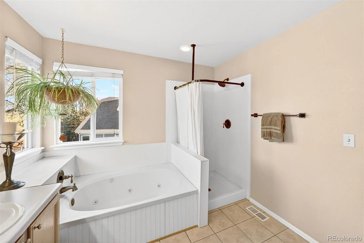
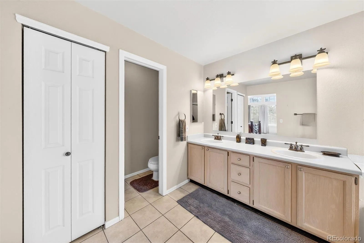
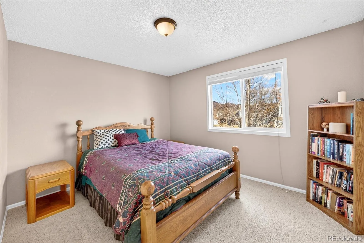
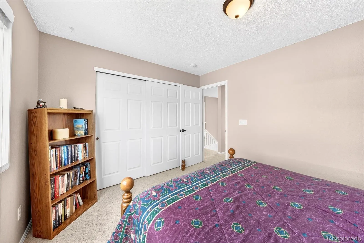
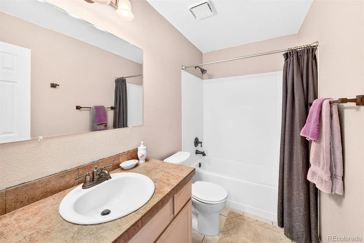
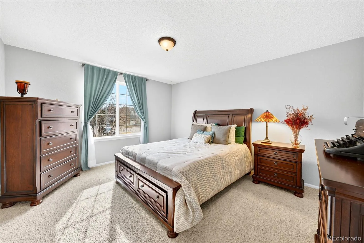
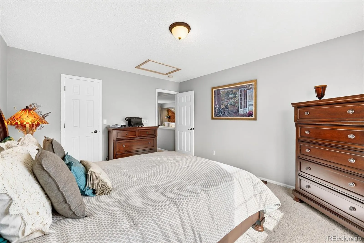
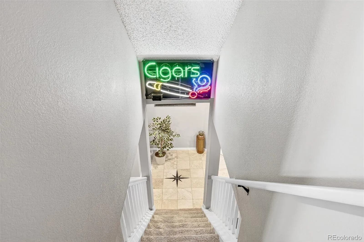
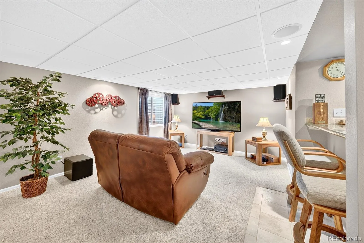
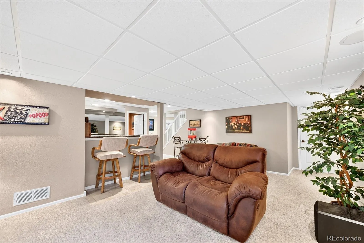
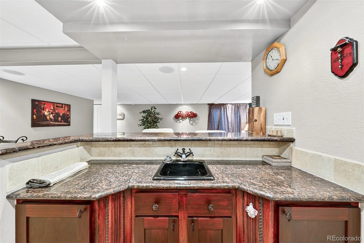
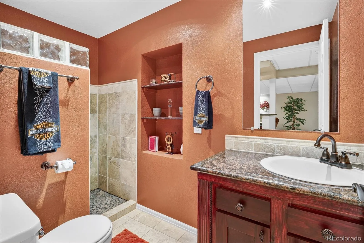
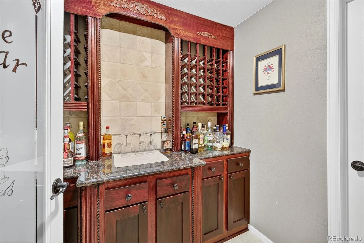
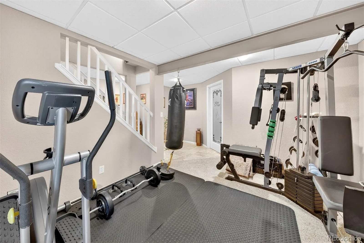
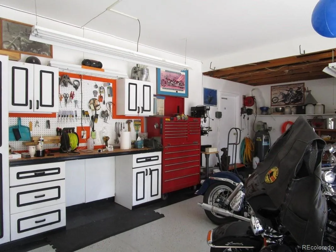
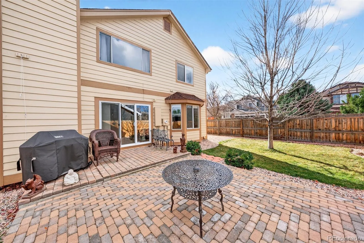
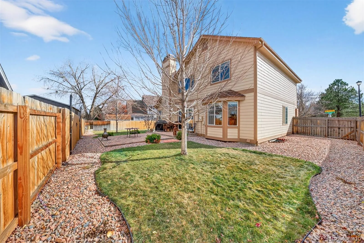

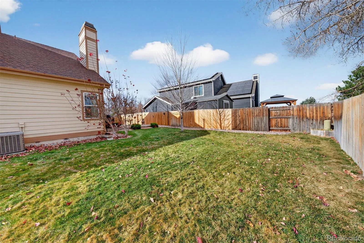
Discover a spacious Douglas County corner lot home with inviting living area, exceptional garage amenities and easy access to outdoor adventure– all at an attractive price per square foot in beautiful Roxborough Village (less than $200 per sq ft.) The kitchen features granite countertops, island, stainless steel appliances, a sunny dining nook and a breakfast bar. In the adjoining family room, soaring vaulted ceilings and gas fireplace, create a welcoming setting for gatherings and cozy winter evenings. A main-level bedroom or office with French doors and an en-suite bathroom, offers flexibility for an additional bedroom, guests or work from home environment. Upstairs, an open loft makes an ideal reading retreat or office. The expansive primary suite includes a five-piece bathroom and walk-in closet, while two additional bedrooms and adjoining full bathroom complete the upper level. The finished basement is made for recreation and relaxation with room for exercise equipment, movie nights and entertaining at the bar. A beautiful wine cellar adds a special touch, while an additional bedroom with an egress window and bathroom with walk-in shower provide comfortable guest accommodations. Hardwood, tile and carpet complement the home throughout. Car enthusiasts and /or hobbyist will appreciate the heated 3 car garage, complete with epoxy flooring and ample shelving. Additional off-street parking and RV parking space secured by locked gate. Outside, enjoy a private fully fenced backyard and patio – perfect for cool Colorado evenings and pets. Located withing walking distance of Roxborough Elementary School that feeds to Thunder Ridge High School. Close to restaurants, shopping, Chatfield Reservoir, Waterton Canyon and Roxborough State Park and Arrowhead Golf Course. Open Friday 3-5pm Come see it!

Advanced Home Search
Search by square footage, location, price, bedrooms, bathrooms and more.Just Listed
These homes just hit the market. Be among the first to see them. Schedule a showing, too.New Construction
See brand new homes and homes under construction now and available soon.Features & Amenities
Find homes with views or pools, in gated communities & with other desirable features.Cities
Take a look at luxury homes in each city in Metro Denver.Neighborhoods
Find the ideal neighborhood and the home that best fits you.Counties
Have your eye on a specific county? Browse these listings.Zip Codes
Start here to find a luxury home in a particular zip code.Single-Family Homes
See photos of single-family homes, get prices, neighborhood information & more.Townhomes
Get all the details about luxury townhomes for sale now throughout Metro Denver.Condos
Are you drawn to the low-maintenance, luxury lifestyle of condo living? Start here.One-Story Homes
Looking for a main floor master? Ranch-style homes may be perfect for your lifestyle.Featured Price Ranges
We’ve done the searching for you. Find homes in popular luxury price ranges.55-Plus
Explore beautiful homes and enviable amenities available in 55-and-over communities.Your Free MLS Search Account
Create and manage saved searches and properties with the Property Organizer.Schedule a Personal Consultation
We’re happy to help any time! Schedule a no-obligation 15-minute call.


