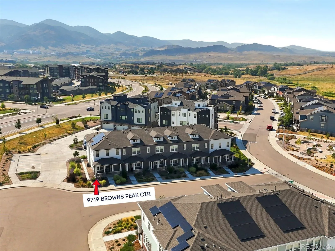
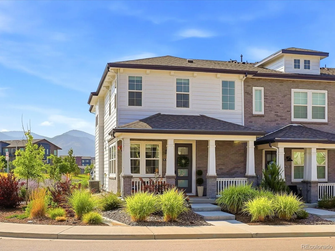
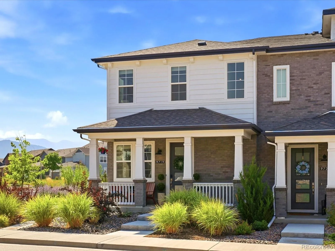
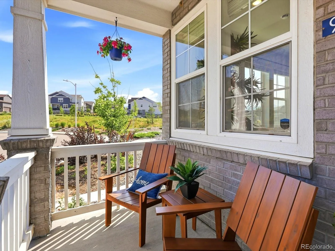
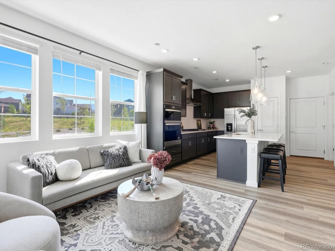
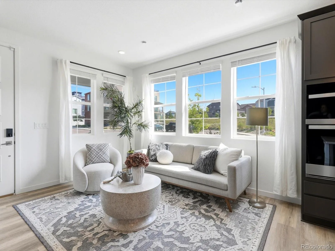
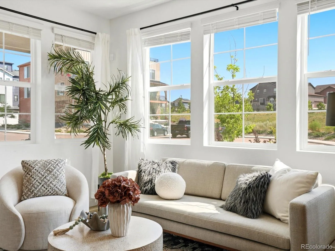
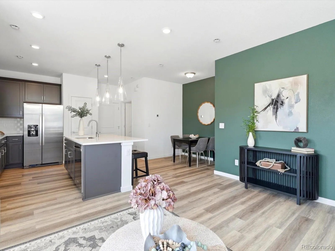
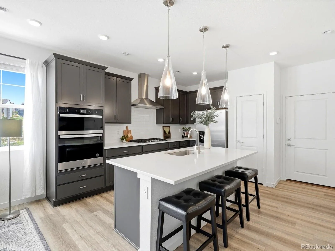
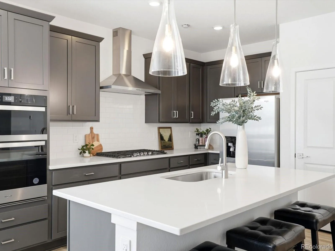
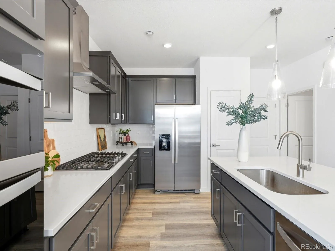
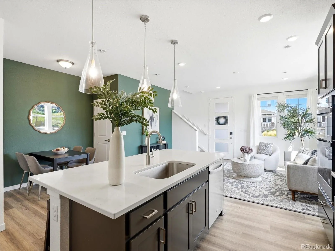
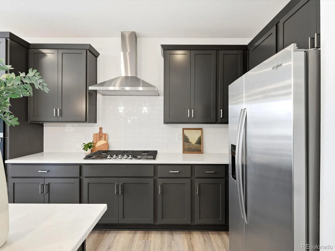
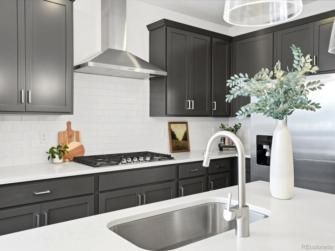
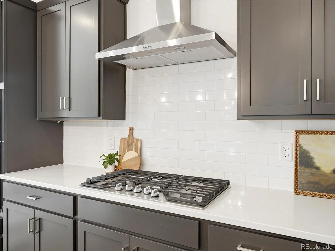
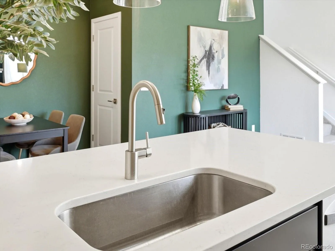
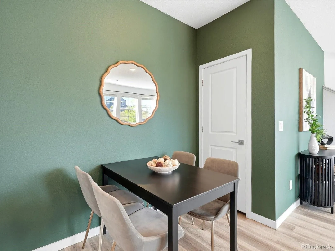
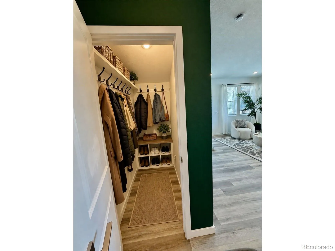
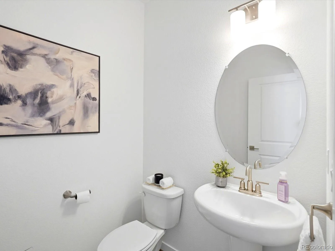
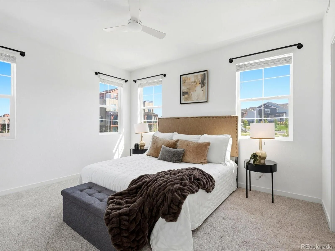
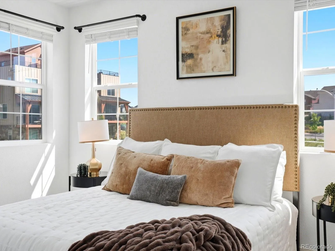
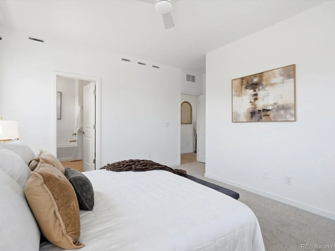
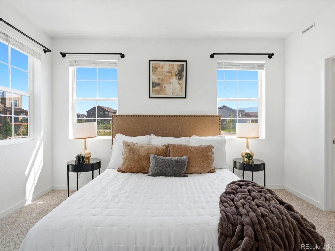
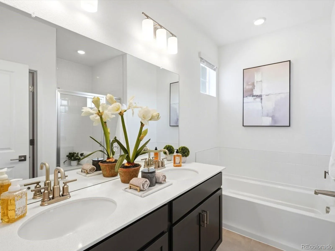
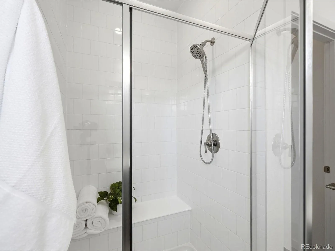
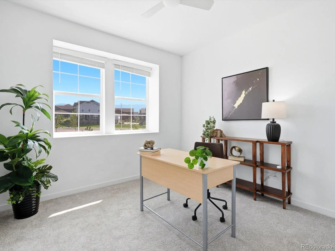
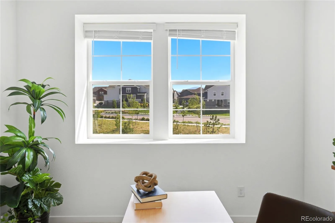
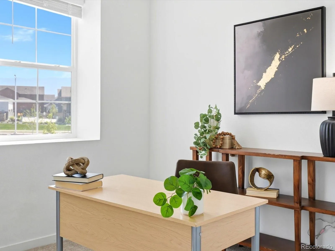
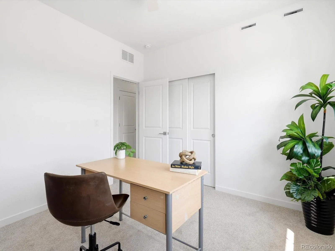
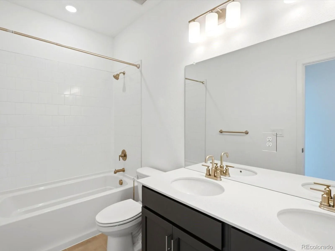
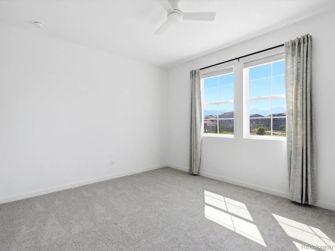
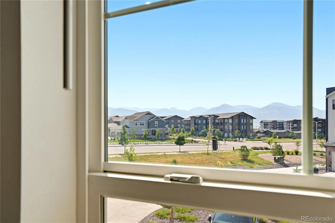
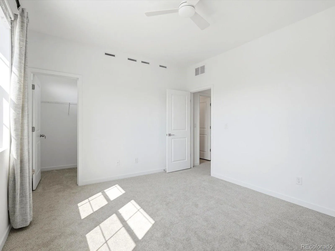
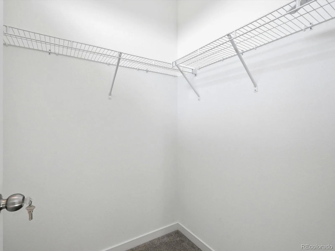
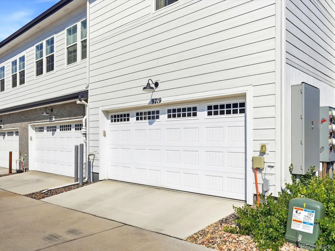
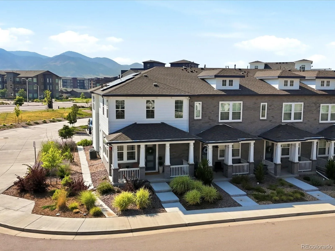
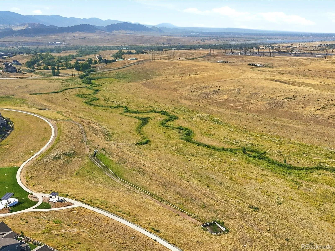
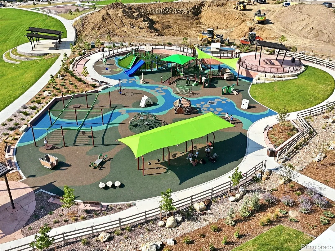
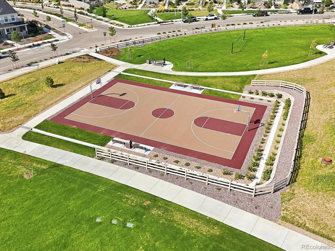
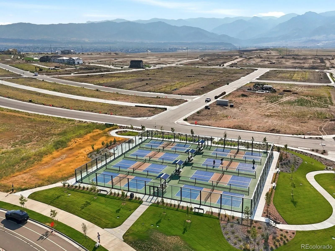
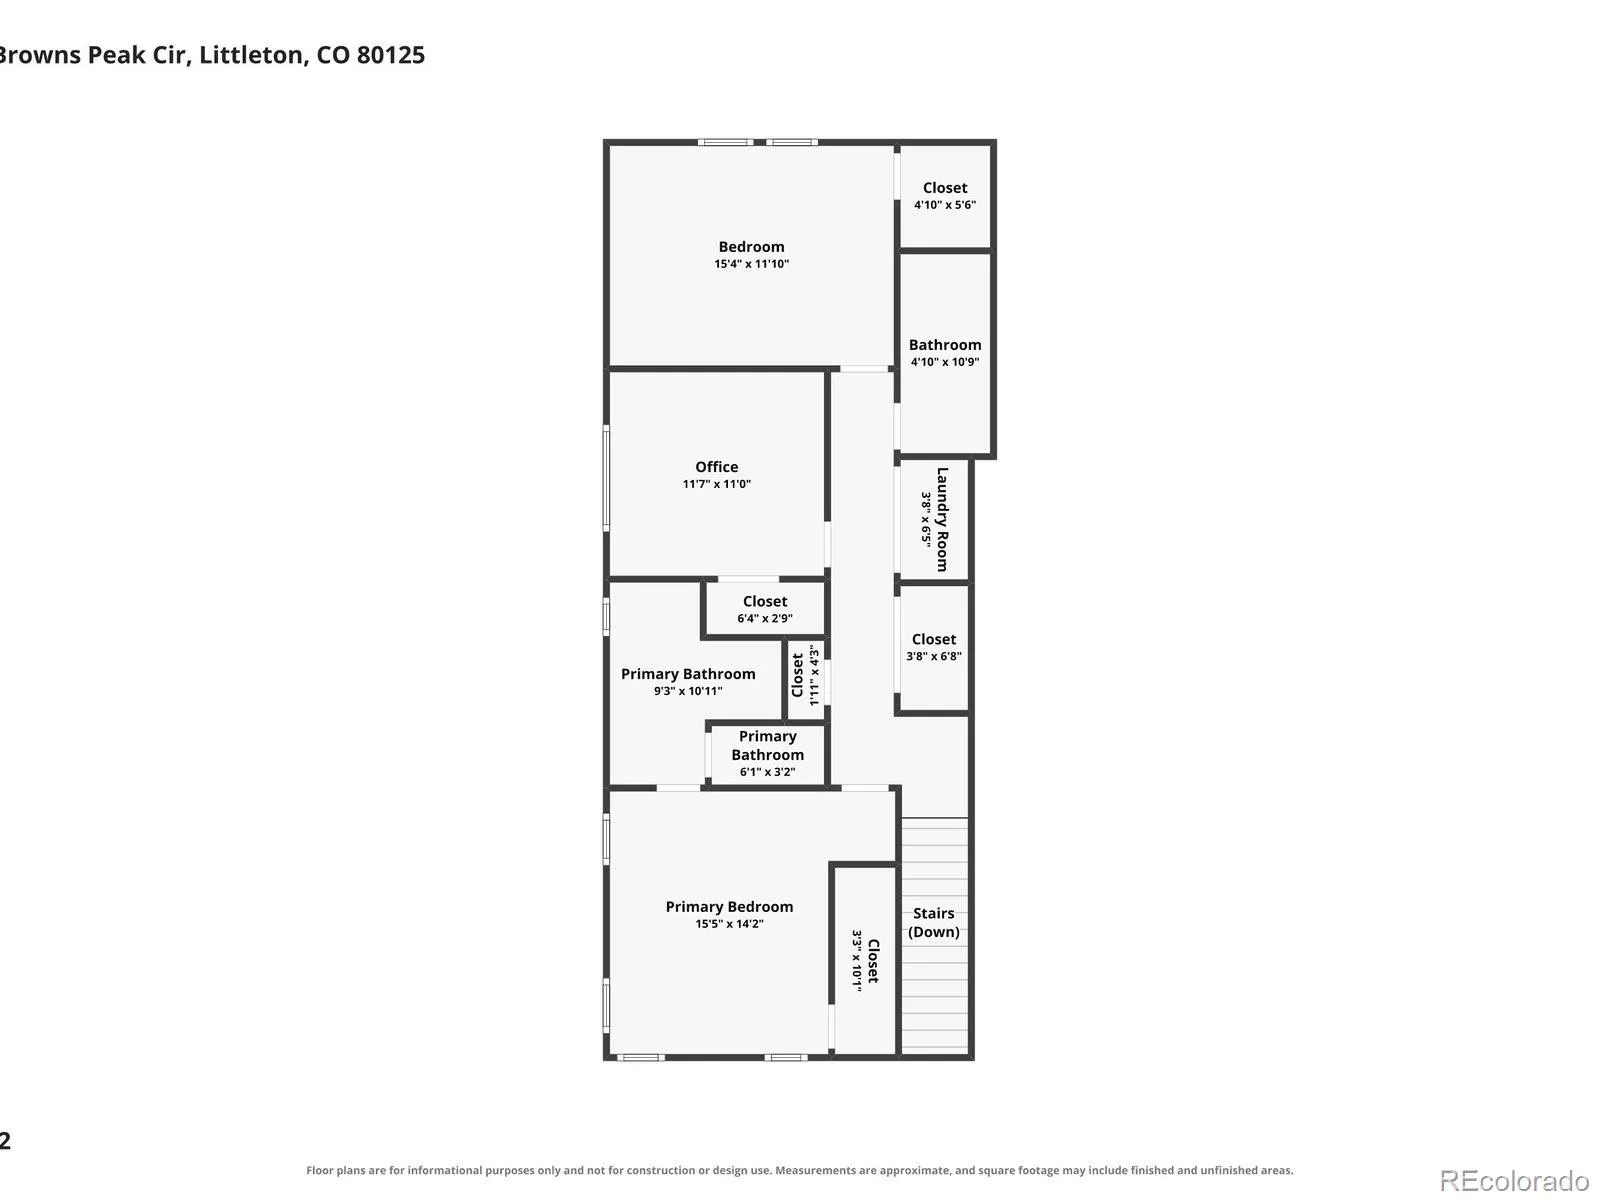
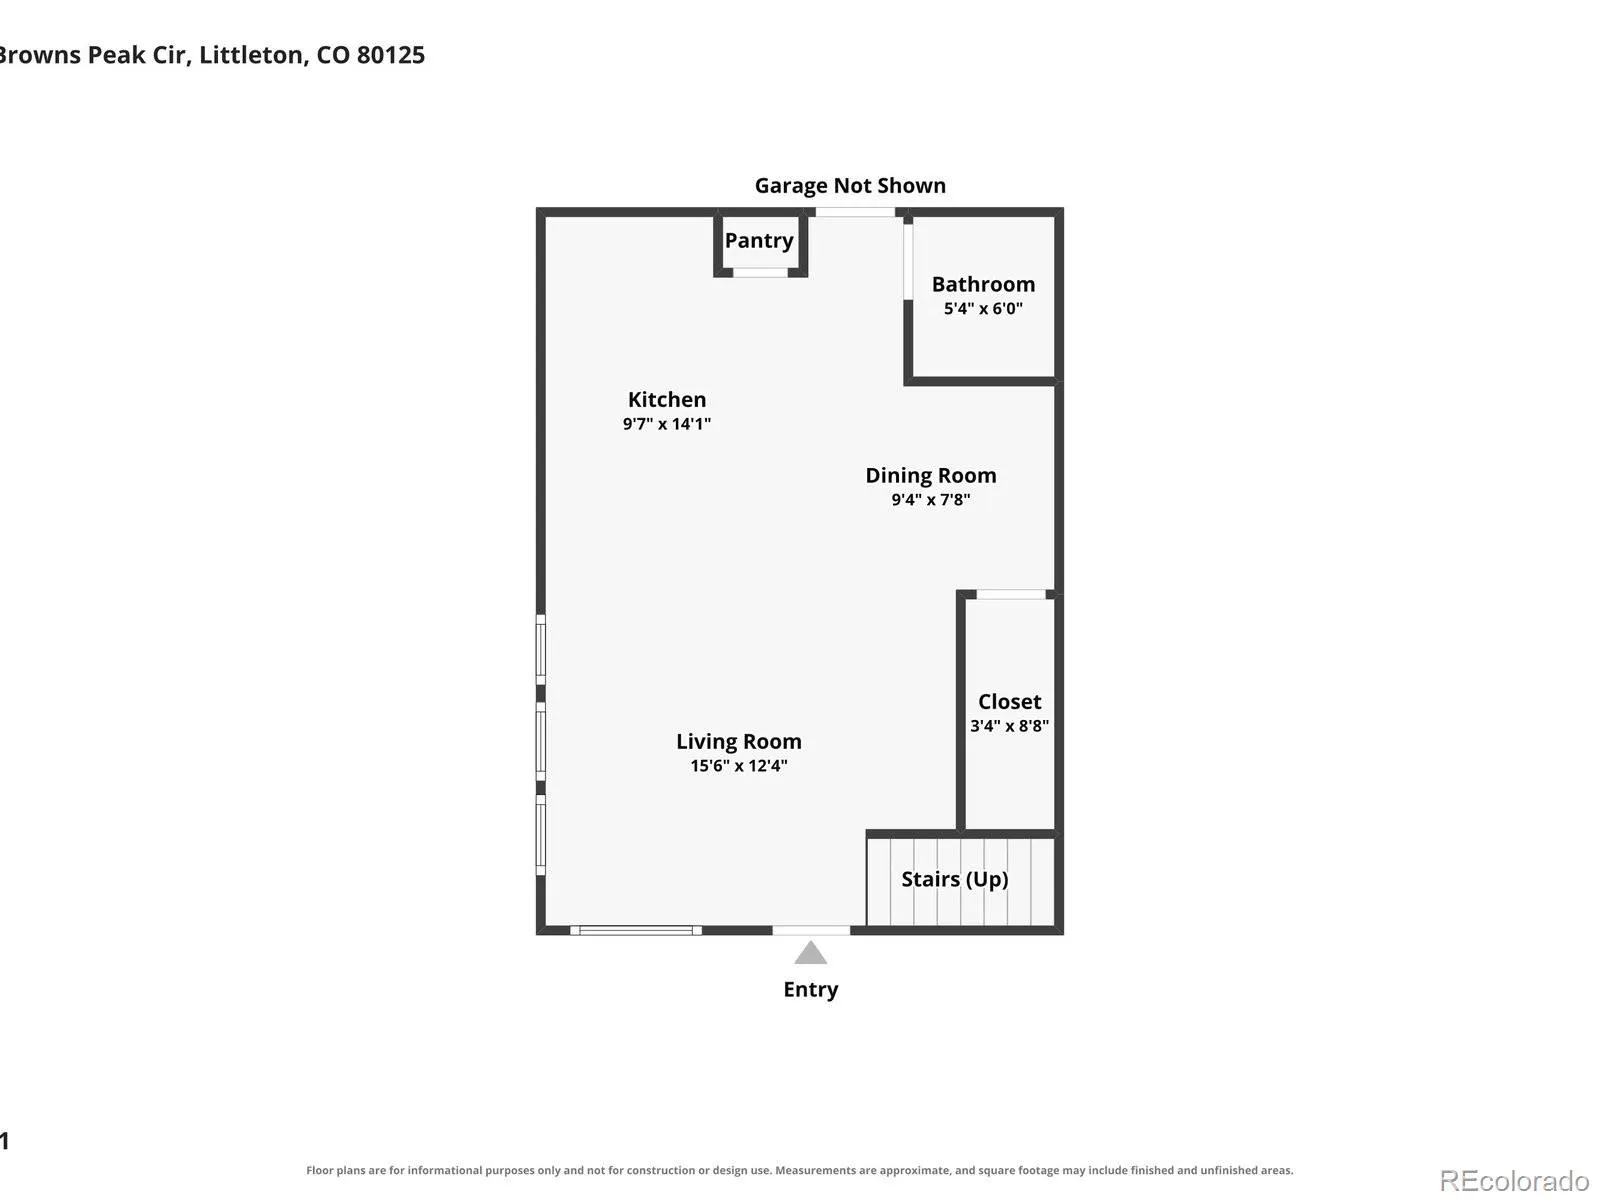



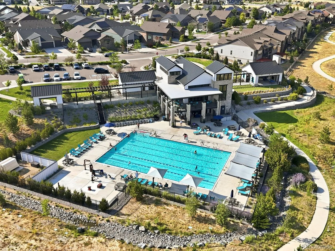
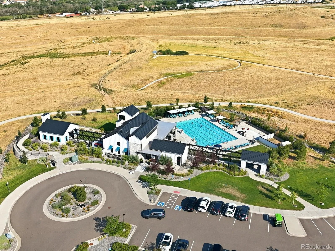
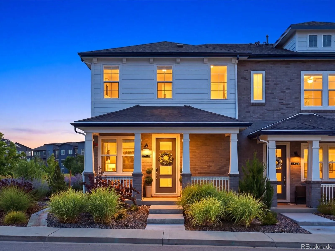
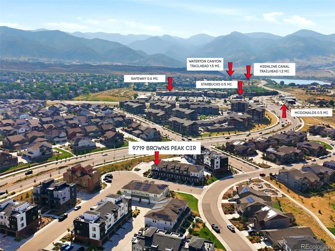
MOUNTAIN VIEWS! Move in ready 3 bedroom END UNIT TOWNHOME! NO MAINTENANCE LIVING in the Foothills! 2 car attached garage WITH 220V EV CHARGING!! Luxury finishes, open floor plan great for entertaining! Front porch goals!!! Covered front porch with lots of room to relax and enjoy your morning coffee with a mountain view.. Luxury vinyl plank floors throughout the main level, white quartz countertops, contemporary cabinetry throughout in a warm charcoal color with crown molding, chef’s inspired kitchen features a gas range with hood vent, built in wall oven and microwave, with separate pantry closet, pendant lighting.. Enjoy tons of natural light in this end unit! 3 bedrooms upstairs including a convenient second floor laundry room with side-by-side washer and dryer included! PRIMARY SUITE features a WALK IN CLOSET, and en-suite 5 PIECE bathroom! Soaking tub, dual vanity and extended walk in shower with bench, plus a private water closet! Down the hall you will find a secondary bedroom great for a home office, a full bathroom with dual vanity and tub/shower, and a dreamy guest bedroom with walk in closet along with mountain views. High ceilings throughout, peace and quiet living, yet walkable to your daily conveniences… brand new Starbucks and McDonalds.. post office.. grocery.. and local restaurants to explore! … FIBER internet, SMART home integration, The LOCATION…Sterling Ranch in Littleton Colorado…quaintly positioned near Chatfield Lake, Waterton Canyon, Highline Canal Trail, Arrowhead Golf Course, Roxborough State Park, Lockheed Martin, Johns Manville. Enjoy the fresh air of the foothills! Daily gorgeous sunsets! Colorado State Park Pass for residents! 8 PICKLEBALL COURTS! Community parks, clubhouse and fitness center, outdoor pool with more parks and pools on the way, MILES of community trails, daily food trucks, Atlas Coffee, Living the Dream Taproom at the community center!! 2 BRAND NEW SCHOOLS, Elementary and K-8 Charter! Schedule your tour today!!

Advanced Home Search
Search by square footage, location, price, bedrooms, bathrooms and more.Just Listed
These homes just hit the market. Be among the first to see them. Schedule a showing, too.New Construction
See brand new homes and homes under construction now and available soon.Features & Amenities
Find homes with views or pools, in gated communities & with other desirable features.Cities
Take a look at luxury homes in each city in Metro Denver.Neighborhoods
Find the ideal neighborhood and the home that best fits you.Counties
Have your eye on a specific county? Browse these listings.Zip Codes
Start here to find a luxury home in a particular zip code.Single-Family Homes
See photos of single-family homes, get prices, neighborhood information & more.Townhomes
Get all the details about luxury townhomes for sale now throughout Metro Denver.Condos
Are you drawn to the low-maintenance, luxury lifestyle of condo living? Start here.One-Story Homes
Looking for a main floor master? Ranch-style homes may be perfect for your lifestyle.Featured Price Ranges
We’ve done the searching for you. Find homes in popular luxury price ranges.55-Plus
Explore beautiful homes and enviable amenities available in 55-and-over communities.Your Free MLS Search Account
Create and manage saved searches and properties with the Property Organizer.Schedule a Personal Consultation
We’re happy to help any time! Schedule a no-obligation 15-minute call.


