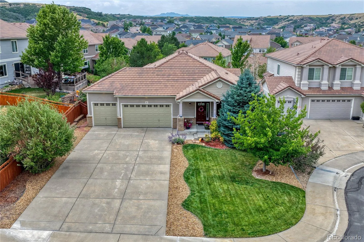
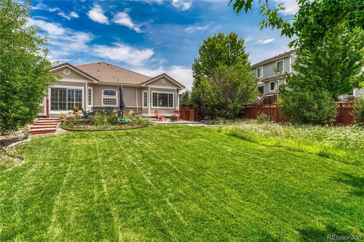
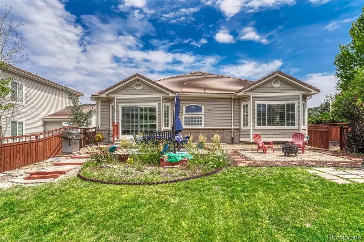
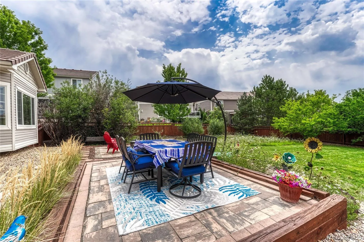
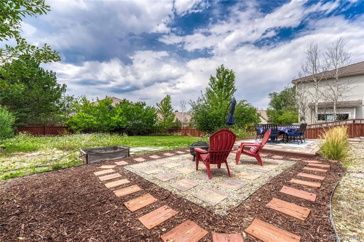
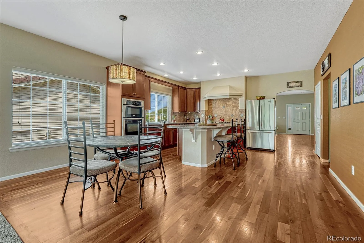
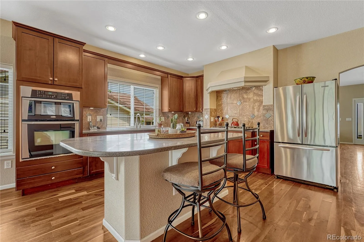
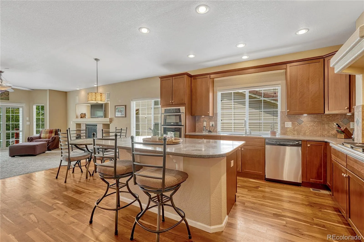
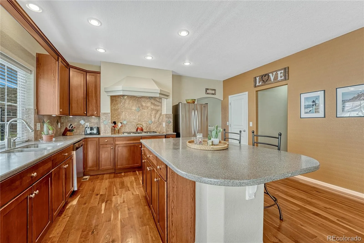
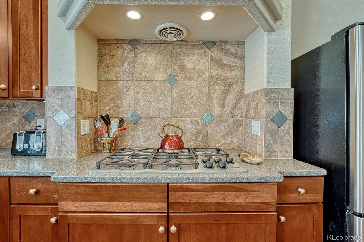
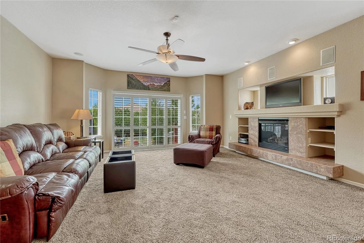
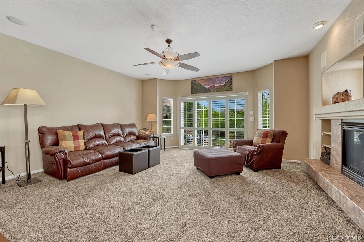
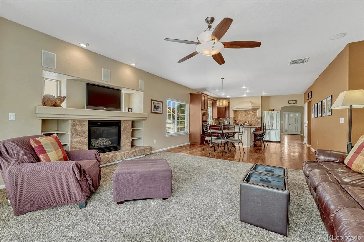
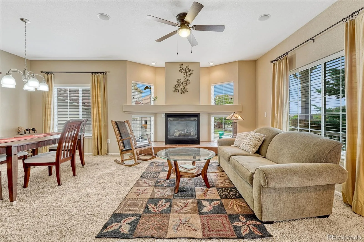
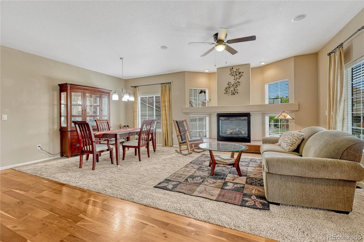
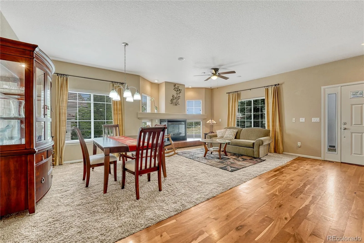
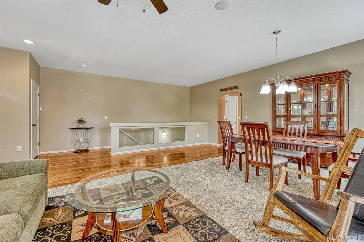
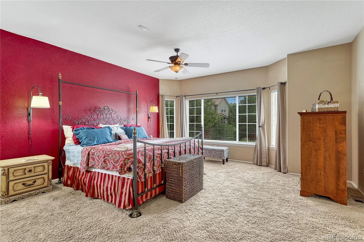
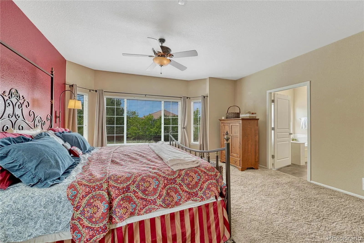
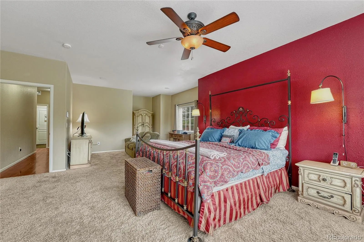
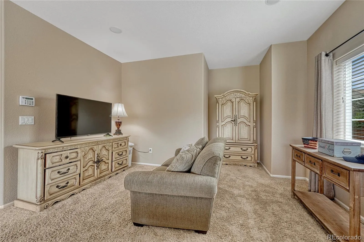
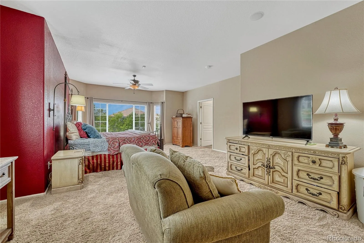
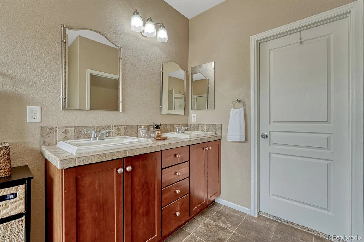
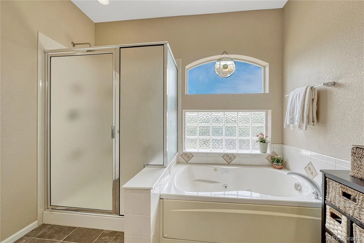
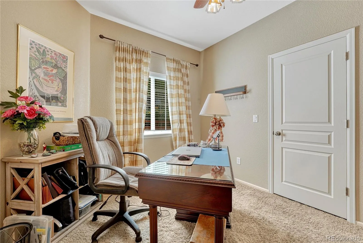
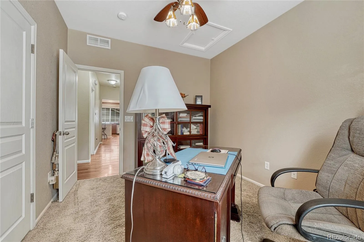
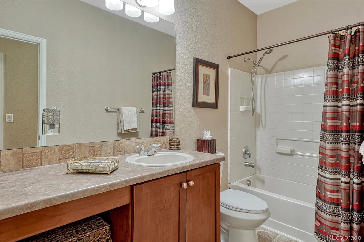
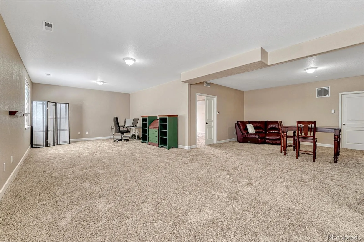
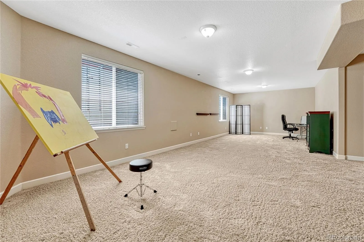
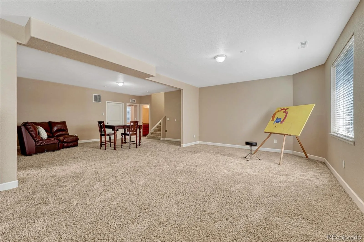
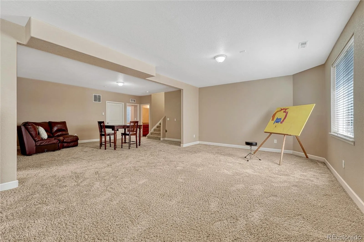
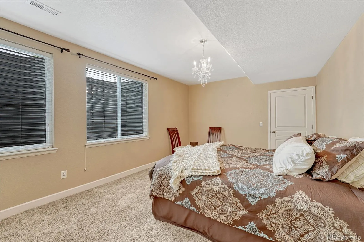
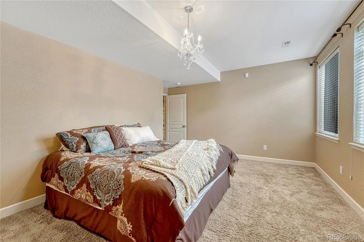
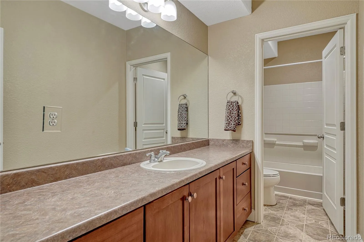
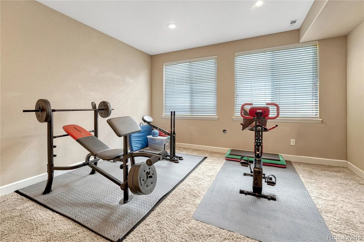
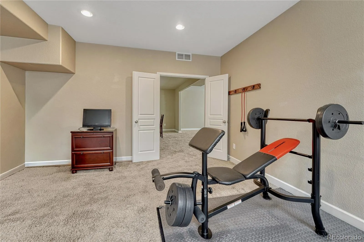
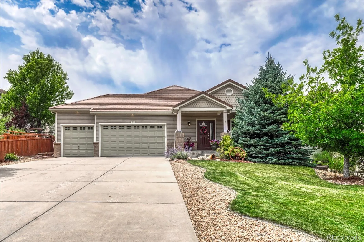
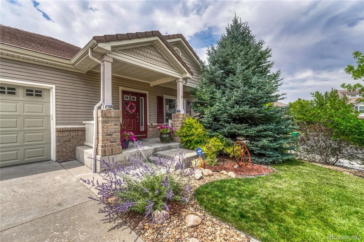
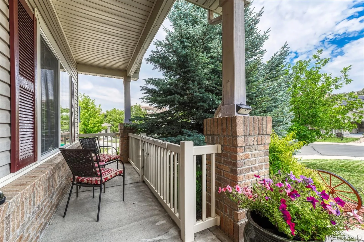
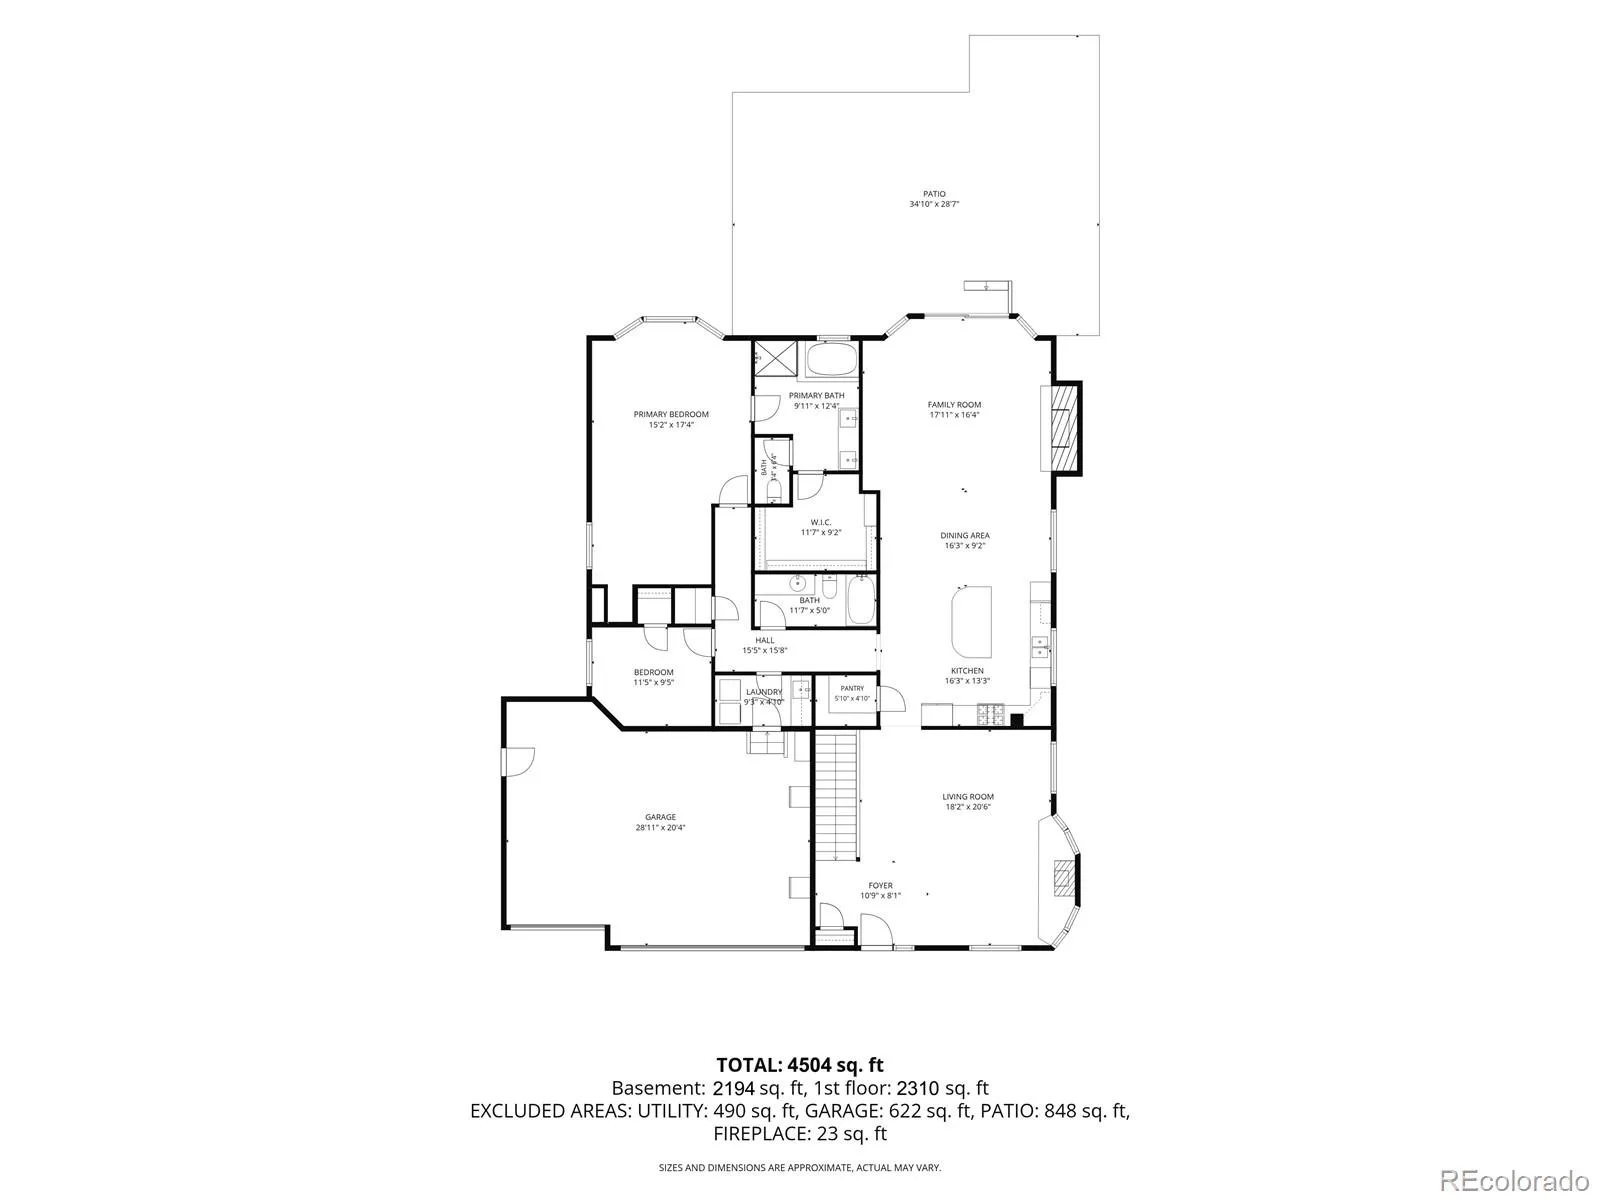
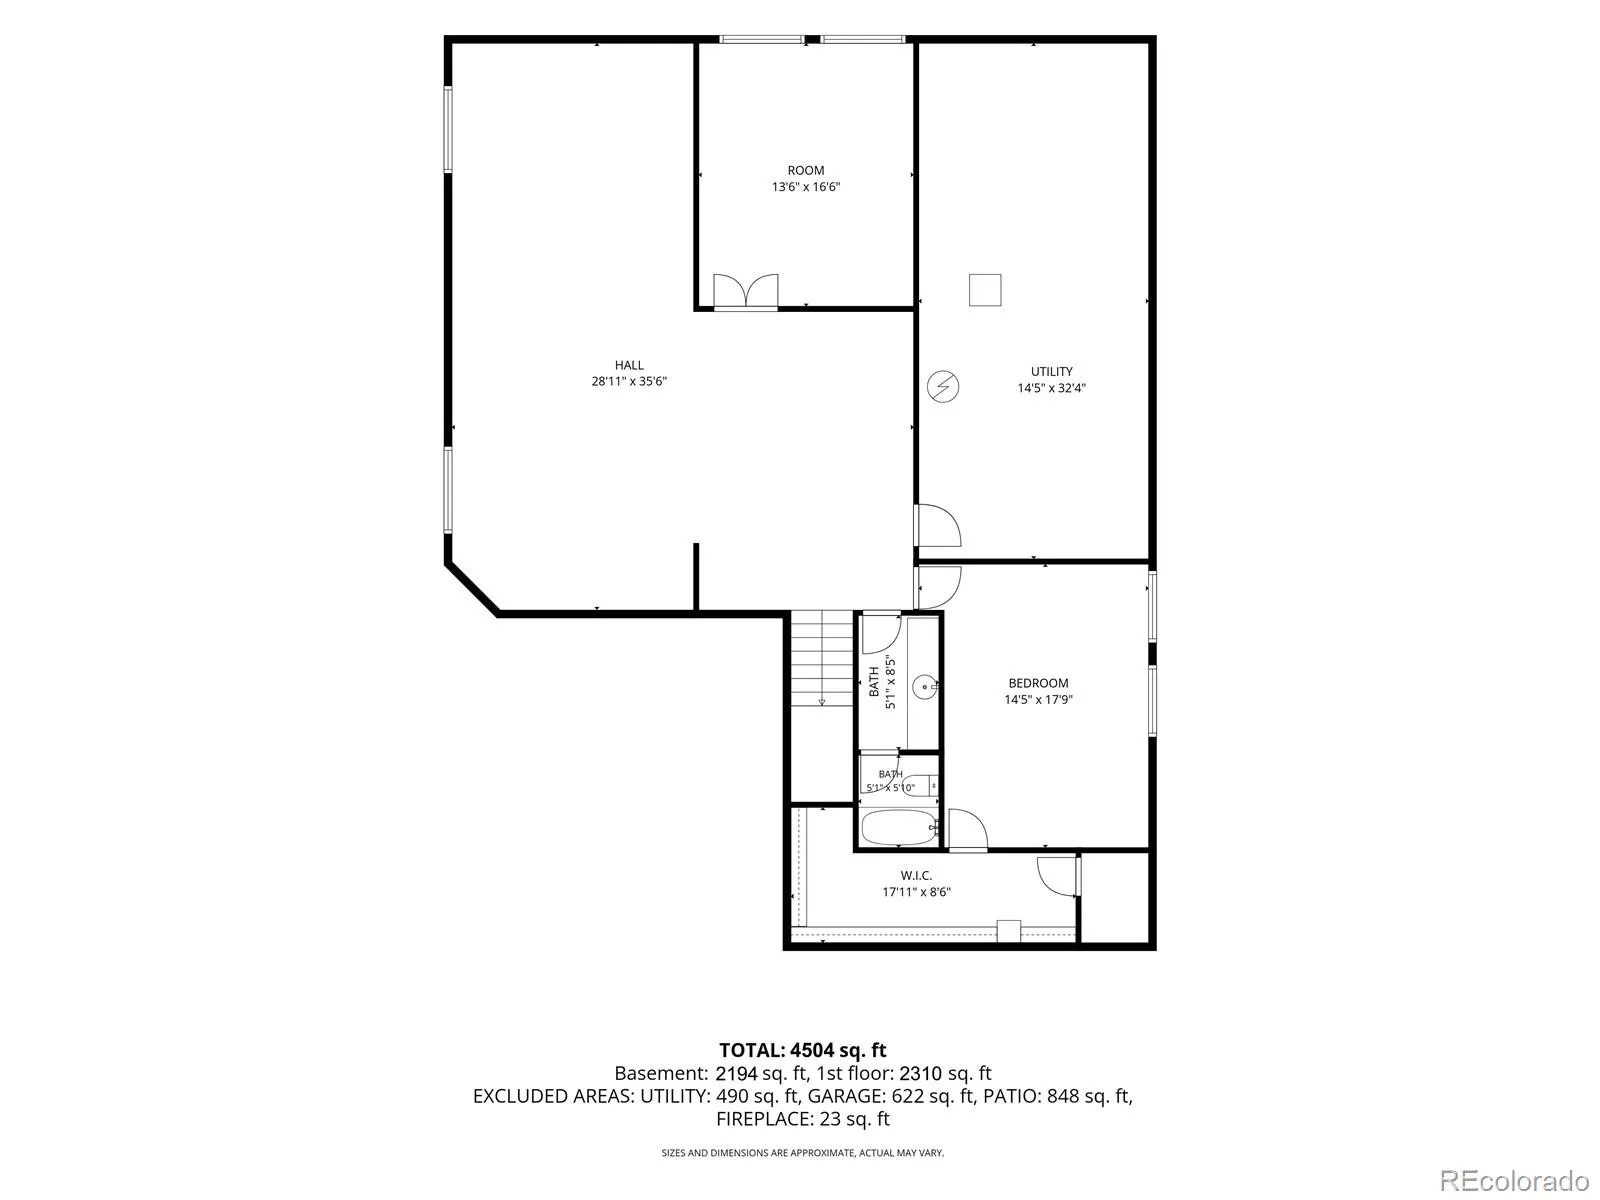
*** SELLER OFFERS TO PAY FOR AN INTEREST RATE BUY DOWN *** RANCH HOME | ORIGINAL OWNER | QUIET CUL-DE-SAC | BEAUTIFUL OUTDOOR LIVING AREA | Designed for comfortable living and entertaining, this very well maintained property from the original owners is move-in ready with an open-concept kitchen, living room, and backyard which creates an exceptional flow between indoor and outdoor spaces. The gourmet kitchen features a large slab Corian countertop island with bar stool seating, 5-burner gas cooktop, stainless steel appliances, walk-in pantry, abundant cabinetry, and generous countertop space. Beautiful Merillat Cherrywood cabinets, cherry hardwood floors, plush carpeting, plantation shutters, built-in shelving, and two living areas—each highlighted by impressive gas fireplaces and tile surround showcase the main level. The primary suite is double sized with a retreat space that can easily be converted to an office or 5th bedroom. This spacious bedroom has bay windows, a luxurious 5-piece bath, deep soaking jetted tub, and large walk-in closet. The finished basement provides exceptional flexibility with 2 more bedrooms, full bathroom, large open recreation area, abundant storage, and pre-wiring for a home theater. Step outside to a beautifully landscaped backyard featuring multiple brick-paver patios, wonderful play area, fire pit, wildflower garden, and mature landscaping. This larger sized lot with a full-privacy fence adds ambiance to the outdoor living experience with this home. NOTABLE FEATURES: 3 vehicle garage | Class 4 hail-resistant cement tile roof | Furnace (2025) | Water heater (2024) | A/C (2021) | Security system with glass-break sensors | Whole-home surround sound | additional cul de sac street parking. Easy access to The Grange, Taft House, pools, hiking and biking trails, tennis & pickleball courts, golf, parks, schools, shopping, restaurants, healthcare, Outlets at CR, The Promenade, The MAC, I-25, DTC & more.

Advanced Home Search
Search by square footage, location, price, bedrooms, bathrooms and more.Just Listed
These homes just hit the market. Be among the first to see them. Schedule a showing, too.New Construction
See brand new homes and homes under construction now and available soon.Features & Amenities
Find homes with views or pools, in gated communities & with other desirable features.Cities
Take a look at luxury homes in each city in Metro Denver.Neighborhoods
Find the ideal neighborhood and the home that best fits you.Counties
Have your eye on a specific county? Browse these listings.Zip Codes
Start here to find a luxury home in a particular zip code.Single-Family Homes
See photos of single-family homes, get prices, neighborhood information & more.Townhomes
Get all the details about luxury townhomes for sale now throughout Metro Denver.Condos
Are you drawn to the low-maintenance, luxury lifestyle of condo living? Start here.One-Story Homes
Looking for a main floor master? Ranch-style homes may be perfect for your lifestyle.Featured Price Ranges
We’ve done the searching for you. Find homes in popular luxury price ranges.55-Plus
Explore beautiful homes and enviable amenities available in 55-and-over communities.Your Free MLS Search Account
Create and manage saved searches and properties with the Property Organizer.Schedule a Personal Consultation
We’re happy to help any time! Schedule a no-obligation 15-minute call.


