
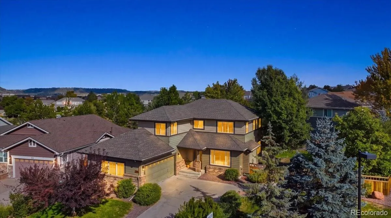
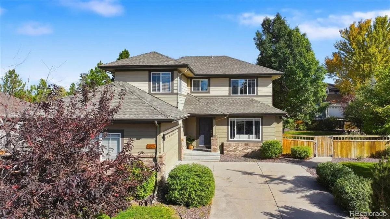
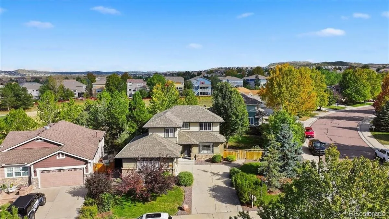
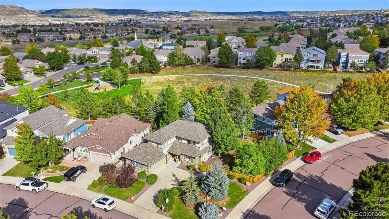
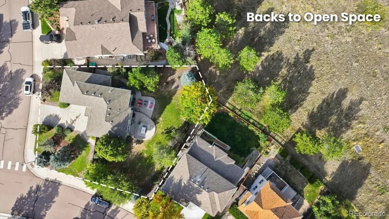
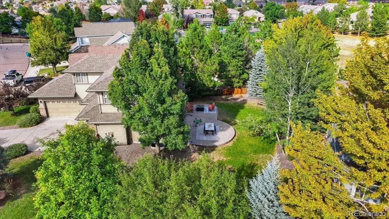
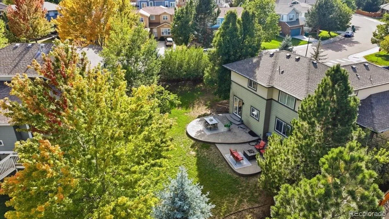
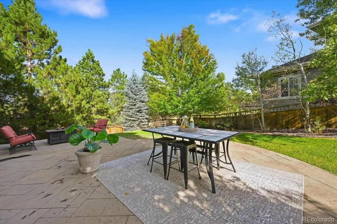
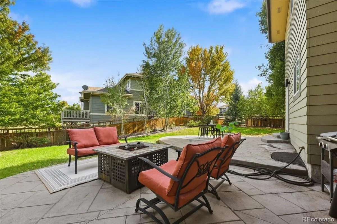
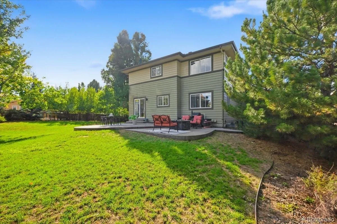
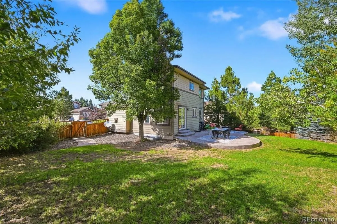
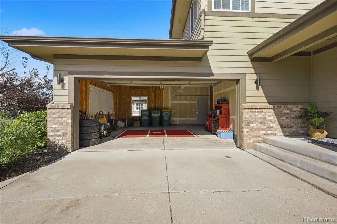
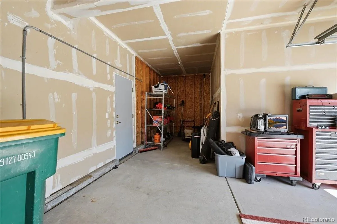
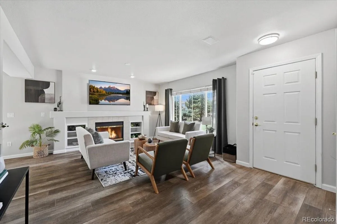
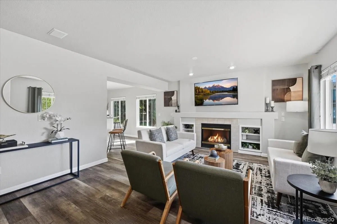
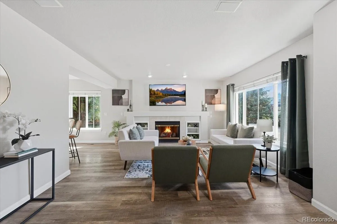
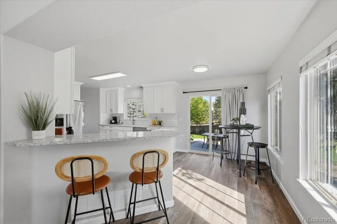
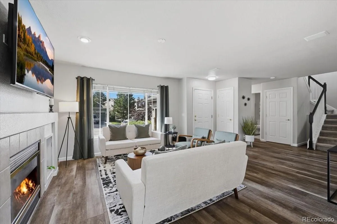
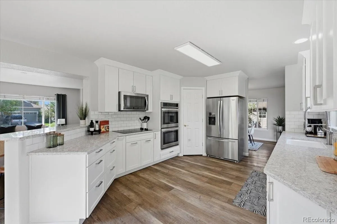
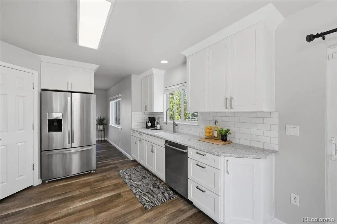
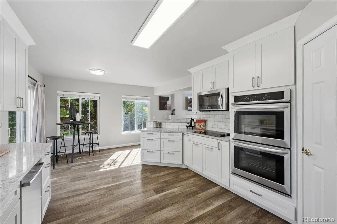
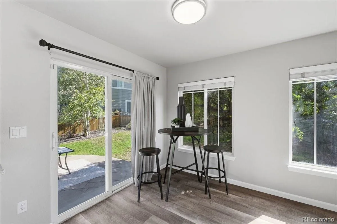
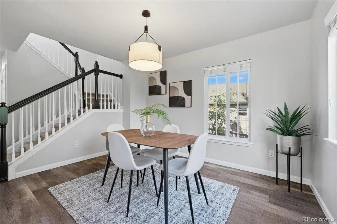
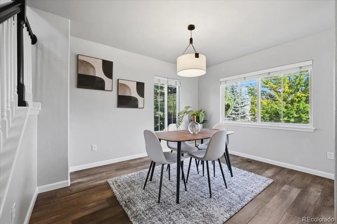
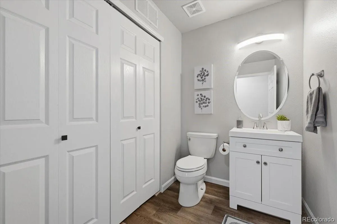
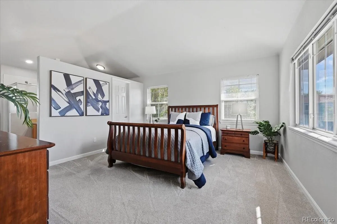
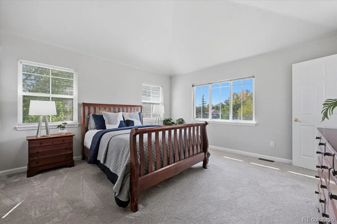
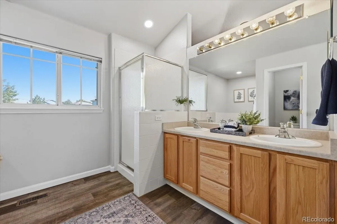
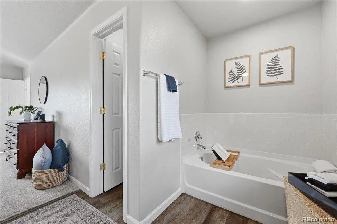
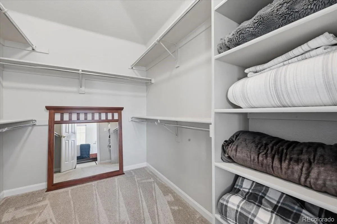
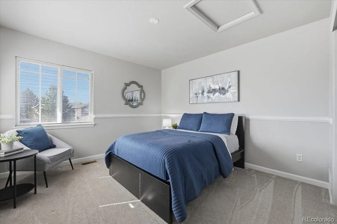
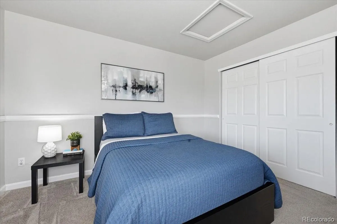
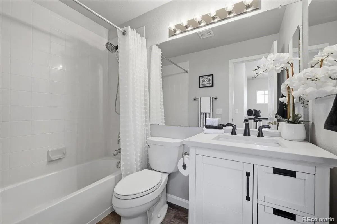
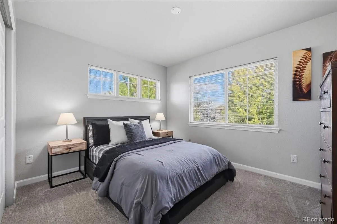
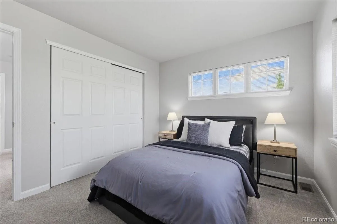
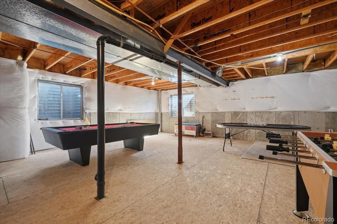
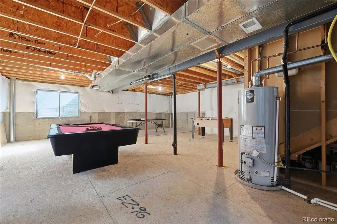
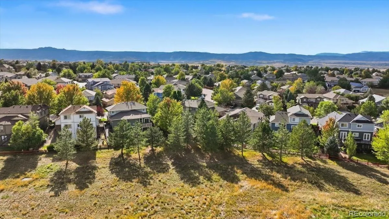
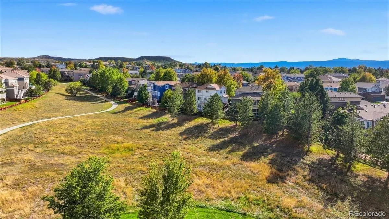
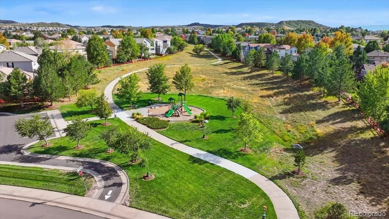
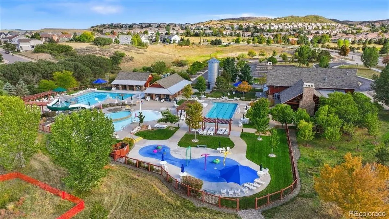

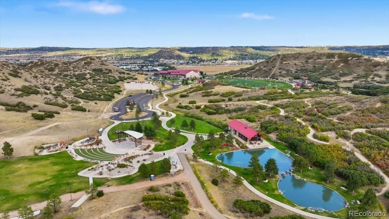
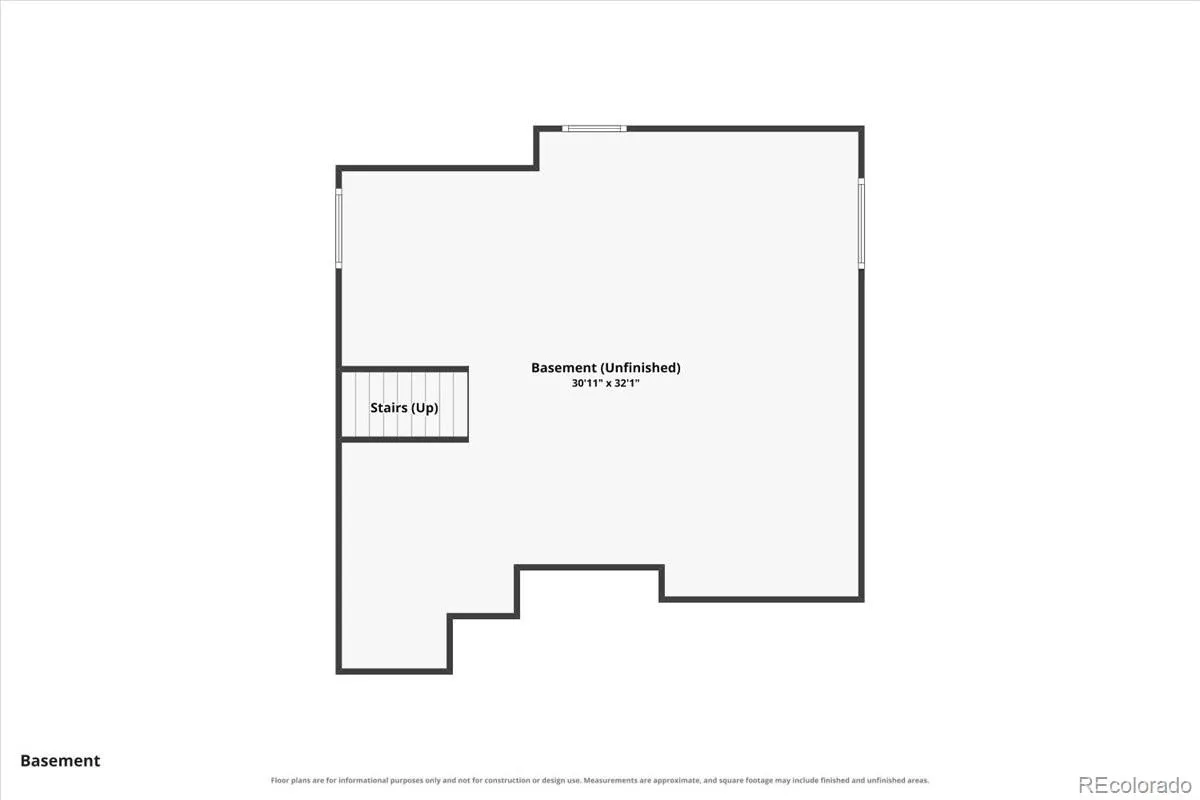
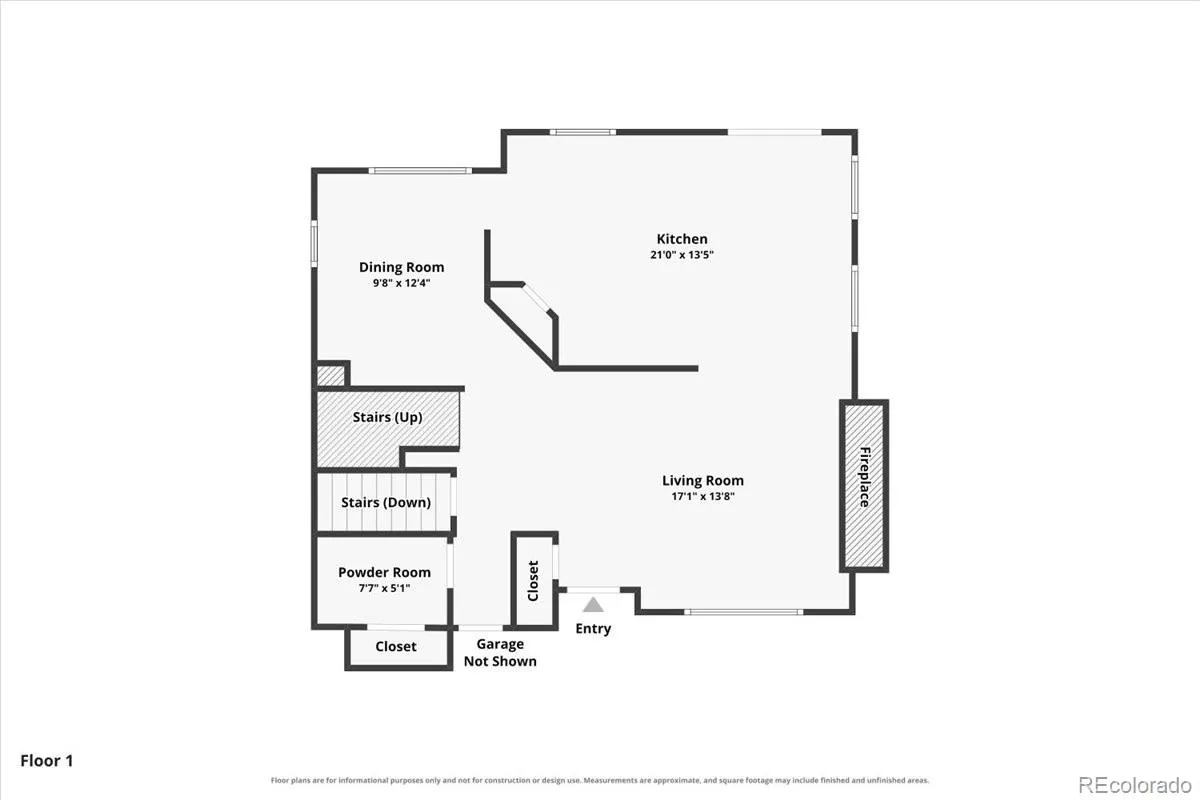
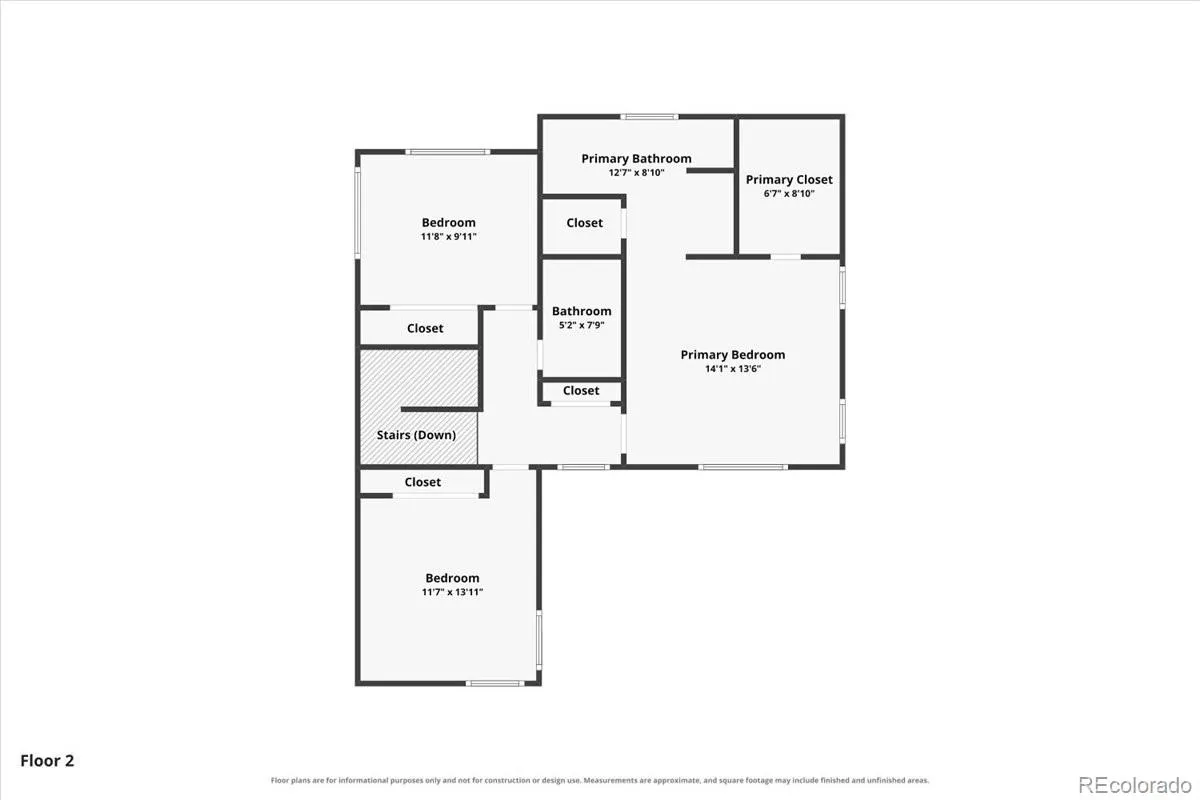
Welcome to this gorgeous, move-in ready 3-bedroom, 2.5-bath, 2-story home nestled in THE MEADOWS, a highly sought-after community of Castle Rock. Fresh full interior paint, new light fixtures, and thoughtfully curated finishes flow throughout the property, creating a clean, bright, and modern atmosphere from the moment you step inside. The main level is designed for effortless living and entertaining, featuring a spacious living room, formal dining room, powder room, laundry, durable LVP flooring and the spacious kitchen to include new cabinetry, Granite Counter Tops, SS appliances, pantry, and a classic subway tile backsplash. From here, step straight out to your fantastic backyard oasis. The spacious primary suite complete with a walk-in closet and a luxurious 5-piece en-suite bath with LVP flooring, two additional bedrooms and a beautifully updated full hall bathroom complete the upper level. The unfinished basement offers a blank canvas with endless potential for future equity and expansion. Situated on one of the largest lots at over a quarter-acre, the property backs directly to Green Park and the scenic Native Legend Open Space Greenbelt trail system. Mature, lush landscaping provides exceptional privacy, while a huge, extended stamped-concrete patio and fully fenced yard offer the perfect setting for outdoor dining and entertaining. Living in The Meadows means enjoying an unparalleled Colorado lifestyle. The community offers nearly 500 acres of protected open space, over 20 miles of trails, three resort-style pools, and The Grange Community Center—home to a huge water slide and year-round neighborhood events. Plus, you are just minutes from historic Downtown Castle Rock, the Outlets, and Philip S. Miller Park’s zip lines, adventure playgrounds, amphitheater, and famous Challenge Hill. QUICK CLOSE AVAILABLE!
The Meadows
3410 Willowrun Court, Castle Rock, CO 80109


- 1. 2026-09-26 (Start time: 11:00 - End time: 14:00)
