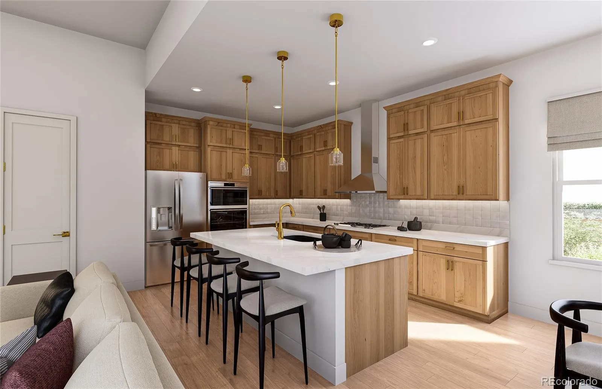
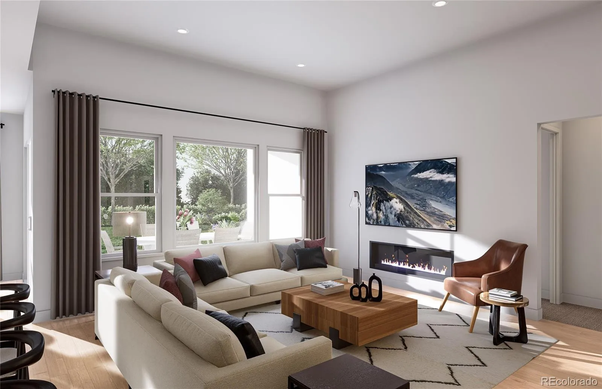
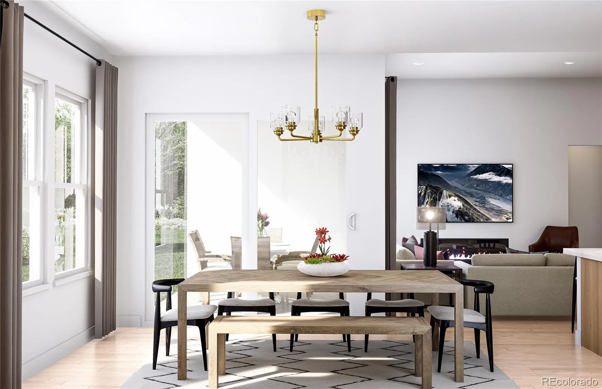
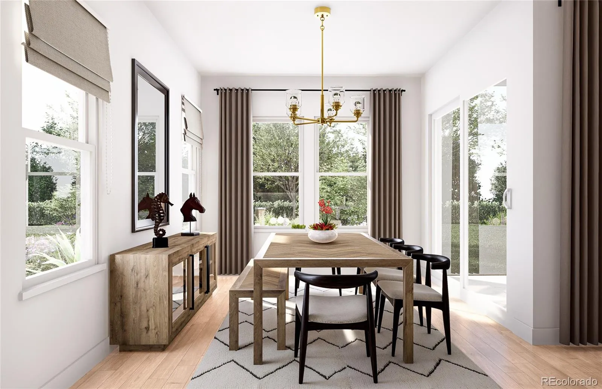
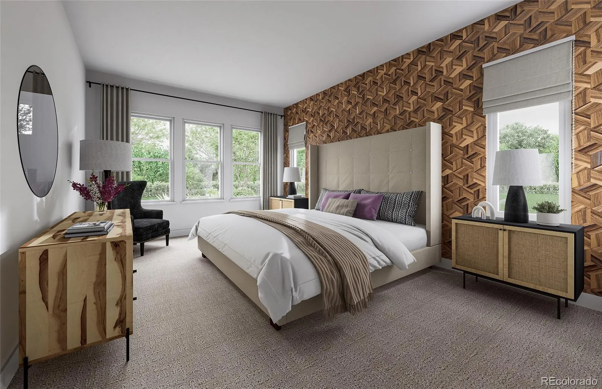
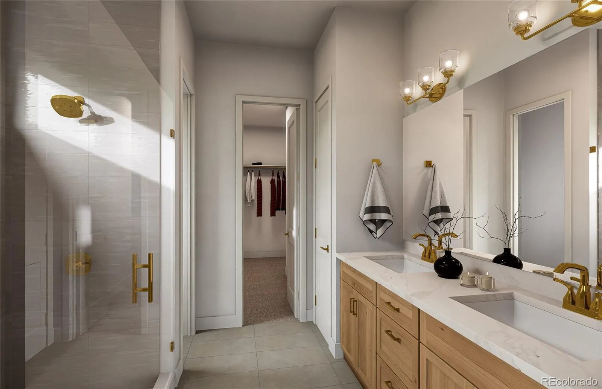
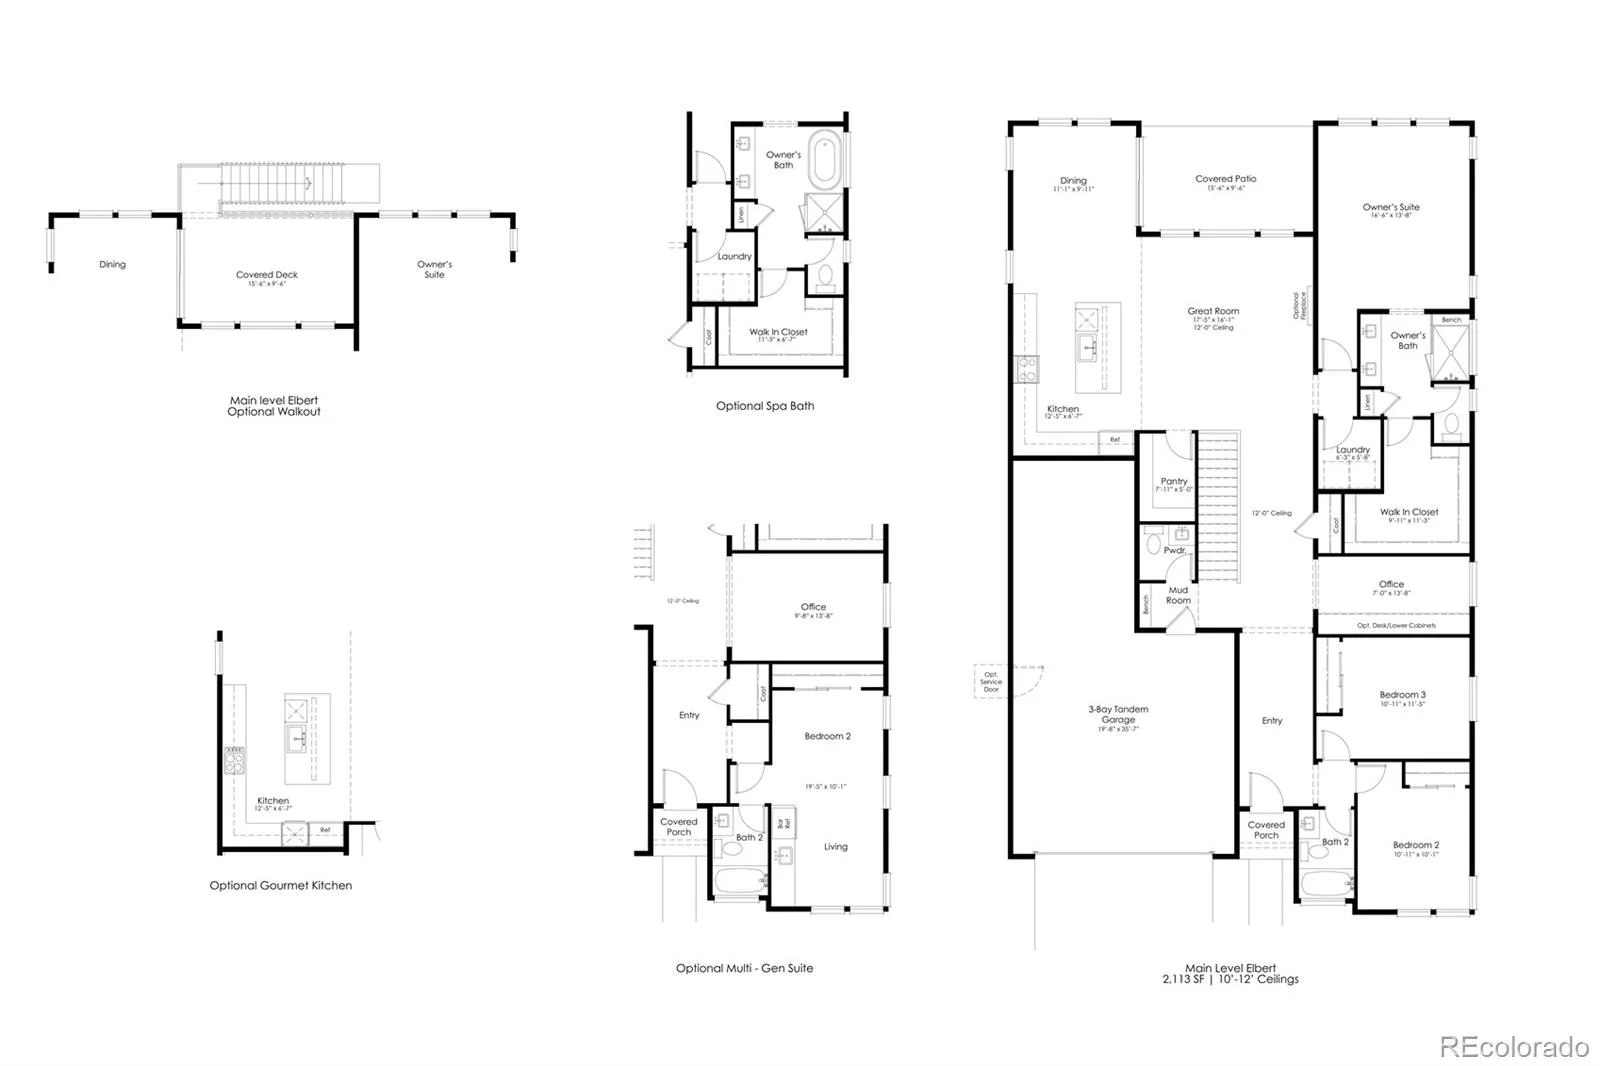
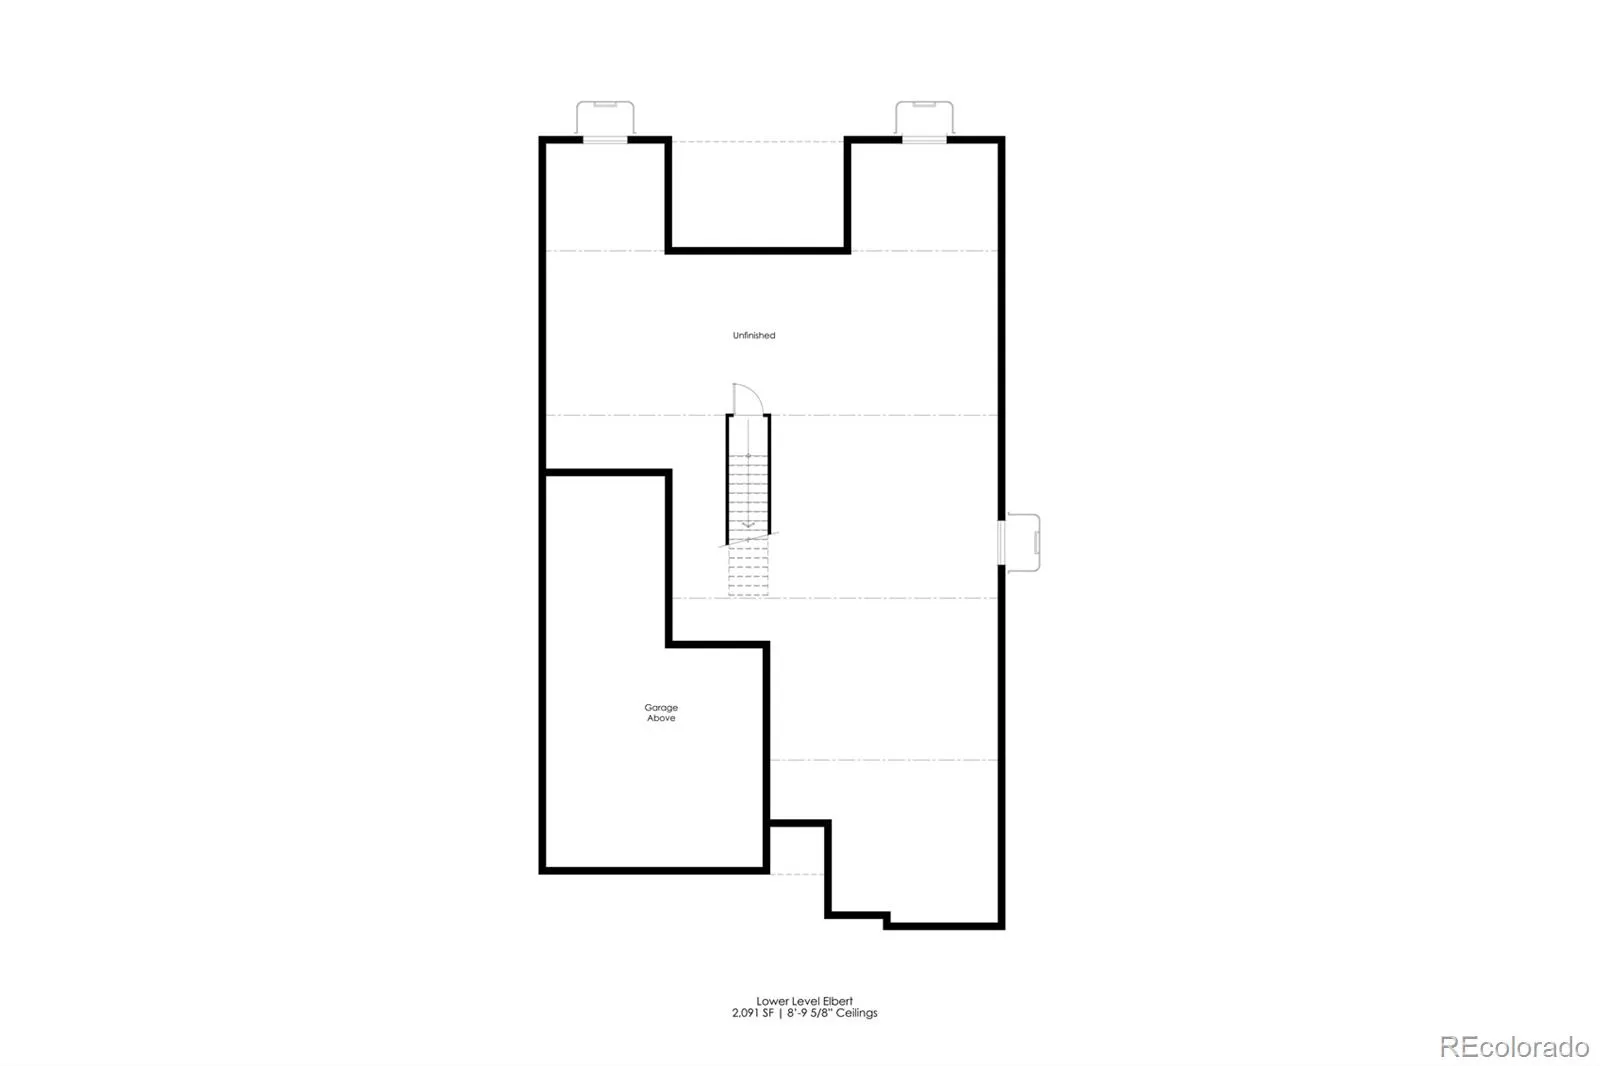
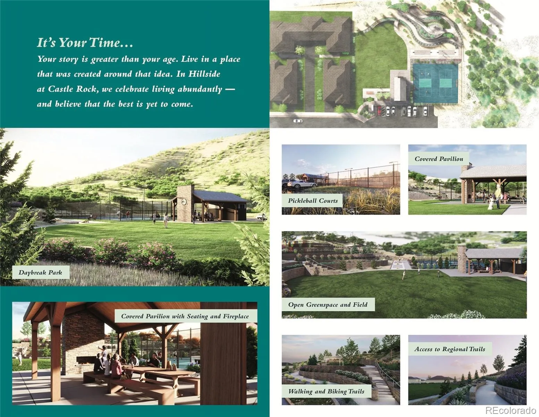
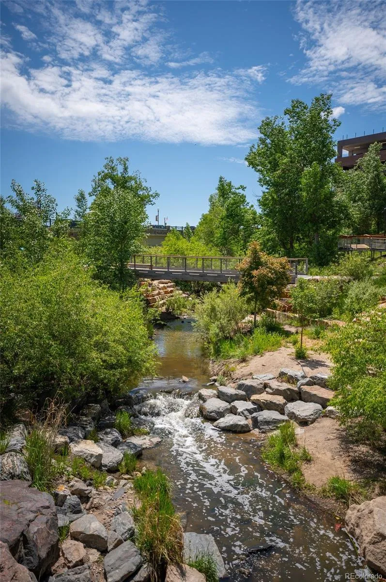
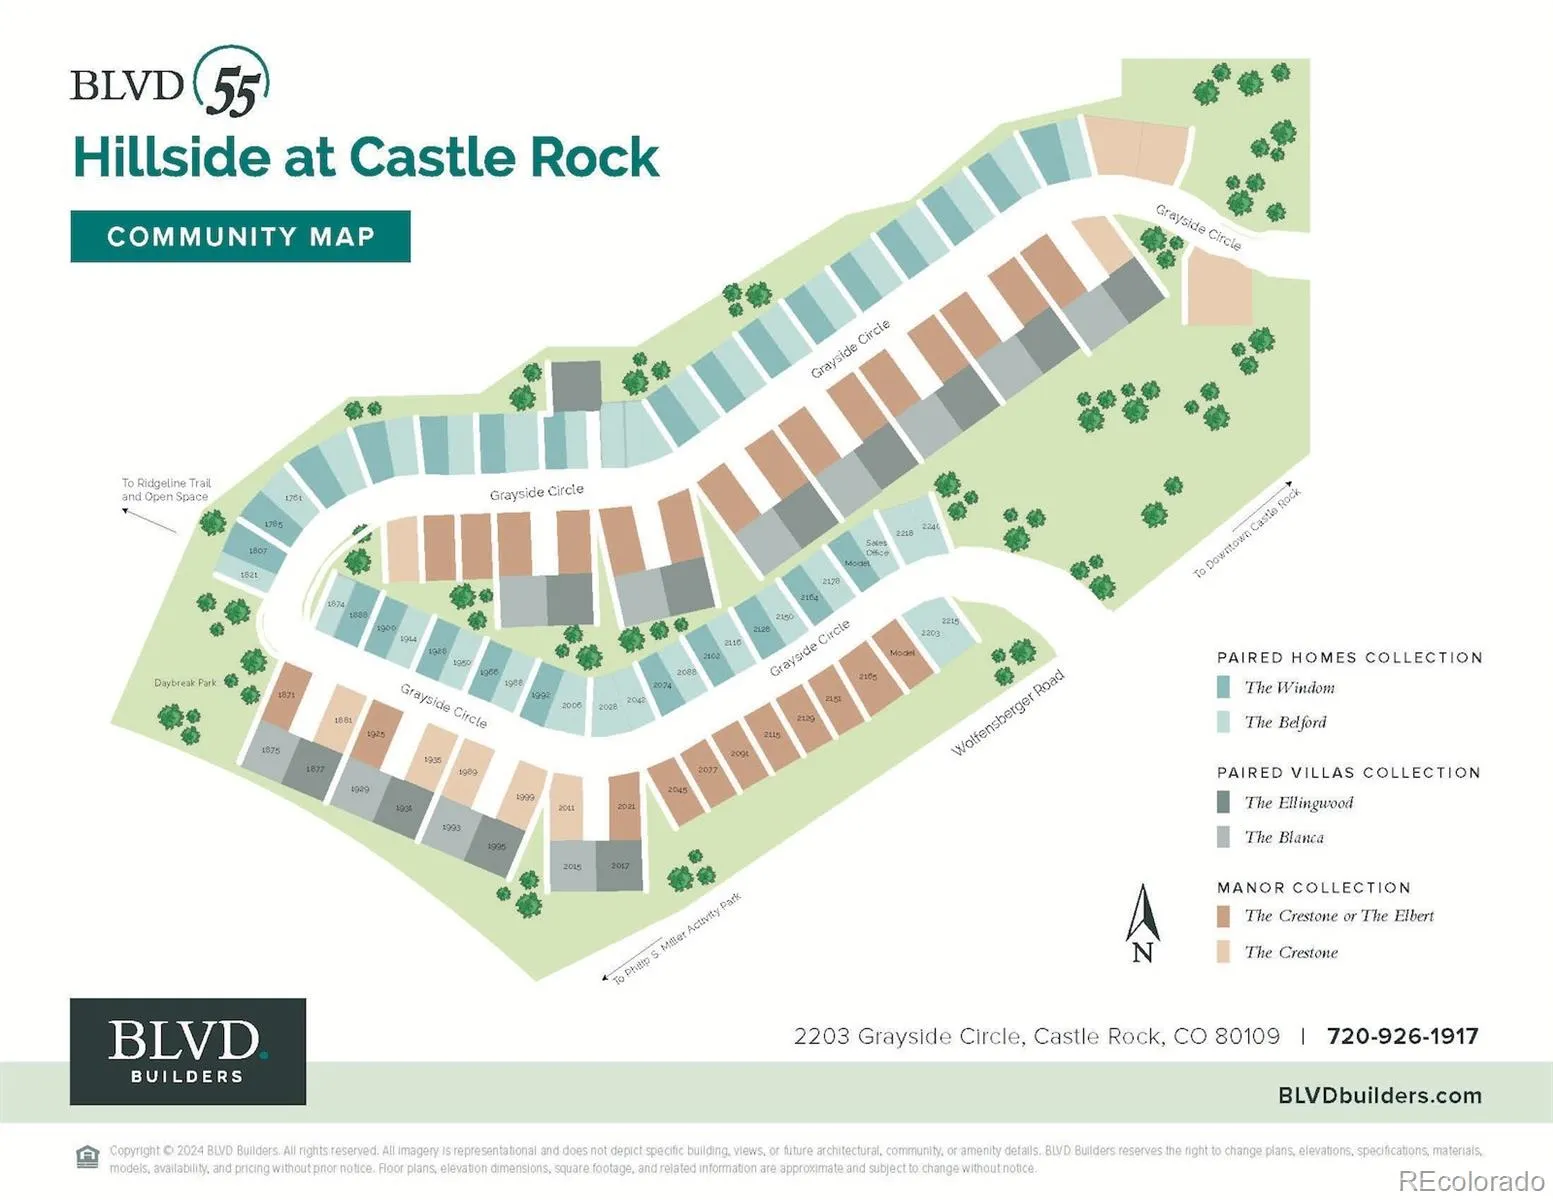
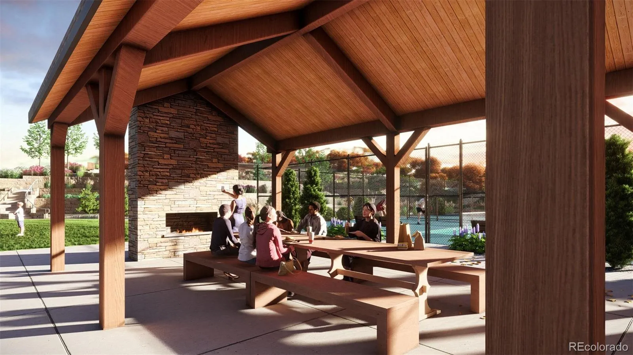
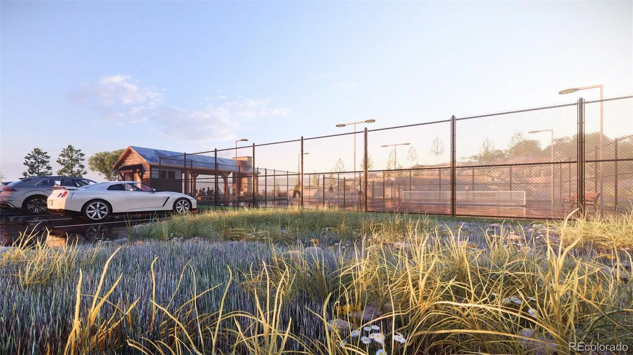
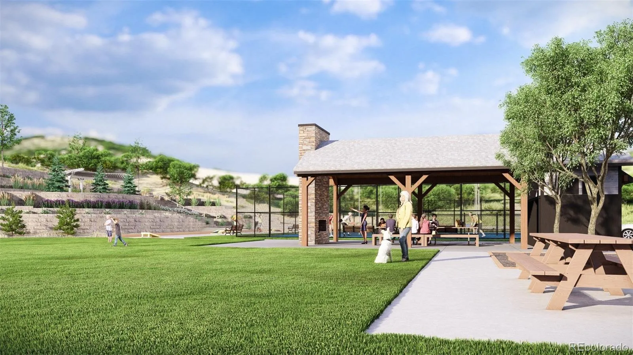
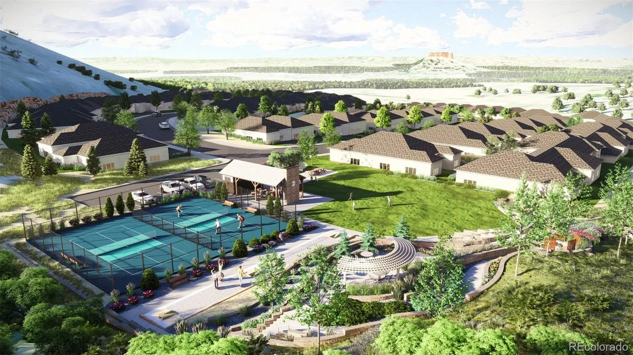
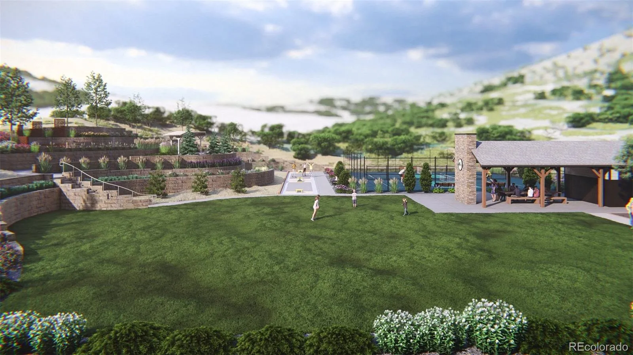
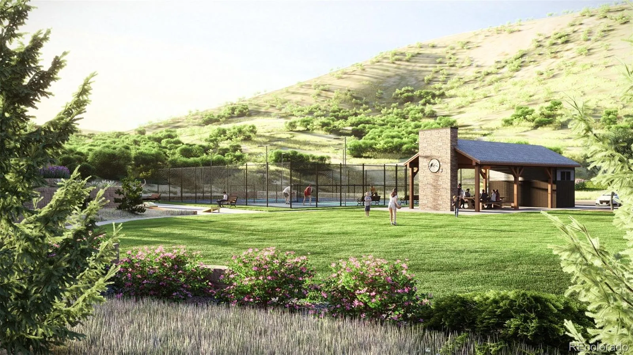
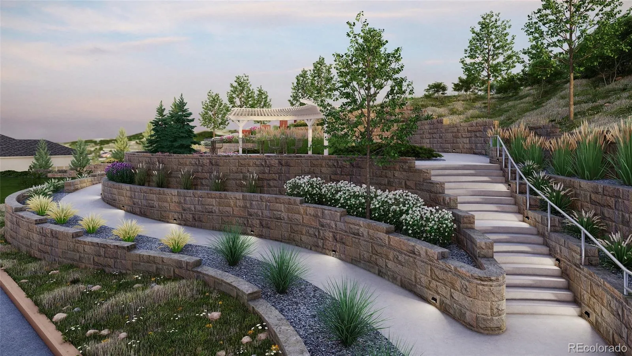
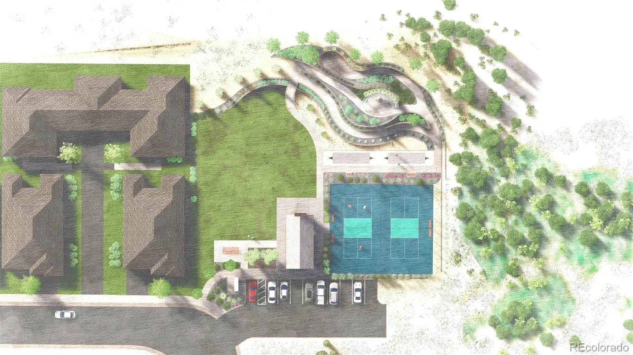
Brand-New Low-Maintenance Patio Home. Available Early 2027! Discover effortless Colorado living at Hillside at Castle Rock, BLVD Builders’ newest 55+ active-adult community! The Elbert single-family patio home offers 2, 113 finished square feet of thoughtfully designed living space, featuring a distinctive exterior with black-framed windows, a full unfinished basement, fenced rear yard, and included front and rear landscaping. The spacious main level showcases soaring ceilings up to 12 feet, 8-foot doors, a dedicated home office, gourmet kitchen, and expansive covered patio ideal for indoor-outdoor living. Beautifully appointed with a Level 2 designer finish package, this home includes 42-inch maple cabinetry with soft-close doors and dovetail drawers, quartz countertops with undermount sinks throughout, a tiled kitchen backsplash, KitchenAid® appliances with a gas cooktop and French-door refrigerator, 12×24-inch bathroom tile, and durable luxury vinyl plank flooring. Enjoy the freedom of a true lock-and-leave lifestyle, with landscape maintenance and snow removal included. Exclusive community amenities at Daybreak Park include a covered pavilion, pickleball and cornhole courts, green space, and a sports field. Residents also enjoy convenient access to the regional walking and biking trails of Ridgeline Open Space. Ideally located west of I-25, Hillside at Castle Rock is just minutes from historic downtown Castle Rock, offering boutique shopping, dining, recreation, medical services, and everyday conveniences. Built by BLVD Builders, a locally based Denver homebuilder committed to quality craftsmanship and exceptional customer care, this home is backed by a comprehensive 2-10 Home Buyers Warranty.

Advanced Home Search
Search by square footage, location, price, bedrooms, bathrooms and more.Just Listed
These homes just hit the market. Be among the first to see them. Schedule a showing, too.New Construction
See brand new homes and homes under construction now and available soon.Features & Amenities
Find homes with views or pools, in gated communities & with other desirable features.Cities
Take a look at luxury homes in each city in Metro Denver.Neighborhoods
Find the ideal neighborhood and the home that best fits you.Counties
Have your eye on a specific county? Browse these listings.Zip Codes
Start here to find a luxury home in a particular zip code.Single-Family Homes
See photos of single-family homes, get prices, neighborhood information & more.Townhomes
Get all the details about luxury townhomes for sale now throughout Metro Denver.Condos
Are you drawn to the low-maintenance, luxury lifestyle of condo living? Start here.One-Story Homes
Looking for a main floor master? Ranch-style homes may be perfect for your lifestyle.Featured Price Ranges
We’ve done the searching for you. Find homes in popular luxury price ranges.55-Plus
Explore beautiful homes and enviable amenities available in 55-and-over communities.Your Free MLS Search Account
Create and manage saved searches and properties with the Property Organizer.Schedule a Personal Consultation
We’re happy to help any time! Schedule a no-obligation 15-minute call.


