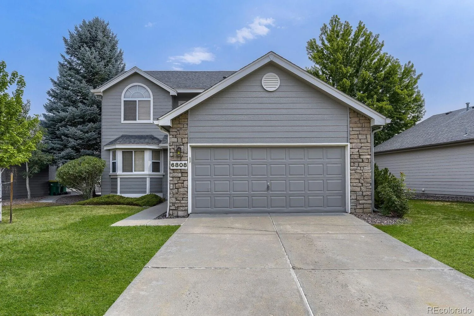
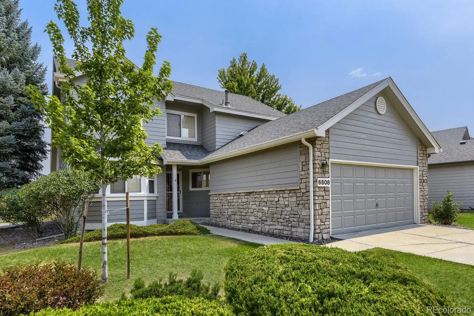

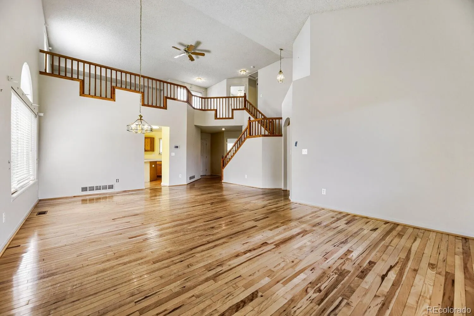
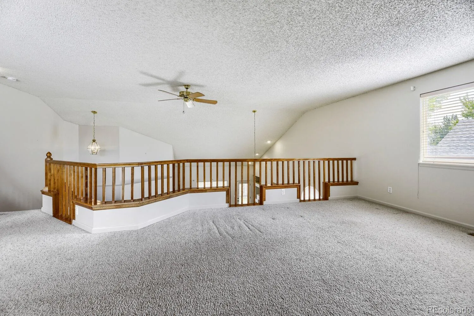
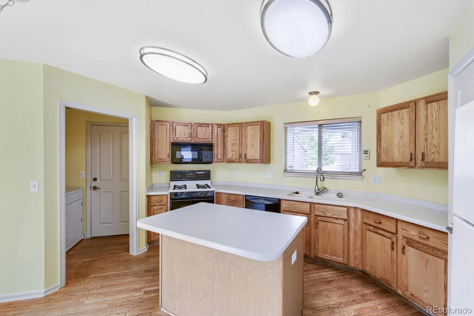
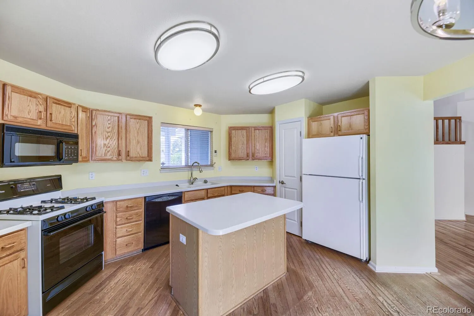
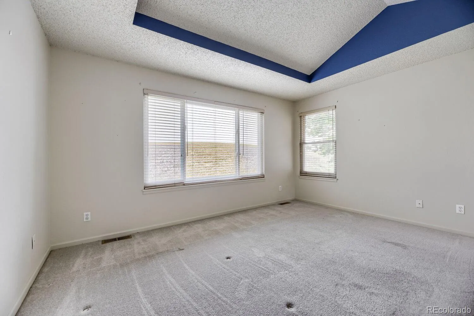
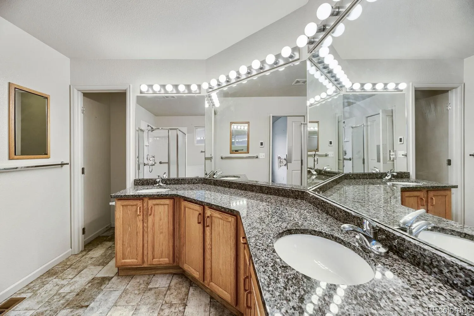
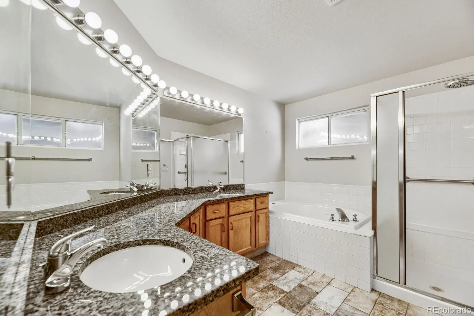
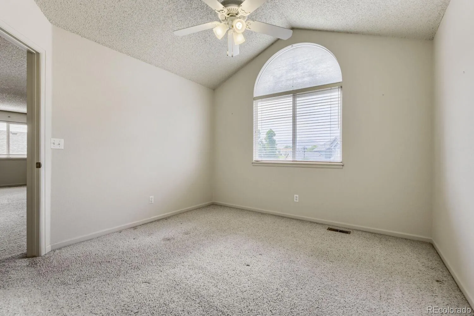
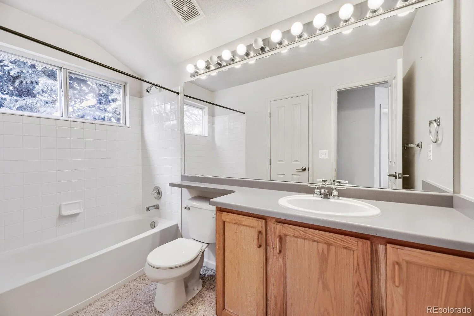
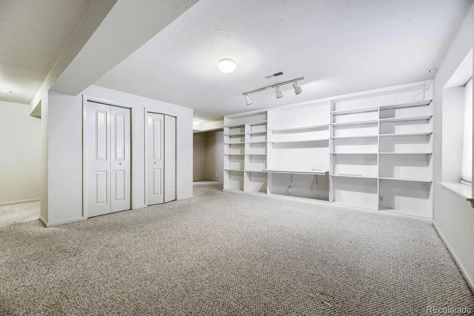
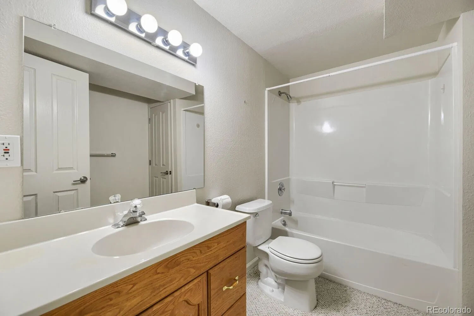
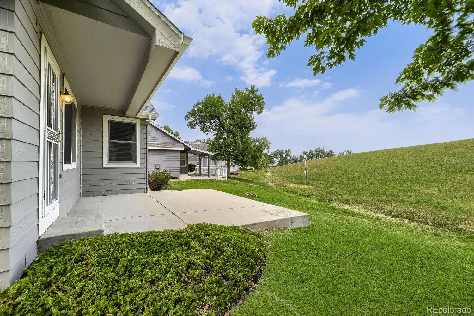
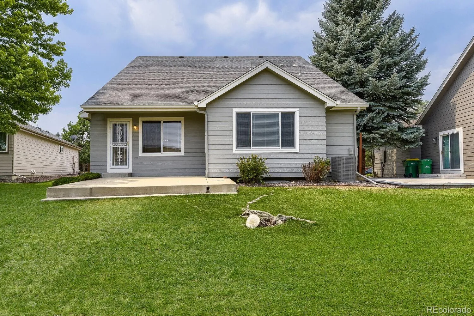
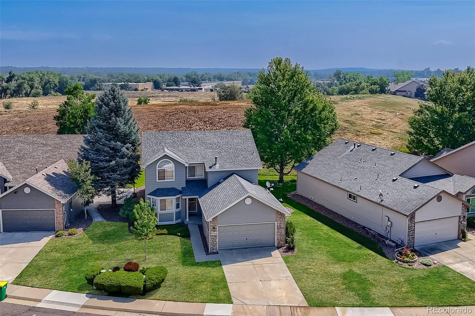
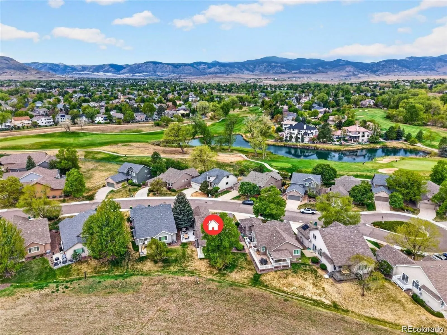
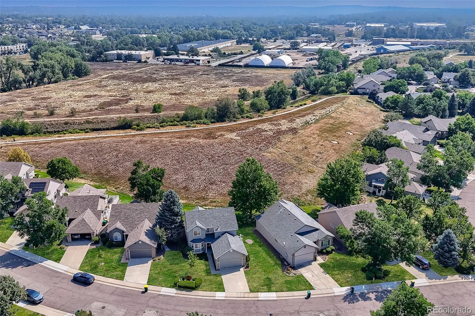
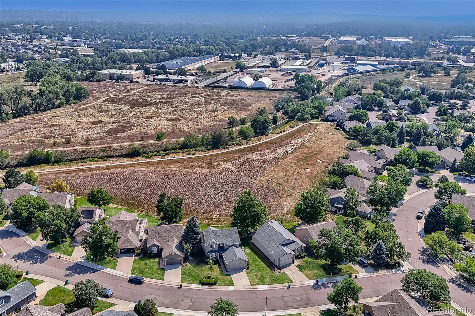
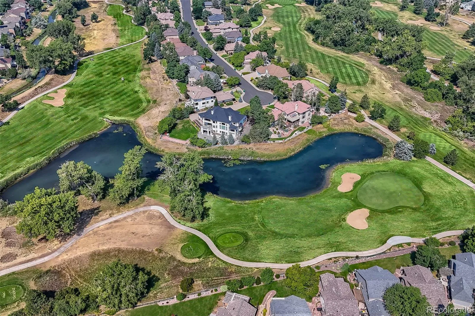
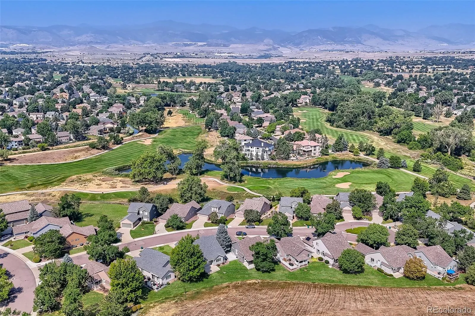
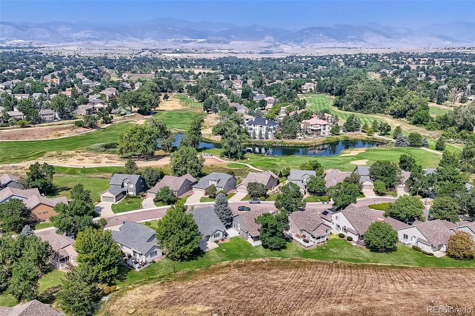
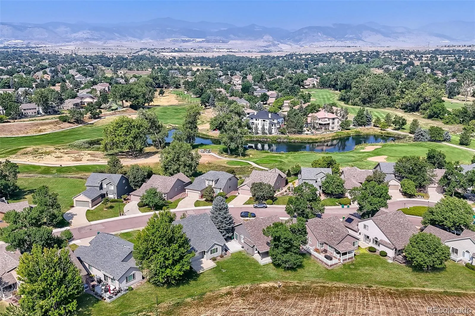
Nestled privately in a prime location in highly sought after Forest Springs this 4-bedroom, 4-bathroom home backs to open space on a most desirable cul-de-sac adjacent to West Woods Golf Course & Mountain Views. The main level features engineered hardwood floors, vaulted ceilings, corian countertops, kitchen island/eat in kitchen, mud room/laundry room w easy access to & from garage. Offering a private patio off the family room on the east side for morning coffee & shaded evenings. The primary ensuite is on the main level with a walk-in closet. A second main-level room next to a full bath provides flexibility for a guest room or home office. Sliding glass doors off the kitchen open to a spacious & private side area just waiting for patio, making 2 outdoor living space directly connected to the main level. The east patio backs to a private hillside, creating a sheltered and quiet outdoor retreat. The spacious loft upstairs transforms into another living room space and bedroom/bathroom combination for guests or making this home an attractive multi generational home if desired. The fully finished basement adds an additional bedroom, a full bathroom, and a second living area, utility room and ample storage space. Exterior paint recently completed is paid for through the HOA. The HOA also covers grounds maintenance, irrigation, snow removal, and trash. Forest Springs sits within walking distance of Shopping, Restaurants, Banks, Coffee Shops, and the very desirable Ralston Creek Trail. Neighborhood is surrounded by Water Lilly filled streams with waterfalls making the evening and morning strolls priceless with views of the Rocky Mountains and West Woods Golf Course. Don’t miss this high sought after opportunity to live in this “peace & quiet” and friendly community. 15 mins to Boulder, 25 mins to Denver, 10 minutes to The Rocky Mountains. Outstanding West Arvada Community!

Advanced Home Search
Search by square footage, location, price, bedrooms, bathrooms and more.Just Listed
These homes just hit the market. Be among the first to see them. Schedule a showing, too.New Construction
See brand new homes and homes under construction now and available soon.Features & Amenities
Find homes with views or pools, in gated communities & with other desirable features.Cities
Take a look at luxury homes in each city in Metro Denver.Neighborhoods
Find the ideal neighborhood and the home that best fits you.Counties
Have your eye on a specific county? Browse these listings.Zip Codes
Start here to find a luxury home in a particular zip code.Single-Family Homes
See photos of single-family homes, get prices, neighborhood information & more.Townhomes
Get all the details about luxury townhomes for sale now throughout Metro Denver.Condos
Are you drawn to the low-maintenance, luxury lifestyle of condo living? Start here.One-Story Homes
Looking for a main floor master? Ranch-style homes may be perfect for your lifestyle.Featured Price Ranges
We’ve done the searching for you. Find homes in popular luxury price ranges.55-Plus
Explore beautiful homes and enviable amenities available in 55-and-over communities.Your Free MLS Search Account
Create and manage saved searches and properties with the Property Organizer.Schedule a Personal Consultation
We’re happy to help any time! Schedule a no-obligation 15-minute call.


