Metro Denver Luxury Homes For Sale

Property Description

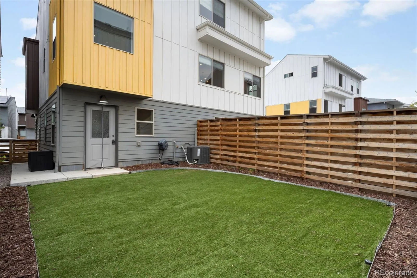
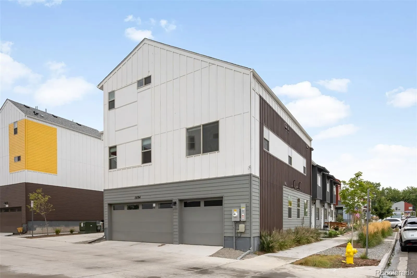
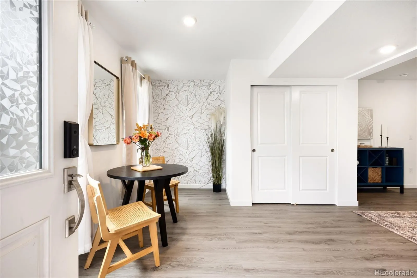
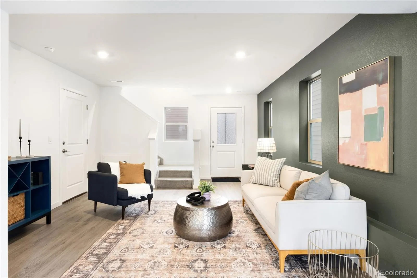
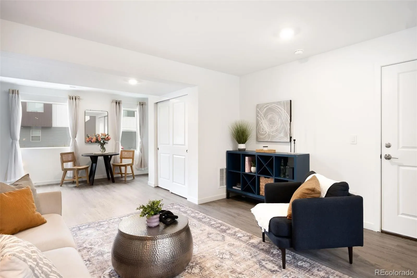
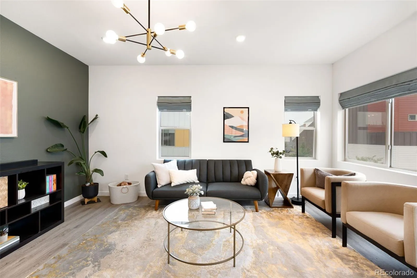
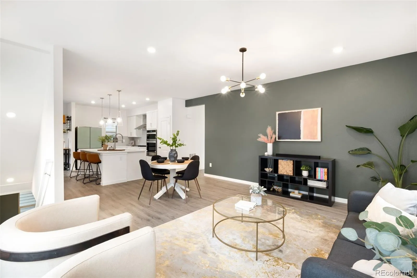
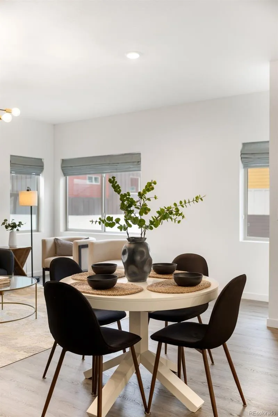
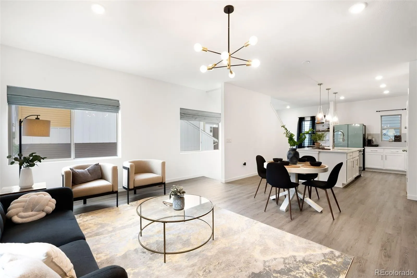
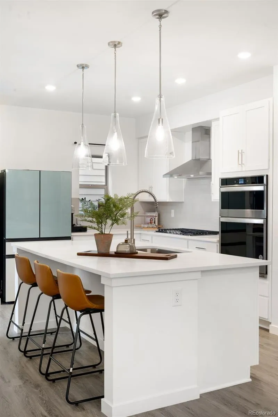
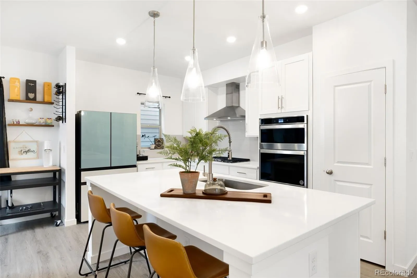
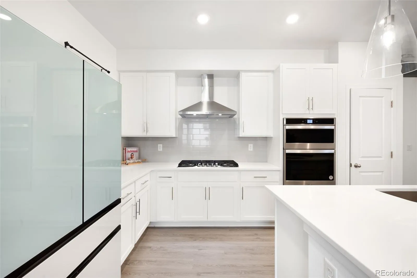
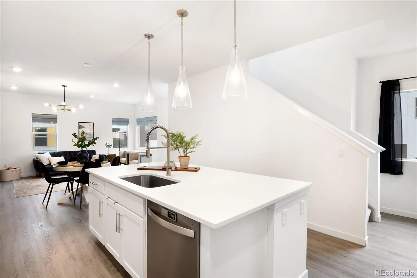
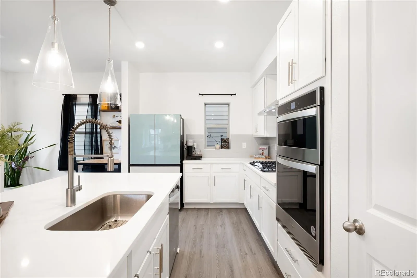
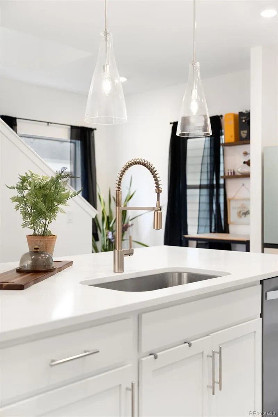
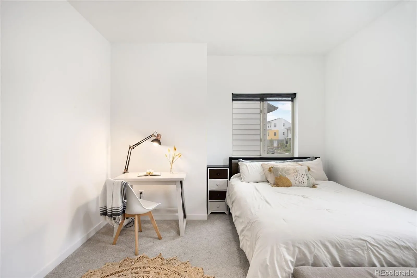
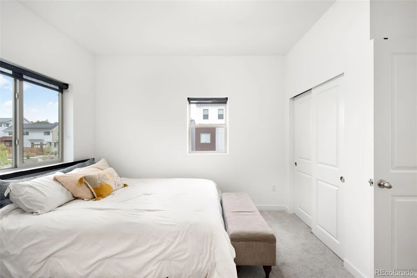
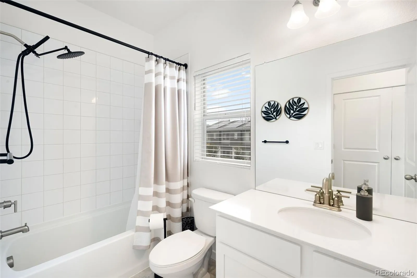
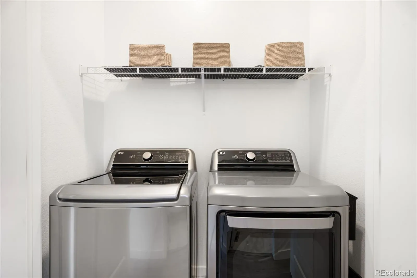
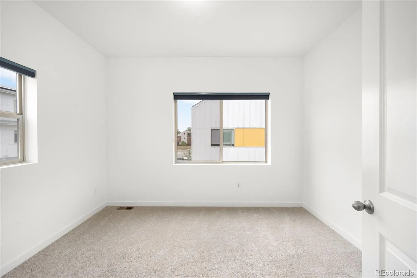
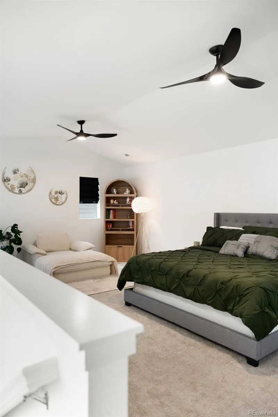
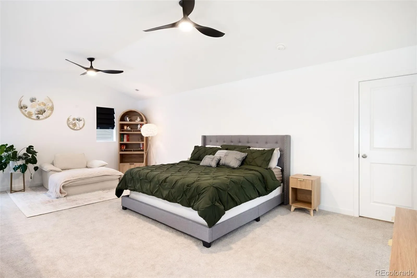
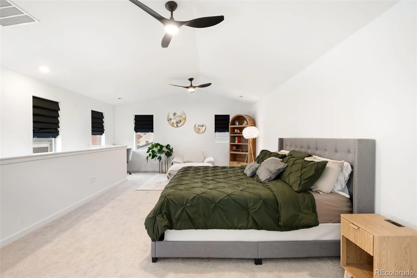
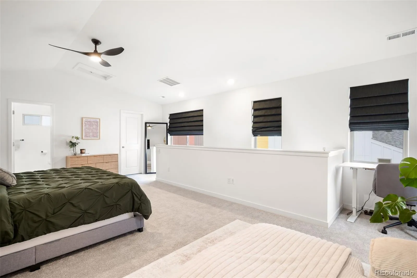
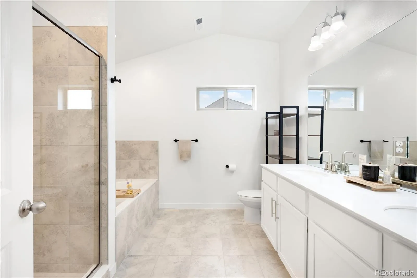
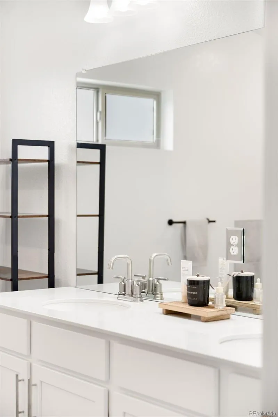
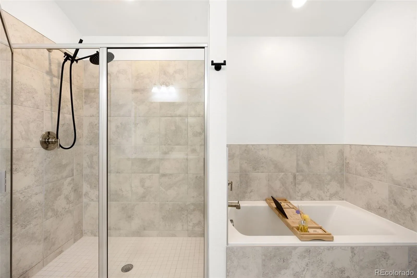
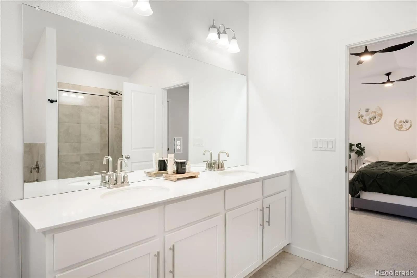
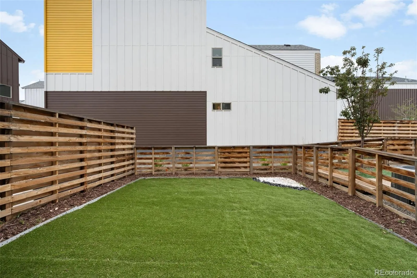
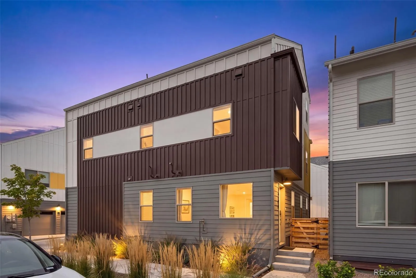
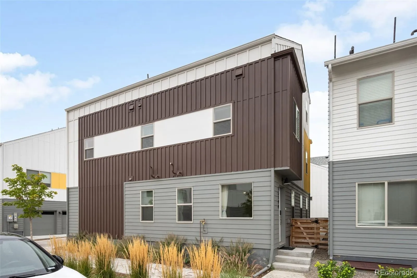
Rare 3-car garage home on a corner lot in the Geos community! Move-in ready, energy efficient, and loaded with upgrades, this contemporary home features fully paid solar panels, a private fenced turf backyard, main-level office/flex space, quartz countertops, stainless steel appliances, and an impressive top-floor primary suite with a large custom-finished walk-in closet. This home offers exceptional value with blinds, appliances, washer/dryer, landscaping, solar, and numerous upgrades already included that the new builds with same floor plan do NOT offer. Inside, enjoy abundant natural light, designer lighting, luxury vinyl plank flooring, and a versatile main-level bonus room ideal for an office, gym, studio, or hobby space. The open-concept kitchen features quartz countertops, white shaker cabinets, subway tile backsplash, pantry, recessed and pendant lighting, and a large center island with breakfast bar. Two secondary bedrooms and a full bath provide flexible space for family, guests, or additional office needs. The entire upper level is dedicated to the spacious primary suite with vaulted ceilings, custom walk-in closet, dual sinks, soaking tub, separate shower, and an additional flex/storage room perfect for a gym, office, dressing room, or extra closet space. Enjoy the low-maintenance fenced backyard with artificial turf, ideal for pets, grilling, or entertaining. The 3-car garage offers exceptional parking and storage. Perfectly positioned near parks, trails, shopping, dining, and highly rated schools, this beautiful Arvada home puts the best of the Colorado lifestyle right at your doorstep. Enjoy easy access to everything you love while coming home to comfort, style, and convenience. Ask about our special lender incentive and schedule your private showing today!

Features
: Forced Air, Natural Gas
: Central Air
: Full
: Cats OK, Dogs OK
: Carbon Monoxide Detector(s), Smoke Detector(s), Smart Locks
: Patio
: 3
: Unfurnished
: Cooktop, Dryer, Dishwasher, Disposal, Microwave, Refrigerator, Range Hood, Washer, Oven, Tankless Water Heater, Sump Pump
: Urban Contemporary
: Garden Area, Park, Trail(s)
: Concrete, Lighted, Electric Vehicle Charging Station(s), 220 Volts, Dry Walled
: Composition
: Public Sewer
Address Map
CO
Jefferson
Arvada
80007
69th
15194
Avenue
W106° 49' 43.1''
N39° 49' 21.6''
W
Additional Information
$45
Monthly
: Maintenance Grounds, Snow Removal
: Frame, Cement Siding
2
West
GPS is best!
: 220 Volts, 110V
Van Arsdale
: Lighting, Private Yard
: Carpet, Tile, Vinyl
3
Ralston Valley
: Pantry, High Ceilings, Open Floorplan, Quartz Counters, Smoke Free, Kitchen Island, Eat-in Kitchen, Vaulted Ceiling(s), High Speed Internet, Ceiling Fan(s), Primary Suite, Five Piece Bath, Walk-In Closet(s), Wired for Data
Yes
Yes
Cash, Conventional, FHA, VA Loan
: Level, Corner Lot, Landscaped, Sprinklers In Rear
Drake
RE/MAX Alliance - Olde Town
518414
: None
: House
Geos Neighborhood
$7,089
2025
: Cable Available, Electricity Connected, Natural Gas Connected, Internet Access (Wired)
: Double Pane Windows, Window Coverings, Window Treatments
09/29/2026
: Water Heater, HVAC
2508
Active
Yes
1
050050
RMW14
Jefferson County R-1
Slab
Jefferson County R-1
In Unit
Jefferson County R-1
09/30/2026
09/30/2026
Public
: Three Or More

Geos Neighborhood

15194 W 69th Avenue, Arvada, CO 80007

3 Bedrooms
2 Total Baths
2,508 Square Feet
$650,000
Listing ID #8657912
Basic Details
Property Type : Residential
Listing Type : For Sale
Listing ID : 8657912
Price : $650,000
Bedrooms : 3
Rooms : 11
Total Baths : 2
Full Bathrooms : 2
Square Footage : 2,508 Square Feet
Year Built : 2023
Lot Area : 1,864 Acres
Lot Acres : 0.04
Property Sub Type : Single Family Residence
Status : Active
Co List Agent Full Name : Lisa Magleby
Co List Office Name : RE/MAX Alliance - Olde Town
Originating System Name : REcolorado
Mortgage Calculator
$
$ %
years
%
$ %per year
$ %per year

$
Contact Agent
Open Dates
  • 1. 2026-10-03 (Start time: 12:00 - End time: 14:00)

