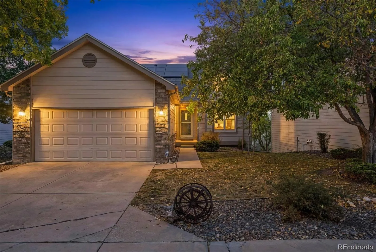
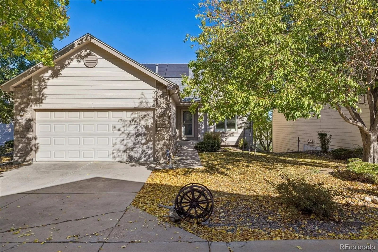
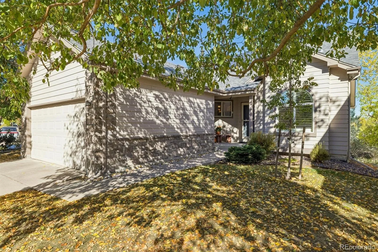
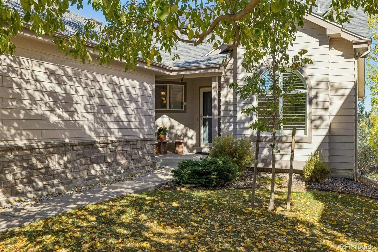
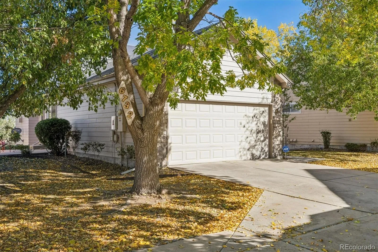
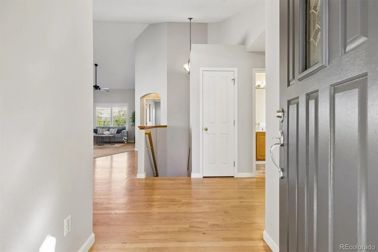
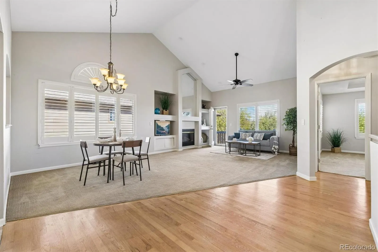
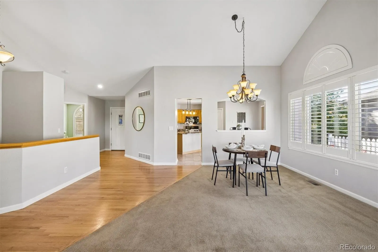
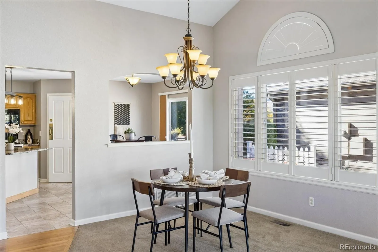
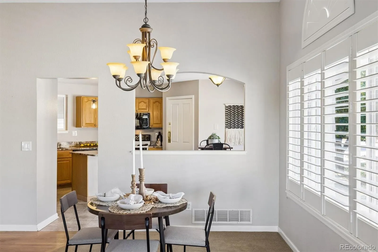
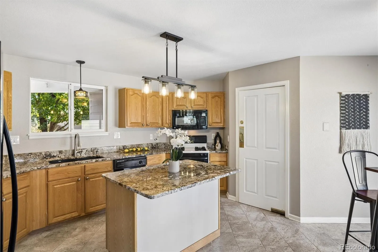
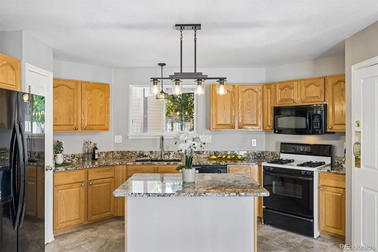
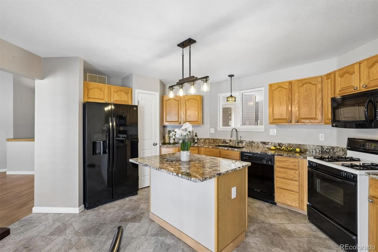
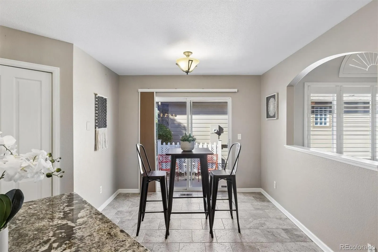


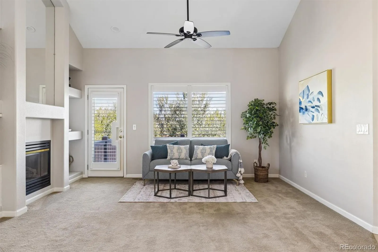
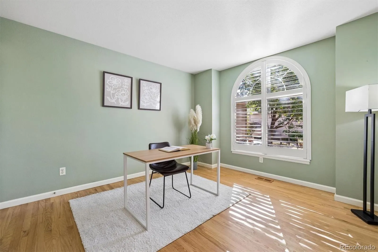
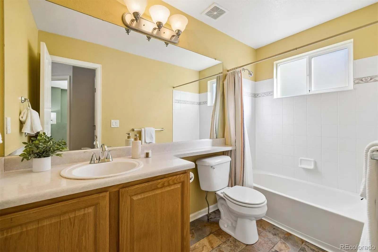
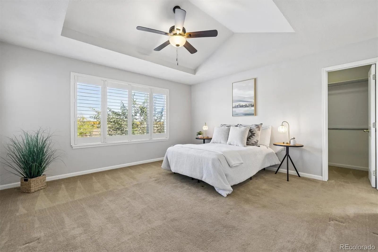
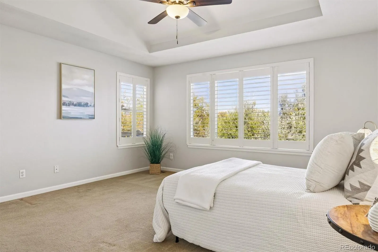
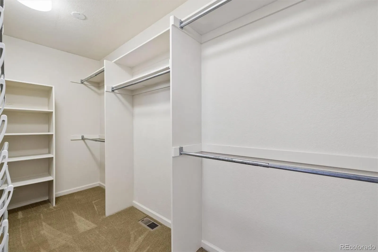
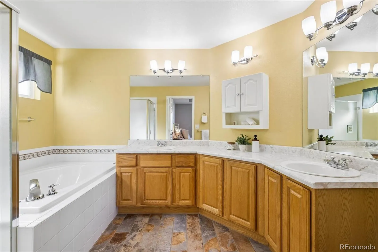
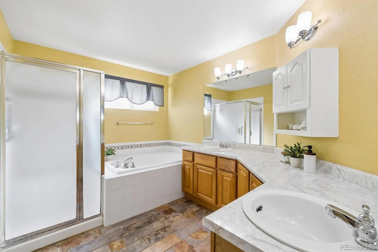
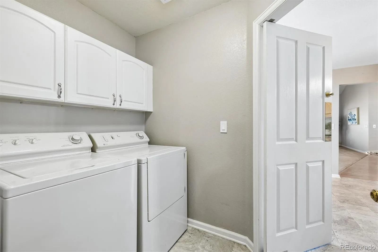
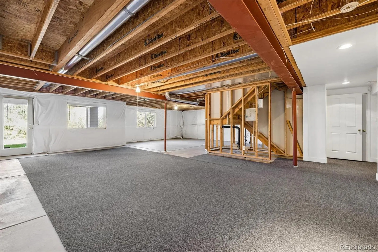
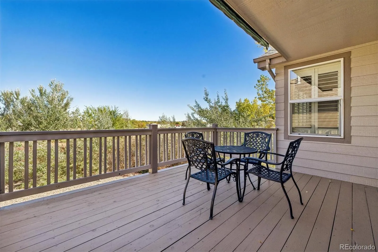
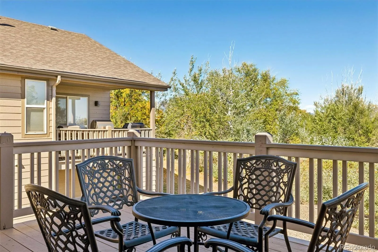
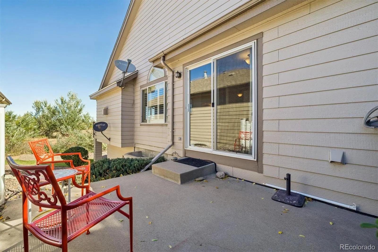
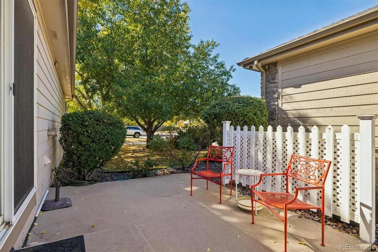
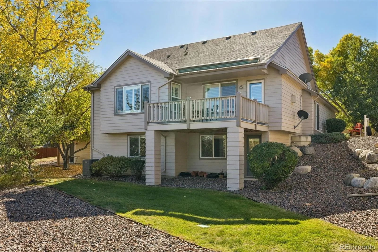
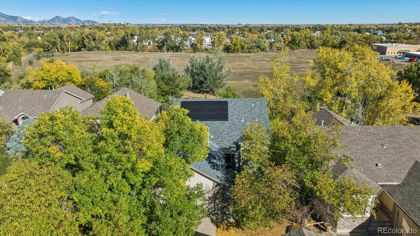
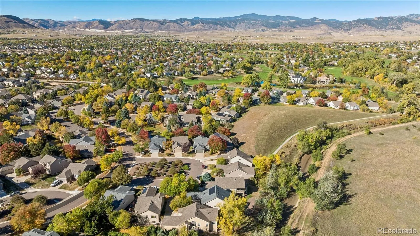
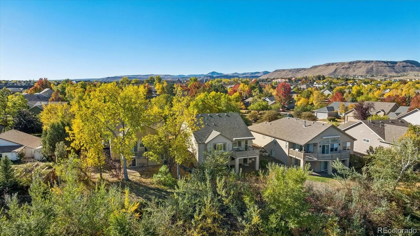
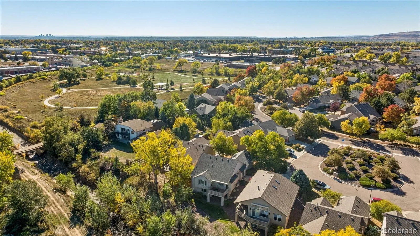
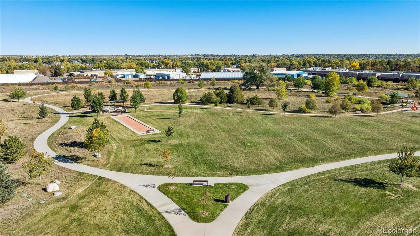
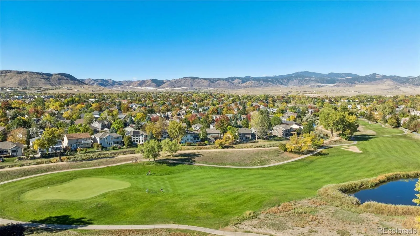
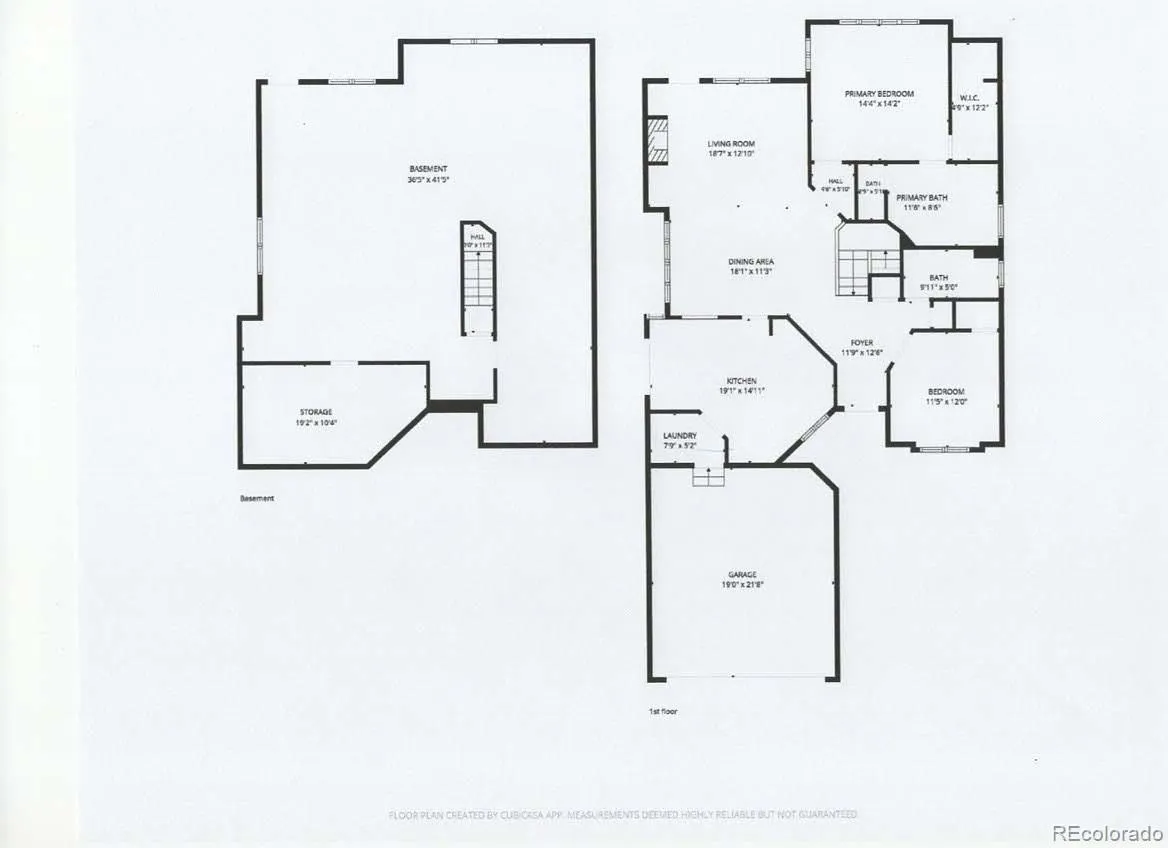
Your wait is over for the low-mintenance home you’ve been waiting for in highly coveted Forest Springs! Tucked away at the back of the neighborhood on a private, shady lot backing to open space, this clean, updated ranch-style patio home offers the peaceful setting and carefree lifestyle you’ve been searching for. With 2 bedrooms and 2 full bathrooms, this thoughtfully designed home offers everything you need on the main level, including a convenient laundry room, eat-in kitchen, and formal dining area. The open floor plan and vaulted ceilings create a bright, spacious feel, complemented by beautiful hardwood floors and custom shutters throughout. Flooded with natural light, the spacious primary suite features a walk in closet (12 x 4), radiant floor heating and walk in shower. Enjoy outdoor living on your front porch, side patio or peaceful deck, complete with an awning for added shade and comfort. The unfinished, walk out, basement provides abundant storage and exciting potential for future expansion. Energy efficiency is enhanced by fully paid-for solar panels, along with a furnace and air conditioner approximately 4 years old. The HOA takes care of exterior maintenance, including house painting, allowing you to spend less time on upkeep and more time enjoying life. Step outside to neighborhood trails and a community park, with West Woods Golf Course just steps away. Conveniently located minutes from Olde Town Arvada and downtown Golden, with easy access to Boulder and downtown Denver, this hard-to-find patio home offers the perfect combination of privacy, recreation, and lock-and-leave convenience. Schedule a private showing or stop by our open house on Saturday from 10 AM – 1 PM. Don’t miss this exceptional opportunity to enjoy the best of Forest Springs living!

Advanced Home Search
Search by square footage, location, price, bedrooms, bathrooms and more.Just Listed
These homes just hit the market. Be among the first to see them. Schedule a showing, too.New Construction
See brand new homes and homes under construction now and available soon.Features & Amenities
Find homes with views or pools, in gated communities & with other desirable features.Cities
Take a look at luxury homes in each city in Metro Denver.Neighborhoods
Find the ideal neighborhood and the home that best fits you.Counties
Have your eye on a specific county? Browse these listings.Zip Codes
Start here to find a luxury home in a particular zip code.Single-Family Homes
See photos of single-family homes, get prices, neighborhood information & more.Townhomes
Get all the details about luxury townhomes for sale now throughout Metro Denver.Condos
Are you drawn to the low-maintenance, luxury lifestyle of condo living? Start here.One-Story Homes
Looking for a main floor master? Ranch-style homes may be perfect for your lifestyle.Featured Price Ranges
We’ve done the searching for you. Find homes in popular luxury price ranges.55-Plus
Explore beautiful homes and enviable amenities available in 55-and-over communities.Your Free MLS Search Account
Create and manage saved searches and properties with the Property Organizer.Schedule a Personal Consultation
We’re happy to help any time! Schedule a no-obligation 15-minute call.


