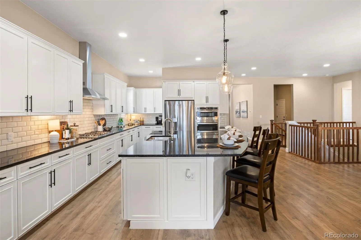
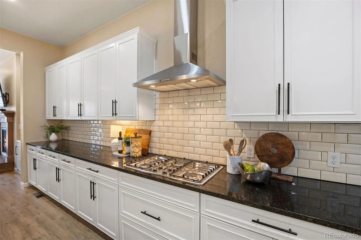
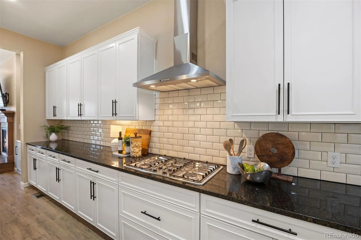
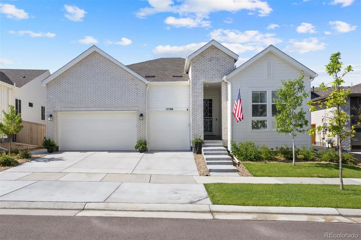
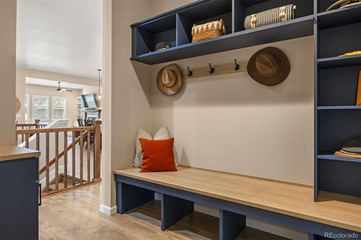
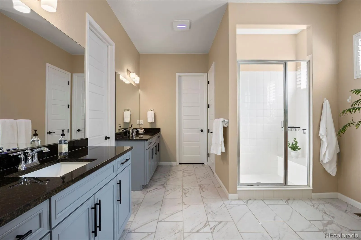
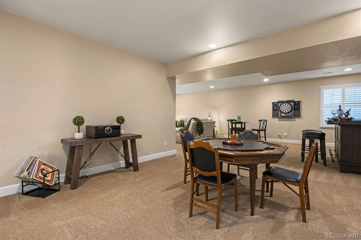
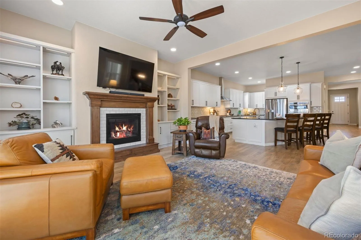
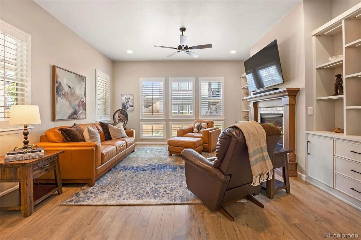
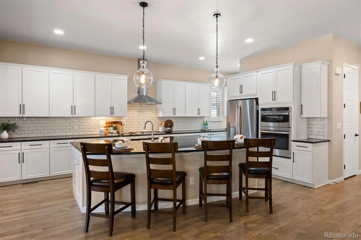
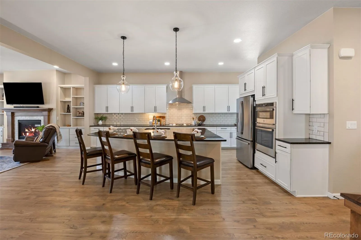
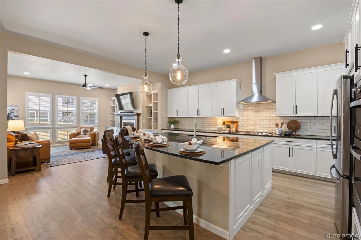
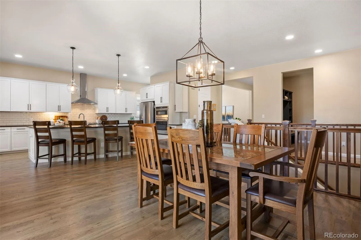
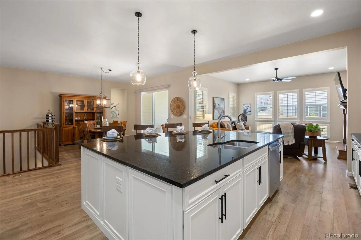
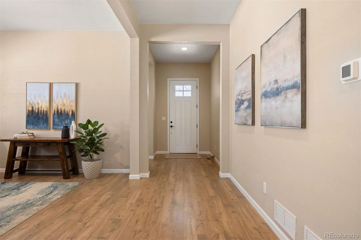
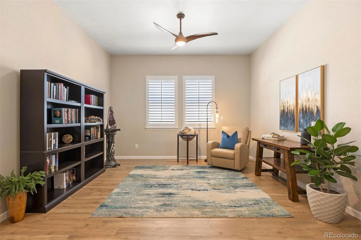
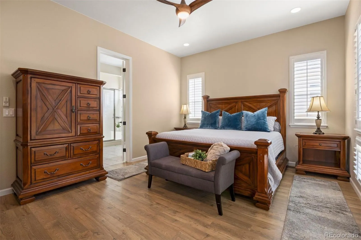
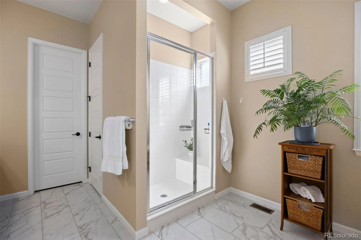
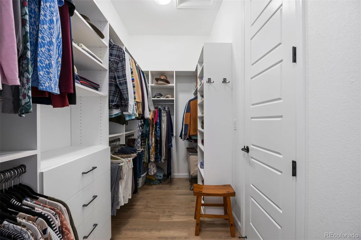
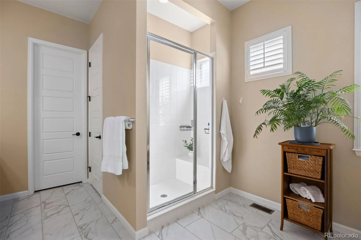
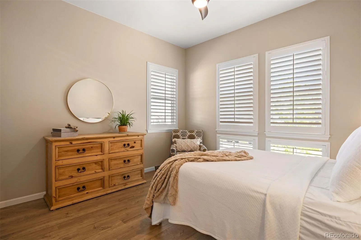
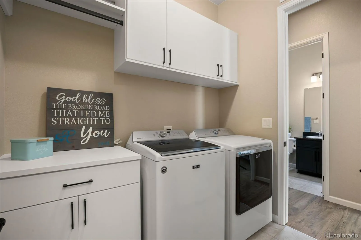
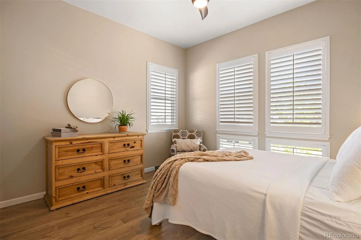
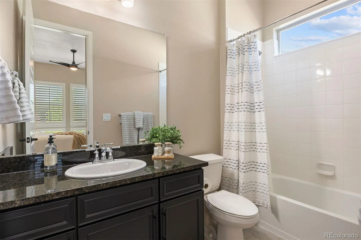
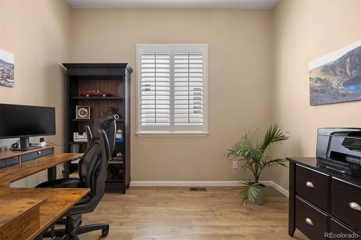
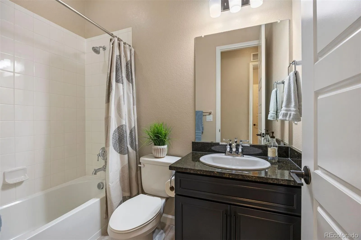
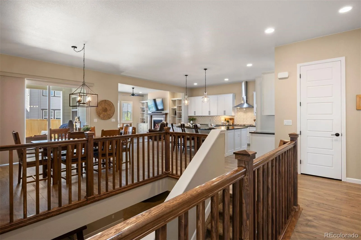
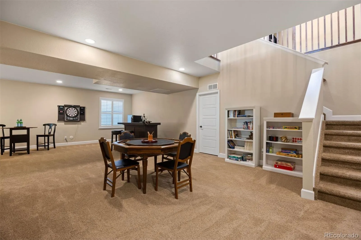
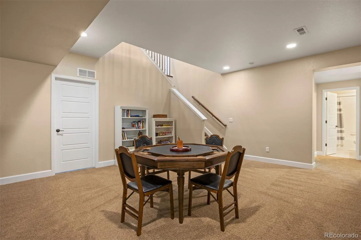
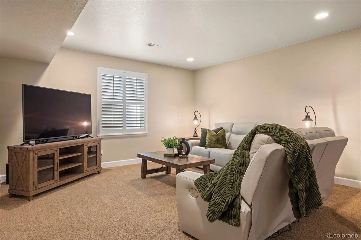
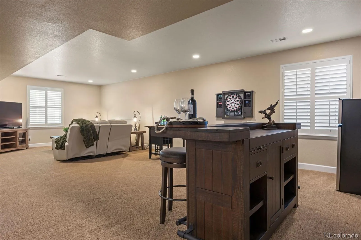
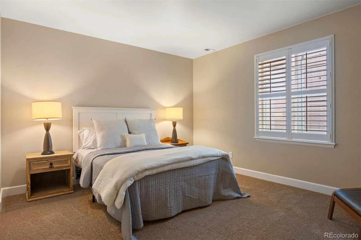
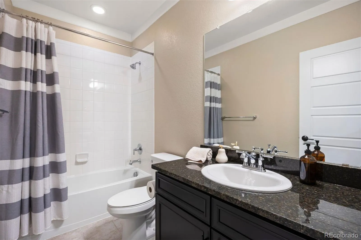
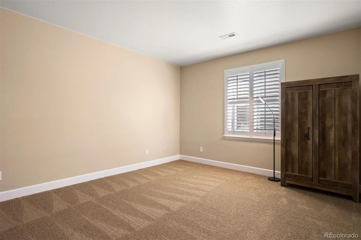
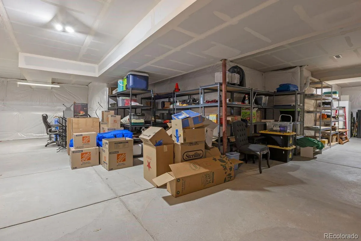
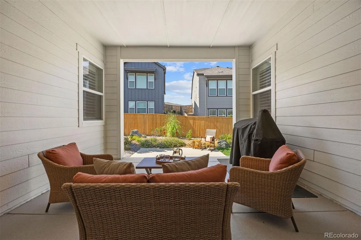
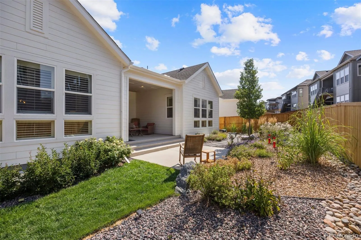
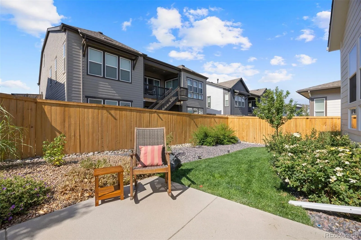
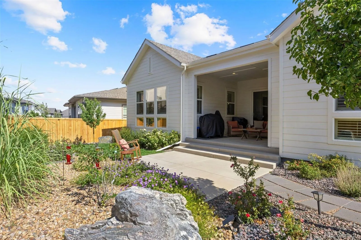
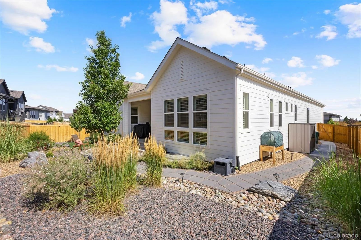
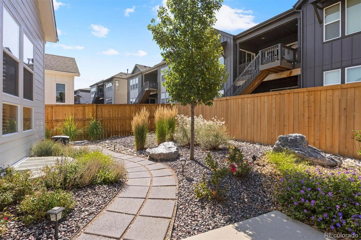
Welcome home to this beautifully designed 2023 Taylor Morrison-built ranch offering over 5, 000 square feet of living space, with 3, 963 square feet finished. This thoughtfully crafted Eldora model features 3 bedrooms and 3 full bathrooms on the main level, including a spacious primary suite with 2 custom walk-in closets. The open concept floorplan includes soaring 10-foot ceilings and tall windows to provide abundant natural light throughout. The gourmet kitchen is a true centerpiece of the home. It includes high-end GE appliances, an expansive center island, and abundant soft-close cabinetry with butlers/coffee area next to walk in pantry creating a refined and highly functional prep and storage space. The homeowner has invested over $200, 000 in upgrades including custom built in cabinets, engineered hardwoods throughout main level, plantation shutters in every room, professionally landscaped outdoor spaces, and lighting/ceiling fans. A detailed list will be provided in additional documents. The fully finished lower level adds even more versatility with 2 additional bedrooms, 1 bathroom, and expansive flex space perfect for a home gym, media room, playroom, or guest/in-law retreat. There is also an unfinished area ready for your personal touch—ideal for a custom home theater, workshop, golf simulator and additional storage. Designed with both comfort and functionality in mind, this home offers flexible living spaces to fit a variety of lifestyles, all while showcasing the quality and craftsmanship Taylor Morrison is known for. The sought-after Trails at Crowfoot community, residents enjoy over 100 acres of open space, walking and biking trails, neighborhood pool, and The Trails Great Park featuring sports fields, tennis/pickleball courts, basketball, playgrounds, and a 9-hole disk golf course. You truly must walk this home to appreciate all it has to offer-schedule your showing today.

Advanced Home Search
Search by square footage, location, price, bedrooms, bathrooms and more.Just Listed
These homes just hit the market. Be among the first to see them. Schedule a showing, too.New Construction
See brand new homes and homes under construction now and available soon.Features & Amenities
Find homes with views or pools, in gated communities & with other desirable features.Cities
Take a look at luxury homes in each city in Metro Denver.Neighborhoods
Find the ideal neighborhood and the home that best fits you.Counties
Have your eye on a specific county? Browse these listings.Zip Codes
Start here to find a luxury home in a particular zip code.Single-Family Homes
See photos of single-family homes, get prices, neighborhood information & more.Townhomes
Get all the details about luxury townhomes for sale now throughout Metro Denver.Condos
Are you drawn to the low-maintenance, luxury lifestyle of condo living? Start here.One-Story Homes
Looking for a main floor master? Ranch-style homes may be perfect for your lifestyle.Featured Price Ranges
We’ve done the searching for you. Find homes in popular luxury price ranges.55-Plus
Explore beautiful homes and enviable amenities available in 55-and-over communities.Your Free MLS Search Account
Create and manage saved searches and properties with the Property Organizer.Schedule a Personal Consultation
We’re happy to help any time! Schedule a no-obligation 15-minute call.


