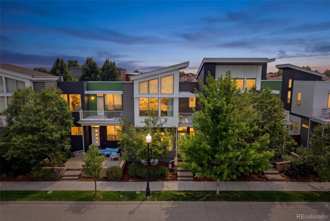
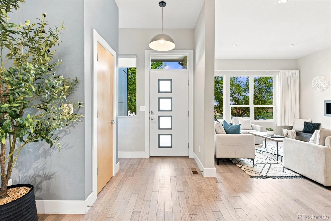
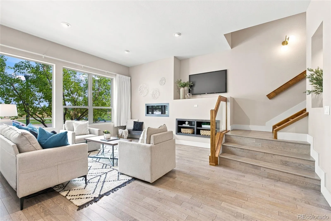
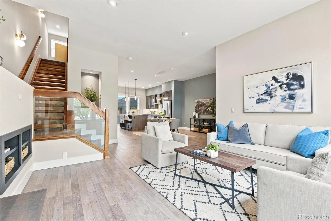
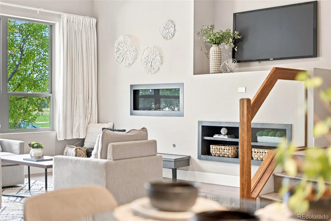
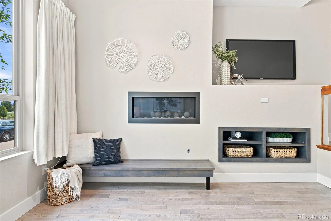
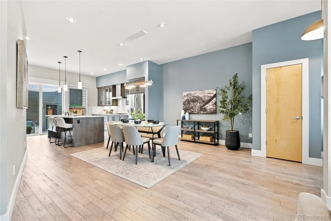
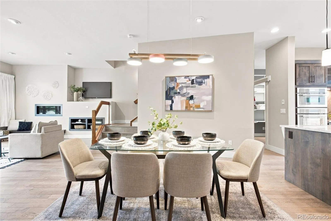
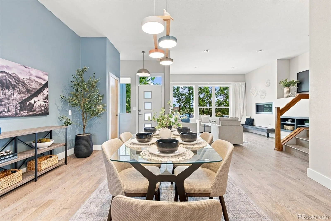
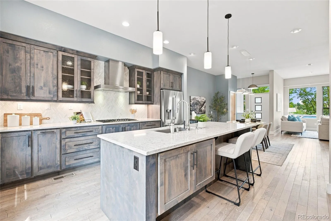
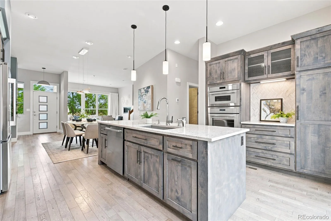
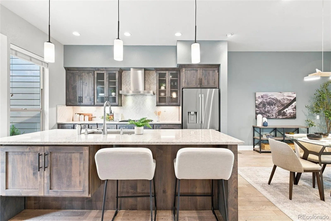
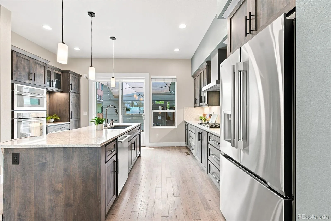
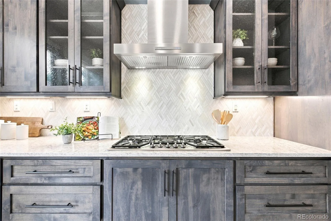
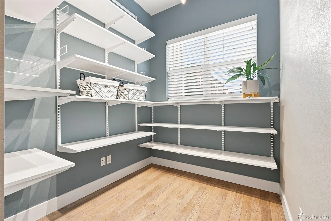
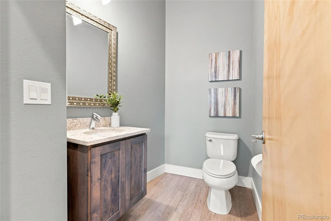
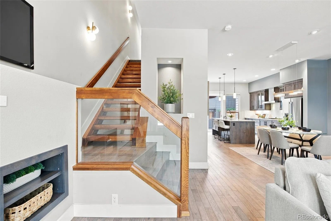
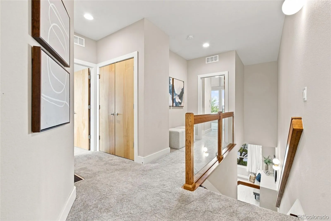
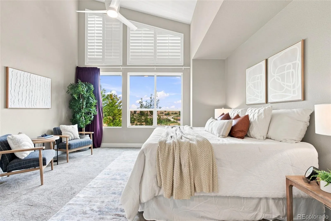
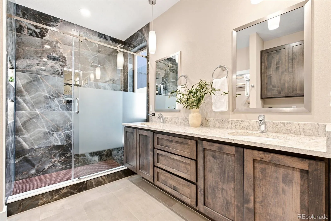
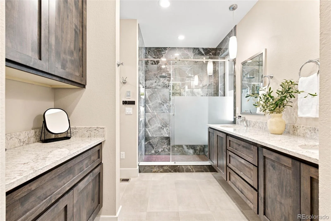
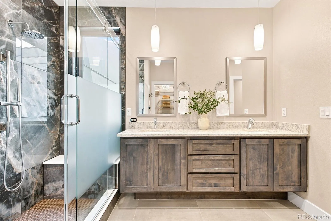
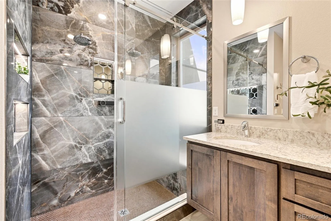
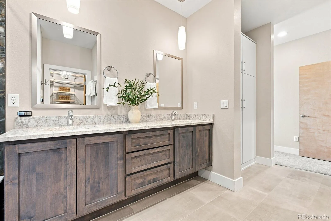
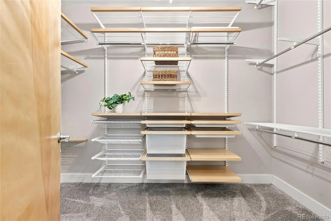
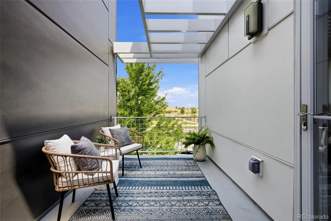
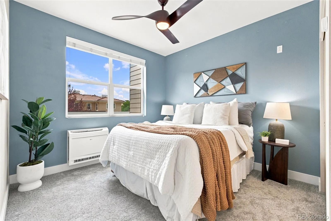
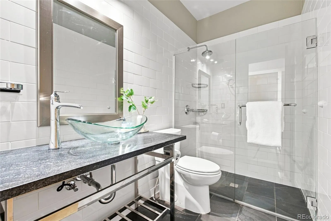
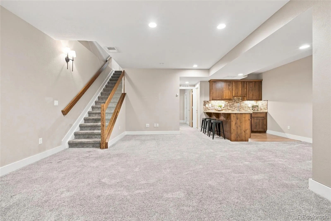
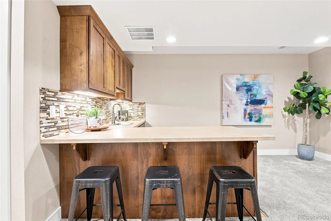
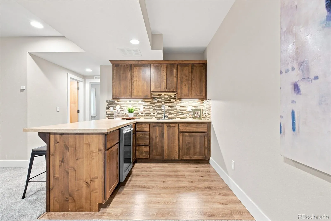
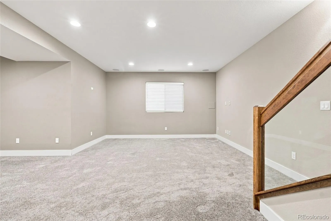
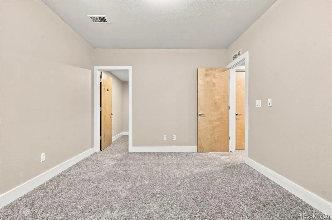
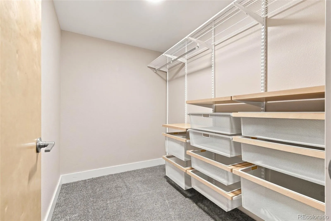
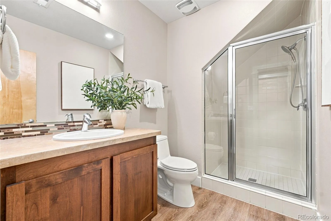
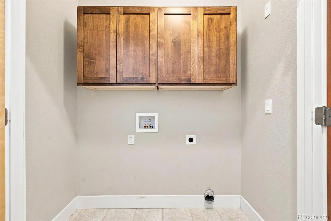
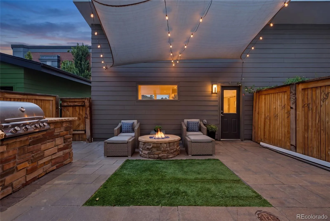
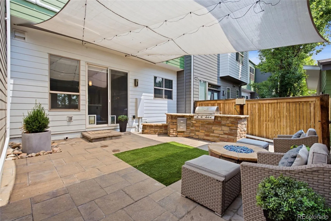
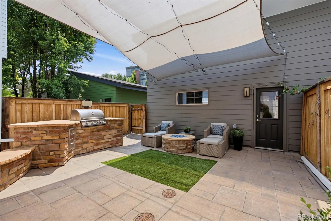
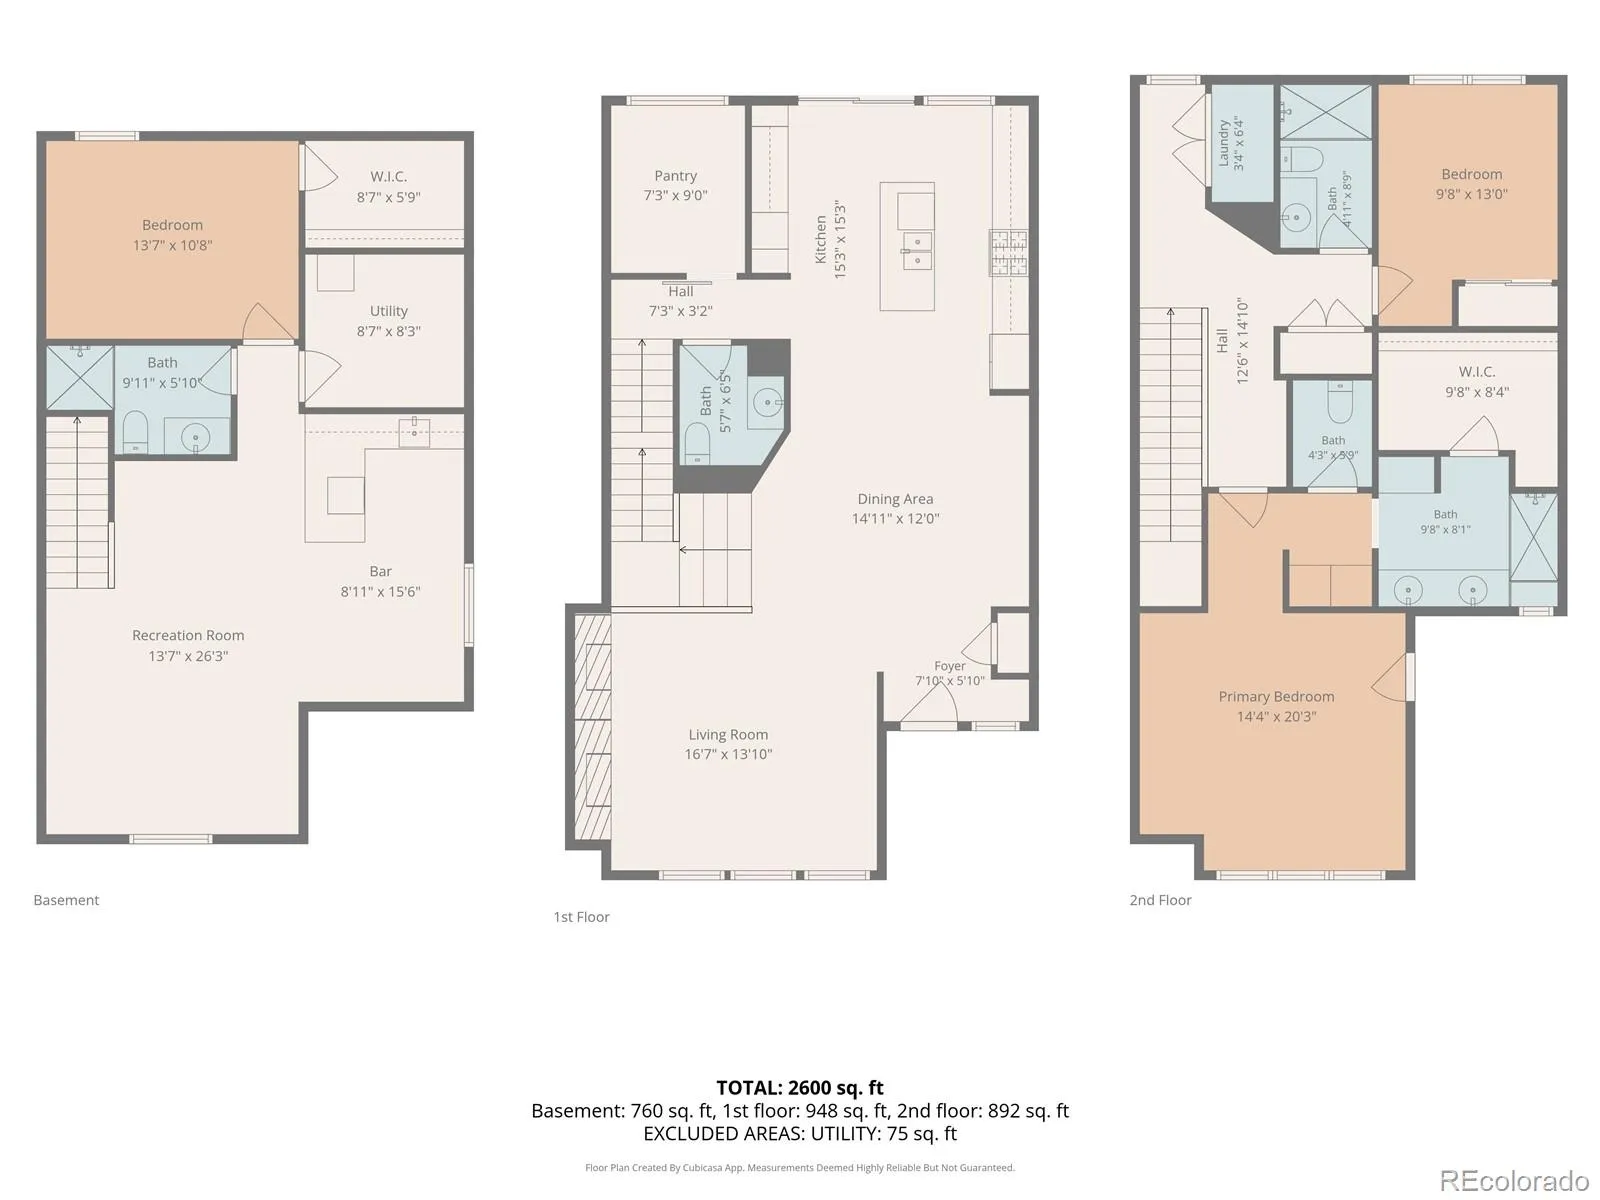
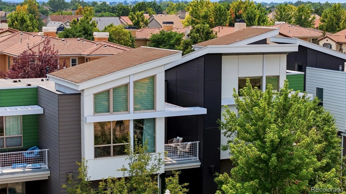
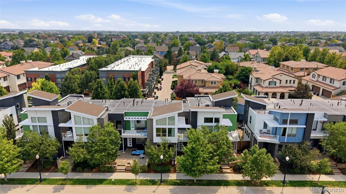
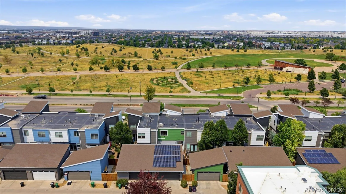
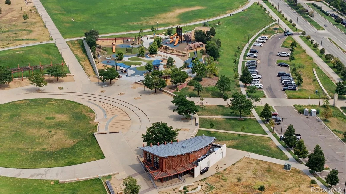
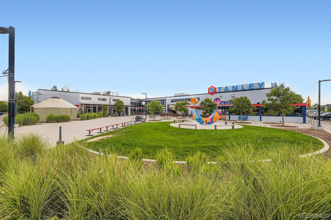
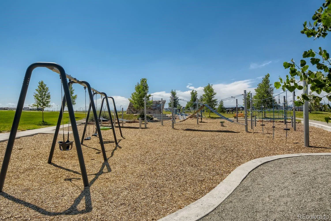
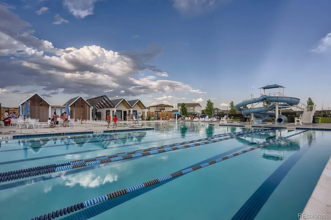
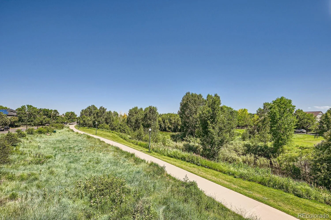
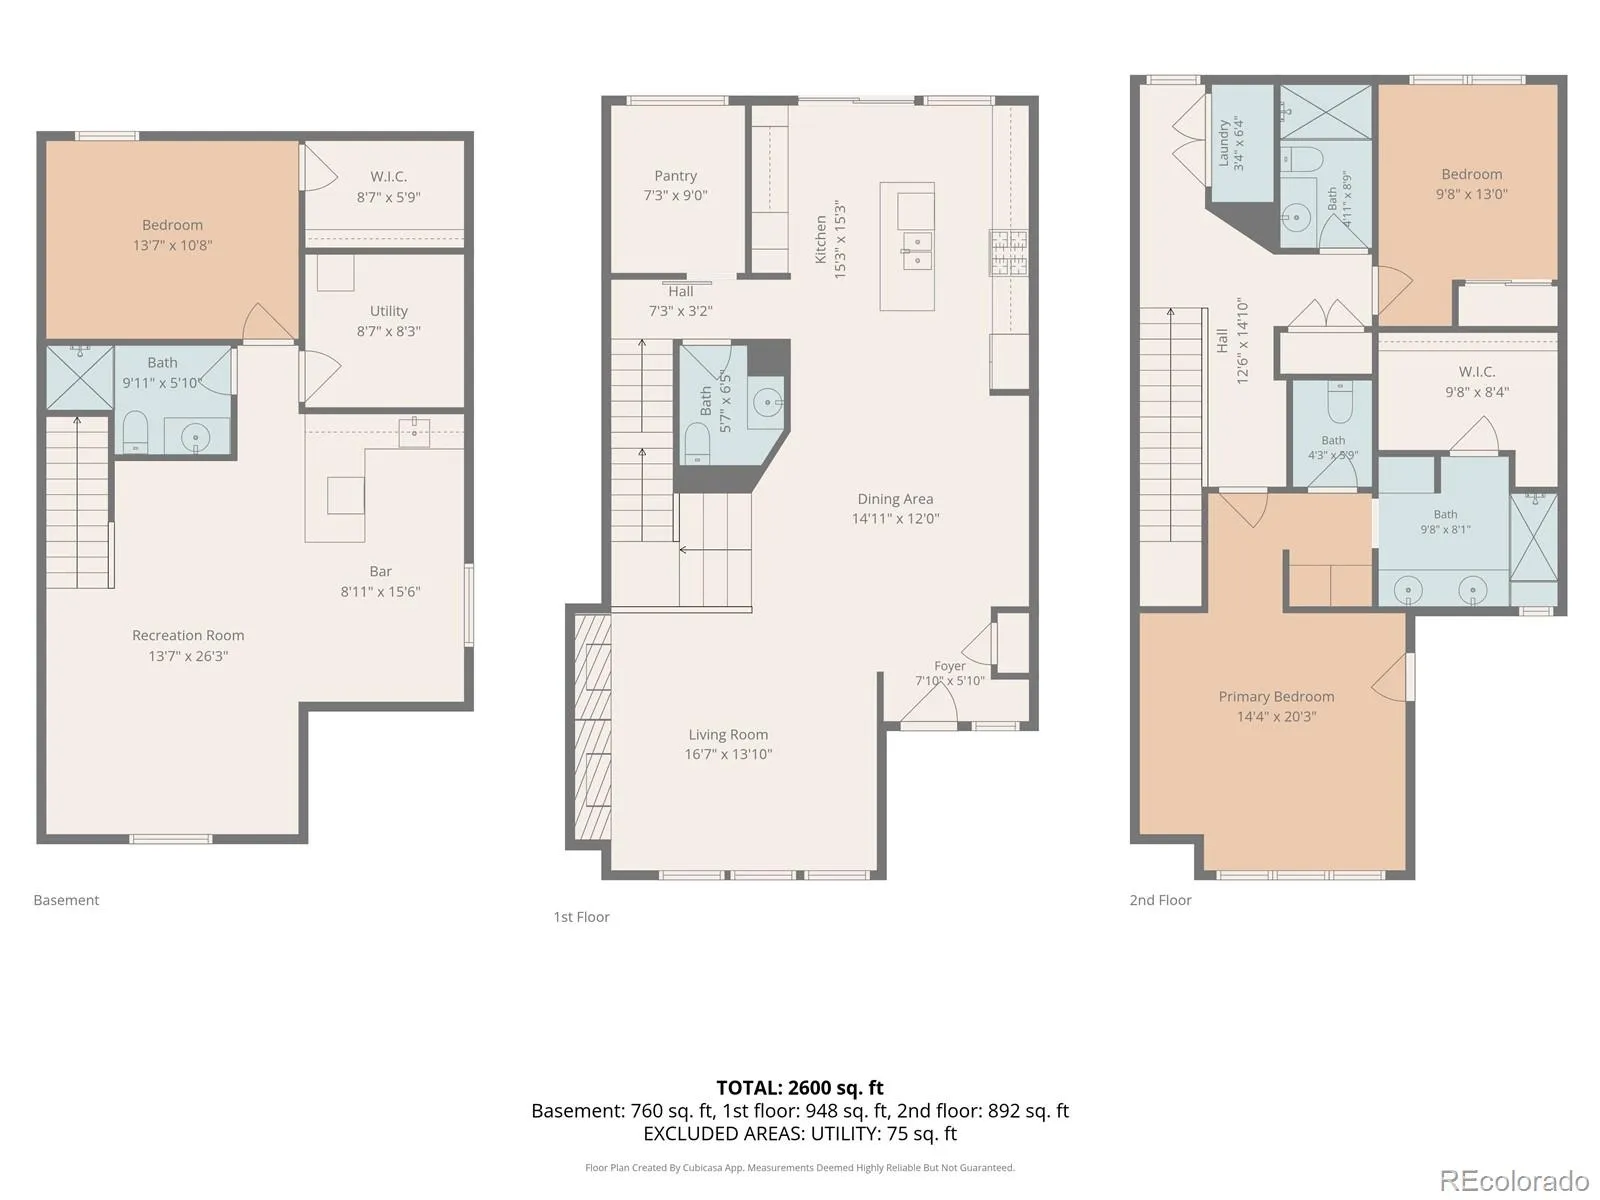
** Seller offering a $10, 000 concession to go towards closings costs, rate buydown, etc.! In addition to a free 1% rate buydown available if Buyer uses our preferred lender!** Experience elevated living in this beautifully upgraded home where thoughtful design, smart-home technology, and energy efficiency come together in one exceptional package. The inviting main level is filled with natural light and showcases hardwood floors, an open-concept layout, and a stunning chef’s kitchen updated with high end Thermador appliances, a walk-in pantry (big enough to be used as an office), quartz countertops, upgraded cabinetry, and instant hot water at the sink to complete the space. The spacious primary suite serves as a private retreat with a balcony, custom Elfa walk-in closet, and a reimagined spa-inspired bathroom featuring heated floors, a renovated walk-in shower with electronic controls, illuminated niches, and a custom linen cabinet. The secondary upstairs bedroom offers its own smart-controlled mini-split system for personalized heating and cooling. Host friends and family in the finished basement, featuring a spacious family room with a wet bar, wine refrigerator, built-in speaker system, plus a third bedroom and three-quarter bathroom for guests. Outside, the private courtyard features a gas fire pit, built-in BBQ with rotisserie, a small turf area, and smart-controlled café lighting, creating an inviting outdoor space for entertaining or relaxing. This home comes with owned SOLAR PANELS! Additional upgrades include new carpet installed in 2024, designer lighting from Room & Board, motorized smart shades and bedroom blackout curtains, and custom Elfa organization systems. Ideally located adjacent to Central Park and just moments from the community recreation center, parks, trails, shopping, dining, light rail, Downtown, Cherry Creek, and DIA. ***1% Rate buy-down for your first year if you use our preferred lender! ***

Advanced Home Search
Search by square footage, location, price, bedrooms, bathrooms and more.Just Listed
These homes just hit the market. Be among the first to see them. Schedule a showing, too.New Construction
See brand new homes and homes under construction now and available soon.Features & Amenities
Find homes with views or pools, in gated communities & with other desirable features.Cities
Take a look at luxury homes in each city in Metro Denver.Neighborhoods
Find the ideal neighborhood and the home that best fits you.Counties
Have your eye on a specific county? Browse these listings.Zip Codes
Start here to find a luxury home in a particular zip code.Single-Family Homes
See photos of single-family homes, get prices, neighborhood information & more.Townhomes
Get all the details about luxury townhomes for sale now throughout Metro Denver.Condos
Are you drawn to the low-maintenance, luxury lifestyle of condo living? Start here.One-Story Homes
Looking for a main floor master? Ranch-style homes may be perfect for your lifestyle.Featured Price Ranges
We’ve done the searching for you. Find homes in popular luxury price ranges.55-Plus
Explore beautiful homes and enviable amenities available in 55-and-over communities.Your Free MLS Search Account
Create and manage saved searches and properties with the Property Organizer.Schedule a Personal Consultation
We’re happy to help any time! Schedule a no-obligation 15-minute call.


