Metro Denver Luxury Homes For Sale

Property Description

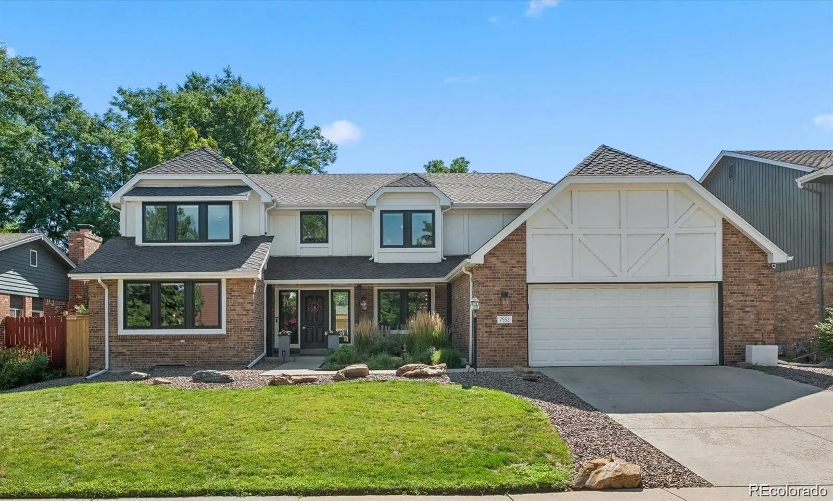
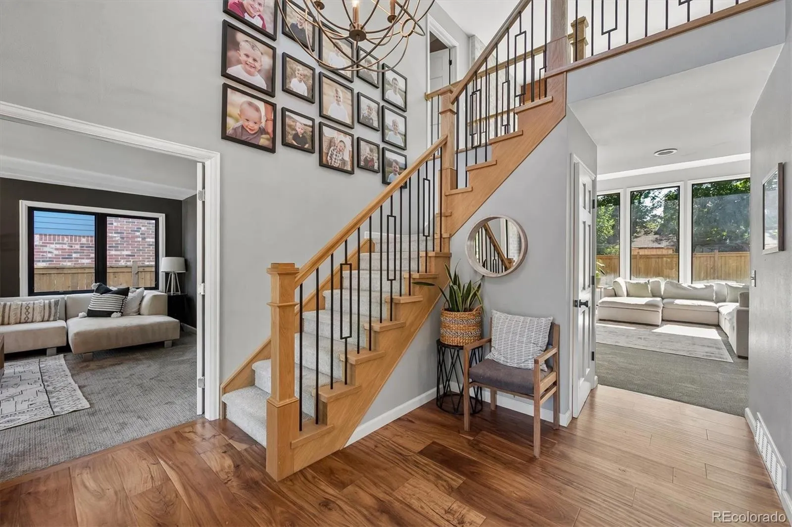
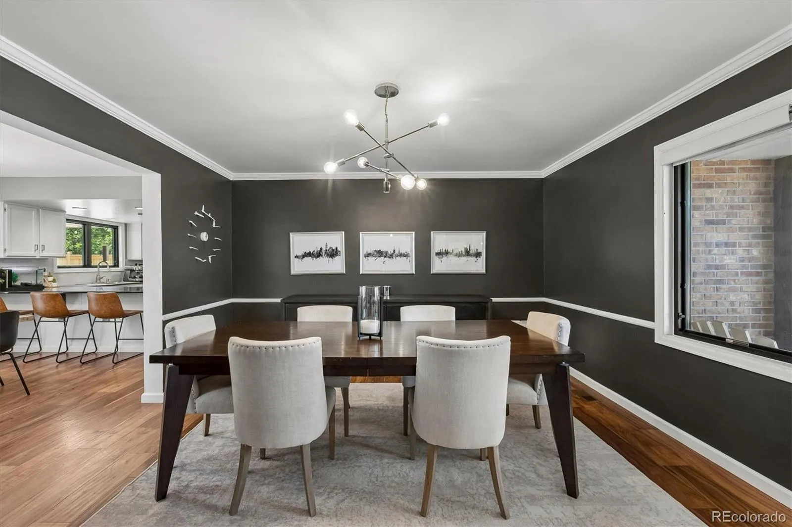
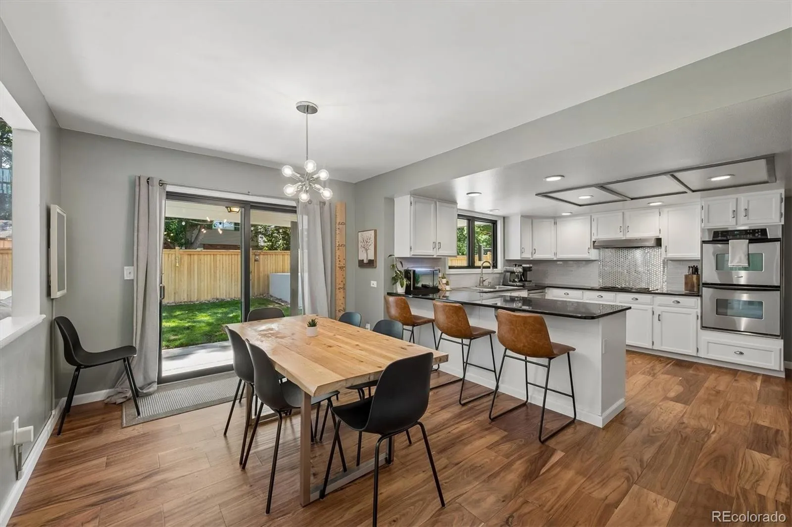
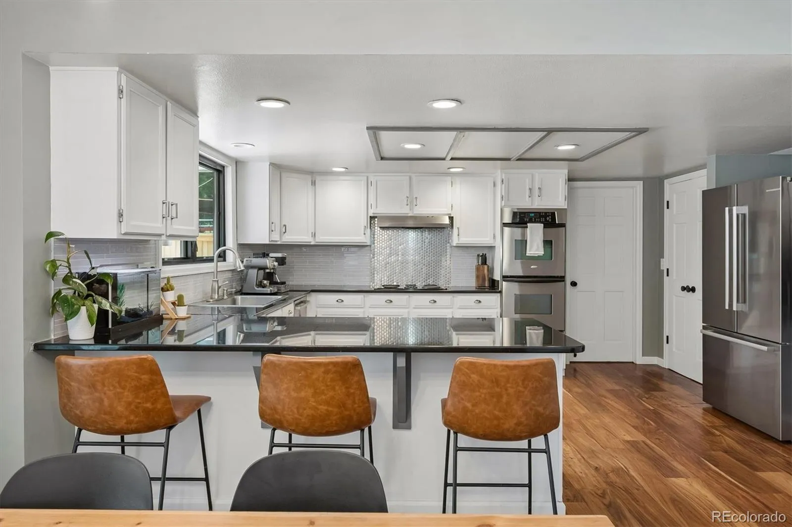
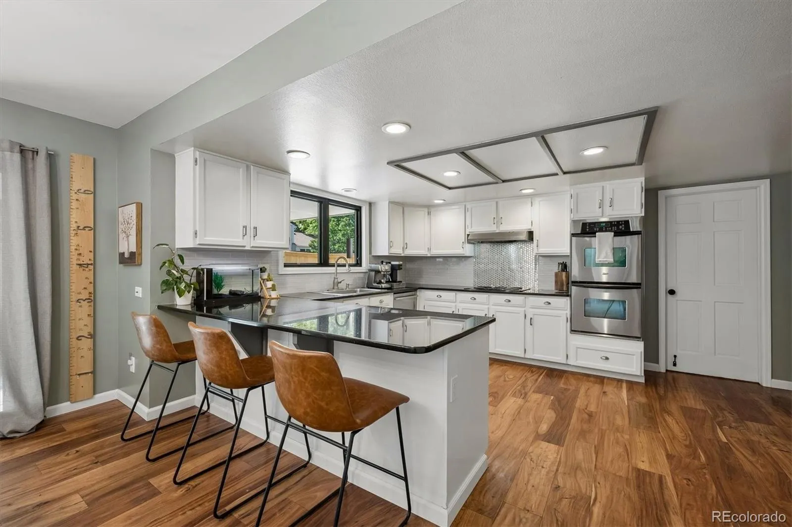
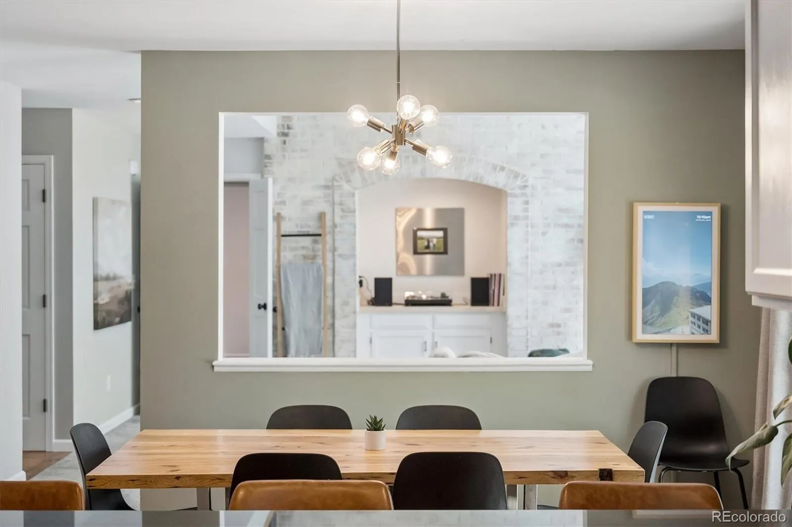
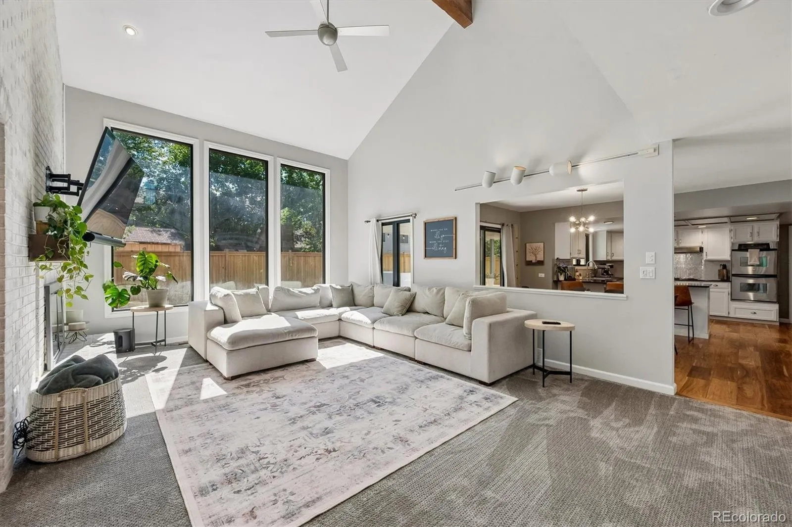
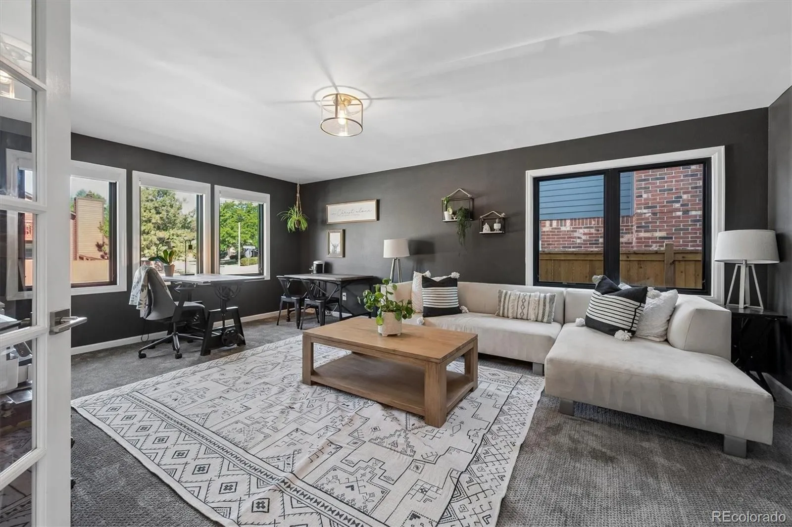
Immaculate, remodeled home in sought-after Falcon Ridge on a quiet, private interior lot. With the largest floorplan in the neighborhood (the Normandy model) this 5 bedroom home has a versatile floor plan – perfect to accommodate how you want to live. Large, formal living and dining rooms are perfect for family gatherings. Spacious family room with large custom windows, vaulted ceilings and fireplace. Chef’s kitchen with slab granite, breakfast bar, large pantry, stainless double ovens, desk alcove and eat-in area.

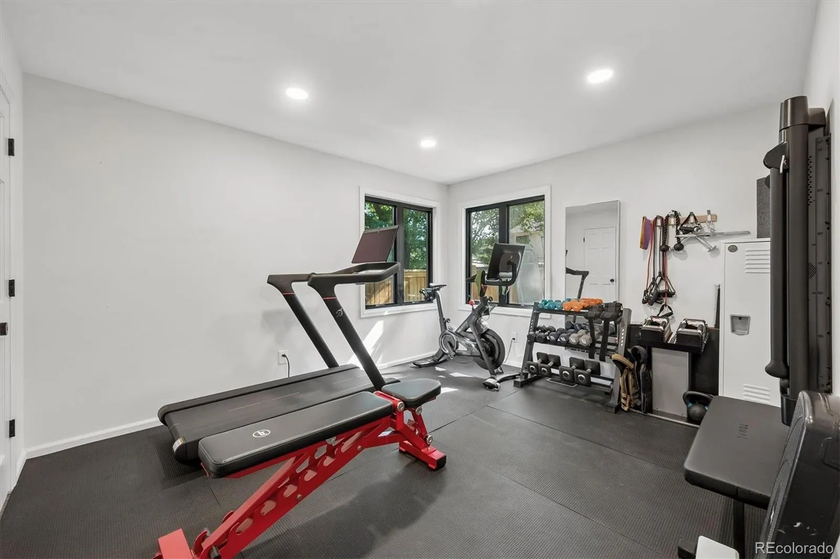
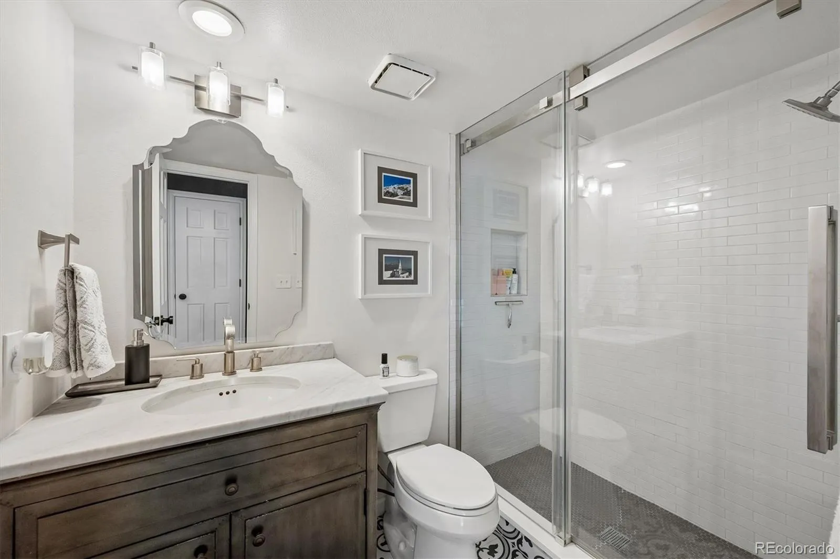
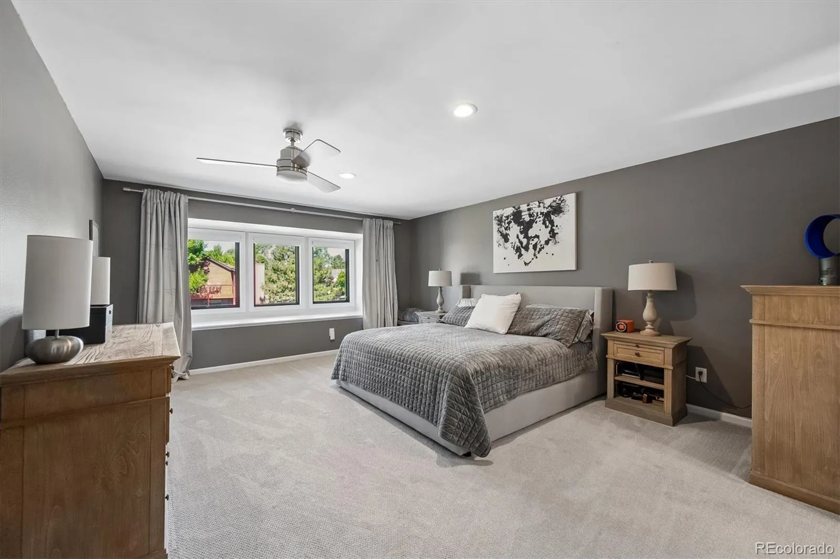
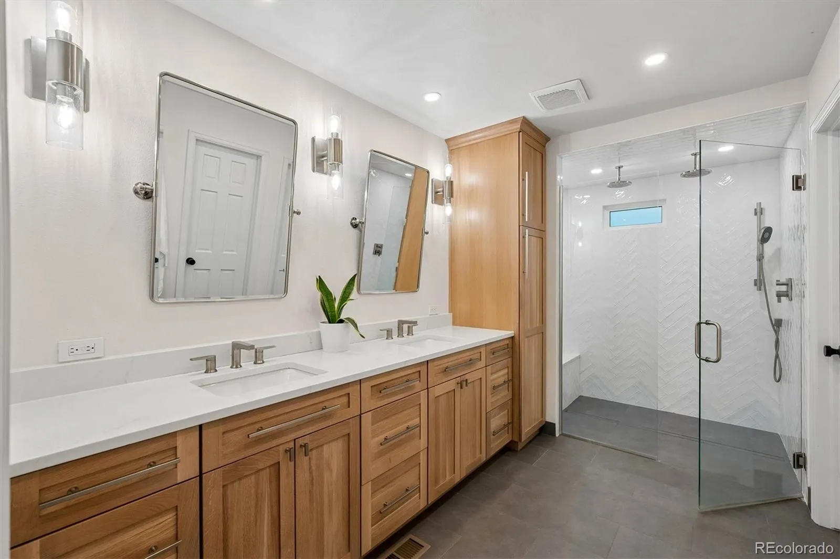
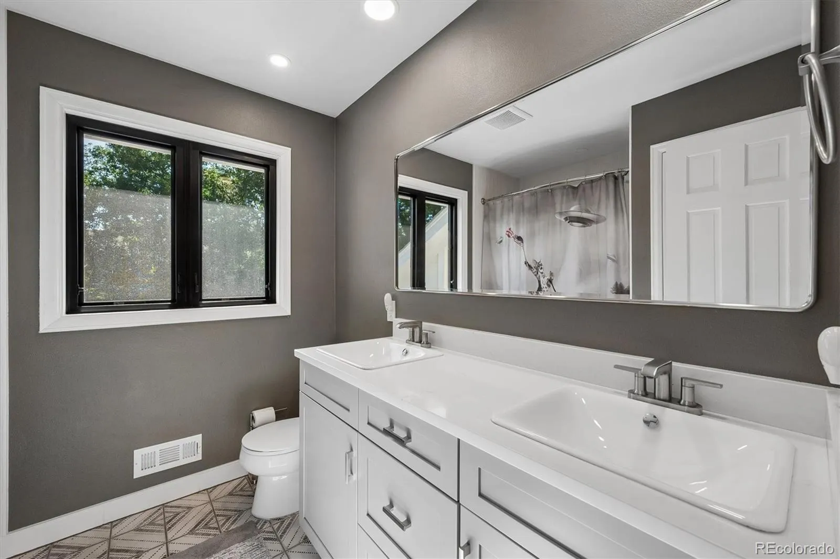
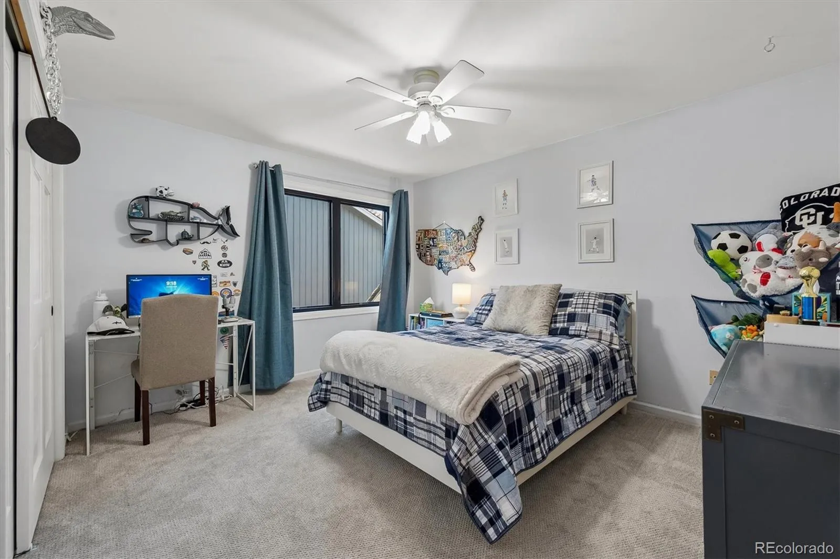
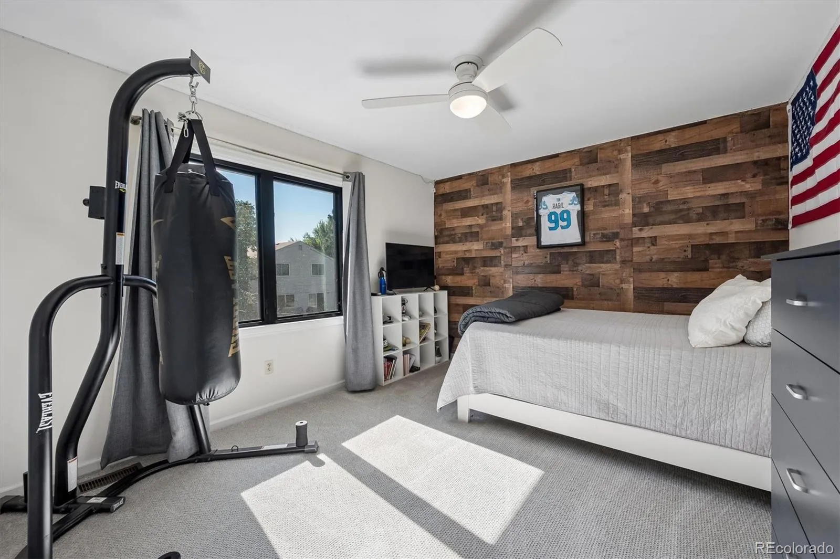
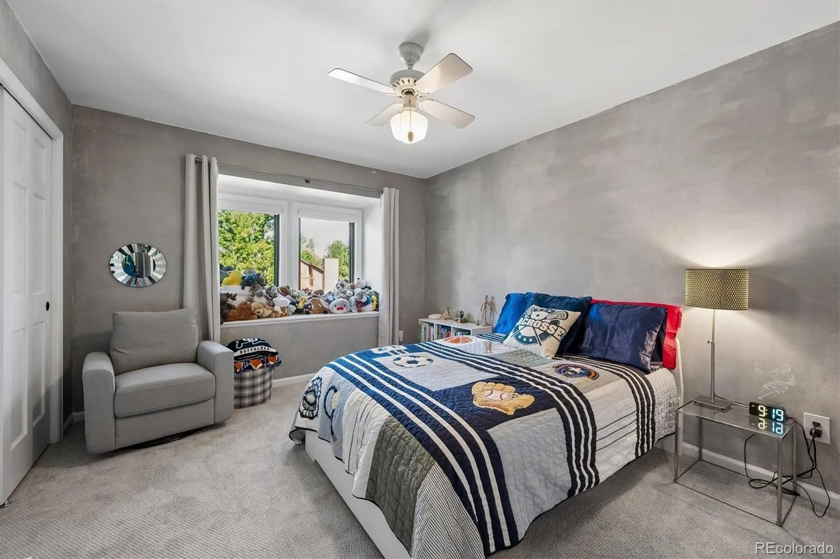
Bedroom and 3/4 remodeled bath on the main level (currently used as a home gym). 4 bedrooms and 2 fully remodeled baths upstairs, including large master bedroom with custom walk-in closet, custom cabinetry, rain shower and luxury finishes. The list of updates and improvements is extensive and includes carpet (2026/2023), new Pella windows (2025) and new custom window coverings on west side (2025) new backyard fence (2023) and sod (2026), new custom handrails (2024), new paint, and Furnace + AC replaced (2018).

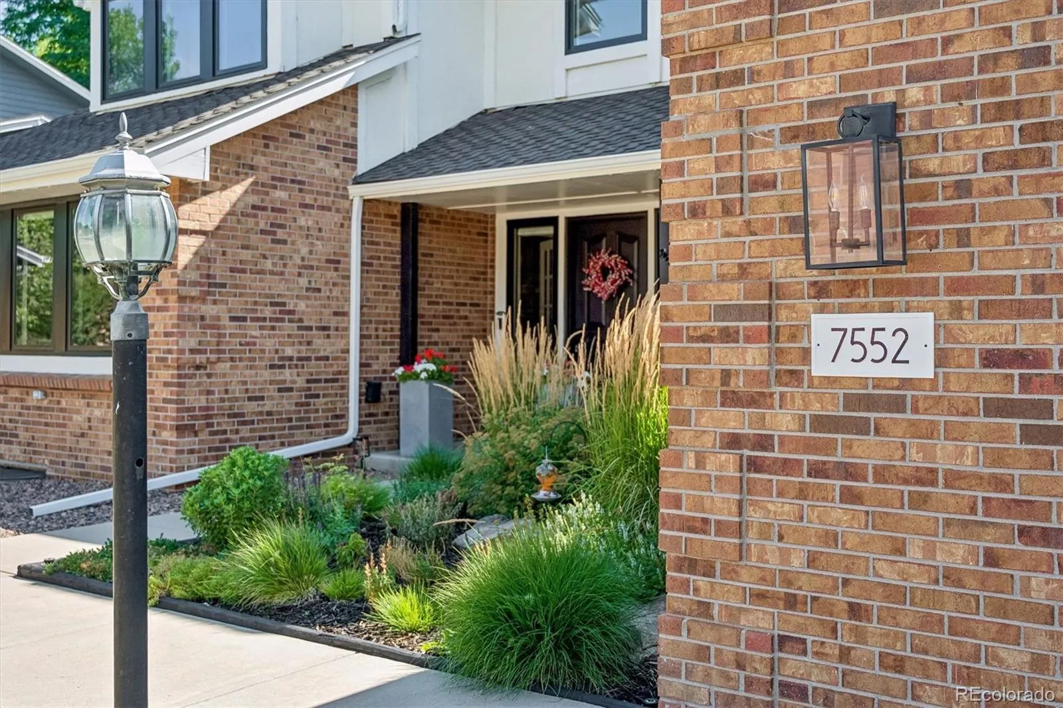
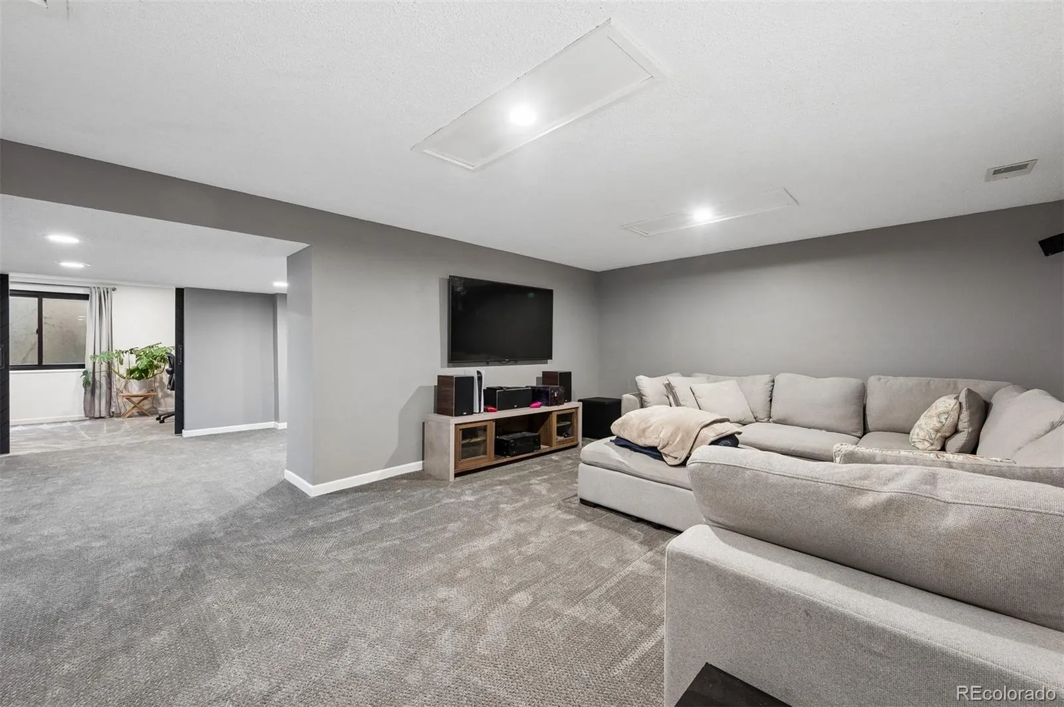
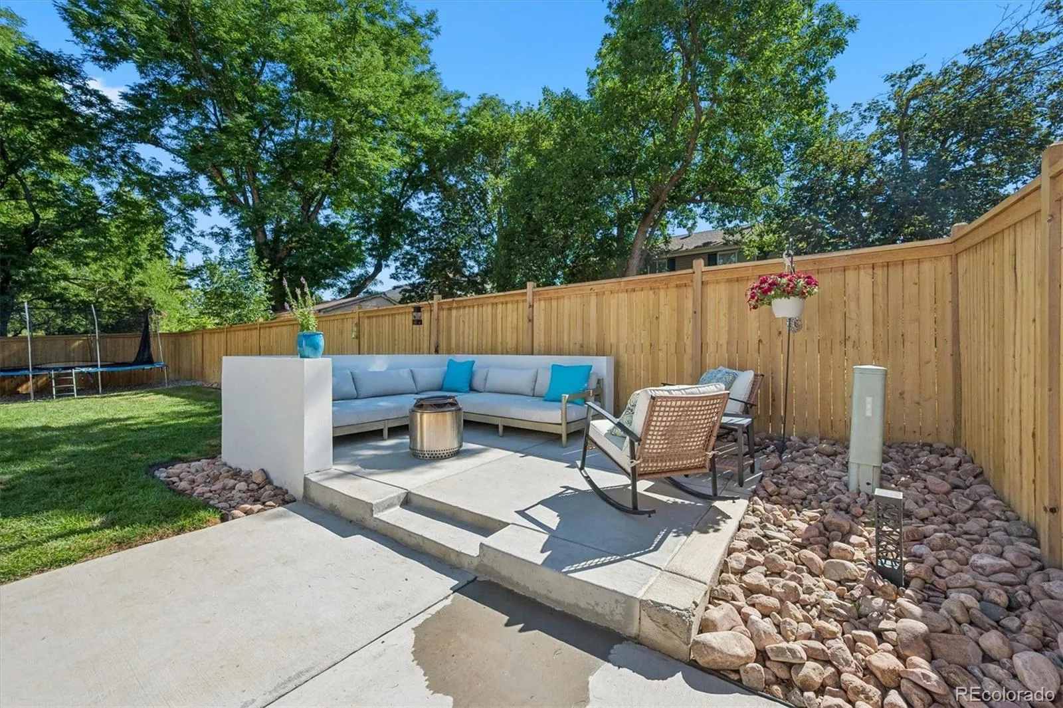
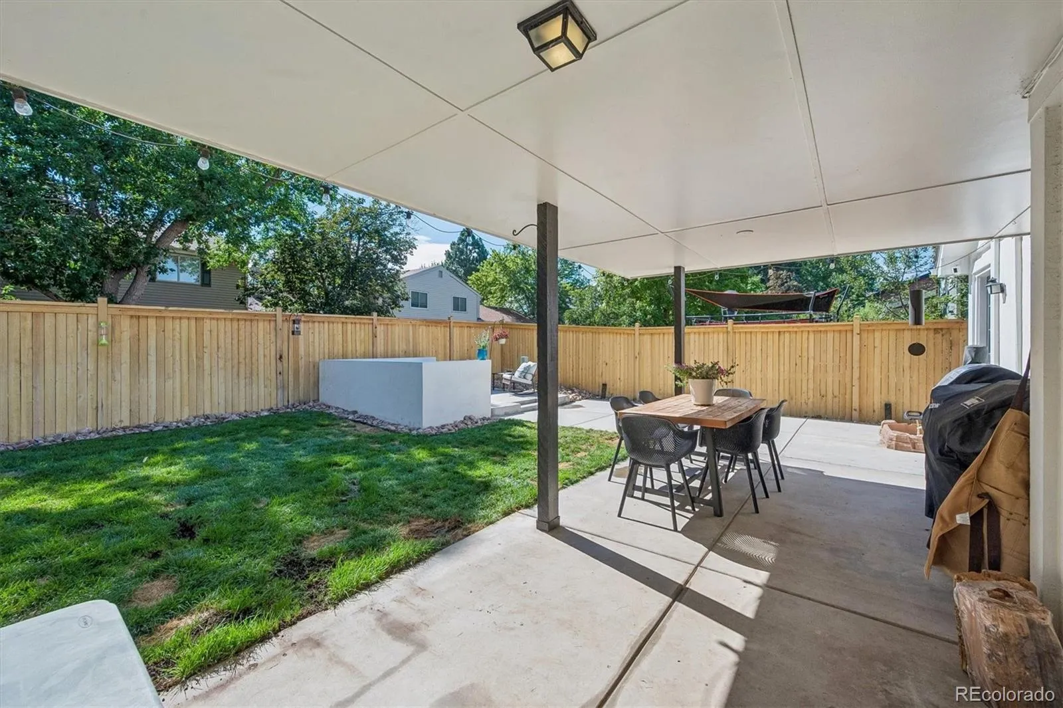
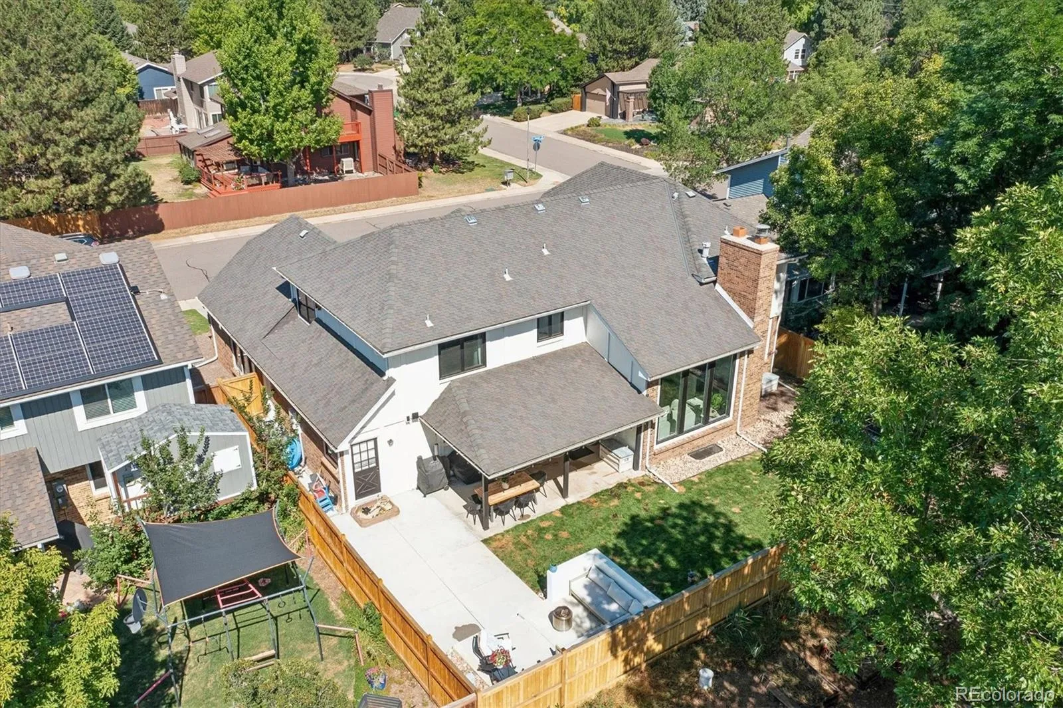
Partially finished basement provides quiet office or bedroom (non-conforming) with fireplace, theater and recreation room, large unfinished storage area with built-in shelving and rough-in for a 4th bath. Private, fenced backyard with covered patio and seating area. Presidential shake roof with 50-year warranty, and extra-deep two car garage with work bench. Walking distance to excellent schools, Puma park, biking and walking trails and convenient to Streets of Southglenn. Truly ready for the next owner to enjoy everything this home has to offer. Schedule your private showing today!


Features
: Forced Air
: Central Air
: Sump Pump, Partial, Bath/Stubbed
: Partial
: Family Room, Wood Burning, Basement
: Carbon Monoxide Detector(s), Smart Locks, Video Doorbell, Smart Cameras, Radon Detector
: Covered, Front Porch, Patio
: 2
: Unfurnished
: Dryer, Dishwasher, Disposal, Refrigerator, Self Cleaning Oven, Washer, Double Oven
: Traditional
: Concrete, Oversized, Exterior Access Door
: Shake
: Public Sewer
Address Map
CO
Arapahoe
Littleton
80122
Emerson
7552
Circle
W105° 1' 24.8''
N39° 34' 44.7''
S
Additional Information
$50
Annually
: Frame, Brick, Wood Siding
Hopkins
: Private Yard
2
: Carpet, Laminate
2
Heritage
: Pantry, High Ceilings, Eat-in Kitchen, Vaulted Ceiling(s), High Speed Internet, Ceiling Fan(s), Stone Counters, Five Piece Bath, Walk-In Closet(s)
Yes
Yes
1031 Exchange, Cash, Conventional, FHA, Other, VA Loan
: Irrigated
Powell
Red Brick Real Estate
032232218
: None
: House
Falcon Ridge
$6,280
2025
: Electricity Connected, Internet Access (Wired)
08/05/2026
: Thermostat
4721
Active
Yes
1
Littleton 6
Littleton 6
Littleton 6
08/05/2026
08/05/2026
Public
: Two

Falcon Ridge

7552 S Emerson Circle, Littleton, CO 80122

6 Bedrooms
3 Total Baths
3,973 Square Feet
$949,000
Listing ID #4429620
Basic Details
Property Type : Residential
Listing Type : For Sale
Listing ID : 4429620
Price : $949,000
Bedrooms : 6
Rooms : 14
Total Baths : 3
Full Bathrooms : 2
3/4 Bathrooms : 1
Square Footage : 3,973 Square Feet
Year Built : 1982
Lot Area : 0.17 Acres
Lot Acres : 0.17
Property Sub Type : Single Family Residence
Status : Active
Originating System Name : REcolorado
Mortgage Calculator
$
$ %
years
%
$ %per year
$ %per year

$
Contact Agent
