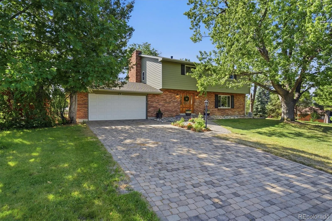
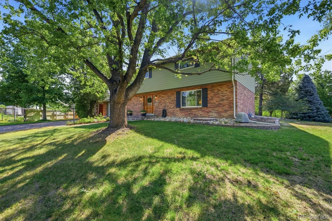
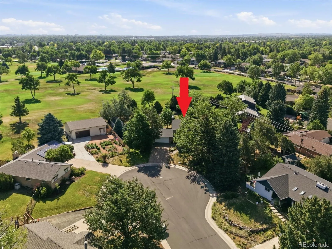
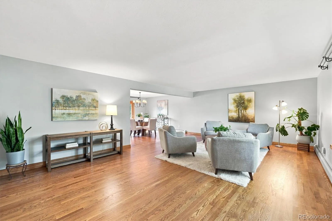
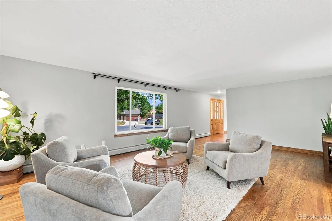
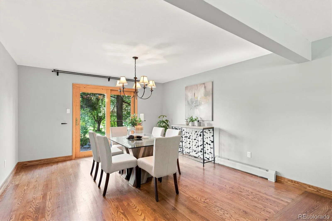
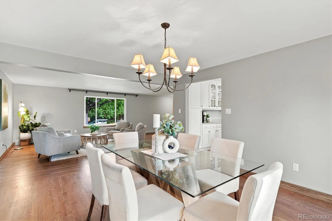
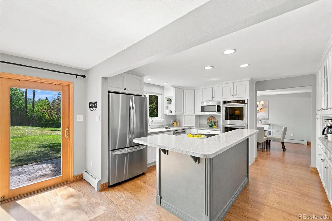
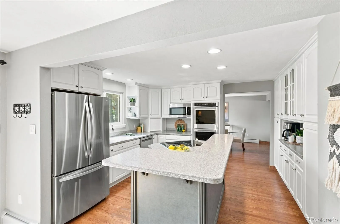
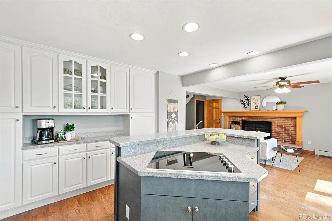
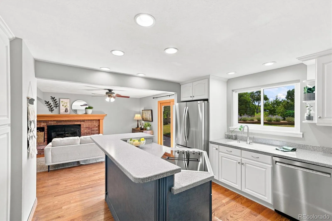
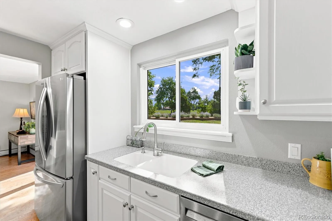
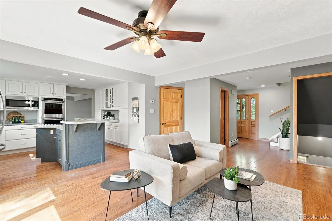
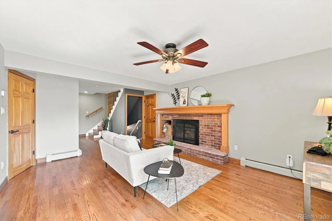
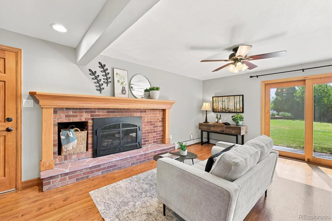
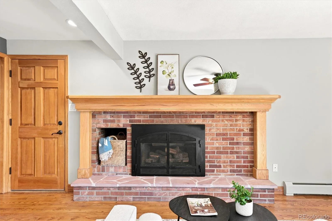
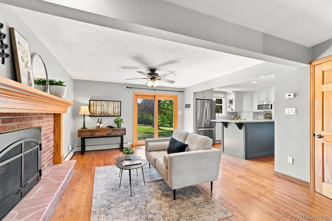
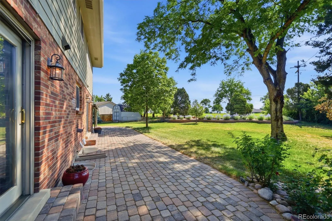
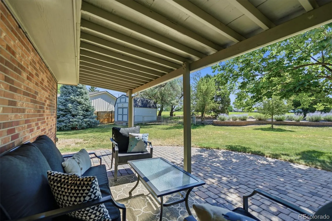
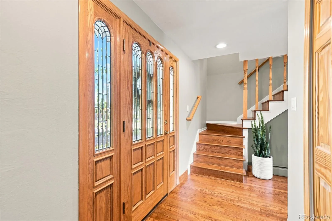
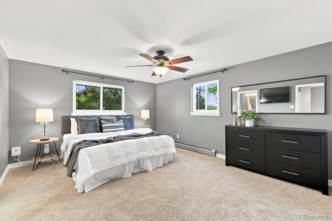
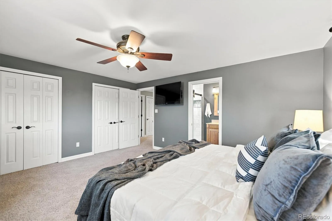
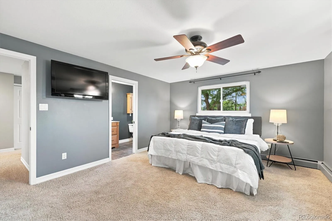
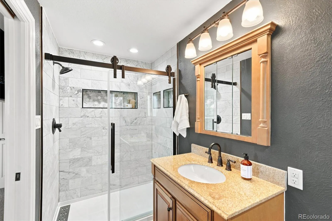
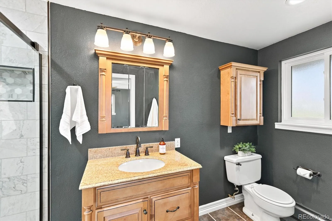
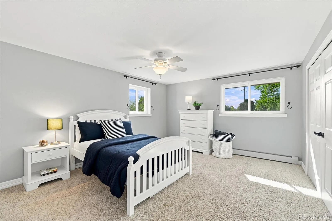
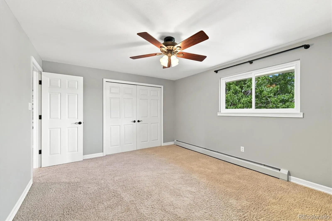
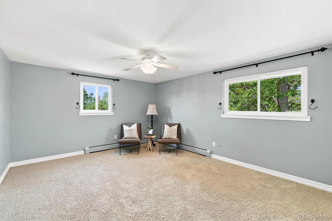
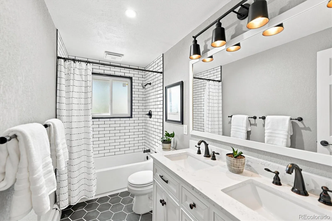
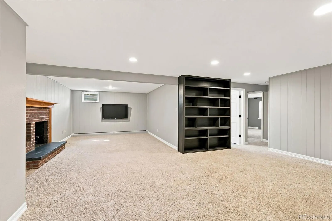
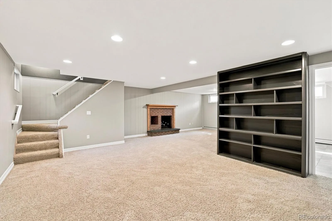
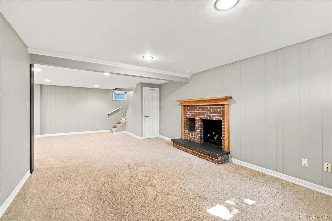
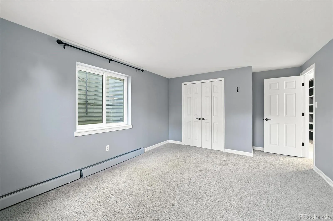
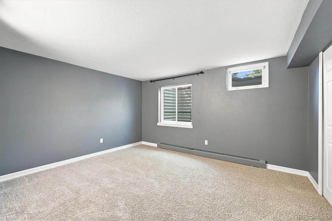
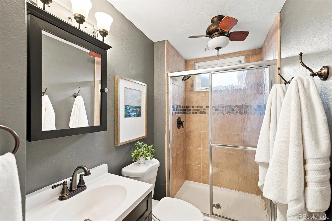
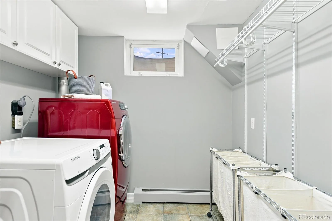
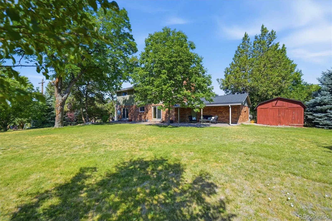
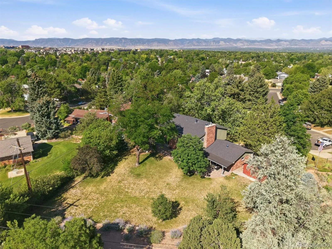
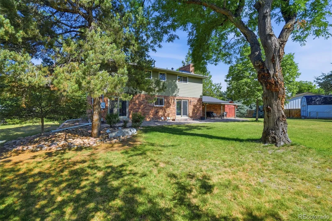
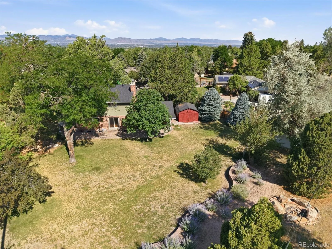
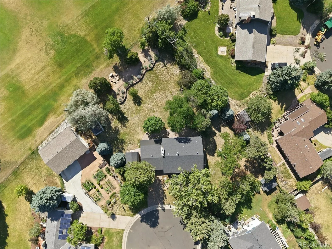
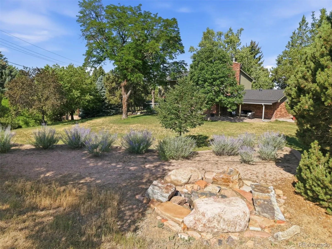
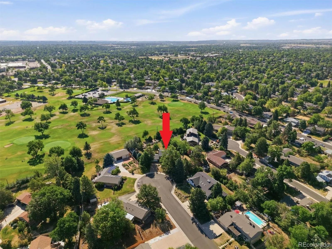
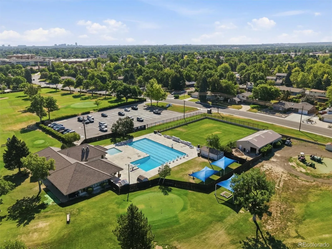


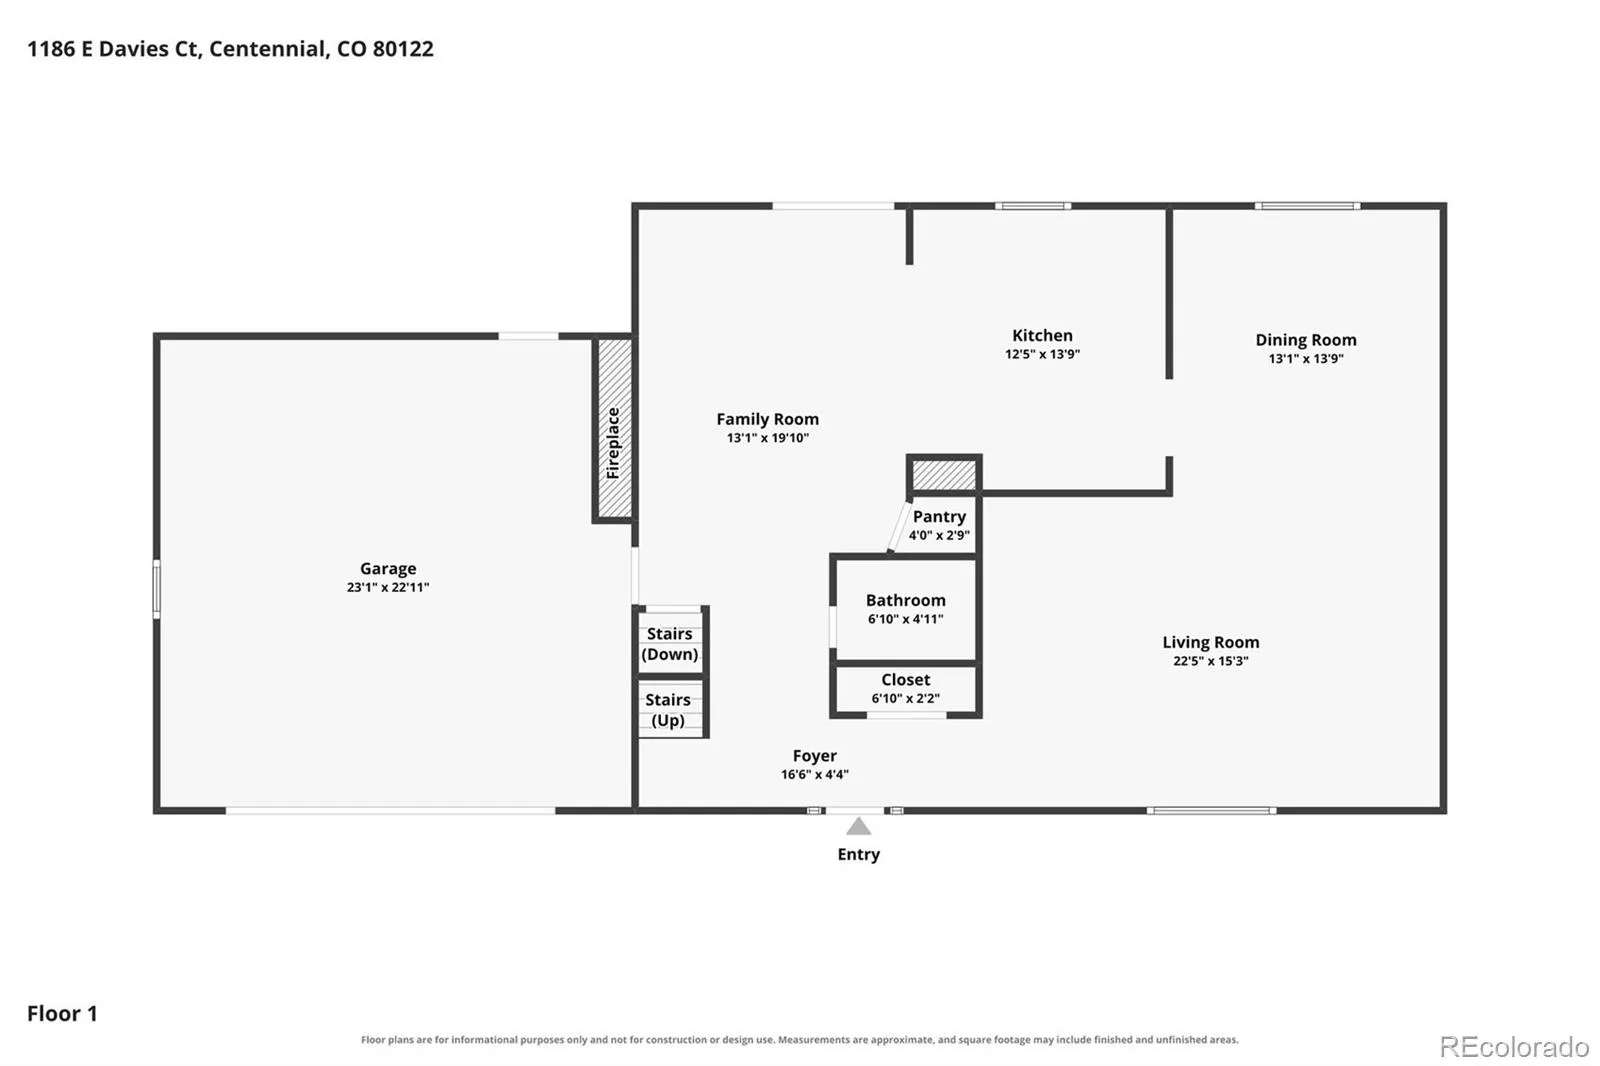
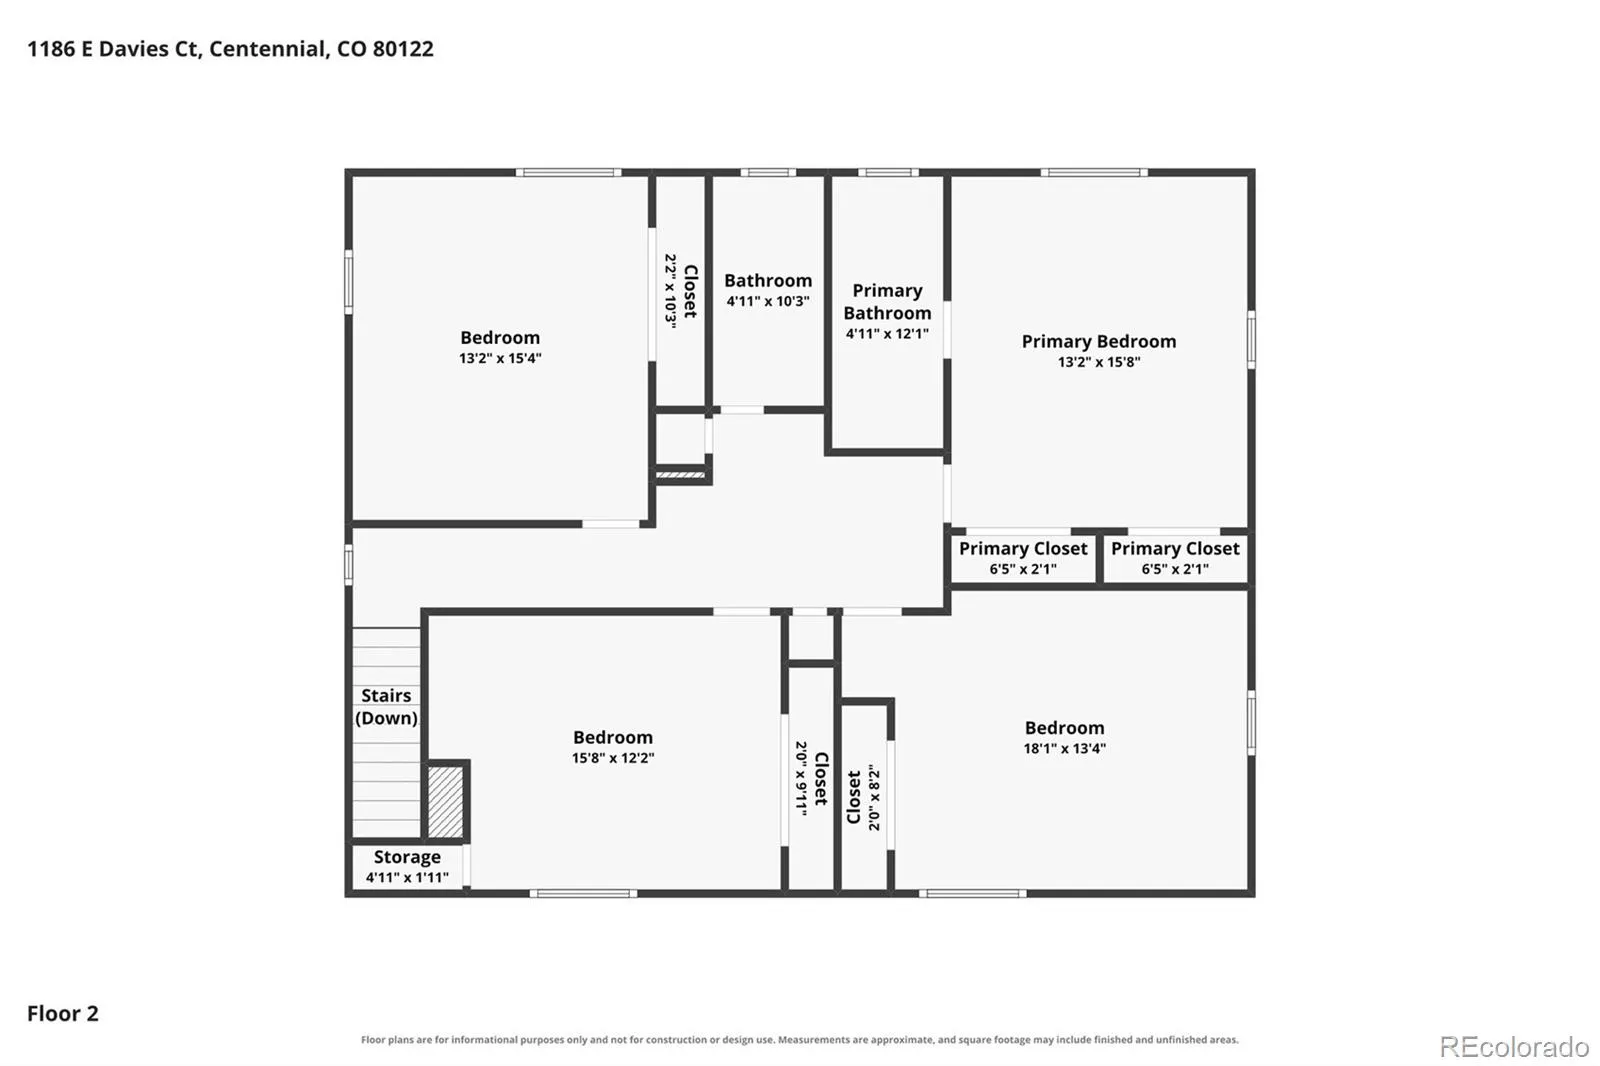
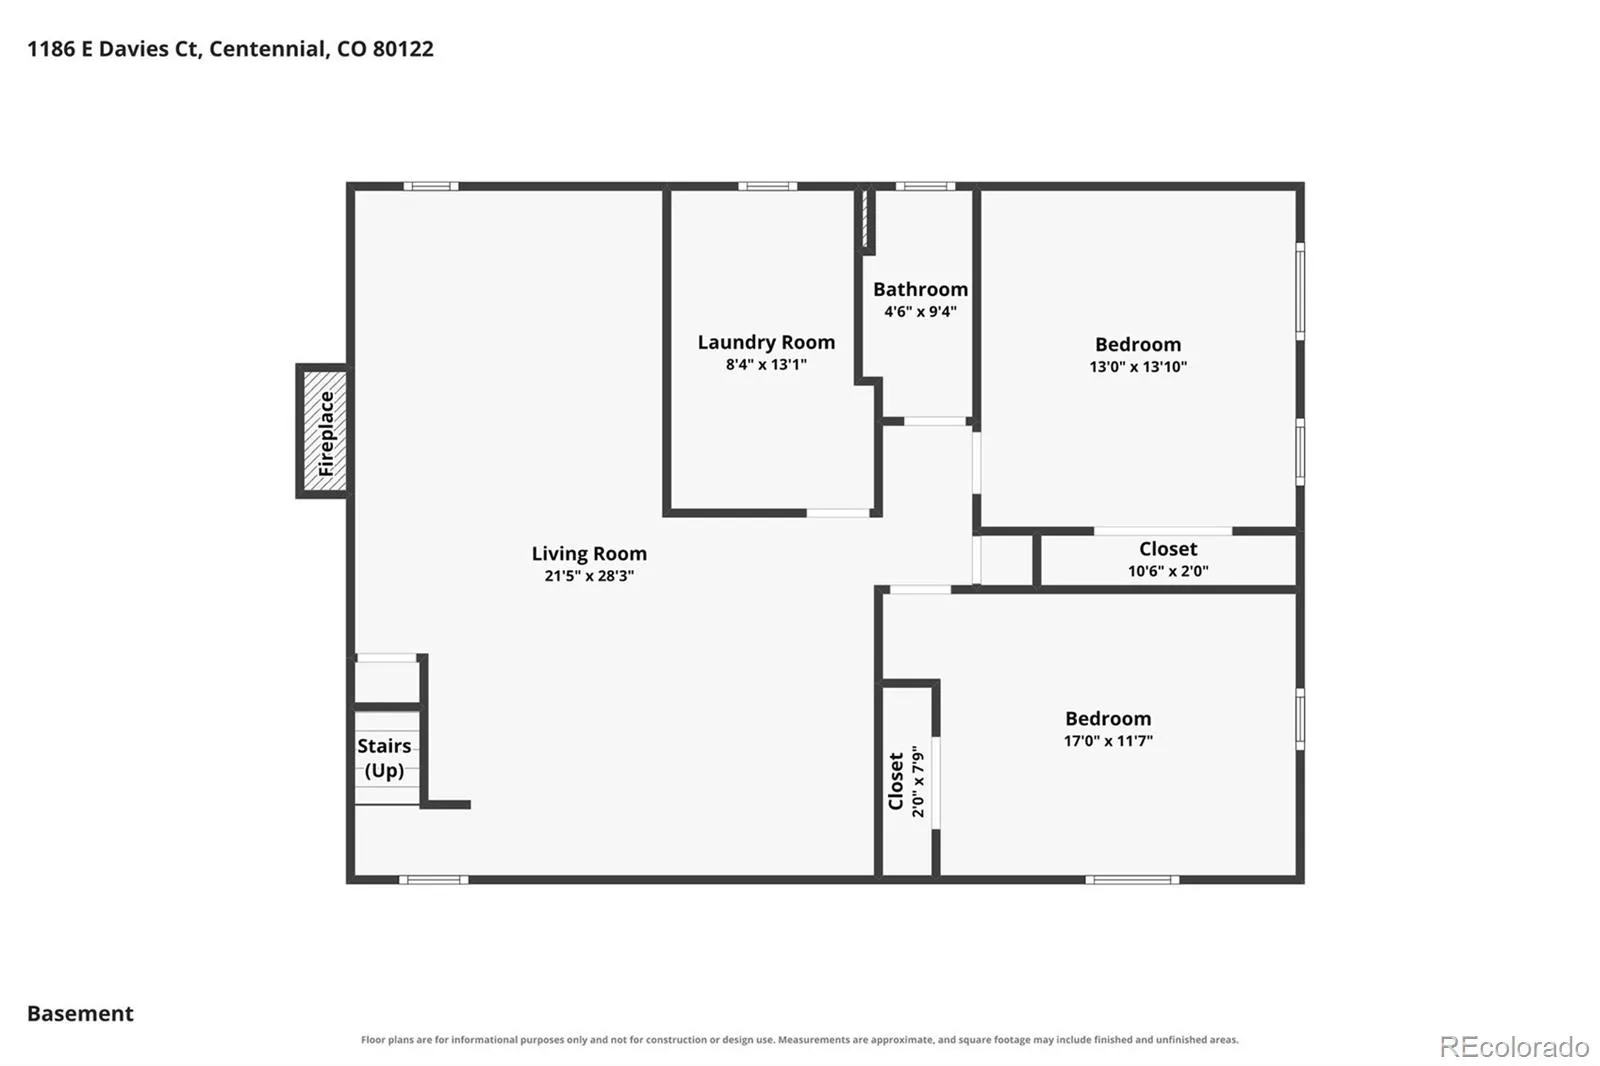
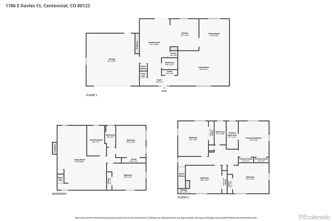
LOCATION, LOCATION, LOCATION!! Rare opportunity to own a beautifully updated home on .61 acre cul-de-sac lot, backing to the expansive greens of Southglenn Country Club golf course. This home offers a free-flowing open floor plan with spacious living spaces, ideal for entertaining & comfortable daily living. Main level is graced by gleaming hardwood flooring, large windows & natural wood trim. Interior freshly painted with designer shades of color. Gourmet Kitchen features plenty of Corian countertops complemented by white cabinetry & stainless appliances, including KitchenAid double ovens. Large island has cooktop with down draft & contrasting cabinet finish. Brick surrounded fireplace is centerpiece of the Family Room. Sliding doors open to back patio & bring the spectacular setting indoors. Wooden staircase takes you to 4 upstairs bedrooms. King-sized Primary Suite is pure luxury! 2 double closets, ceiling fan light fixture, mounted TV & beautifully remodeled ¾ bath. 3 additional bedrooms are all good-sized and feature ceiling fan light fixtures, large windows & double closets with built-in shelving. Hall bath has attractive tile accents, 2 undermount sinks & marble countertop. Extensive additional living space in the finished basement. Rec Room has a 2nd fireplace, built-in bookcase, mounted TV & canned lighting. 2 more bedrooms with egress windows are nicely served by a stylishly updated ¾ bath. Perfect guest suite for out-of-town visitors. Upgraded electrical, roof & water heater. Summer BBQs will be a pleasure on expansive brick patio, partially covered + shades, overlooking the park-like yard, with its mature trees and landscaping which offers nice privacy. Fire pit + 2 sheds. Award winning Littleton Public Schools. Best location – proximity to golf course, parks and popular Streets of Southglenn, with its many shops, restaurants, Whole Foods, movie theater & library, offers a lifestyle that focuses on quality of life. This is Colorado Living at its Best!

Advanced Home Search
Search by square footage, location, price, bedrooms, bathrooms and more.Just Listed
These homes just hit the market. Be among the first to see them. Schedule a showing, too.New Construction
See brand new homes and homes under construction now and available soon.Features & Amenities
Find homes with views or pools, in gated communities & with other desirable features.Cities
Take a look at luxury homes in each city in Metro Denver.Neighborhoods
Find the ideal neighborhood and the home that best fits you.Counties
Have your eye on a specific county? Browse these listings.Zip Codes
Start here to find a luxury home in a particular zip code.Single-Family Homes
See photos of single-family homes, get prices, neighborhood information & more.Townhomes
Get all the details about luxury townhomes for sale now throughout Metro Denver.Condos
Are you drawn to the low-maintenance, luxury lifestyle of condo living? Start here.One-Story Homes
Looking for a main floor master? Ranch-style homes may be perfect for your lifestyle.Featured Price Ranges
We’ve done the searching for you. Find homes in popular luxury price ranges.55-Plus
Explore beautiful homes and enviable amenities available in 55-and-over communities.Your Free MLS Search Account
Create and manage saved searches and properties with the Property Organizer.Schedule a Personal Consultation
We’re happy to help any time! Schedule a no-obligation 15-minute call.


