
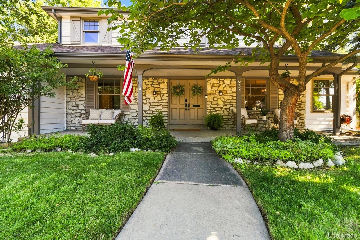
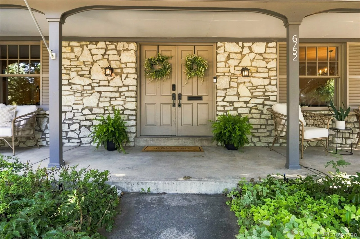
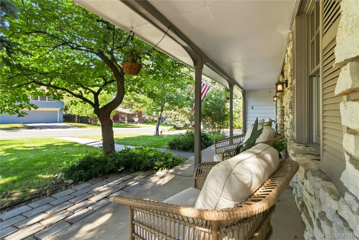
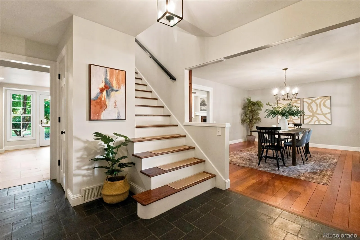
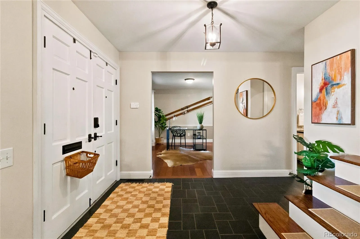
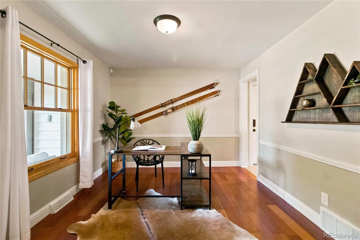
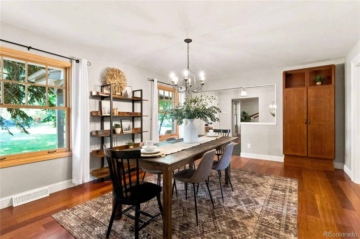
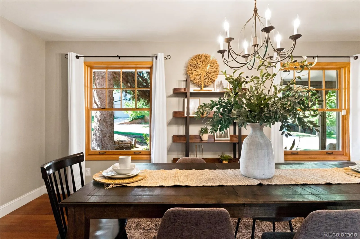
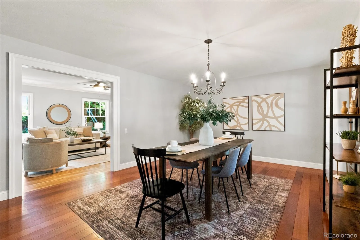
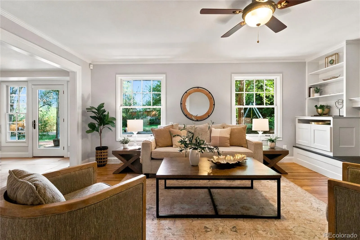
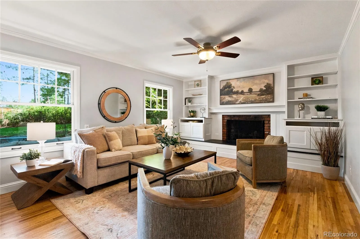
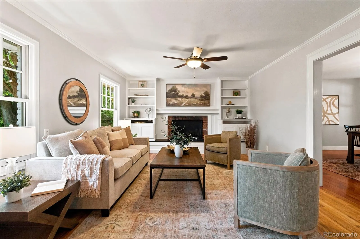
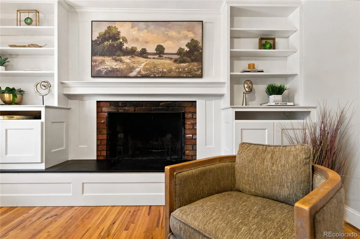
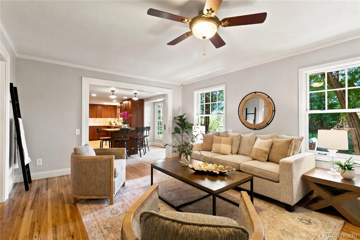
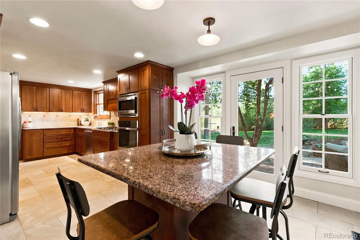
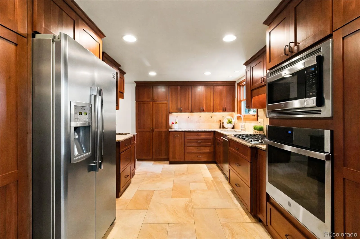
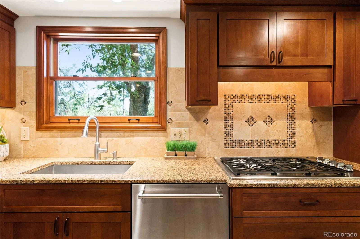
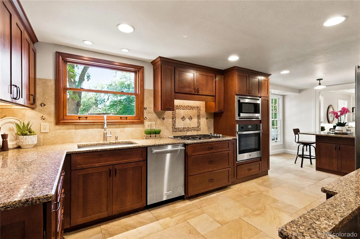
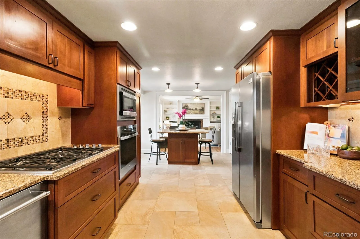
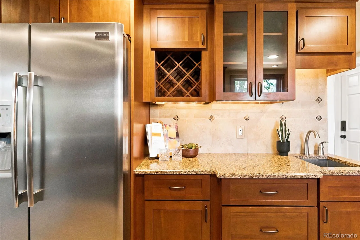
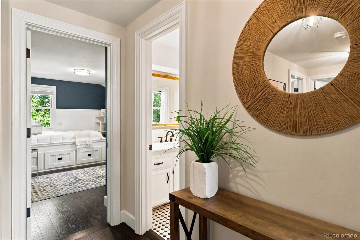
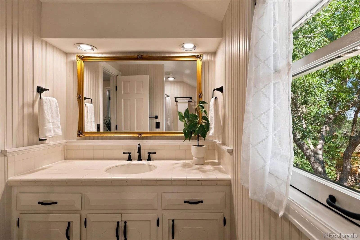
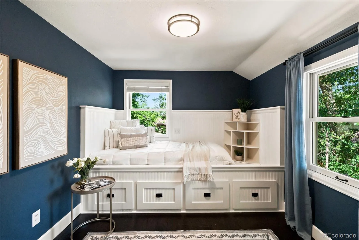
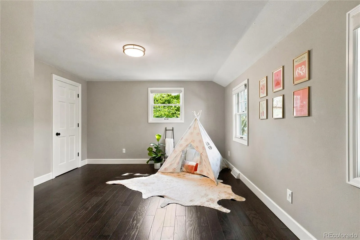
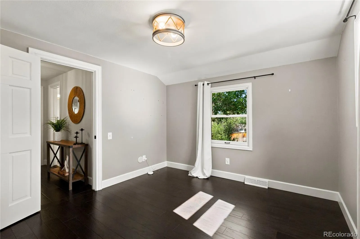
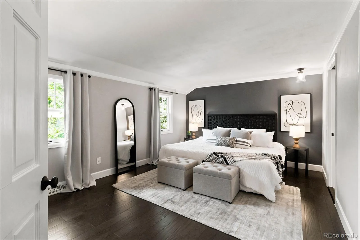
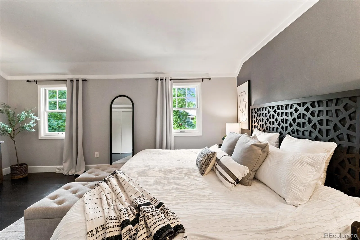
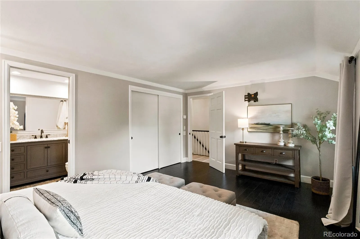
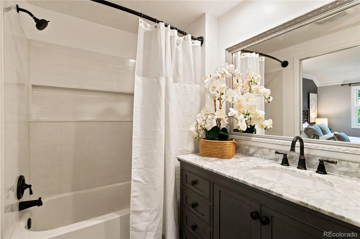
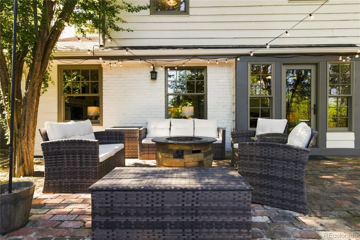
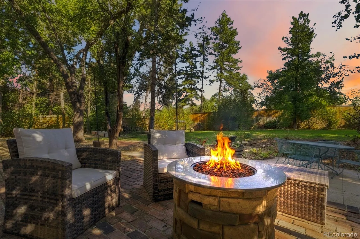
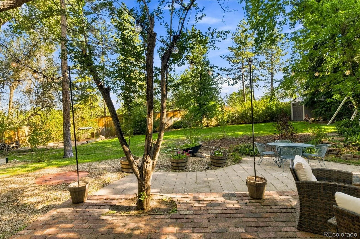
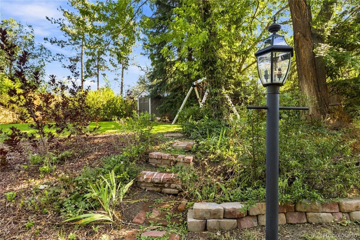
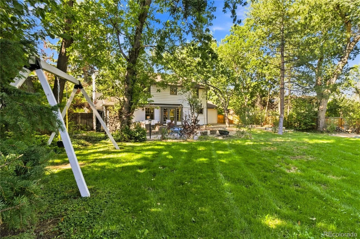
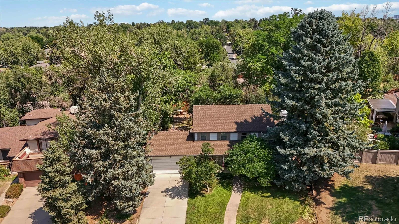
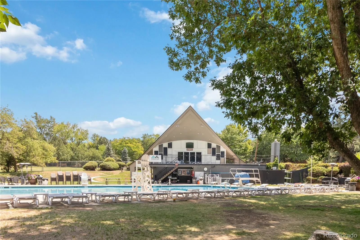
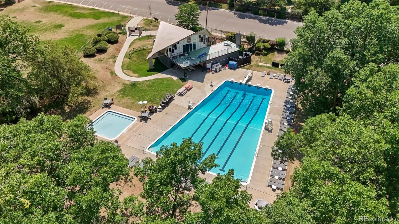
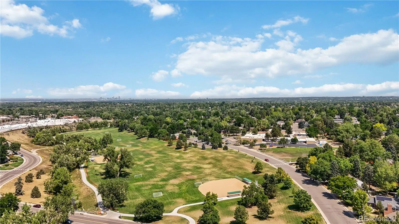
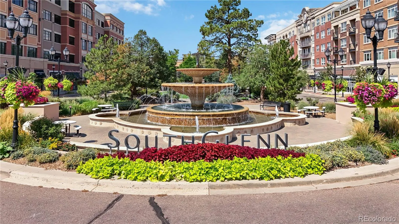
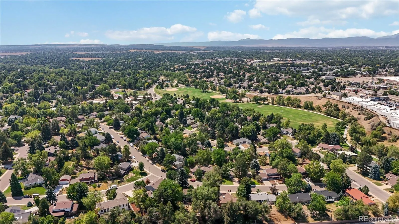
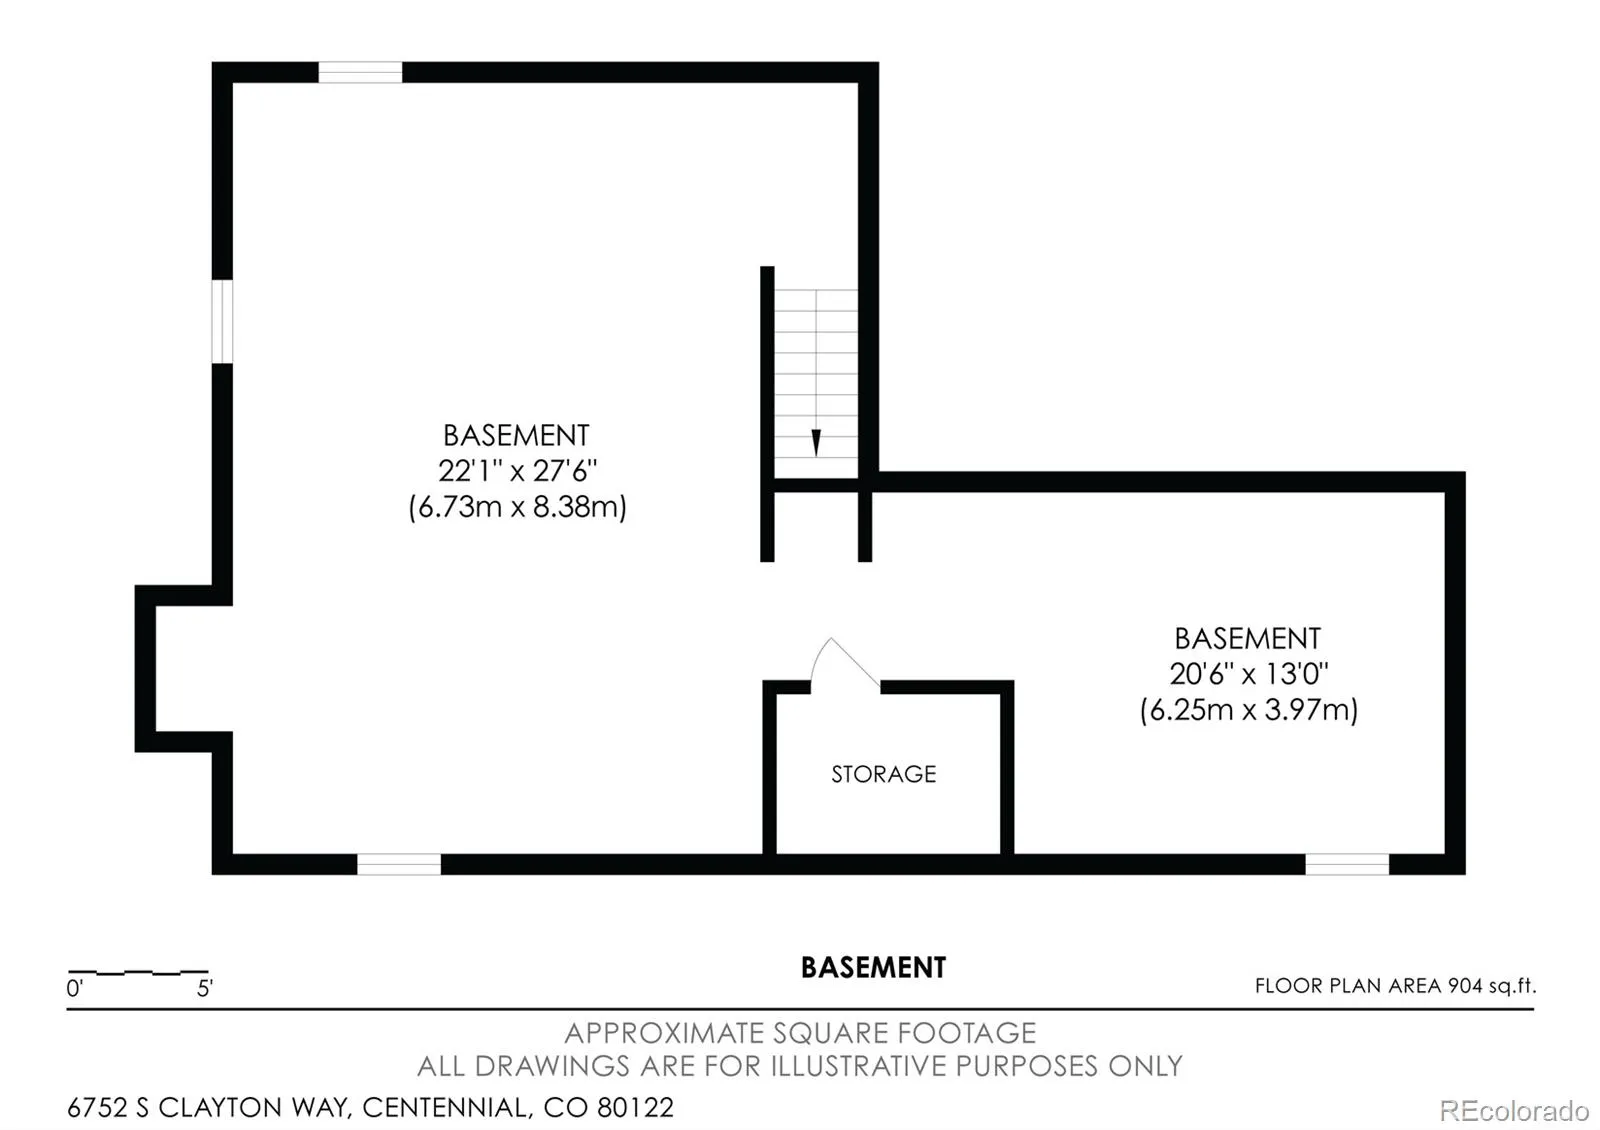
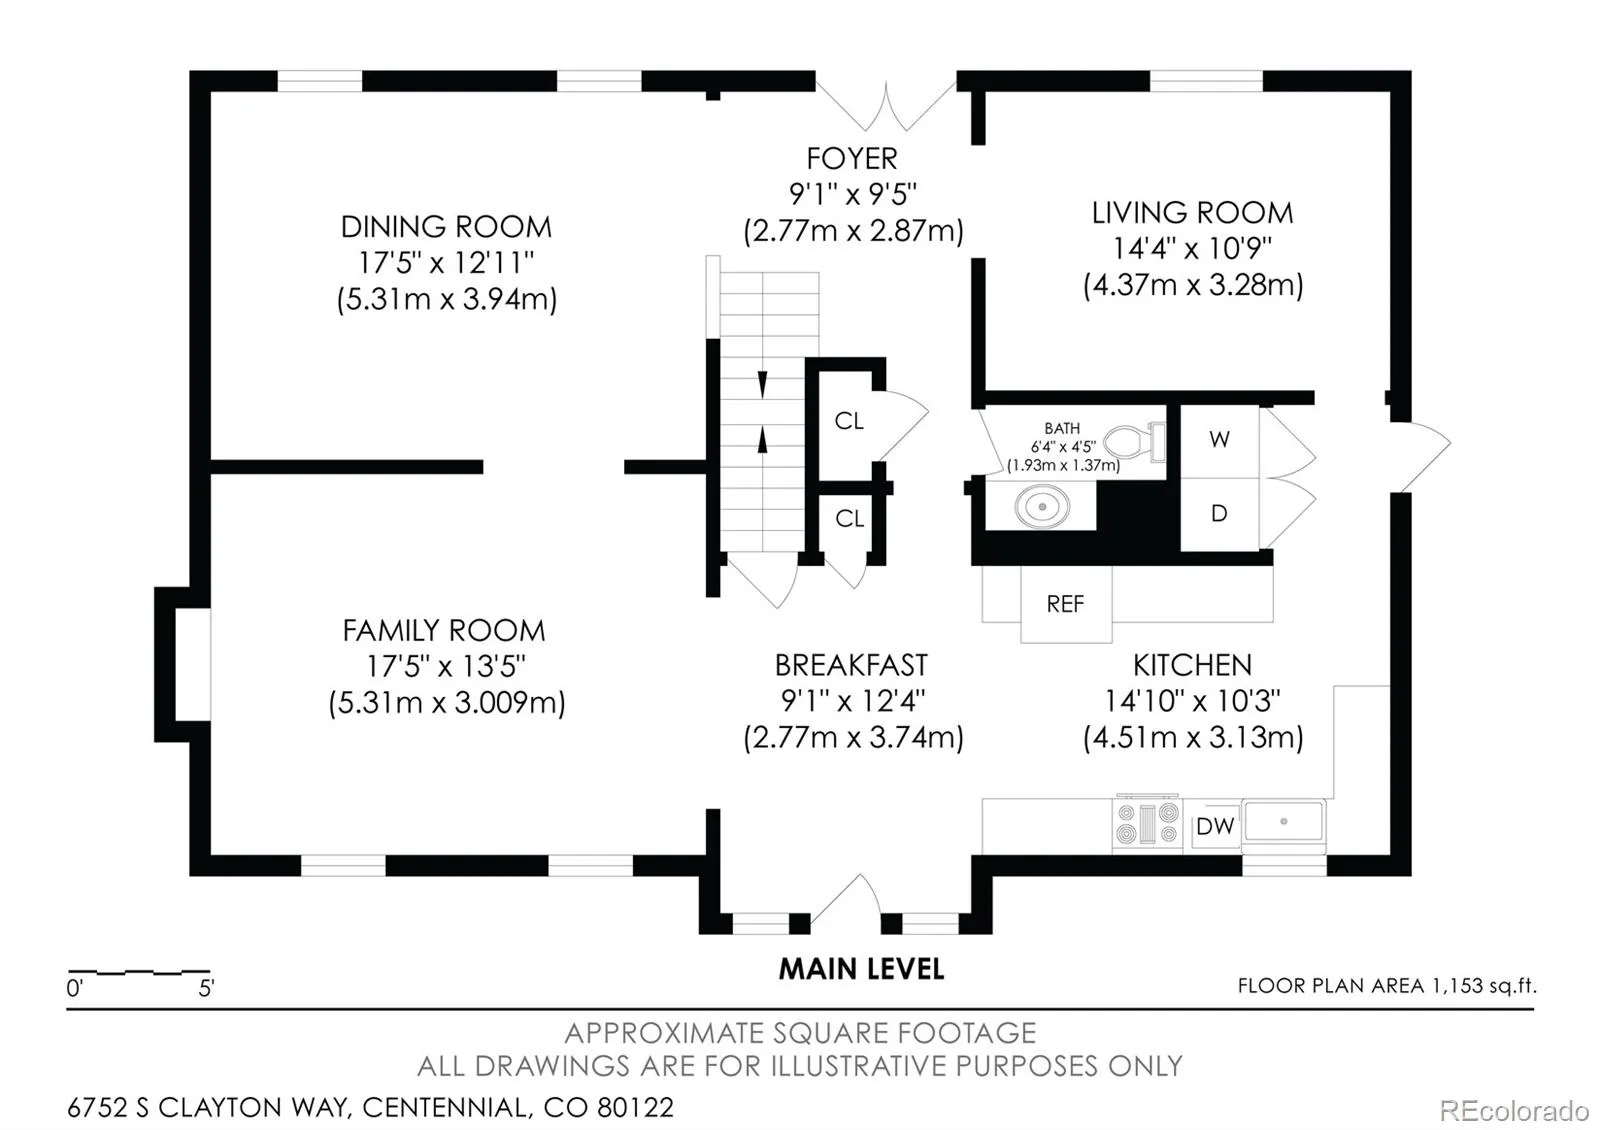
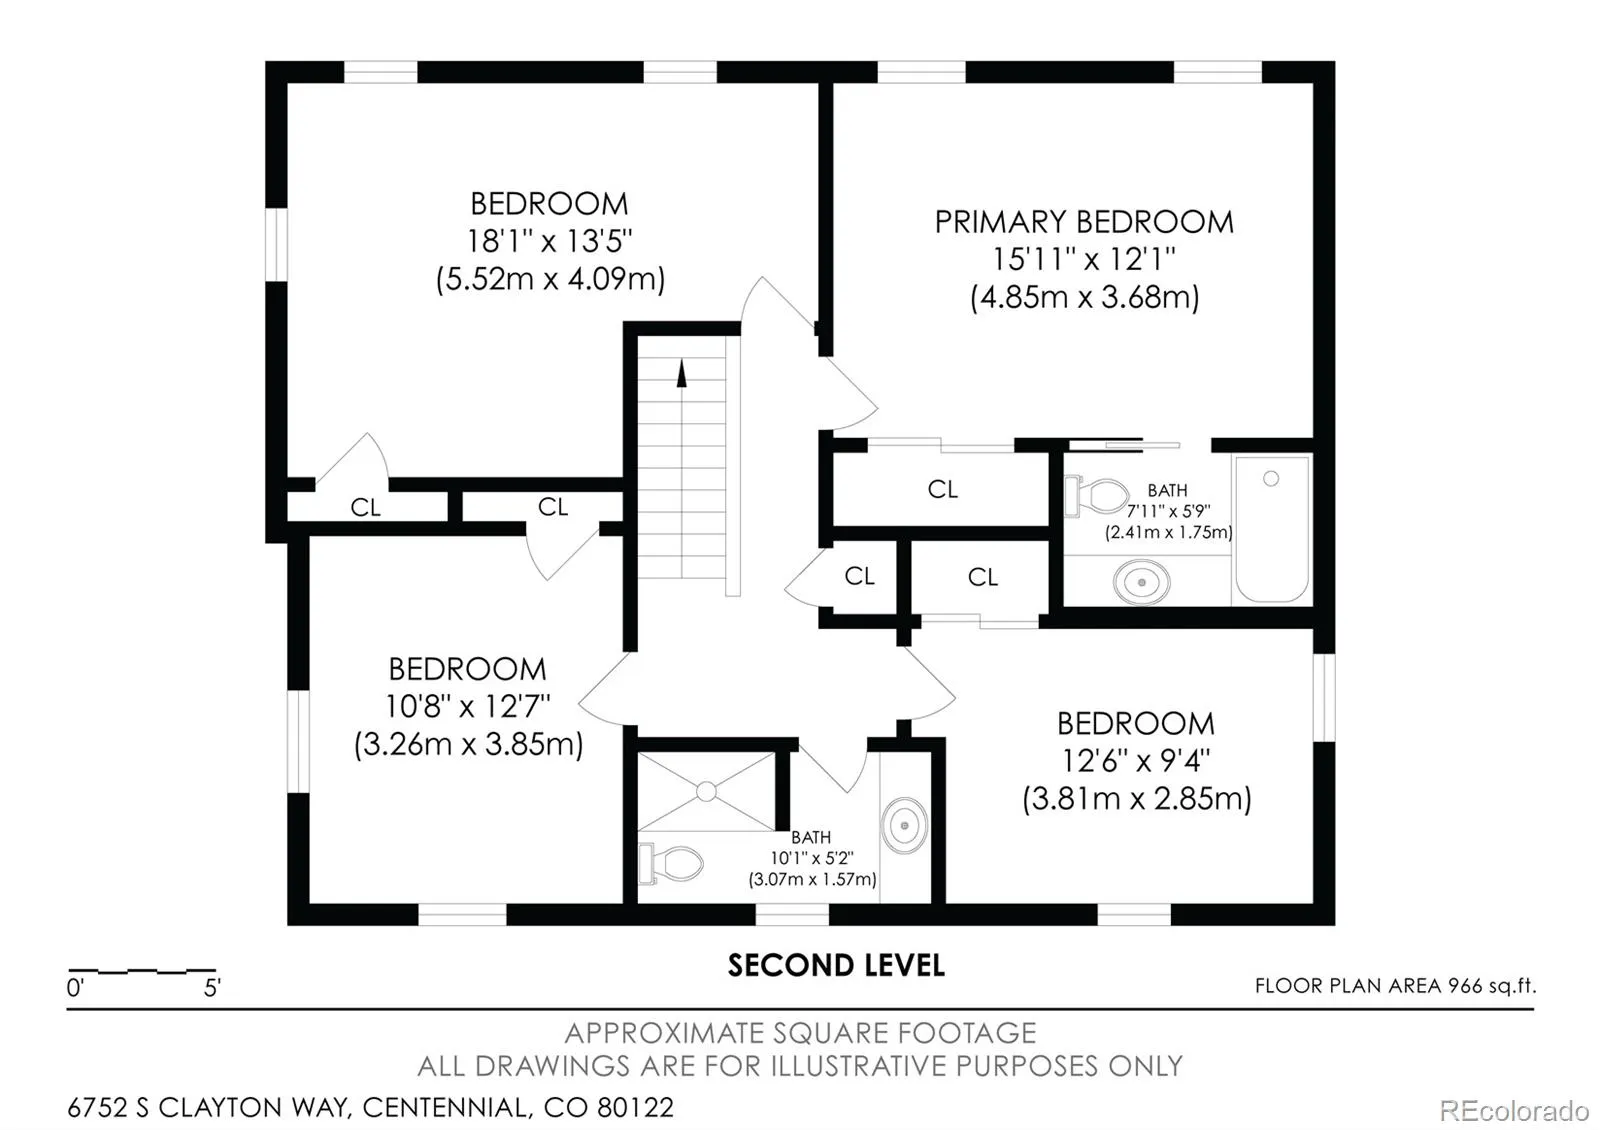
Walking up to this home, you’ll feel as though you’re stepping into an enchanted forest. A spacious foyer welcomes you and sets the tone for a home that feels both timeless and inviting. The main level features a generous office, wired with fiber optic internet, formal dining space, and a family room centered around a wood-burning fireplace with beautifully tailored trim surrounding the mantel. It’s the kind of room that immediately makes you want to host all of your friends and family. As you would expect, the kitchen is the heart of this home. The remodeled space features rich cherrywood cabinetry, stainless steel appliances, a gas cooktop, wall oven and microwave, and island that is perfect for prep or dining. Designed for both everyday living and entertaining, the kitchen flows to the backyard and brick patio, making indoor-outdoor gatherings effortless. Step outside and you’ll discover a private, and expansive yard surrounded by mature trees. Whether you’re ready to garden, host gatherings, or simply enjoy a quiet afternoon, this backyard feels like a world away. Upstairs, there four lovely bedrooms. The spacious primary suite offers a peaceful place to unwind, complete with an ensuite bathroom and cedar-lined closet. There’s plenty of room for a cozy reading chair or sitting area – a perfect spot to enjoy a quiet moment and reset at the end of the day. And then there’s the location. Cherry Knolls is a special neighborhood where a vibrant, welcoming sense of community still feels very much alive. Steps from miles of trails, parks, the Cherry Knolls Swim Club, and Sandburg Elementary, part of highly regarded Littleton Public Schools. Stroll along the Big Dry Creek Trail to The Streets at SouthGlenn for shopping, dining, and entertainment. DeKoevend Park and Goodson Rec Center are nearby, with easy access to E-470, DIA, and downtown Denver. This home has the best of both worlds: a peaceful, tree-lined retreat with everything you need just minutes away.
Cherry Knolls
6752 S Clayton Way, Centennial, CO 80122


- 1. 2026-08-29 (Start time: 2026-08-29T18:00:00Z - End time: 2026-08-29T21:00:00Z)
- 2. 2026-08-30 (Start time: 2026-08-30T18:00:00Z - End time: 2026-08-30T20:00:00Z)
