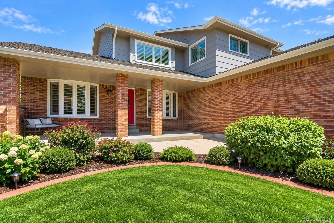
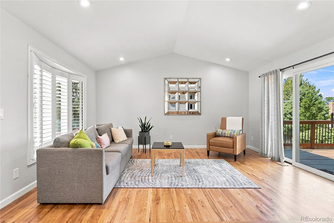
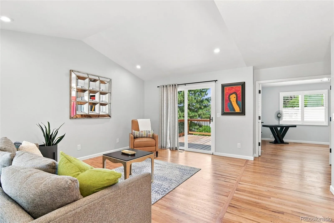
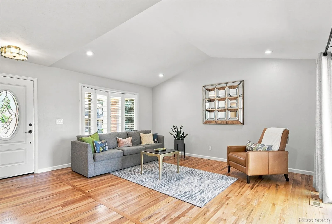
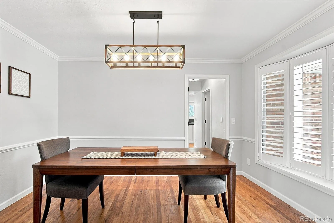
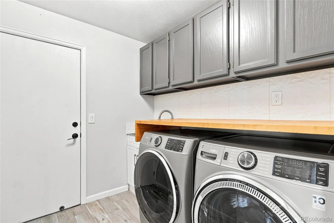
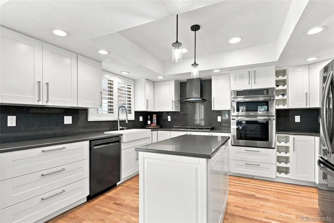
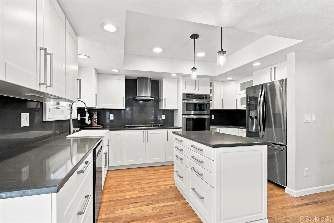
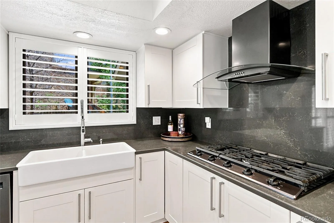
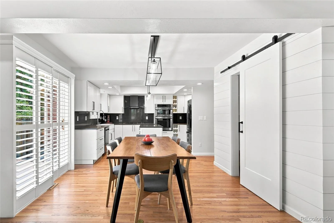
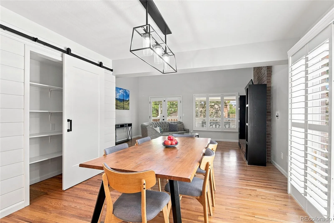
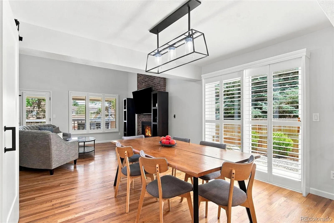
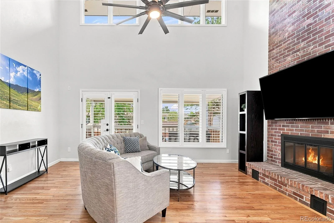
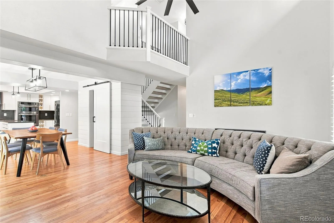
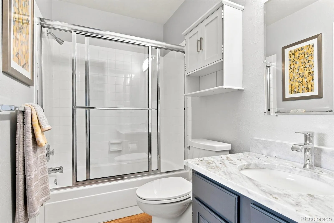
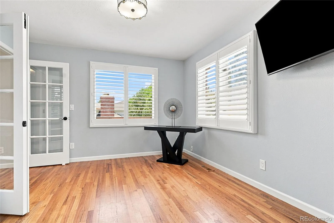
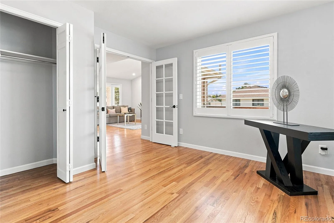
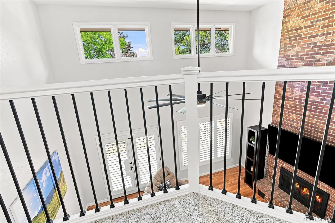
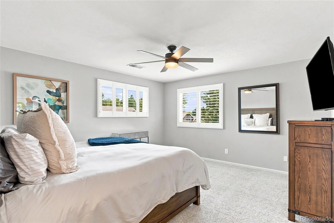
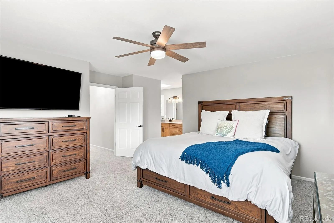
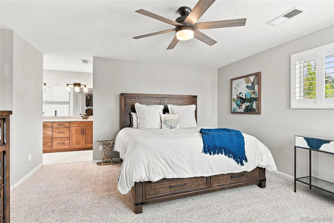
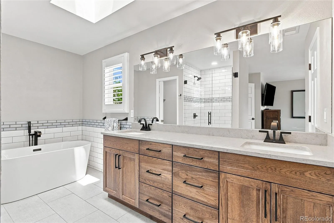
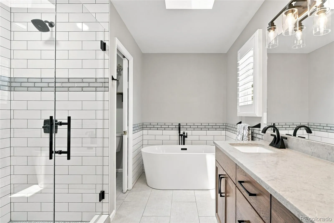
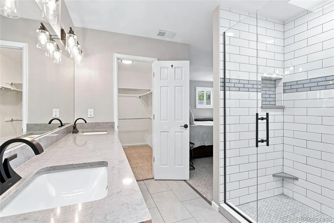
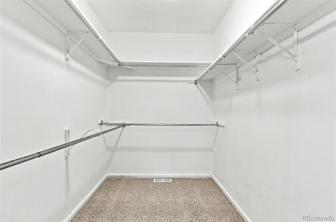
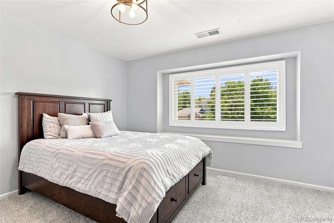
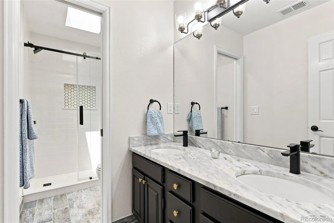
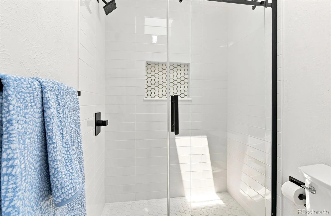
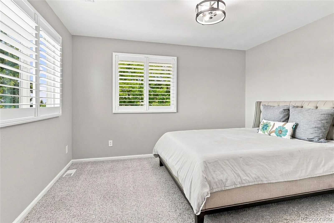
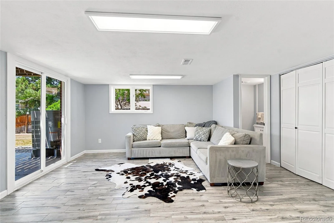
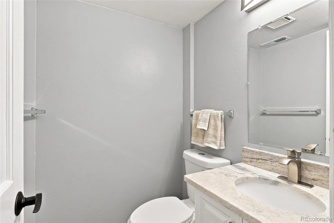
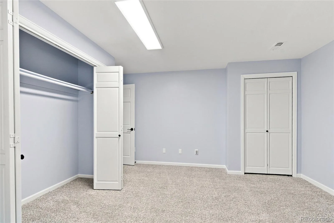
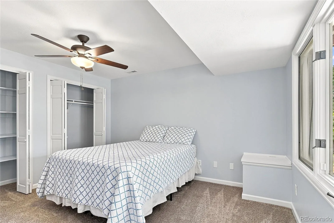
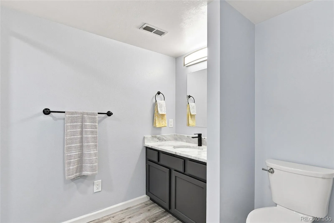
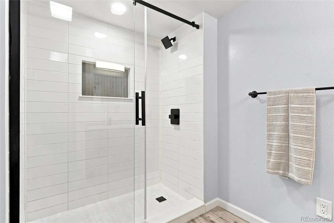
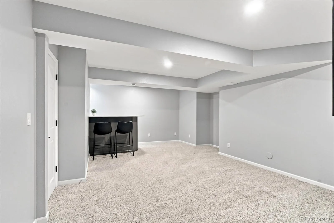
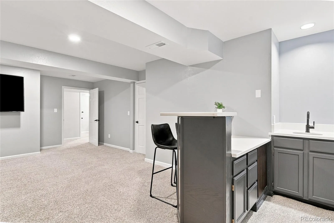
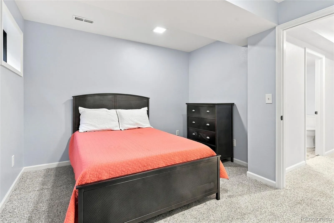
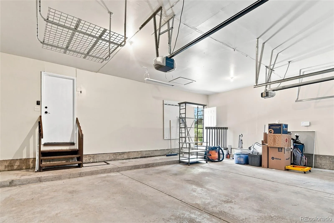
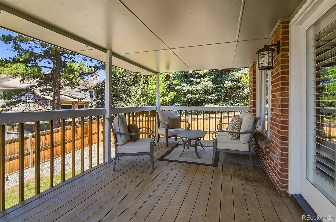
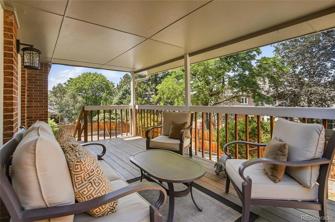
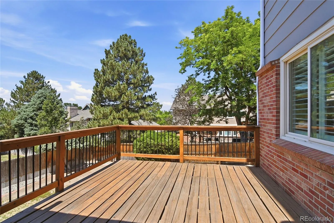
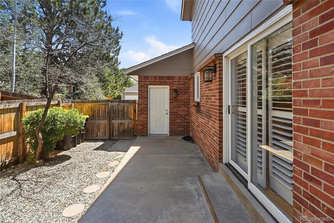
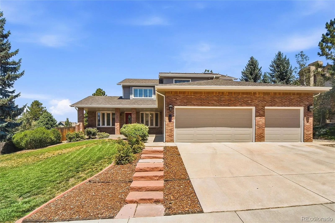
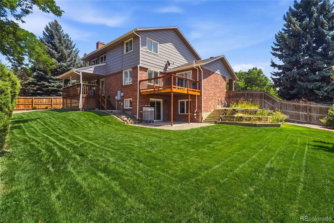
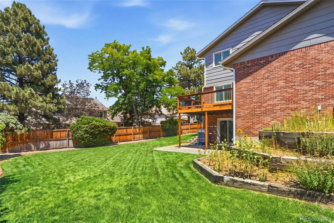
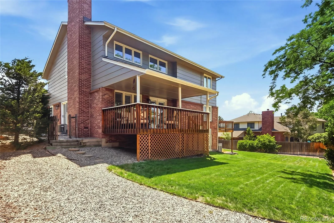
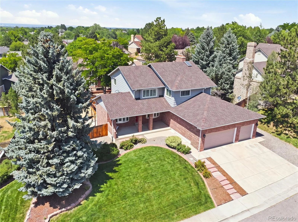
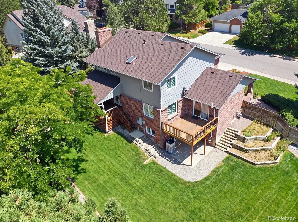
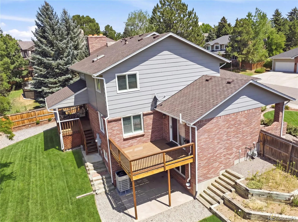
Welcome to this exceptional fully remodeled home in Centennial’s highly sought-after Village of Four Lakes. Situated on an expansive 12, 000+ sq. ft. lot with mountain views, this impressive 5-bedroom, 5-bath home also features a dedicated main-level office, finished walkout basement, and over 4, 100 square feet of thoughtfully designed living space. Soaring vaulted ceilings, hardwood floors, plantation shutters, modern railings, abundant natural light, and a beautiful brick fireplace create an elegant yet inviting atmosphere. The open floor plan flows seamlessly into the fully remodeled gourmet kitchen featuring quartz countertops, stainless steel appliances, a large center island, and abundant cabinetry, making it ideal for everyday living and entertaining. The luxurious primary suite offers mountain views and a spa-inspired bath with a freestanding soaking tub, walk-in shower, and premium finishes. The finished walkout basement provides outstanding flexibility with two additional bedrooms, a spacious recreation room, dedicated bar room, multiple bathrooms, and a versatile flex room perfect for a gym, playroom, or second office. Multiple French doors lead to dual private decks, creating exceptional indoor-outdoor living. Recent improvements include a new roof (2026), new furnace and A/C (2026), tankless water heater (2021), new irrigation manifold (2025), most sprinkler heads replaced, fresh interior paint, and new carpet throughout, providing true move-in-ready peace of mind. Residents enjoy outstanding community amenities including a pool, tennis and pickleball courts, ballfield, walking and biking trails, Abbott Park, and an active social committee with annual events, summer BBQs, bike parades, and book club. Conveniently located near DTC, C-470, I-25, top-rated schools, shopping, dining, and golf, this exceptional home offers luxury, functionality, and the Colorado lifestyle. This is truly a must see!

Advanced Home Search
Search by square footage, location, price, bedrooms, bathrooms and more.Just Listed
These homes just hit the market. Be among the first to see them. Schedule a showing, too.New Construction
See brand new homes and homes under construction now and available soon.Features & Amenities
Find homes with views or pools, in gated communities & with other desirable features.Cities
Take a look at luxury homes in each city in Metro Denver.Neighborhoods
Find the ideal neighborhood and the home that best fits you.Counties
Have your eye on a specific county? Browse these listings.Zip Codes
Start here to find a luxury home in a particular zip code.Single-Family Homes
See photos of single-family homes, get prices, neighborhood information & more.Townhomes
Get all the details about luxury townhomes for sale now throughout Metro Denver.Condos
Are you drawn to the low-maintenance, luxury lifestyle of condo living? Start here.One-Story Homes
Looking for a main floor master? Ranch-style homes may be perfect for your lifestyle.Featured Price Ranges
We’ve done the searching for you. Find homes in popular luxury price ranges.55-Plus
Explore beautiful homes and enviable amenities available in 55-and-over communities.Your Free MLS Search Account
Create and manage saved searches and properties with the Property Organizer.Schedule a Personal Consultation
We’re happy to help any time! Schedule a no-obligation 15-minute call.


