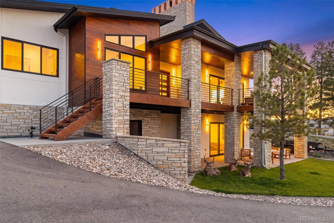
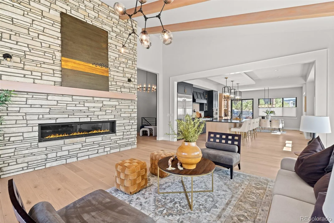
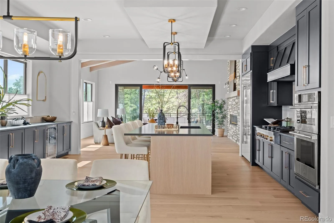
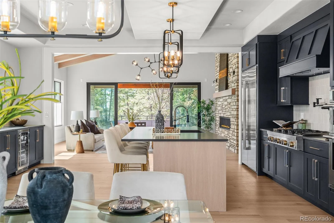
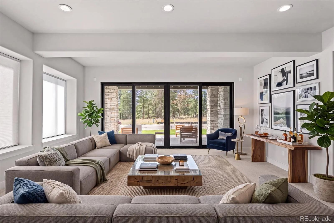
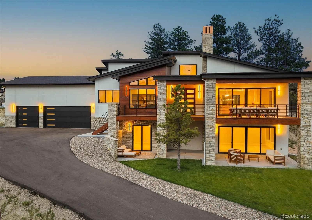
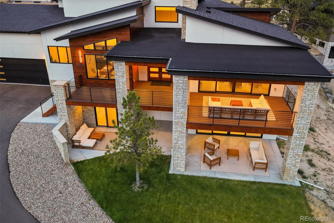
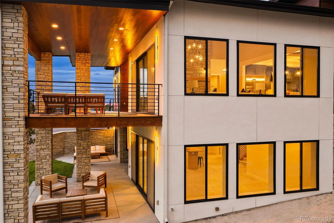
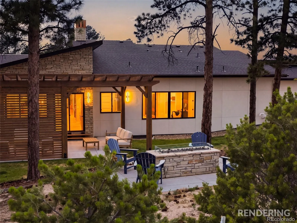
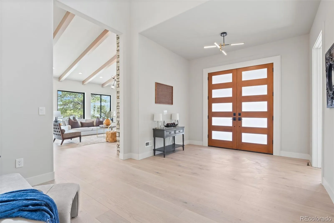
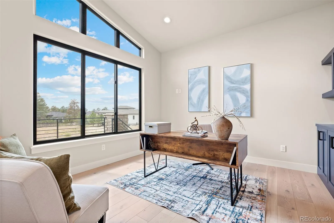
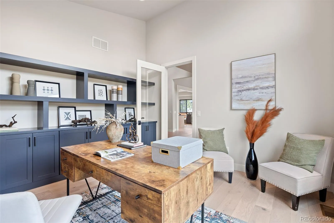
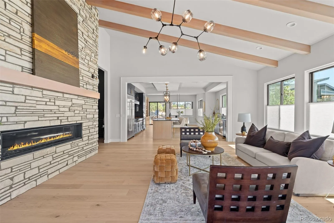
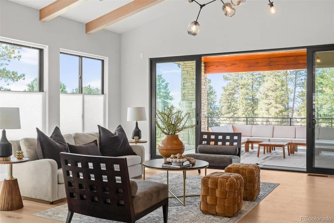
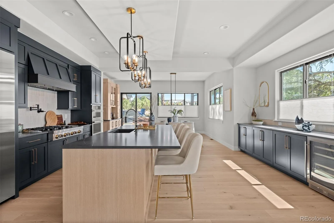
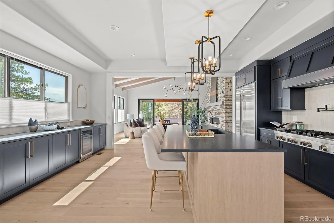
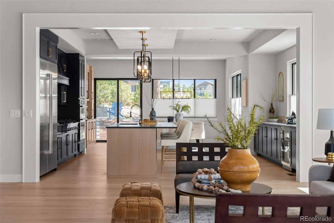
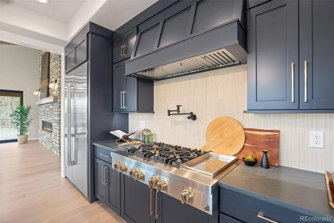
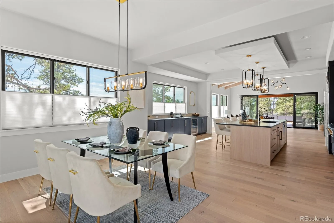
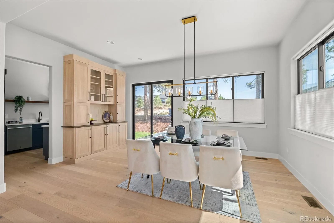
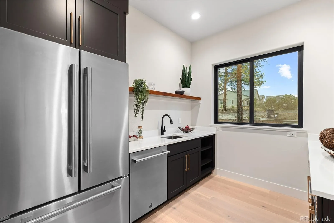
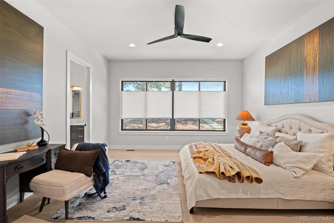
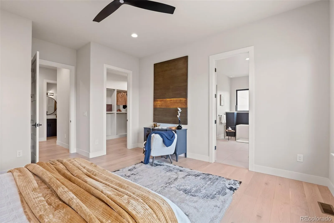
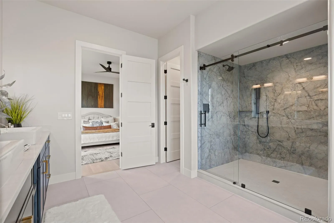
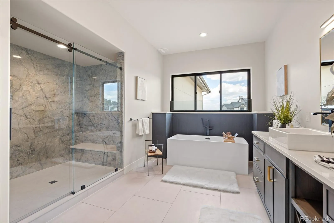
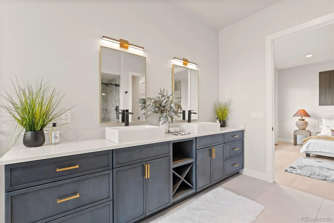
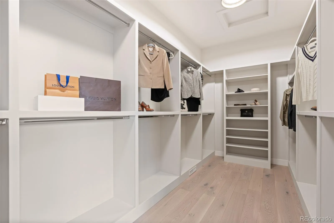
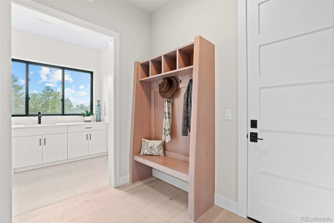
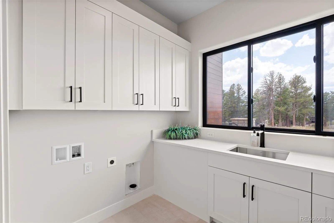
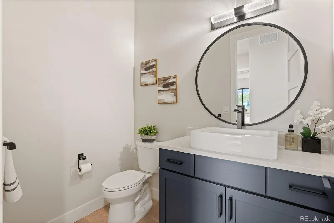
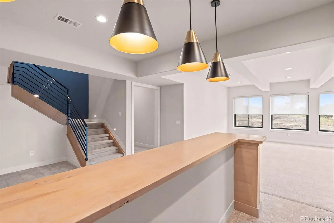
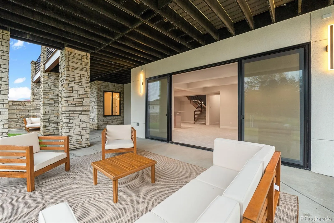
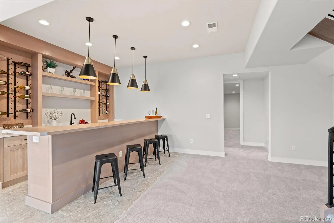
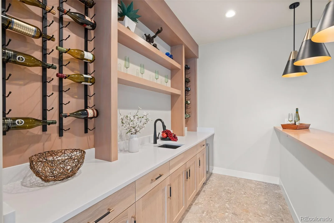
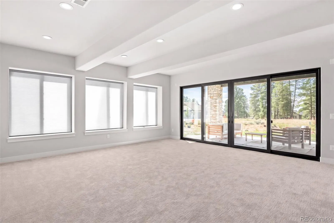
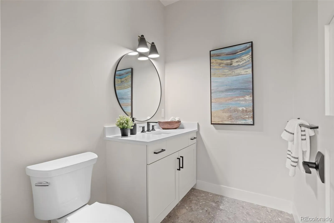
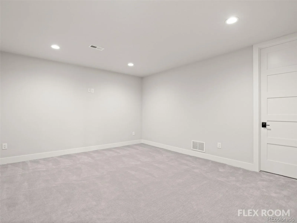
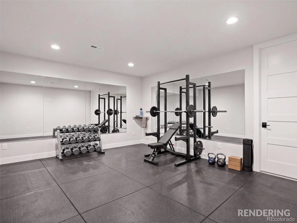
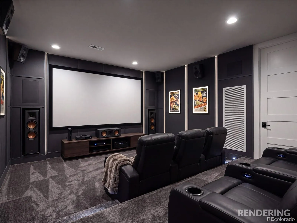
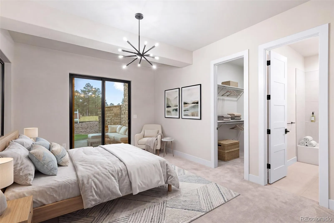
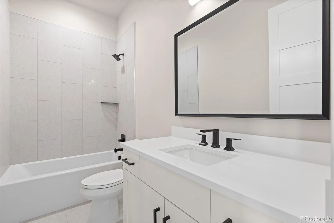
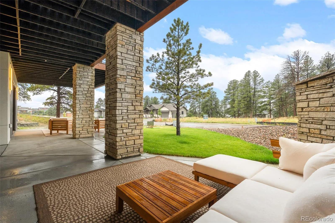
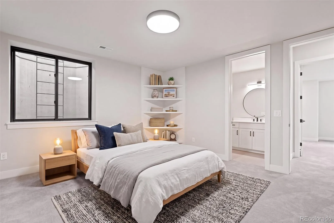
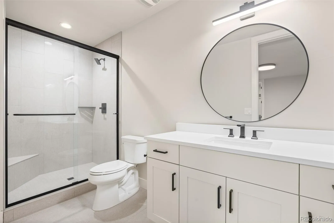
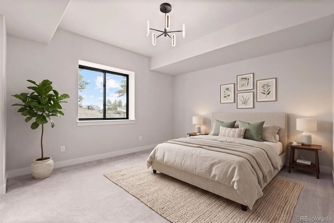
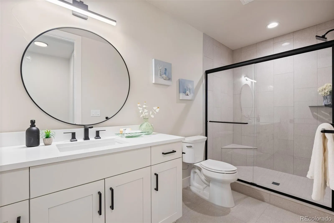
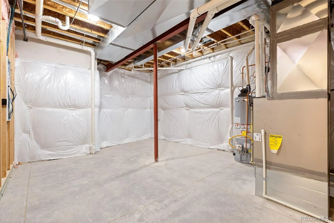
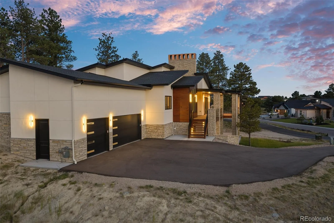
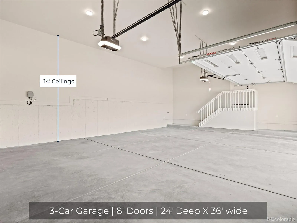
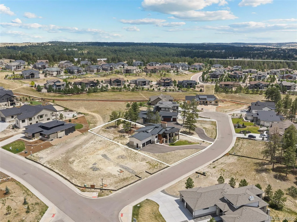
Designed to live beautifully from front to back, this mountain contemporary ranch pairs welcoming architecture with a highly functional floor plan that feels open, comfortable and well considered. Built in 2025 by Summerwood Homes in The Timbers at The Pinery, the residence offers over 5, 400 total square feet, four bedrooms, six baths and spaces created for both everyday living and effortless entertaining. The main level is defined by volume, light and connection. Expansive windows frame the setting, while a dramatic floor-to-ceiling fireplace anchors the great room. The kitchen combines custom cabinetry, quartz surfaces and designer appliances with an oversized island, walk-in pantry and fully equipped back kitchen featuring additional refrigeration, a dishwasher and generous prep space. The dining area and outdoor living spaces extend the home beyond its walls, creating an easy flow for intimate evenings or larger gatherings. Privately positioned on the main level, the primary suite includes a beautifully finished five-piece ensuite, expansive glass shower, freestanding tub and substantial walk-in closet. A dedicated office, powder room, laundry and mudroom complete the level. The finished walkout lower level expands the home with three additional bedrooms, each with an ensuite bath, a spacious family and recreation area, custom wet bar with wine display and a versatile flex room suited for a theater, fitness studio, or game room. Outside, professional landscaping, a built-in fire pit and multiple places to relax or gather connect the architecture to the landscape. The oversized three-car garage is equally intentional, offering exceptional depth and 14-foot ceilings with room for full-size trucks, storage, hobbies, or vehicle lifts. Set on a .5-acre in a quiet cul-de-sac, 5820 Powell Road delivers refined materials, strong architectural character and a floor plan designed not simply to impress, but to live well. View More At: https://www.5820powellroad.com

Advanced Home Search
Search by square footage, location, price, bedrooms, bathrooms and more.Just Listed
These homes just hit the market. Be among the first to see them. Schedule a showing, too.New Construction
See brand new homes and homes under construction now and available soon.Features & Amenities
Find homes with views or pools, in gated communities & with other desirable features.Cities
Take a look at luxury homes in each city in Metro Denver.Neighborhoods
Find the ideal neighborhood and the home that best fits you.Counties
Have your eye on a specific county? Browse these listings.Zip Codes
Start here to find a luxury home in a particular zip code.Single-Family Homes
See photos of single-family homes, get prices, neighborhood information & more.Townhomes
Get all the details about luxury townhomes for sale now throughout Metro Denver.Condos
Are you drawn to the low-maintenance, luxury lifestyle of condo living? Start here.One-Story Homes
Looking for a main floor master? Ranch-style homes may be perfect for your lifestyle.Featured Price Ranges
We’ve done the searching for you. Find homes in popular luxury price ranges.55-Plus
Explore beautiful homes and enviable amenities available in 55-and-over communities.Your Free MLS Search Account
Create and manage saved searches and properties with the Property Organizer.Schedule a Personal Consultation
We’re happy to help any time! Schedule a no-obligation 15-minute call.


