
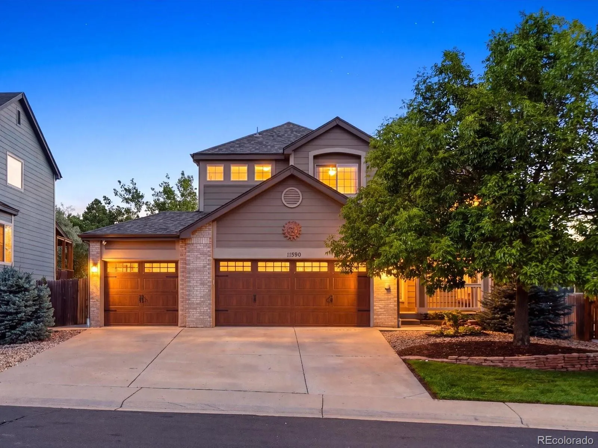
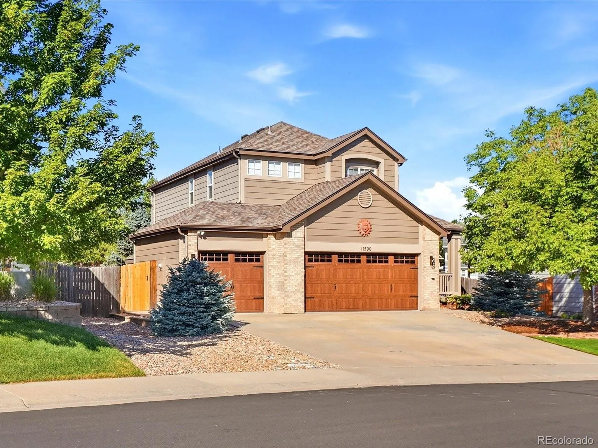
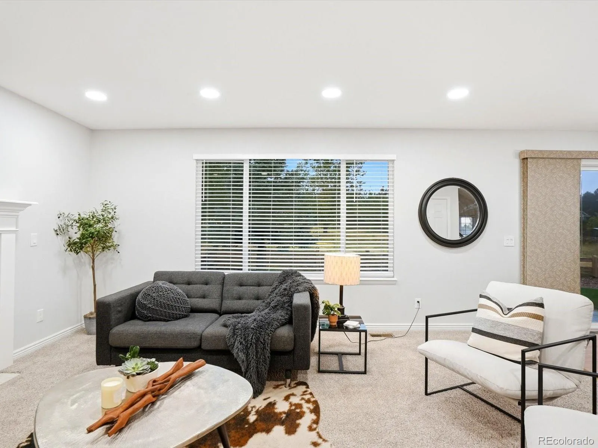
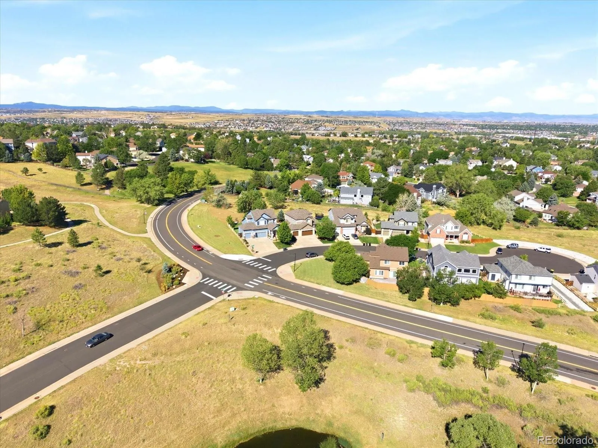
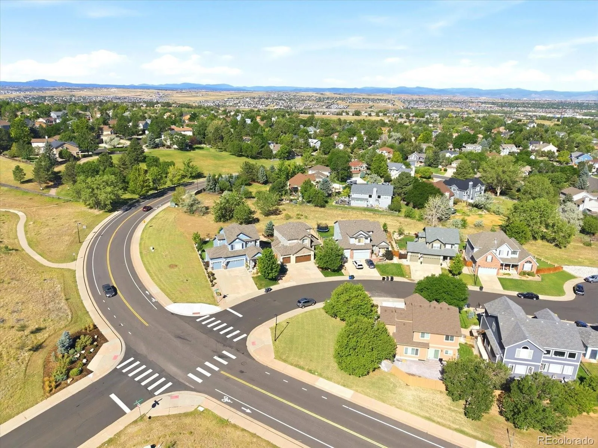
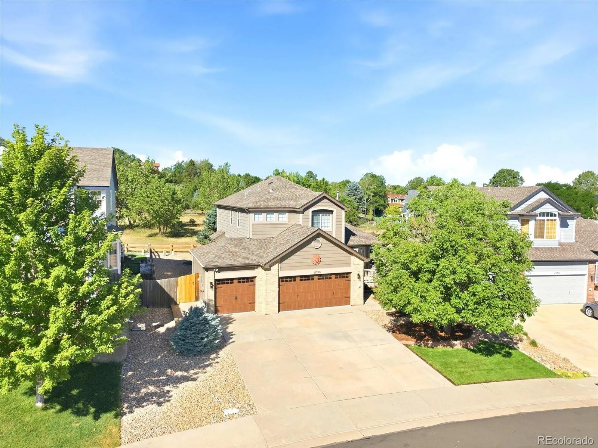
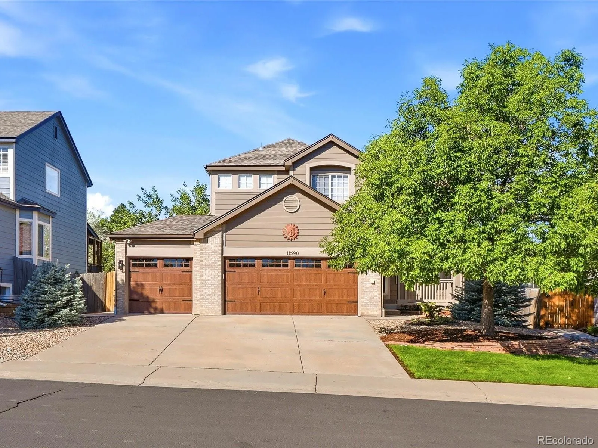
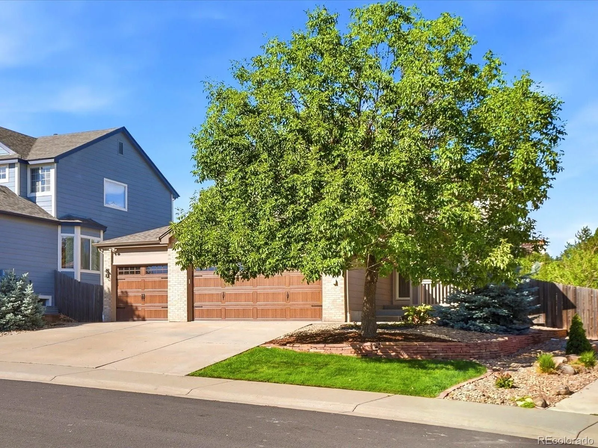
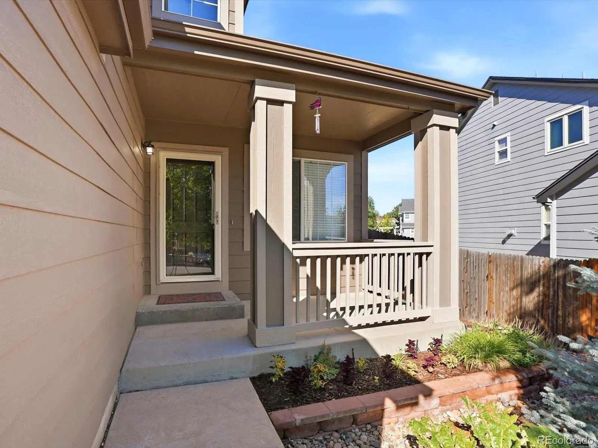
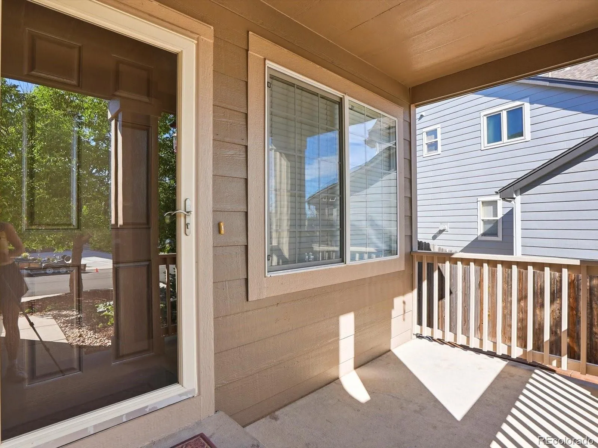
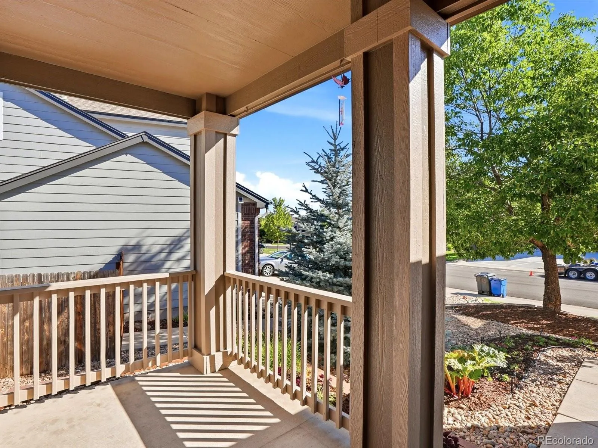
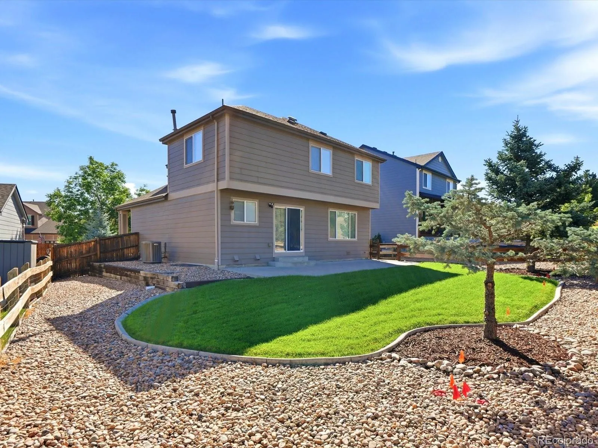
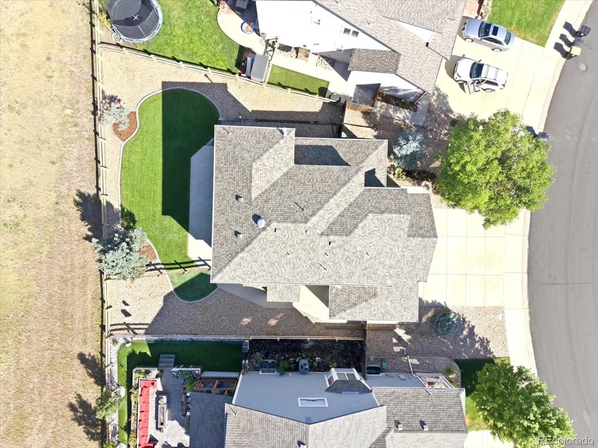
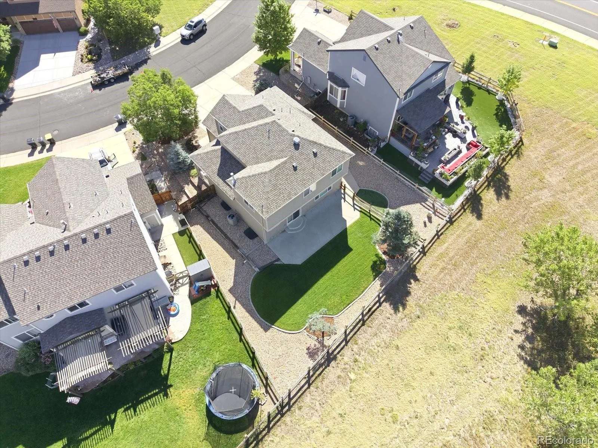
Perfectly positioned on a quiet cul-de-sac in Parker’s Hidden River neighborhood, this beautifully updated four-bedroom, three-bath home offers a well-designed floor plan on one of the neighborhood’s premier lots. Backing to open space & surrounded by mature landscaping, the property offers privacy just minutes from parks, trails, shopping, dining, & top-rated Douglas County schools.
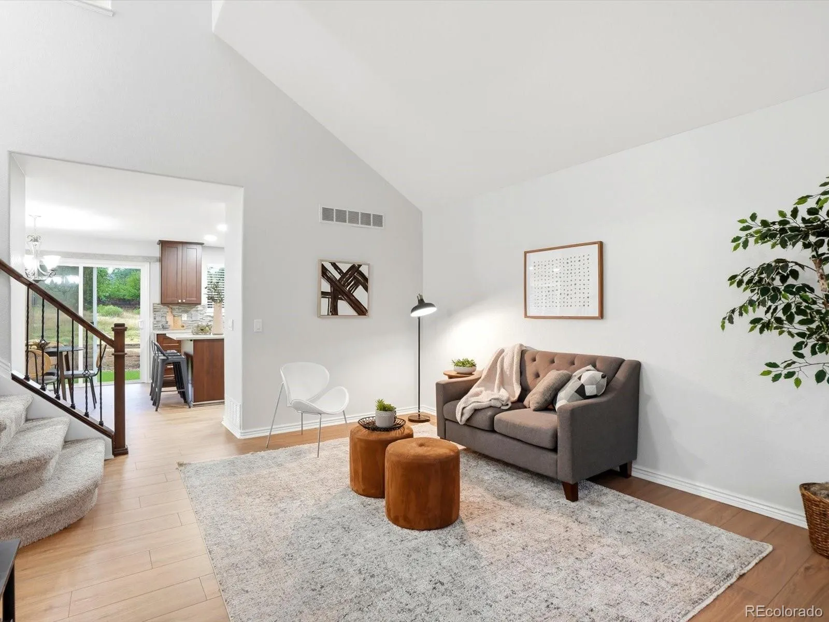
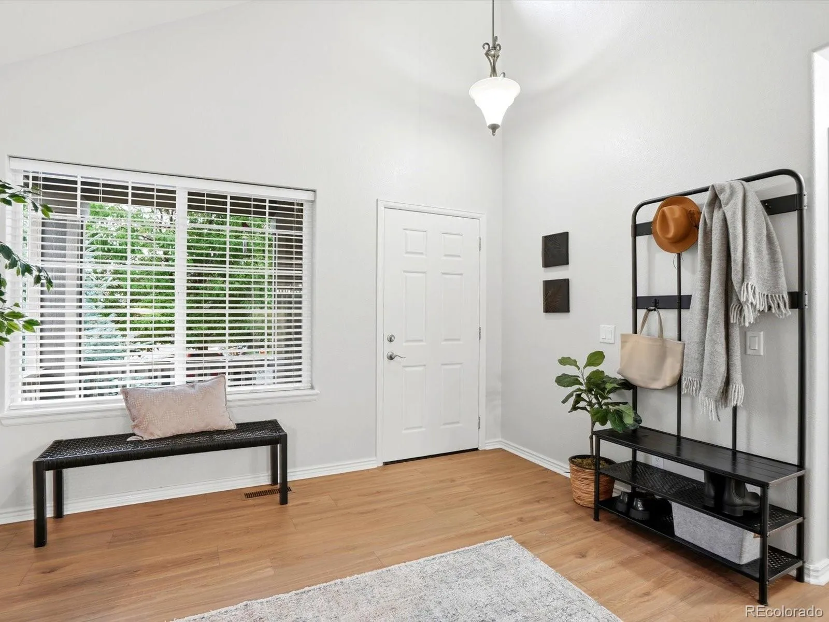
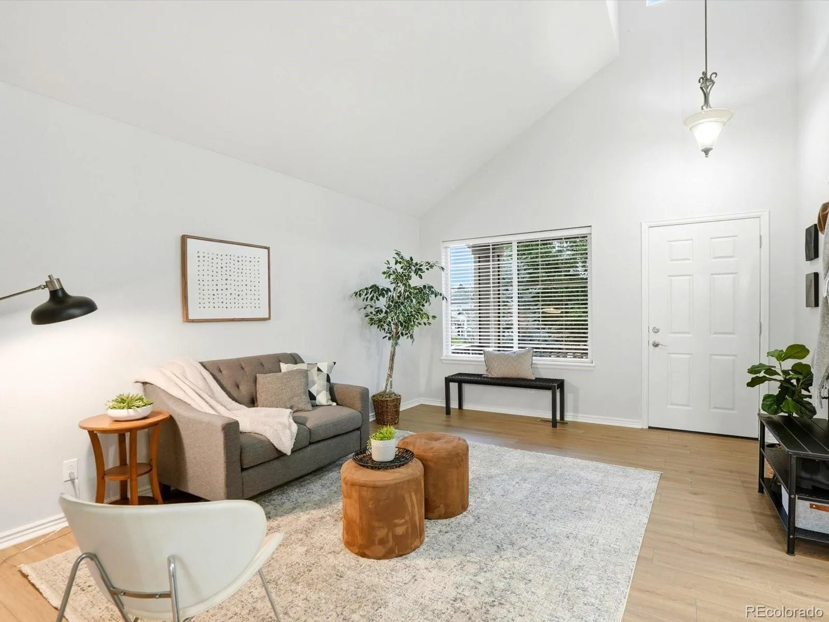
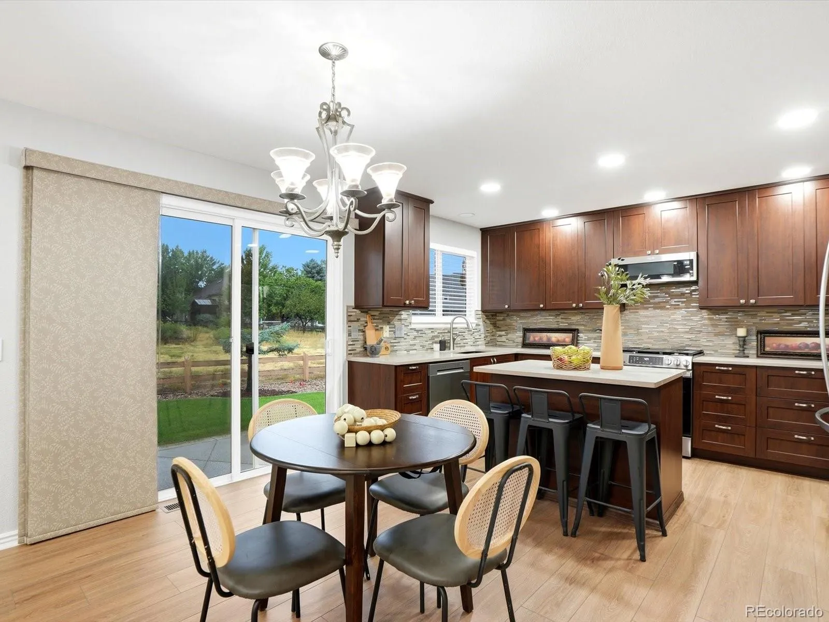
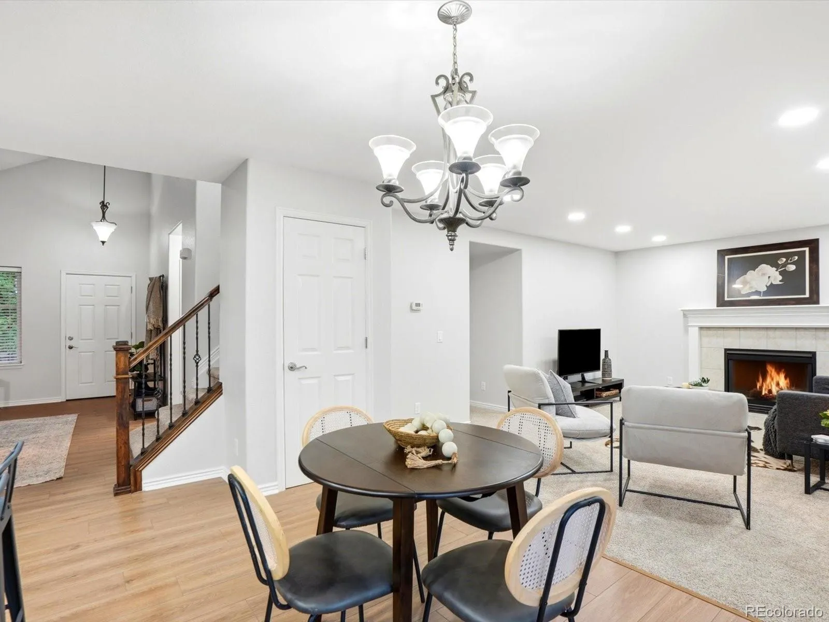
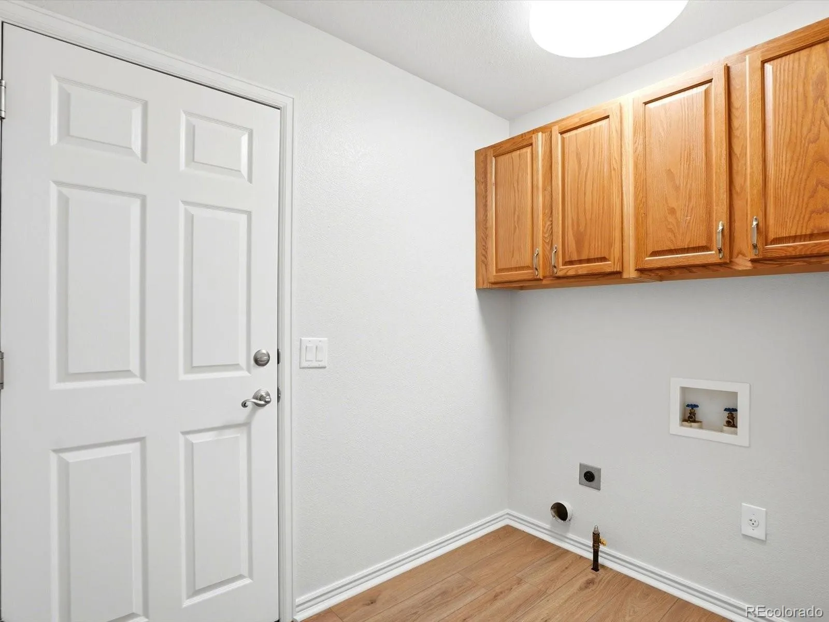
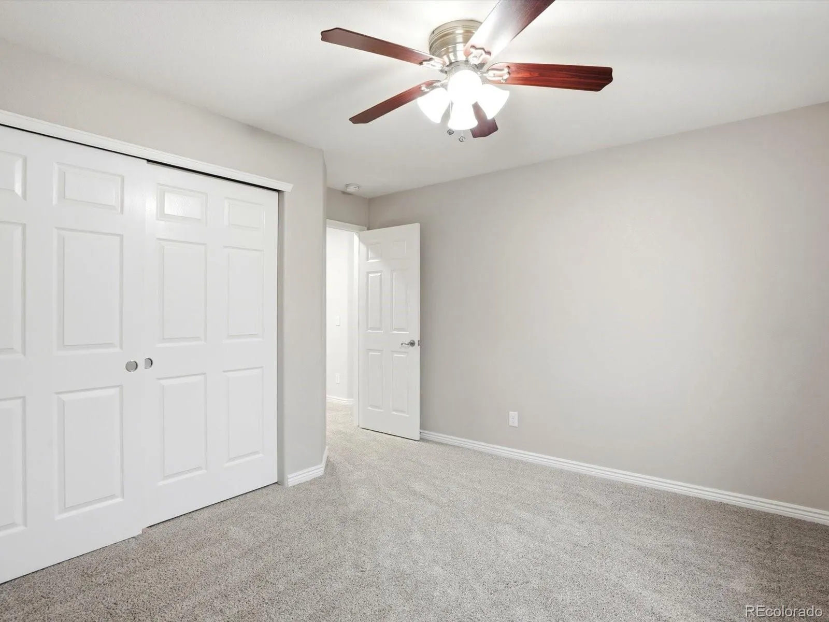
Step inside to vaulted ceilings, abundant natural light, & a move-in-ready interior with the feel of new construction. Fresh interior paint, new luxury vinyl plank flooring, & professionally cleaned carpets create a turnkey living experience from the moment you walk through the door.
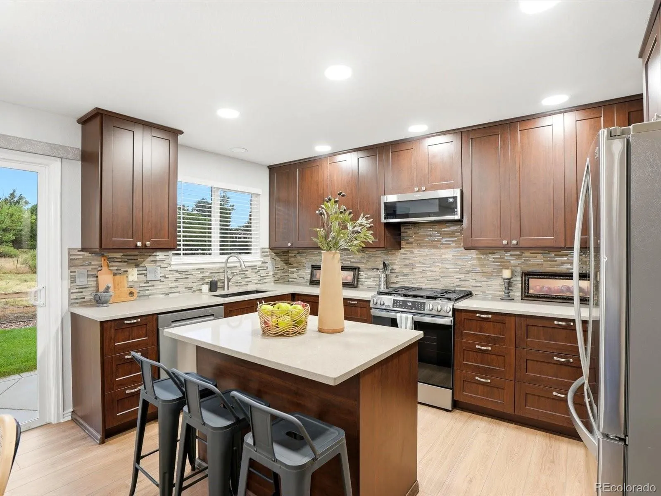
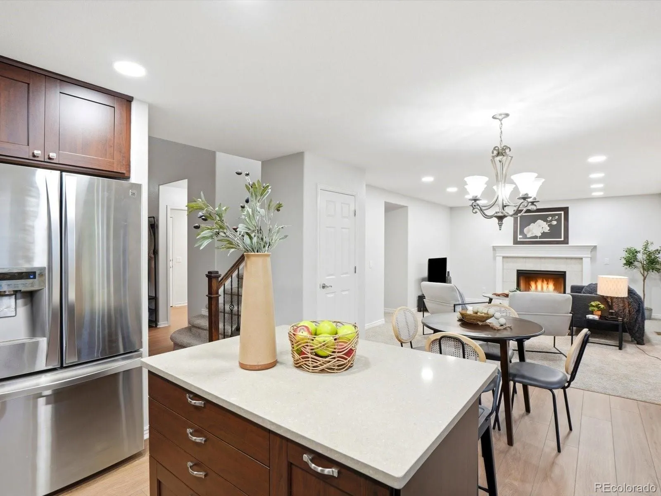
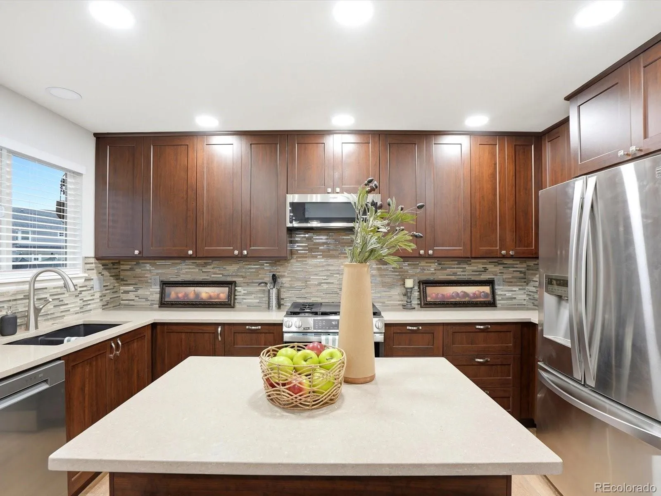
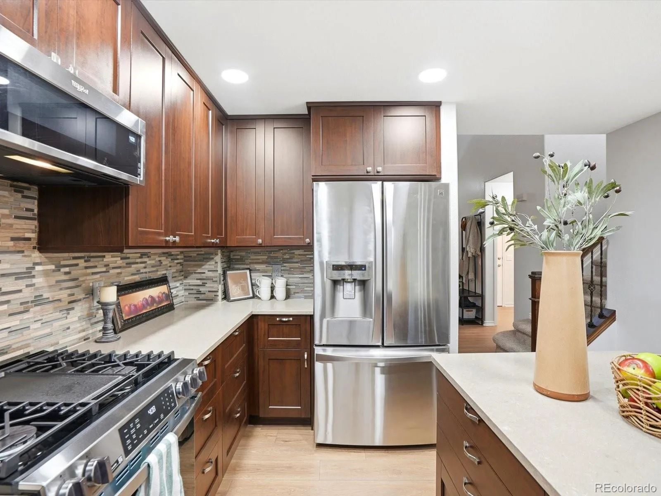
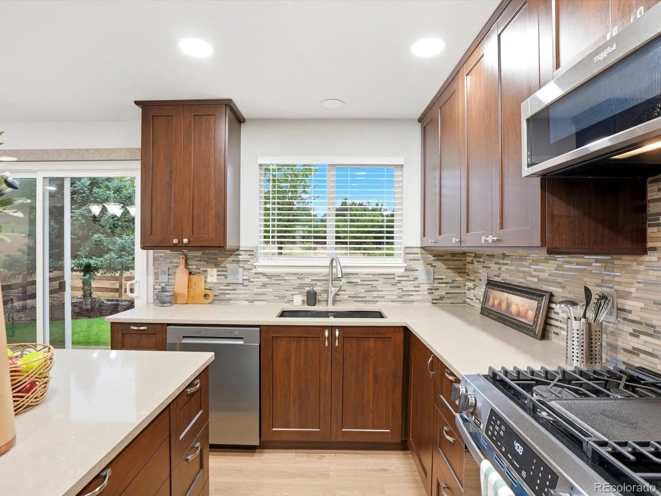
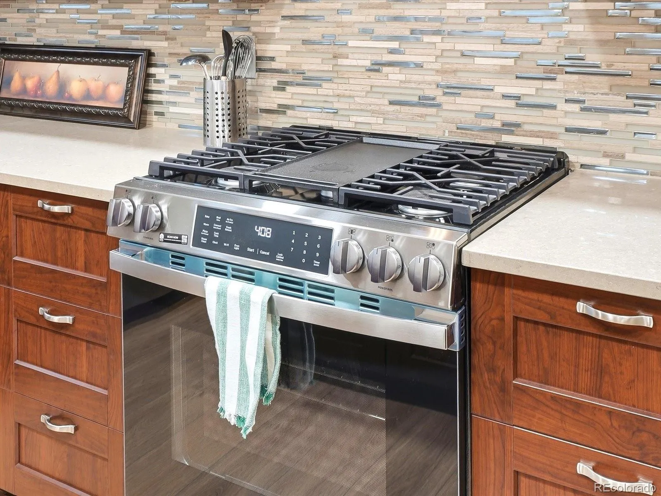
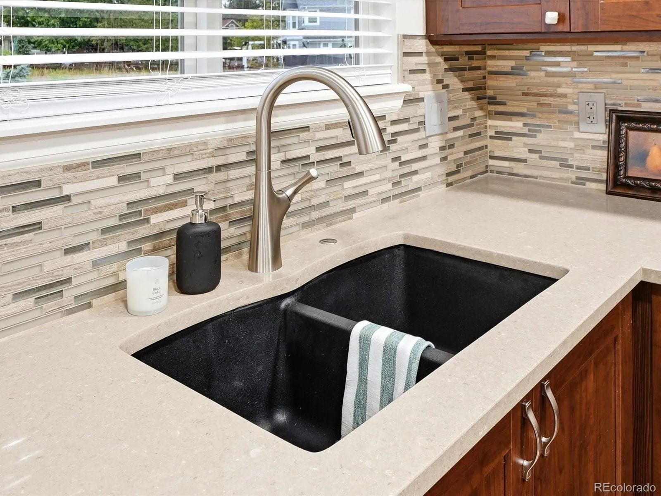
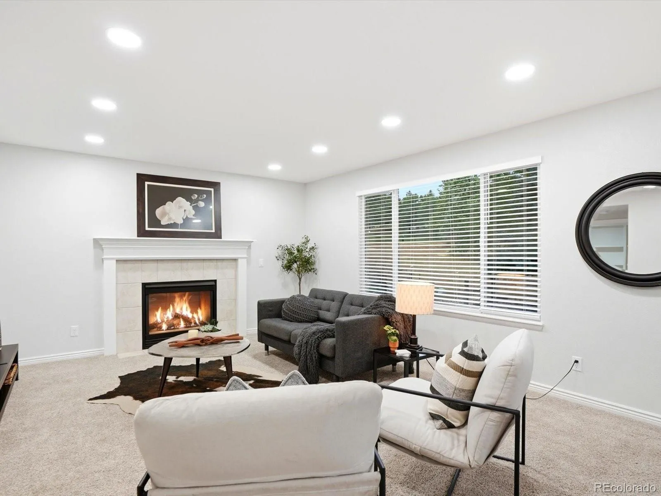
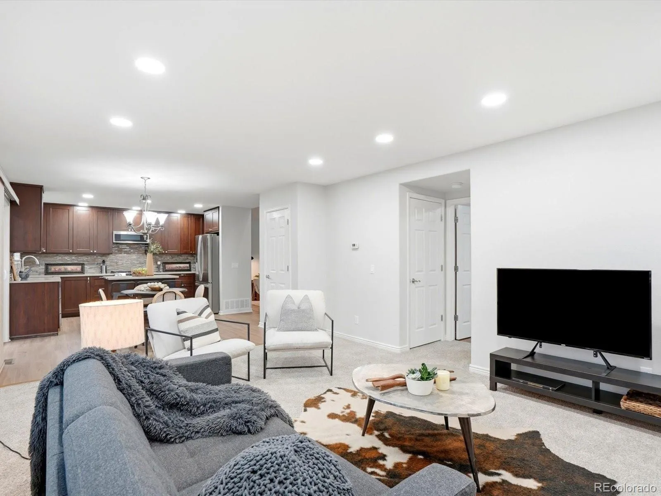
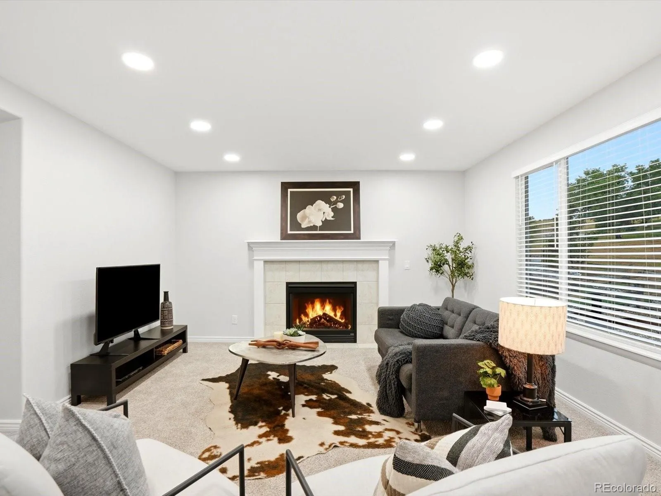
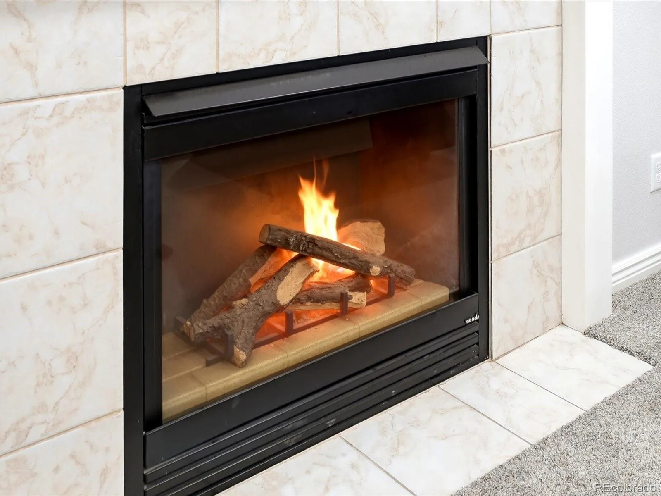
The updated kitchen features quartz countertops, a new range, dishwasher, sink, and faucet—all replaced in 2026—& overlooks the inviting family room with a cozy gas log fireplace.
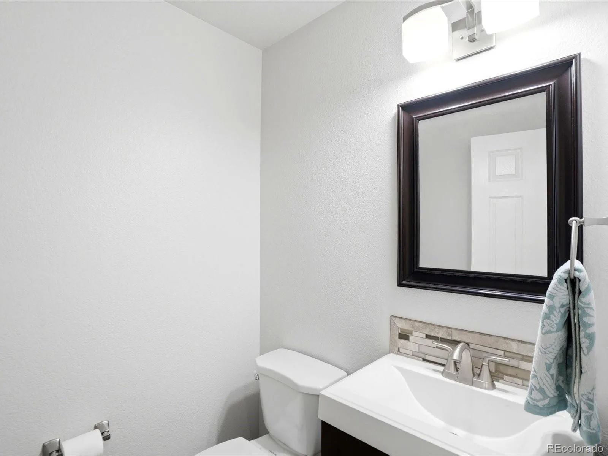
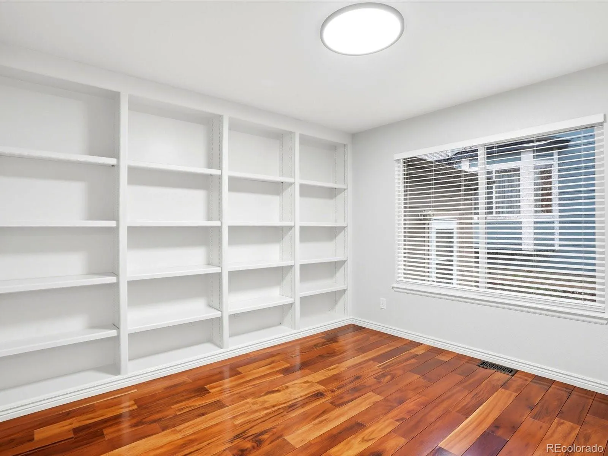
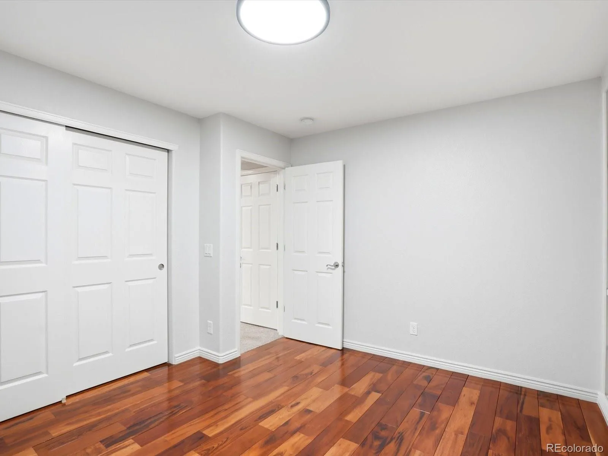
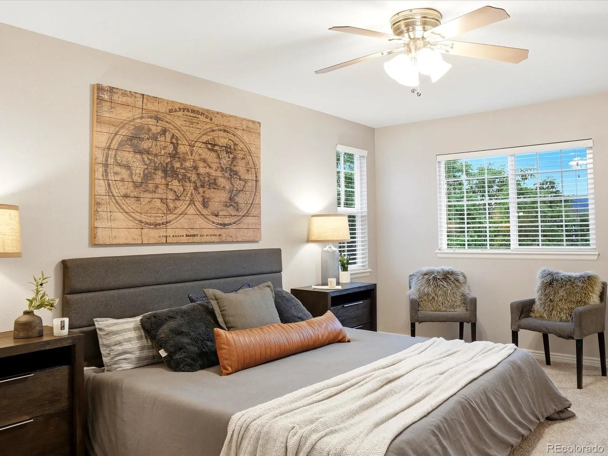
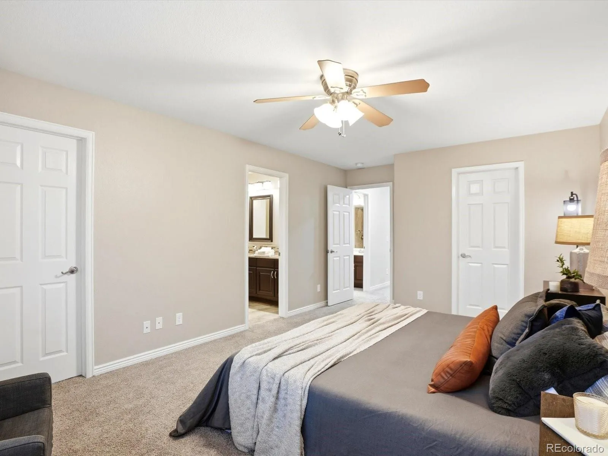
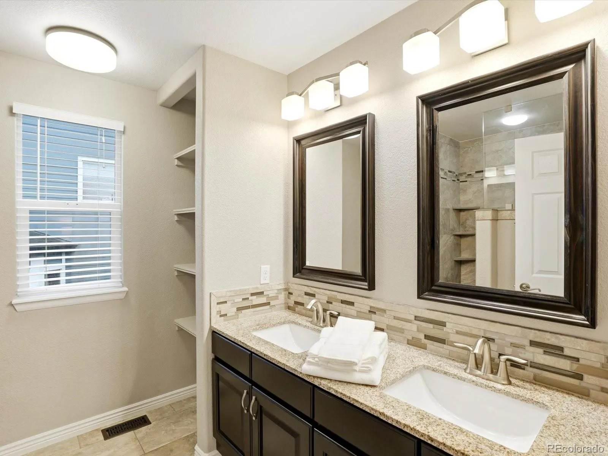
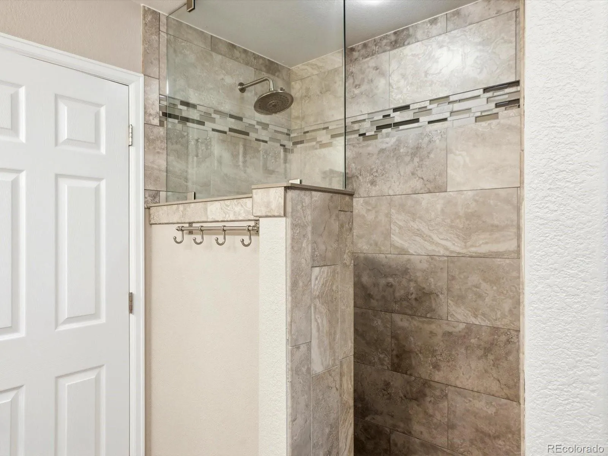
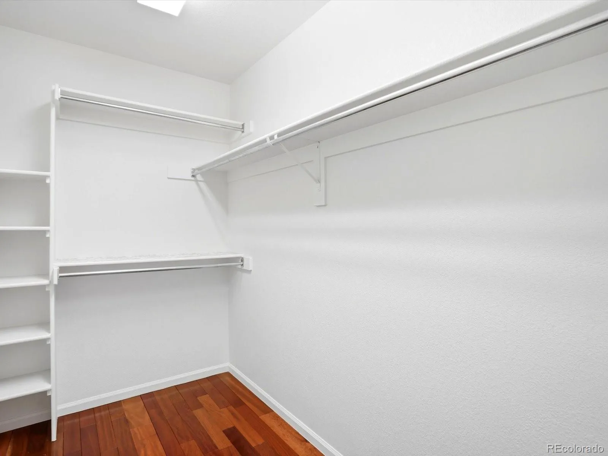
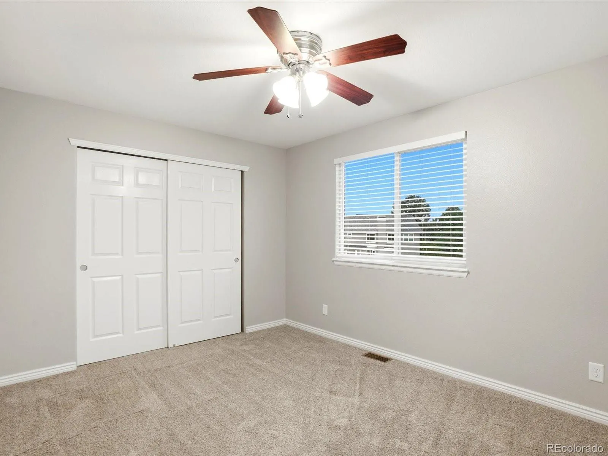
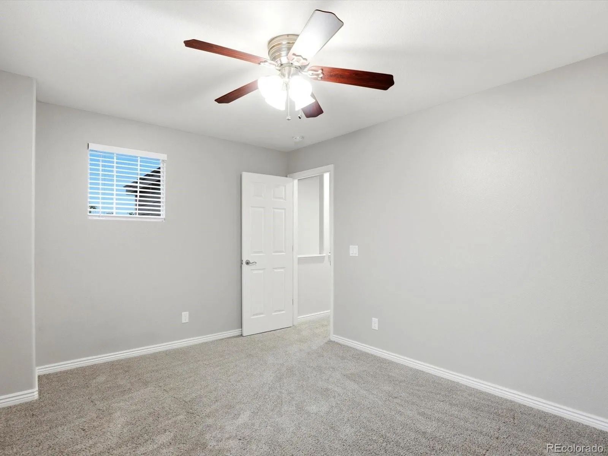
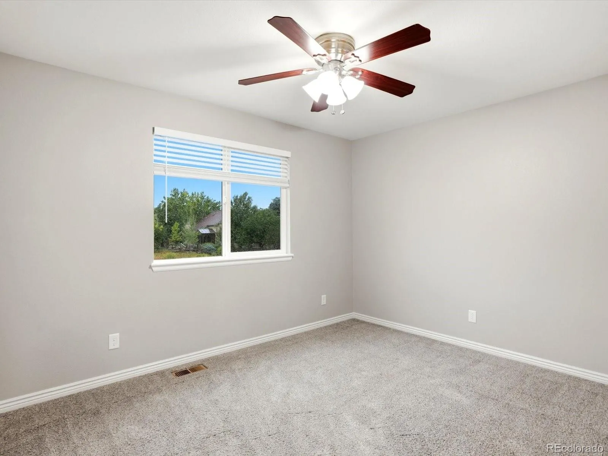
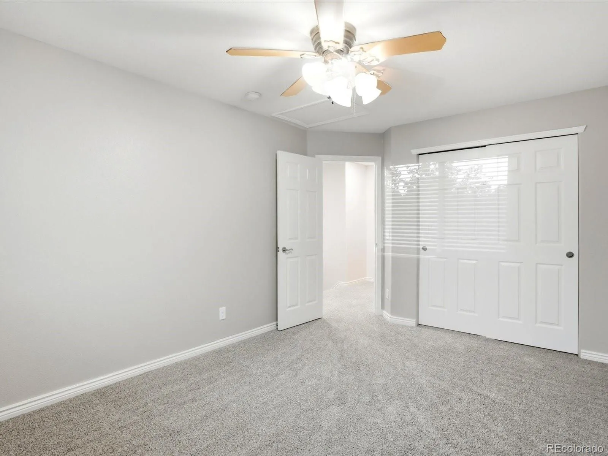
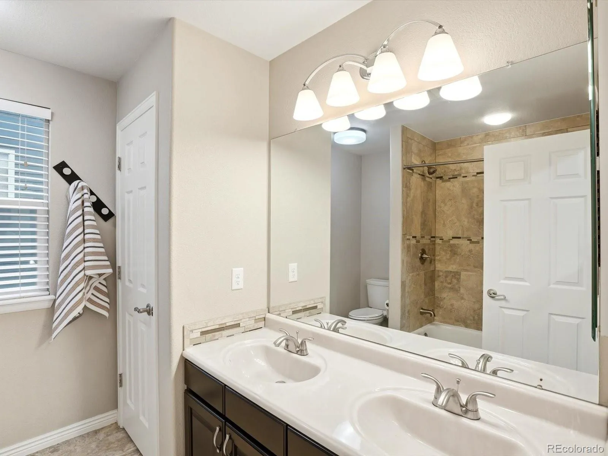
The thoughtfully planned layout features a spacious primary retreat with an updated en-suite bath & two walk-in closets. A main-floor office with closet offers flexible space that could serve as a home office or guest space, while a convenient powder room adds everyday functionality. Upstairs, you’ll find three additional bedrooms served by a second full bathroom.
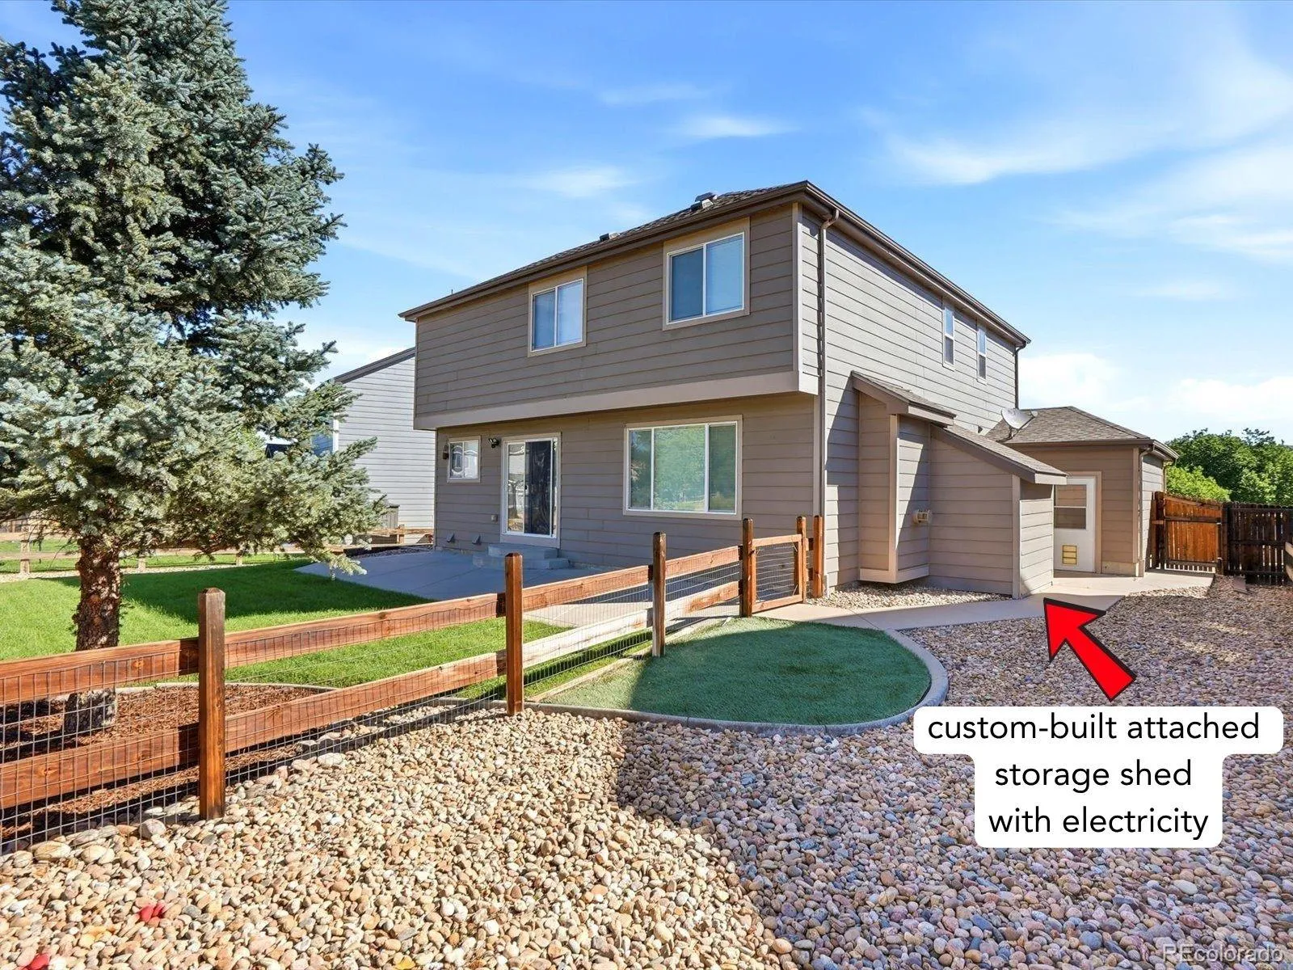
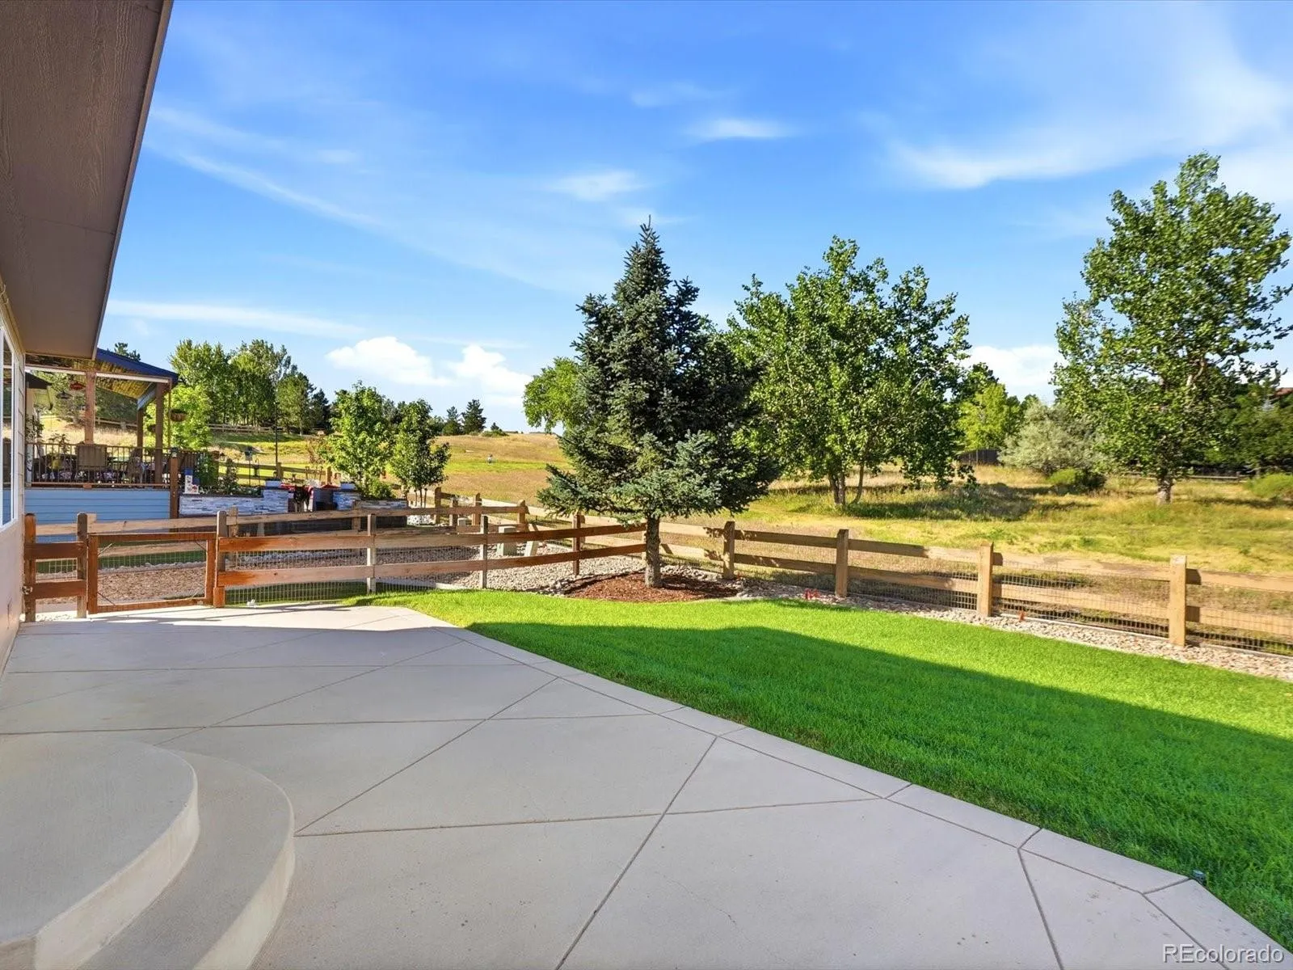
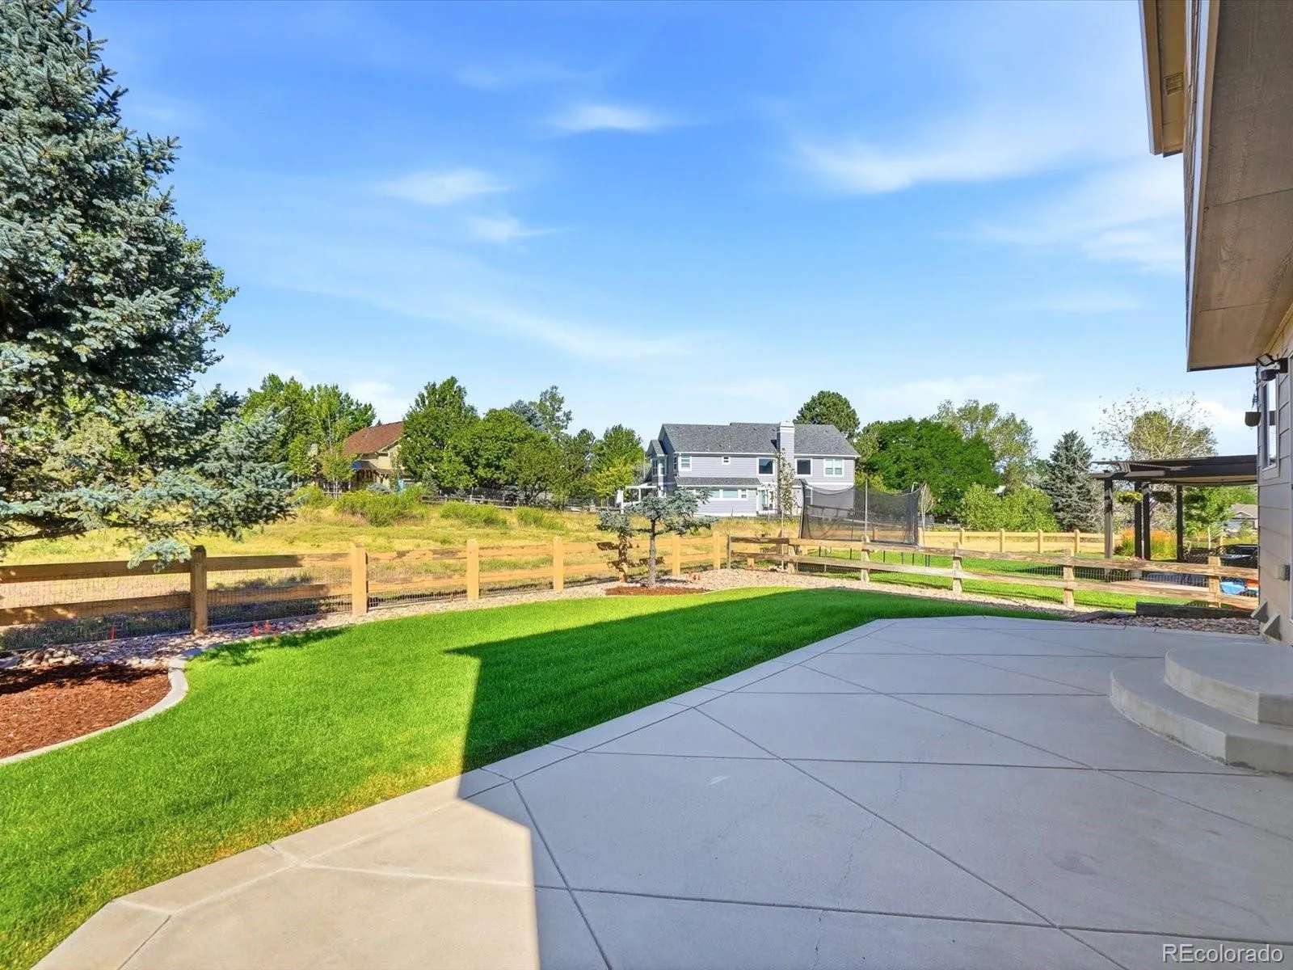
Outside, enjoy the peaceful open-space backdrop, where mature landscaping creates the perfect setting to relax or entertain on the concrete patio. Tucked behind the three-car garage, a custom-built attached storage shed with electricity provides the perfect space for seasonal decor, lawn equipment, and outdoor essentials.
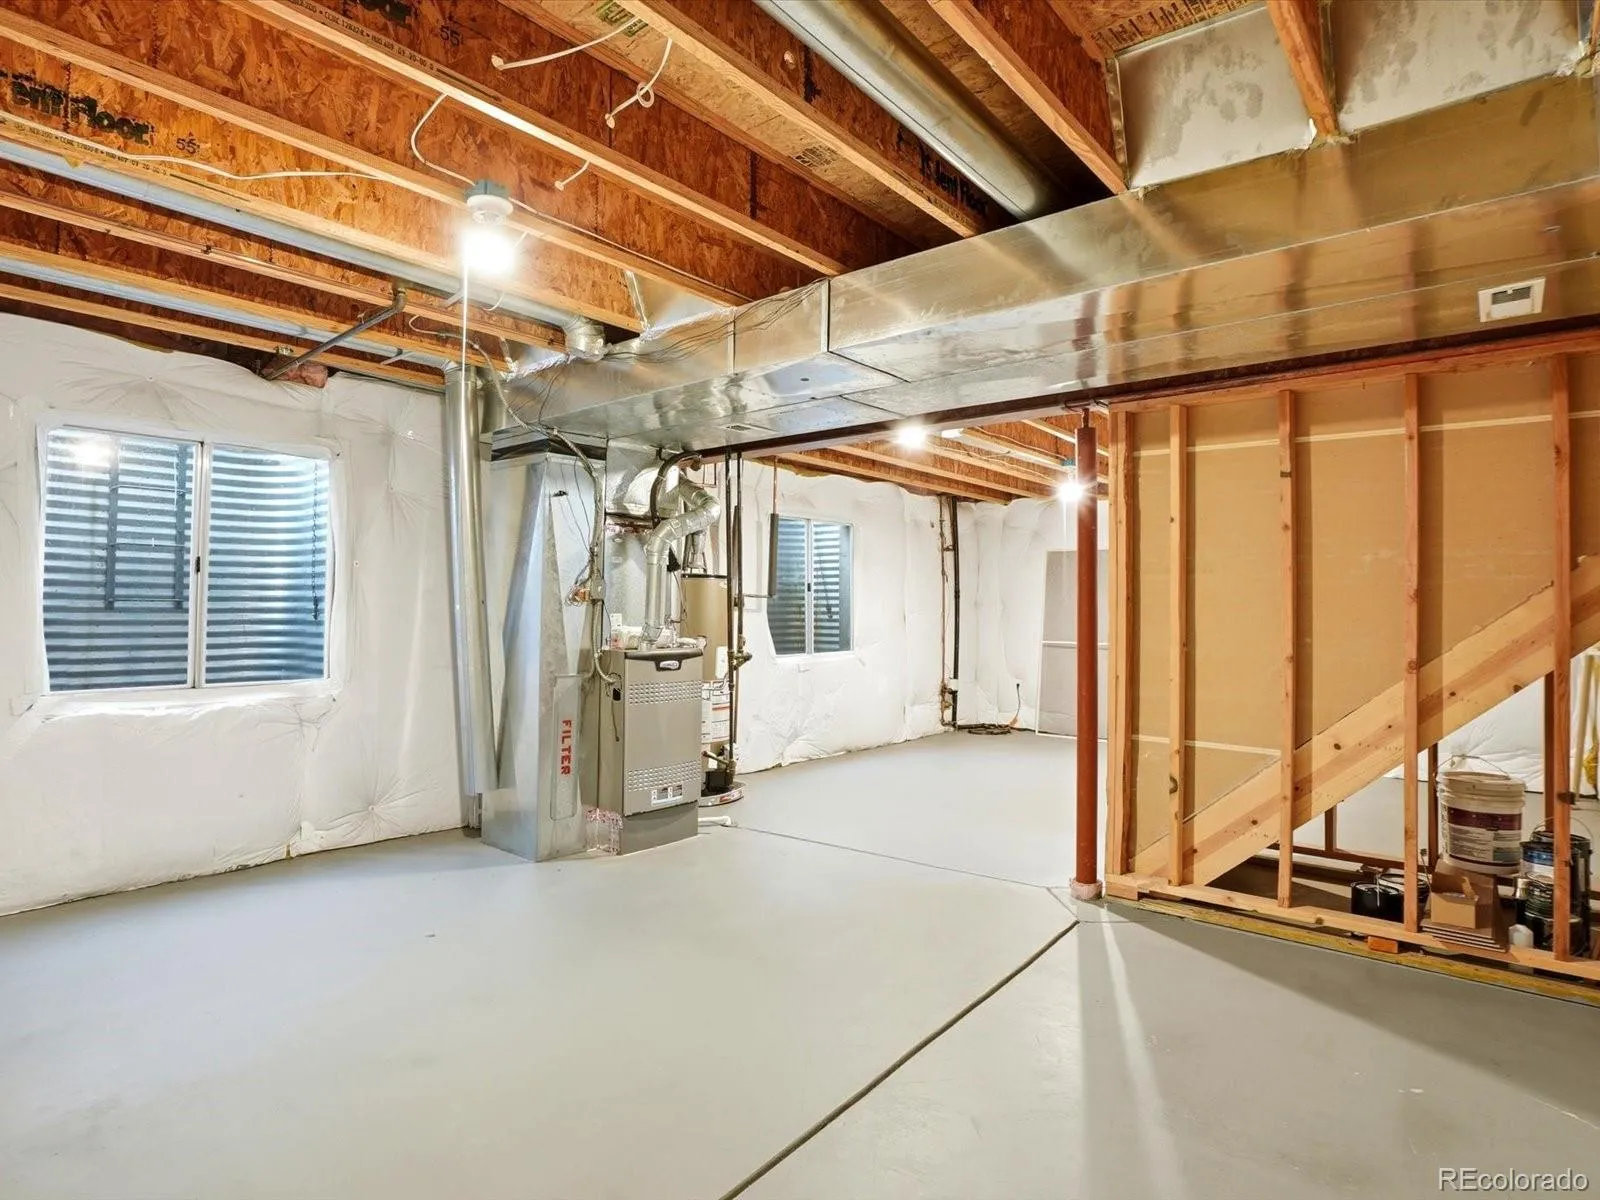
The unfinished basement offers abundant storage & endless possibilities for future expansion.
Additional updates include: Roof (2021), HVAC & back windows (2022), microwave (2024), interior paint, & LVP flooring (2026).
Combining tasteful updates, a functional floor plan, & a private open-space setting that is increasingly difficult to find, this Hidden River home is a rare opportunity to enjoy the best of Parker living.


